

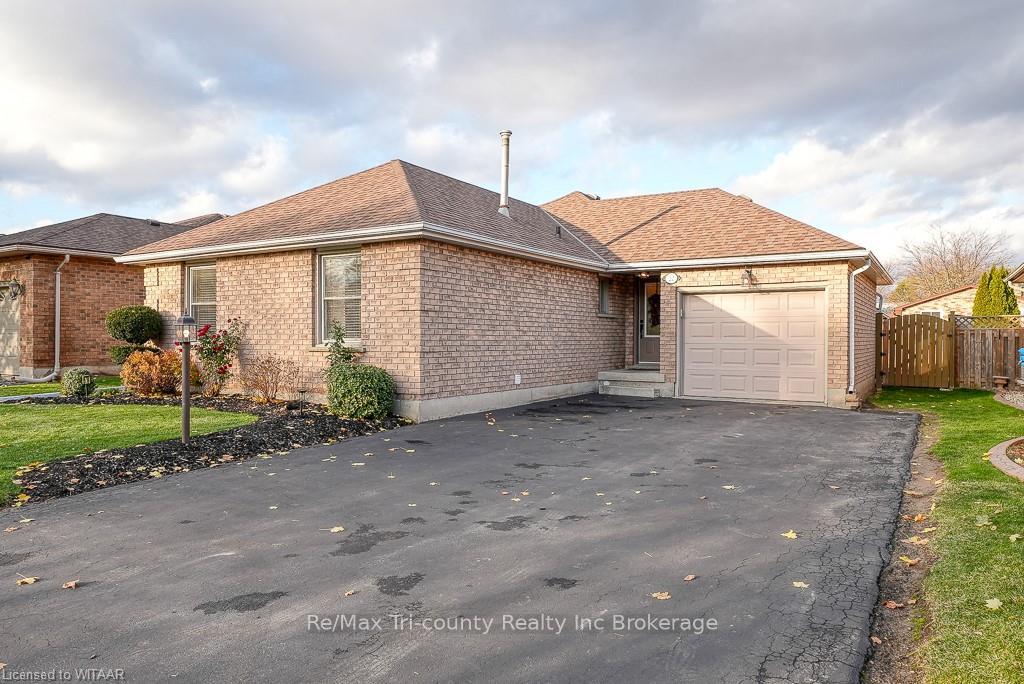
22 Coxwell Crescent
22 Coxwell Crescent
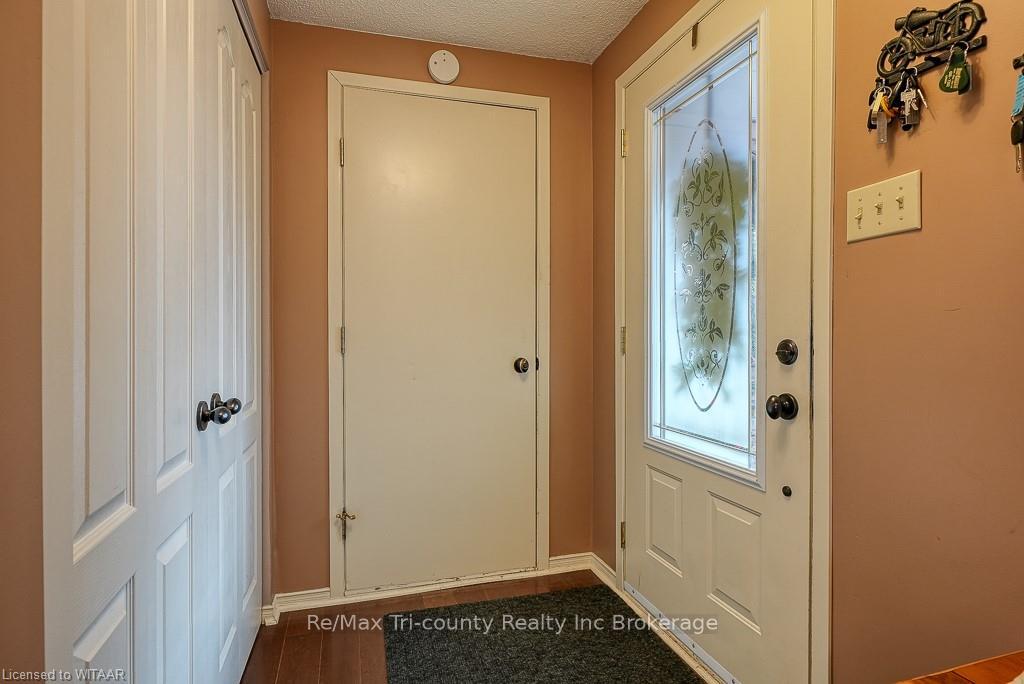 See all 44 photos
Property history
Facts and features
- BasementPart finished
- Age of home31–50 years
- Water, sewerMunicipal
- LaundryIn basement, room
- Second kitchen
- Fireplace
- Central air
The homeDetached, Bungalow, Age 31–50 years
- Type: Detached
- Style: Bungalow
- Age: 31–50 years
- Living space: 1,100–1,500 sq ft
- Basement: Partially finished, full
- Exposure: North
- Waterfront: None
InsideFireplace Yes, family room, In basement, laundry room, Other, water meter, water purifier, water heater, water softener
- Fireplace: Yes, family room
- Laundry: In basement, laundry room
- Features: Other, water meter, water purifier, water heater, water softener
- Security: Smoke detector
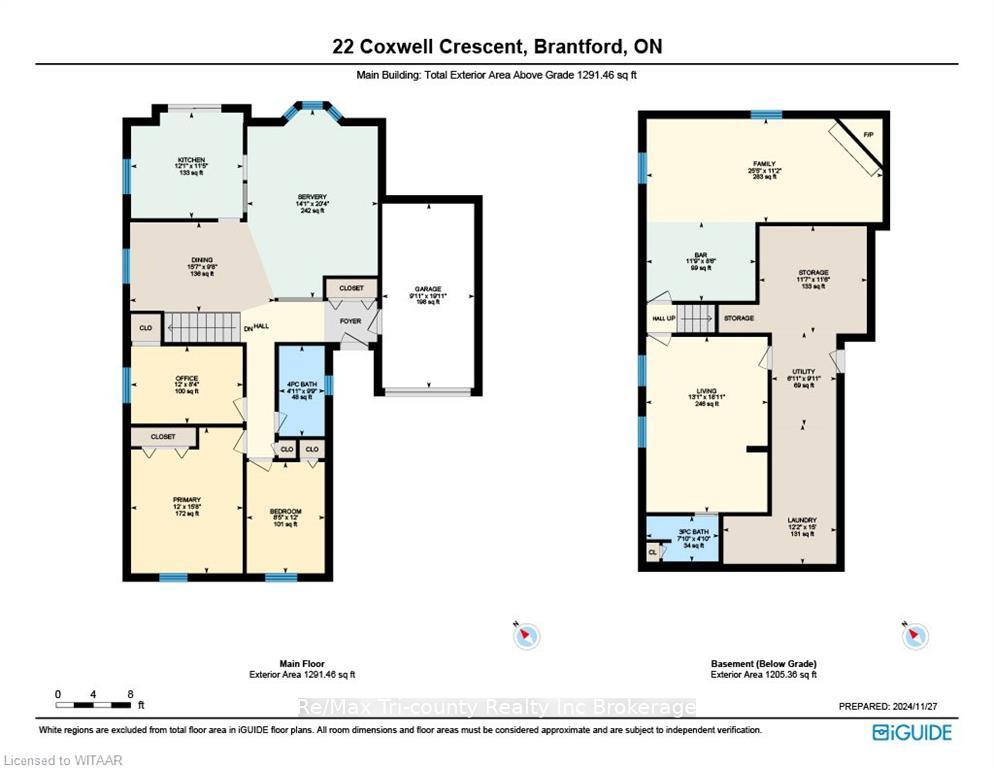
- Rooms above ground: 8
- Rooms in the basement: 6
- Bedrooms: 3
- Bathrooms: 1
- Kitchens: 2
Outside and lotVinyl siding, brick, Asphalt shingle, Poured concrete
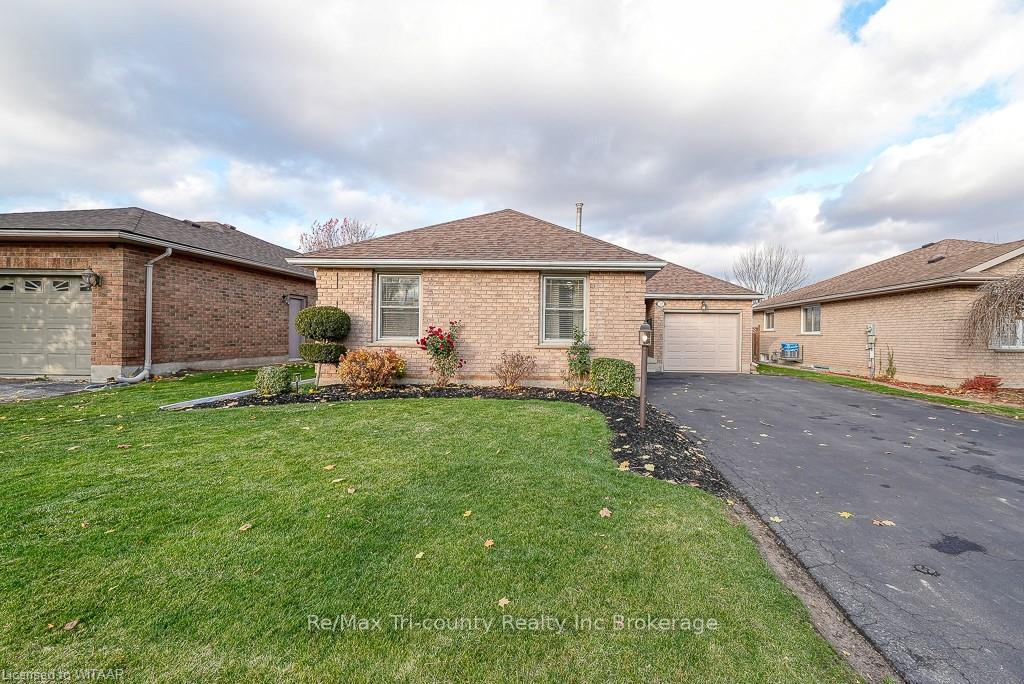
- Exterior: Vinyl siding, brick
- Roof: Asphalt shingle
- Foundation: Poured concrete
- Features: Year round living
- Size: 51.12 × 111.15 ft
- Zoning: R1
Parking1 Garage, Attached, Private double, other
- Spaces: 1 Garage
- Garage: Attached
- Driveway: Private double, other
Heating, water and powerForced air, gas, Central air, Municipal water
- Heating: Forced air, gas
- Cooling: Central air
- Water: Municipal water
- Sewer: Municipal sewer
- Natural gas: Yes
- Hydro: Yes
- Cable: Available
- Telephone: Available
Costs and taxesTaxes $4,222 a year, Water purifier, water softener, hot water heater
- Taxes, 2024: $4,222 a year
- Under contract: Water purifier, water softener, hot water heater
Included in the saleAll curtains, blinds and attached hardware, desk and book shelves in bedroom, fridge on stand in shed, pergola cover in shed, central vacuum, dryer, gas oven range, gas stove, rangehood, refrigerator, smoke detector, washer, window coverings, 2 small freezers in rec room, upright freezer in utility room, small black fridge in bar area, 3 harley davison wall hangings in bar area in basement, kitchen sign "eat here"
- Included: All curtains, blinds and attached hardware, desk and book shelves in bedroom, fridge on stand in shed, pergola cover in shed, central vacuum, dryer, gas oven range, gas stove, rangehood, refrigerator, smoke detector, washer, window coverings
- Not included: 2 small freezers in rec room, upright freezer in utility room, small black fridge in bar area, 3 harley davison wall hangings in bar area in basement, kitchen sign "eat here"
NearbyGolf, hospital
- Close to: Golf, hospital
Listing detailsX11290480, Sold, Nov 26, 2024
- MLS® number: X11290480
- Status: Sold
- Listed on: Nov 26, 2024
- Days on market: 9
- Updated: Dec 5, 2024
- Possession: Flexible
- Occupied by: Owner
- Listing brokerage: RE/MAX Tri-County Realty Inc Brokerage
About this home
22 Coxwell Crescent, Brantford, ON N3P 1Z1
An entertainers & food lovers dream home! Featuring an amazing kitchen with gas stove and double oven PLUS an extended kitchen area with an oversize island with cabinet space with room for additional fridge and shelving PLUS a formal dining room, PLUS a walk out to your deck in a fully fenced yard. The functional space needs to be seen to be appreciated! The entertaining space continues downstairs with a rec room PLUS a family room with a gas fireplace PLUS a custom built solid oak and maple full wet bar with sink and fridge. Attached single car garage with interior access. Three bedrooms on the main floor together with a 4 piece bath. Downstairs features a 3 piece bath. Extensive storage area in the basement with utility area plus laundry and a laundry tub. Backyard has patio with pergola and direct gas hook up for BBQ with a shelter, greenspace and a custom made fully insulated storage shed on poured concrete directly behind the garage. All of this located in the Brantwood Park Neighbourhood of popular Lynden Hill's. If it's large family gatherings or plentitude of friends, this all brick bungalow is the house you want to be in. Minutes away from HWY 403 and walking distance to schools, minutes from shopping and amenities.
Ask about this home
A HOMEH agent will answer your questions about this home.
Around this home
Daily convenience, out of 100, from the distances below
Schools nearby
School rating, out of 10.
Helpful calculators
Your HOMEH agent

"I would see it this week."