

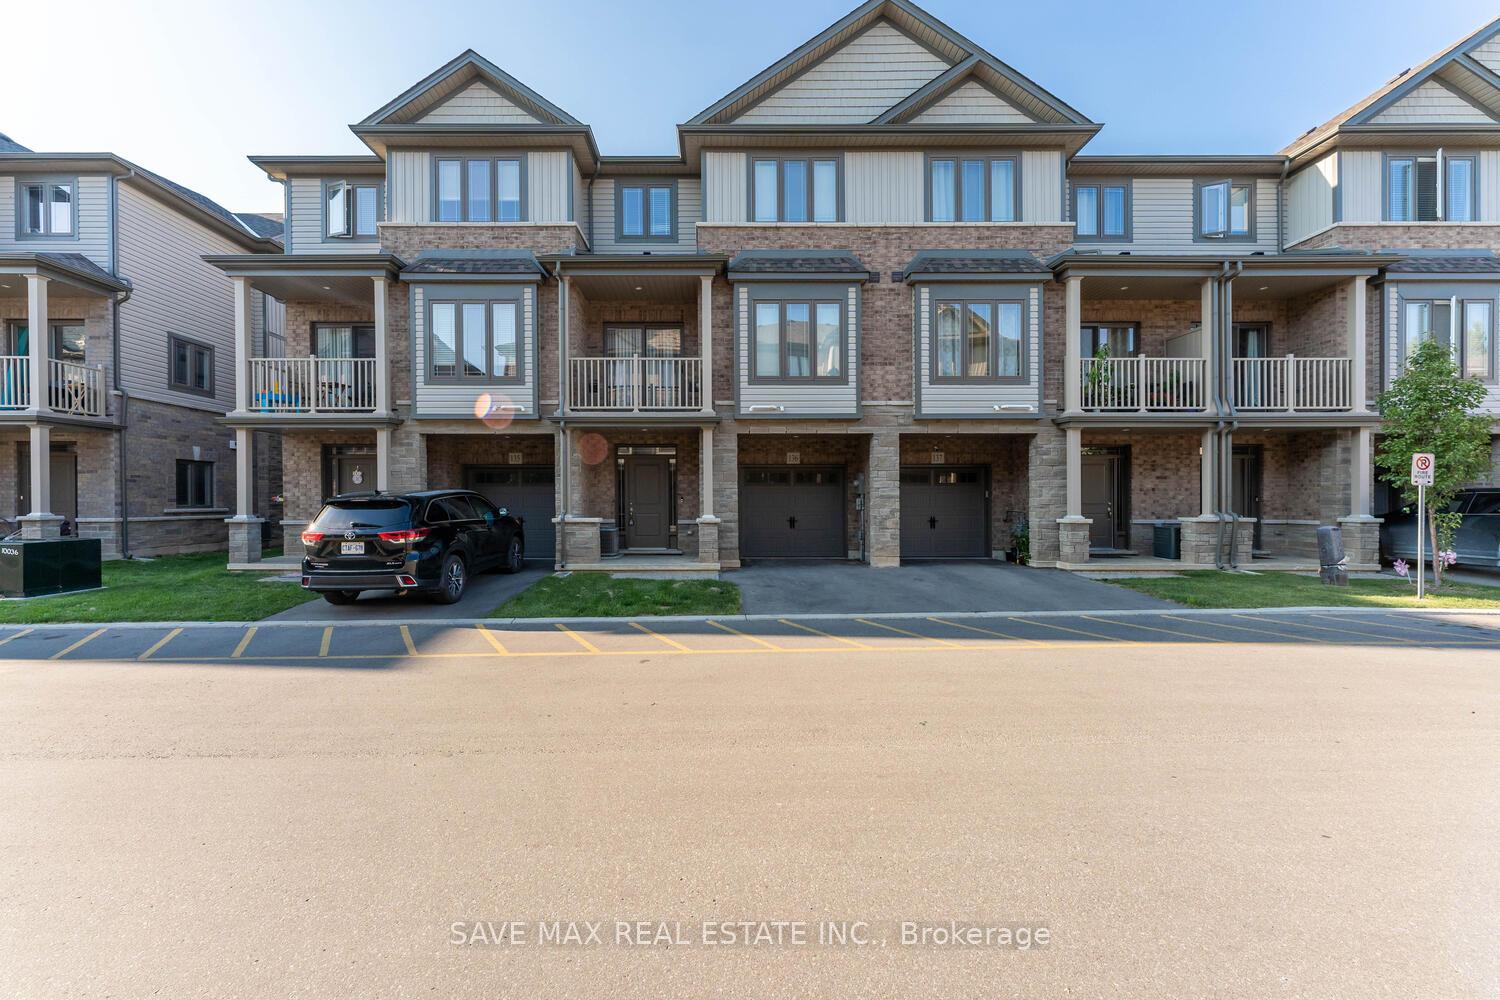
Unit 136, 77 Diana Avenue
Unit 136, 77 Diana Avenue
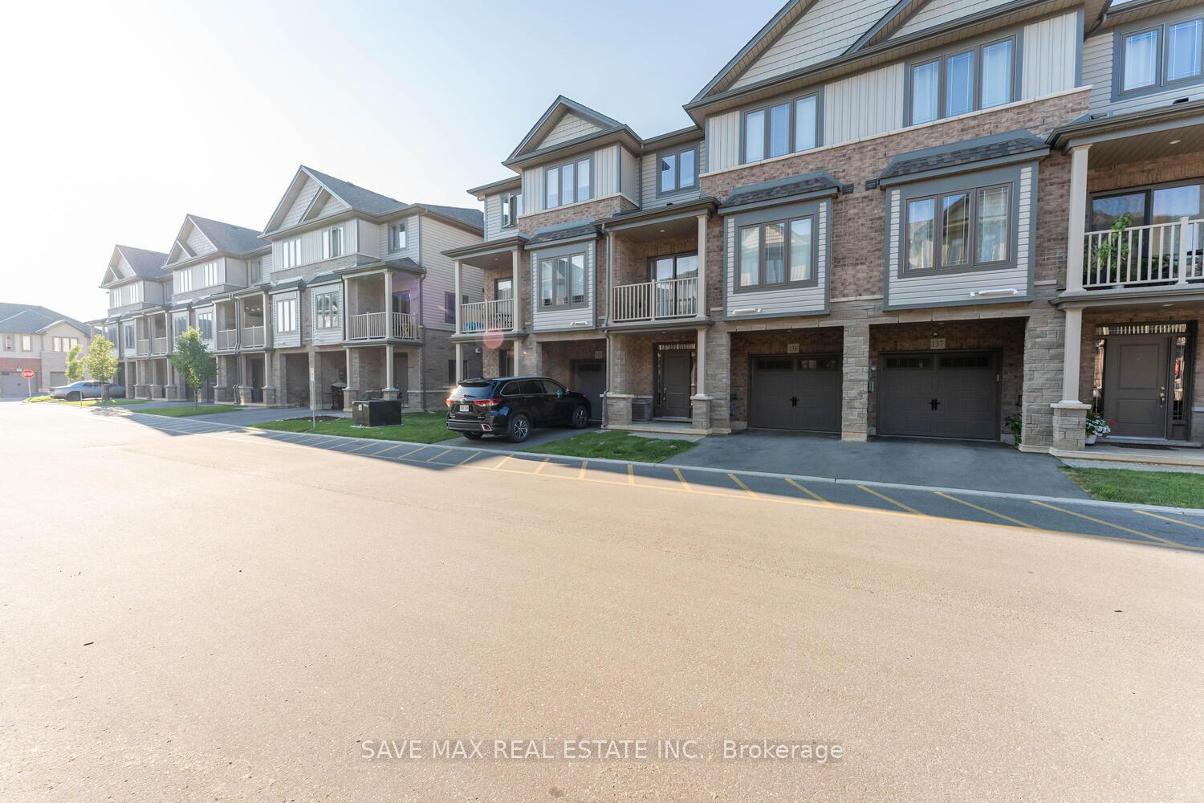
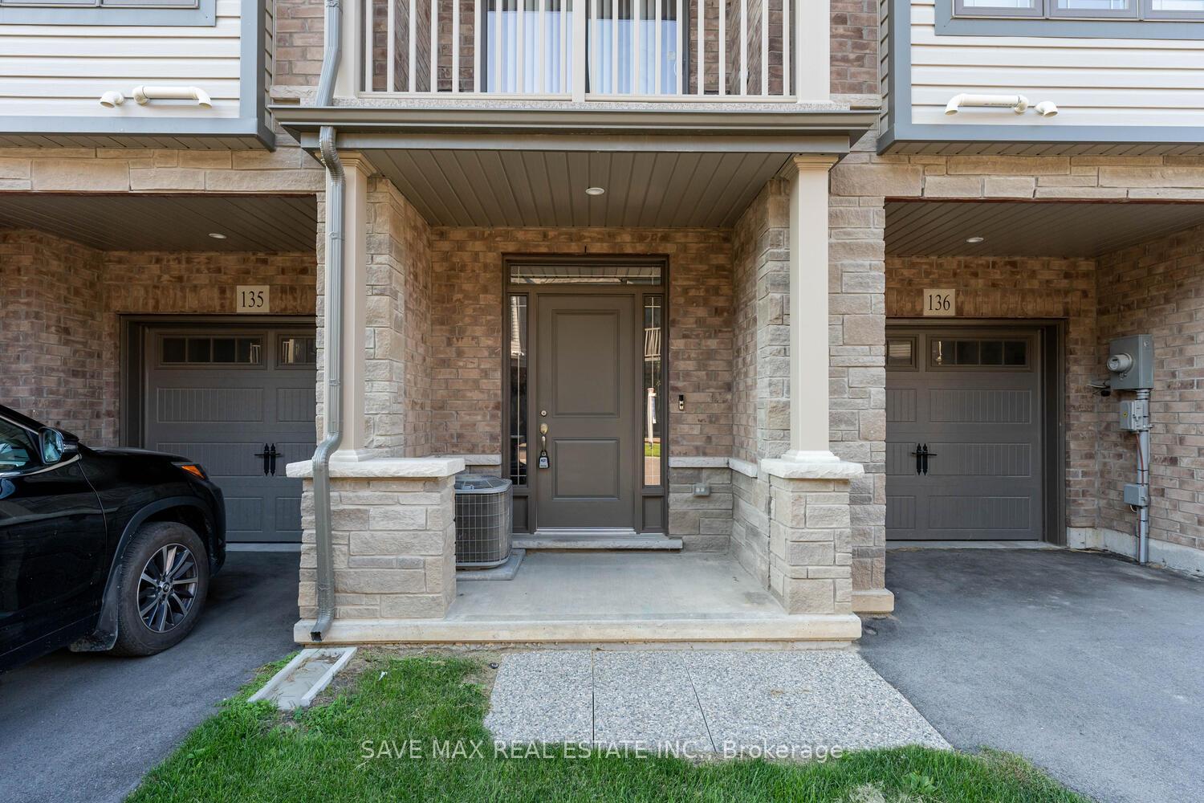
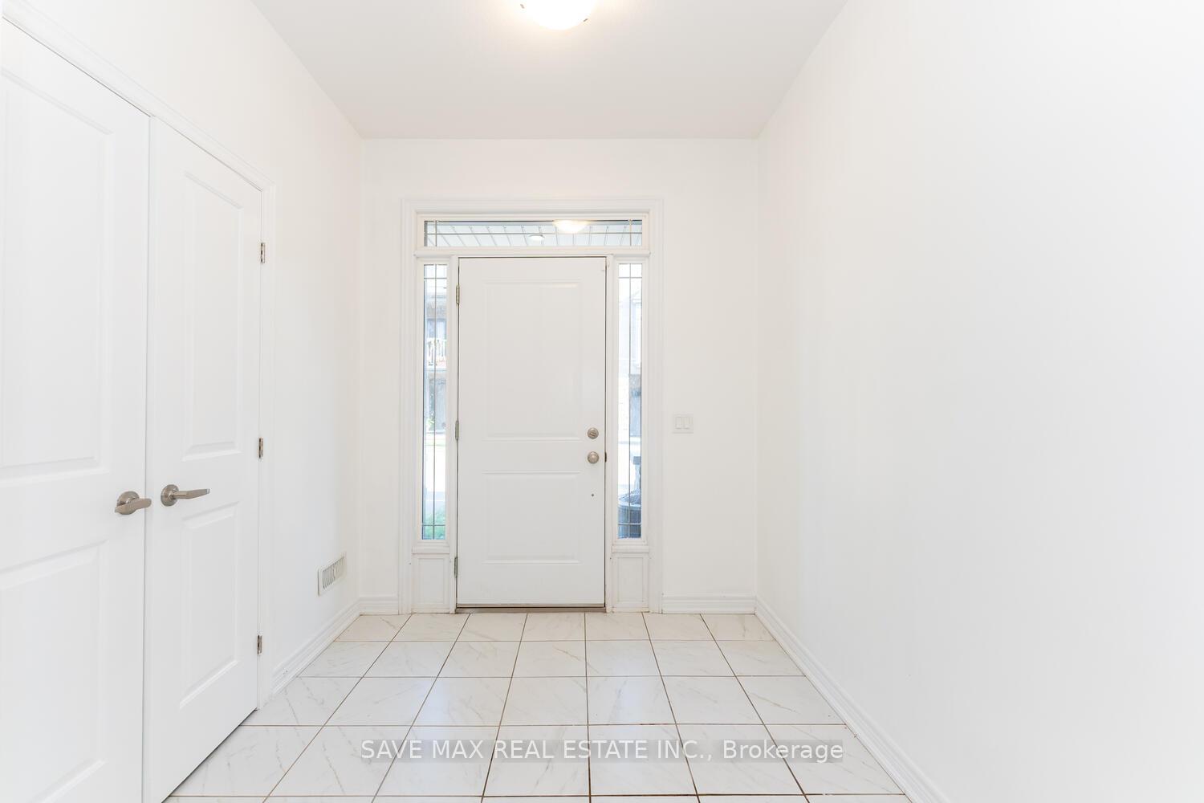
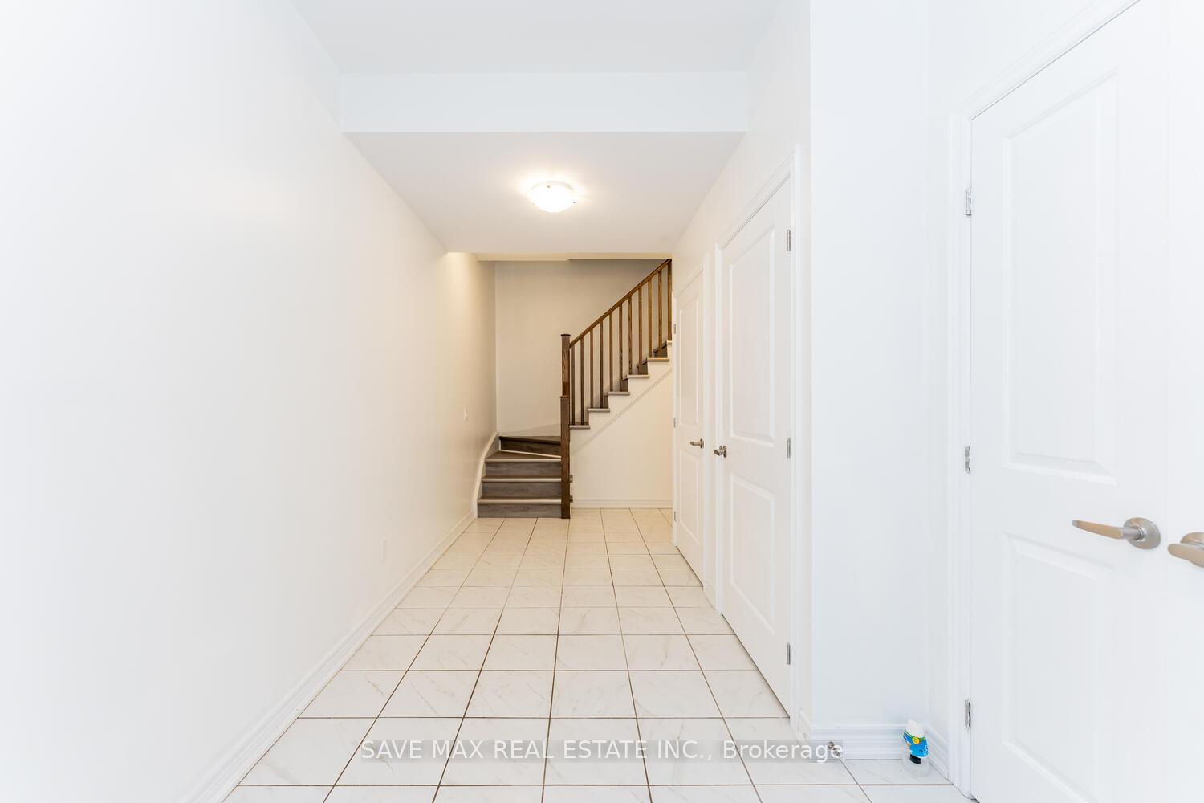 See all 29 photos
Property history
- $589,900ExpiredList: 2024-09-14|End: 2024-12-10|87 daysX9349630
Facts and features
- BasementFinished
- Price per sq ft~$454
- Water, sewerMunicipal
- HeatingForced air
- Central air
The homeFreehold Townhouse, 3-storey, 1,100–1,500 sq ft
- Type: Freehold Townhouse
- Style: 3-storey
- Living space: 1,100–1,500 sq ft
- Basement: Finished
InsideWater heater, Rooms above ground 5, 2 + 1 in the basement
- Features: Water heater
- Rooms above ground: 5
- Bedrooms: 2 + 1 in the basement
- Bathrooms: 2
- Kitchens: 1
Outside and lotBrick, Shingles, Poured concrete
- Exterior: Brick
- Roof: Shingles
- Foundation: Poured concrete
- Size: 21.17 × 42.18 ft
Parking1 Garage, Attached, Private
- Spaces: 1 Garage
- Garage: Attached
- Driveway: Private
Heating, water and powerForced air, gas, Central air, Municipal water
- Heating: Forced air, gas
- Cooling: Central air
- Water: Municipal water
- Sewer: Municipal sewer
Costs and taxesTaxes $3,276 a year, HST included in the price, Hot water tank
- Taxes, 2024: $3,276 a year
- HST: HST included in the price
- Rental items: Hot water tank
Included in the saleAll elfs, s/s fridge, s/s stove, s/s dishwasher, washer, dryer, this property is a polt with an $127.38 per month fee.
- Included: All elfs, s/s fridge, s/s stove, s/s dishwasher, washer, dryer, this property is a polt with an $127.38 per month fee.
Listing detailsX9349630, Expired, Sep 14, 2024
- MLS® number: X9349630
- Status: Expired
- Listed on: Sep 14, 2024
- Days on market: 87
- Updated: Dec 10, 2024
- Possession: Flexible
- Occupied by: Tenant
- Listing brokerage: SAVE MAX REAL ESTATE INC.
About this home
Unit 136, 77 Diana Avenue, Brantford (Shellard Lane), ON N3T 0R6
Great Opportunity For First Time Home Buyers & Investor, Beautiful 3 Storey 2 Bedroom Plus Den W 2 Washroom Freehold Townhouse W Finished Basement Located In Desirable West Brantford, Built By Award Winning Builder New Horizon Development Group! Sep Living/Dining Area, Open Concept Bright Kitchen W S/S Appliances, Balcony Off Dining Room To Enjoy Your Morning Coffee, 3rd Floor Offer Master W W/I Closet, Laundry On 3rd Floor. No Carpet In Whole House, Access To The Garage From The 1st Floor. Great Location Easy Access To Elementary And Secondary Schools, Grocery Stores And Shopping Plaza Makes It Suitable For All Families.
Ask about this home
A HOMEH agent will answer your questions about this home.
Around this home
Daily convenience, out of 100, from the distances below
Schools nearby
School rating, out of 10.
Helpful calculators
Your HOMEH agent

"Priced 26% over the Hestimate. I would see it this week."