

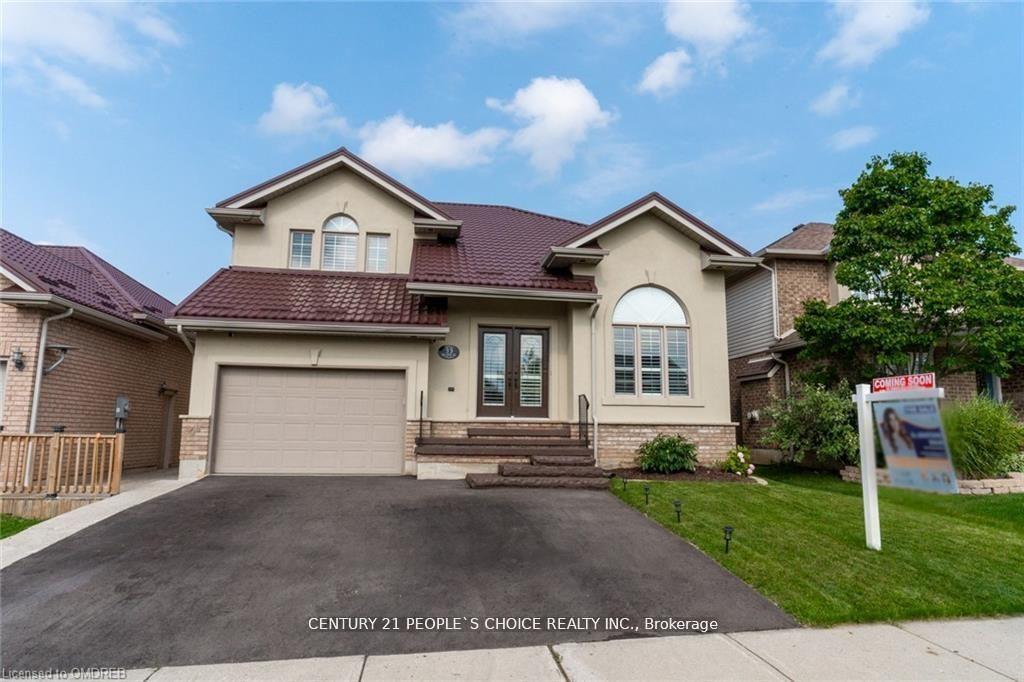
33 Draper Street
Detached Sold
1/4033 Draper Street
Detached Sold
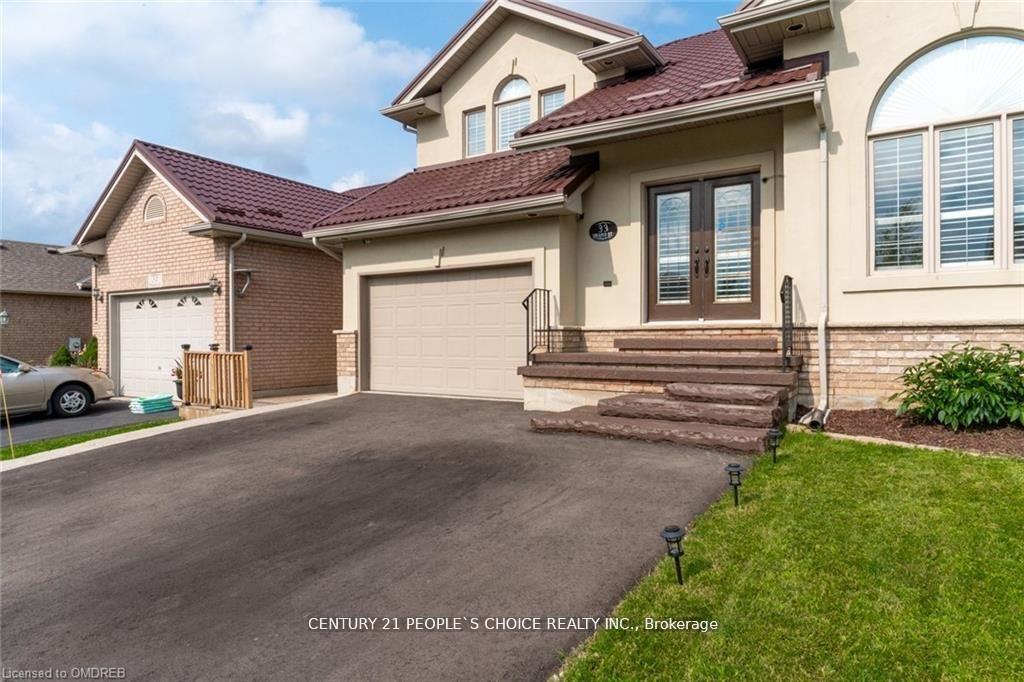
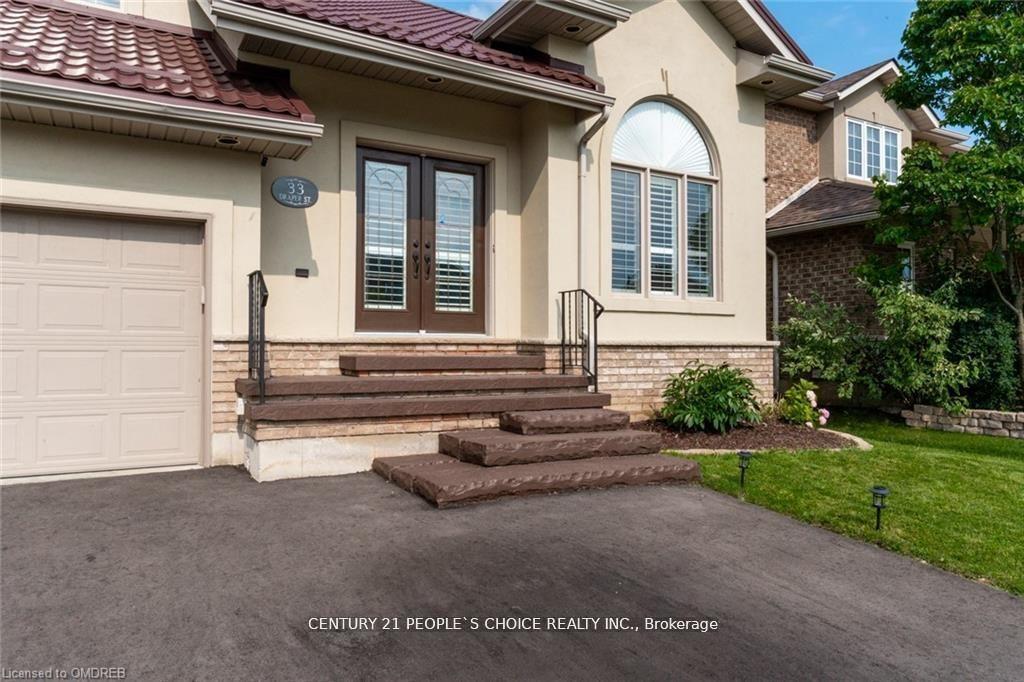
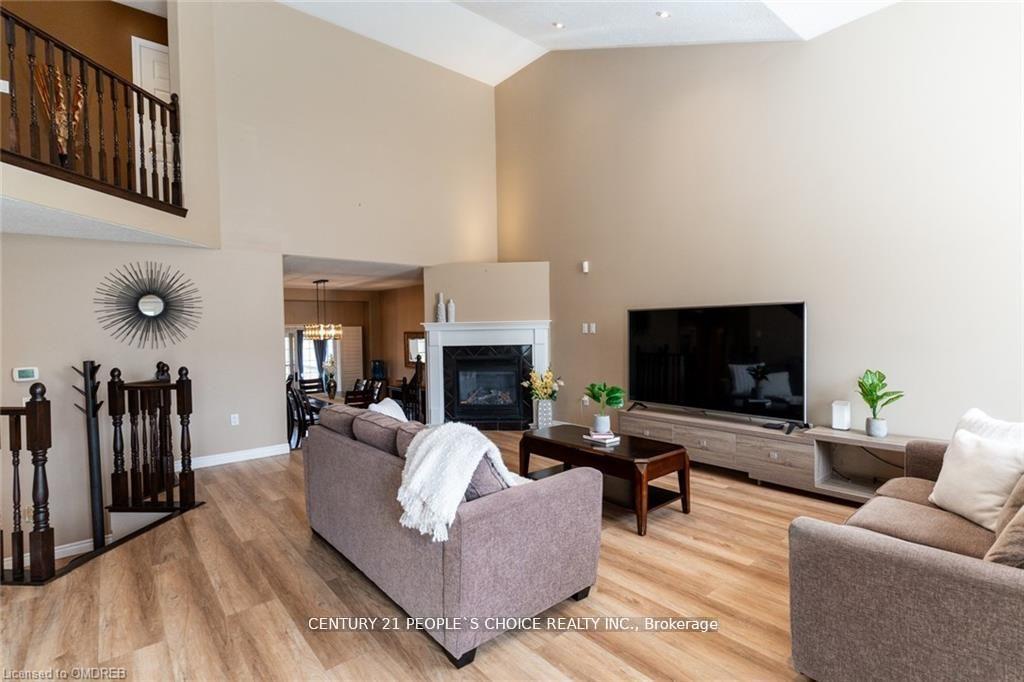
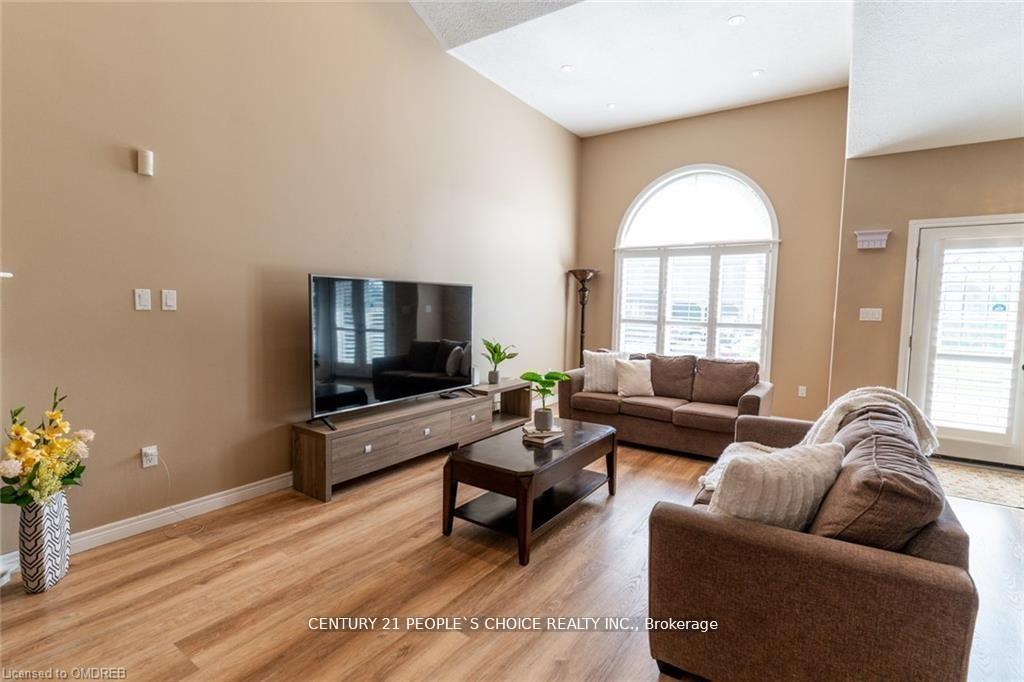 See all 40 photos
5+2 Bedrooms
4 Bathrooms
2 Garage
2.5K–3K sq.ft
44.62×114.83 ft
$5,430/yr
Property history
Facts and features
- BasementFinished
- Water, sewerSeptic
- HeatingForced air
- CoolingCentral air
What stands out
- Second kitchen
- Separate entrance
- Central air
The homeDetached, 2-storey, 2,500–3,000 sq ft
- Type: Detached
- Style: 2-storey
- Living space: 2,500–3,000 sq ft
- Basement: Finished, separate entrance
InsideUpper level, Other, Rooms above ground 18
- Laundry: Upper level
- Features: Other
- Rooms above ground: 18
- Bedrooms: 5 + 2 in the basement
- Bathrooms: 4
- Kitchens: 2
- Family room: Yes
Outside and lotStucco (plaster), brick, Other, Other
Outside
- Exterior: Stucco (plaster), brick
- Roof: Other
- Foundation: Other
- Size: 44.62 × 114.83 ft
- Zoning: R1B-15
Parking2 Garage, Attached, Available
- Spaces: 2 Garage
- Garage: Attached
- Driveway: Available
Heating, water and powerForced air, gas, Central air, Municipal water
- Heating: Forced air, gas
- Cooling: Central air
- Water: Municipal water
- Sewer: Septic
Costs and taxesTaxes $5,430 a year, Rental items None
- Taxes, 2024: $5,430 a year
- Rental items: None
Included in the saleAppliances in both kitchens (fridge, stove, oven, microwave), washer and dryer in both laundry rooms, Water softener
- Included: Appliances in both kitchens (fridge, stove, oven, microwave), washer and dryer in both laundry rooms
- Not included: Water softener
Listing detailsX10408076, Sold, Nov 4, 2024
- MLS® number: X10408076
- Status: Sold
- Listed on: Nov 4, 2024
- Days on market: 29
- Updated: Dec 3, 2024
- Possession: Immediately
- Occupied by: Owner
- Listing brokerage: CENTURY 21 PEOPLE`S CHOICE REALTY INC.
About this home
33 Draper Street, Brantford (Shellard Lane), ON N3T 6R1
Other
Nestled in a quiet neighborhood, this stunning home is designed for entertainment and comfort. Featuring vaulted ceilings, a total of 5 bedrooms and a spacious sunroom, it offers a bright and airy living space. The new German-engineered steel roof ensures durability and peace of mind. The finished basement provides additional living space, a kitchen, an additional laundry room and 2bedrooms.Located close to schools and parks, this home is perfect for families seeking both luxury and convenience.
Read more
Ask about this home
A HOMEH agent will answer your questions about this home.
Ask a question
Thinking of selling your home?See what your home is worth today.
Around this home
DRAPER ST & OSBORNE AVE
Errands
Parks
Schools
Daily convenience, out of 100, from the distances below
ParkWyndfield Rotary Park · 3 within 1 km8 min walk467 m
GroceryCircle K15 min walk925 m
SchoolSt. Gabriel Catholic Catholic Elementary School10 min walk610 m
PharmacyShoppers Drug Mart13 min walk774 m
Cafés & foodBarBurrito · 6 within 1 km13 min walk798 m
Gym & rec centreLions Park22 min walk1.4 km
WalkDriveStraight-line distance, open map data
Grocery0.9 km
Park0.5 km
Coffee0.9 km
Dining1.1 km
Gym1.4 km
Schools nearby
School rating, out of 10.
St. Gabriel Catholic Catholic Elementary Schoolelementary · Catholic · 0.6 km
5.8/10Fair
Edith Monture Elementary Schoolelementary · Public · 0.8 km
—
Assumption College School High Schoolsecondary · Private · 0.8 km
6.9/10Good
Contact agent
Helpful calculators
Mortgage
Affordability
Closing costs
Land transfer tax
Property tax
Down payment
CMHC insurance
Stress test
Cashback Rebate
Your HOMEH agent

NimaHOMEH agent · Brantford
"I would see it this week."
Ask Nima