

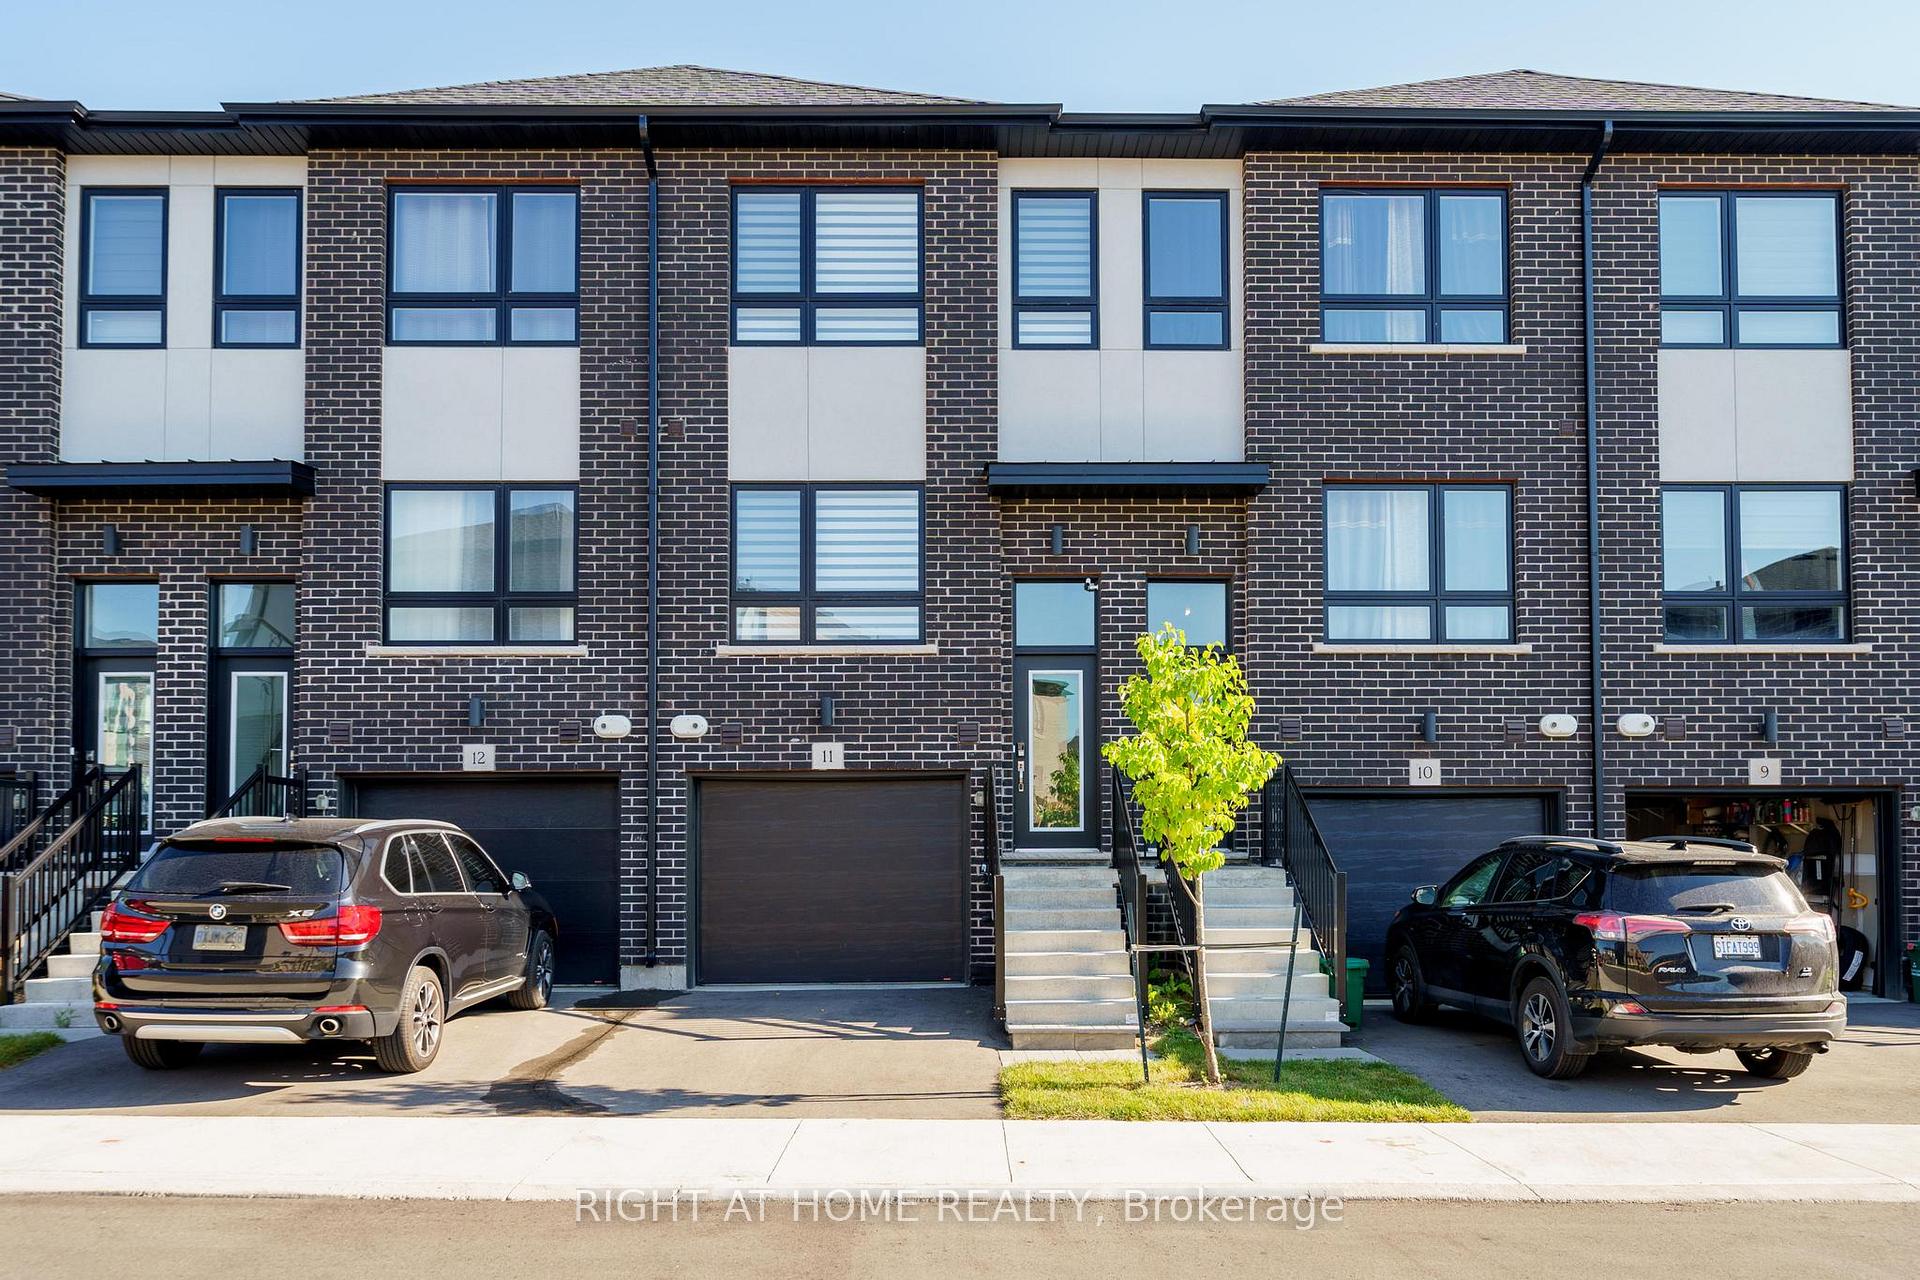
Unit 11, 720 Grey Street
Unit 11, 720 Grey Street
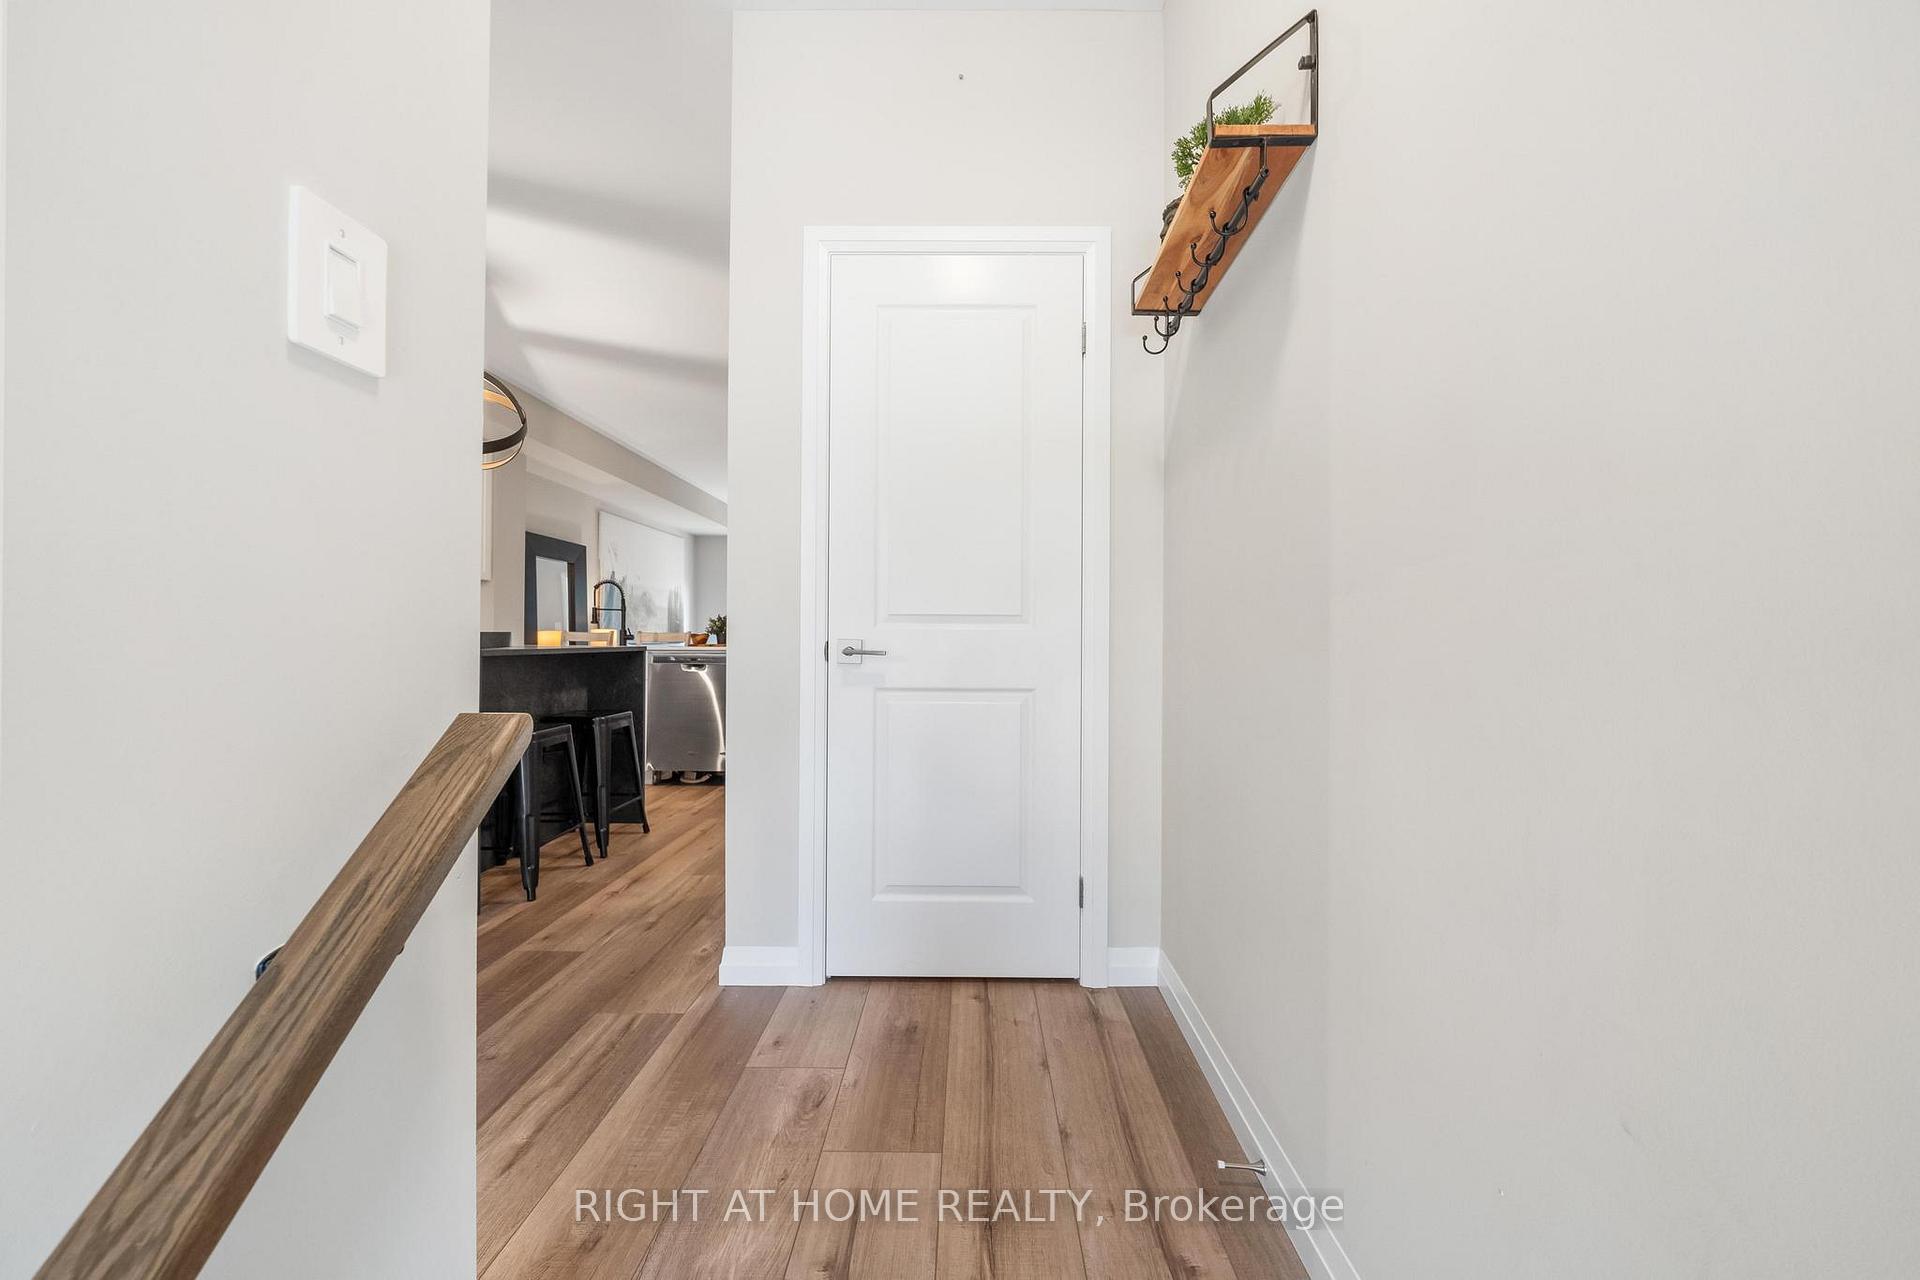 See all 40 photos
Property history
Facts and features
- BasementNone
- Age of home0–5 years
- Water, sewerSeptic
- HeatingForced air
- Central air
The homeFreehold Townhouse, 3-storey, Age 0–5 years
- Type: Freehold Townhouse
- Style: 3-storey
- Age: 0–5 years
- Living space: 1,500–2,000 sq ft
- Basement: None
- Waterfront: None
InsideOther, Rooms above ground 5, Bedrooms 3
- Features: Other
- Rooms above ground: 5
- Bedrooms: 3
- Bathrooms: 3
- Kitchens: 1
- Family room: Yes
Outside and lotBrick, stone, Shingles, Concrete
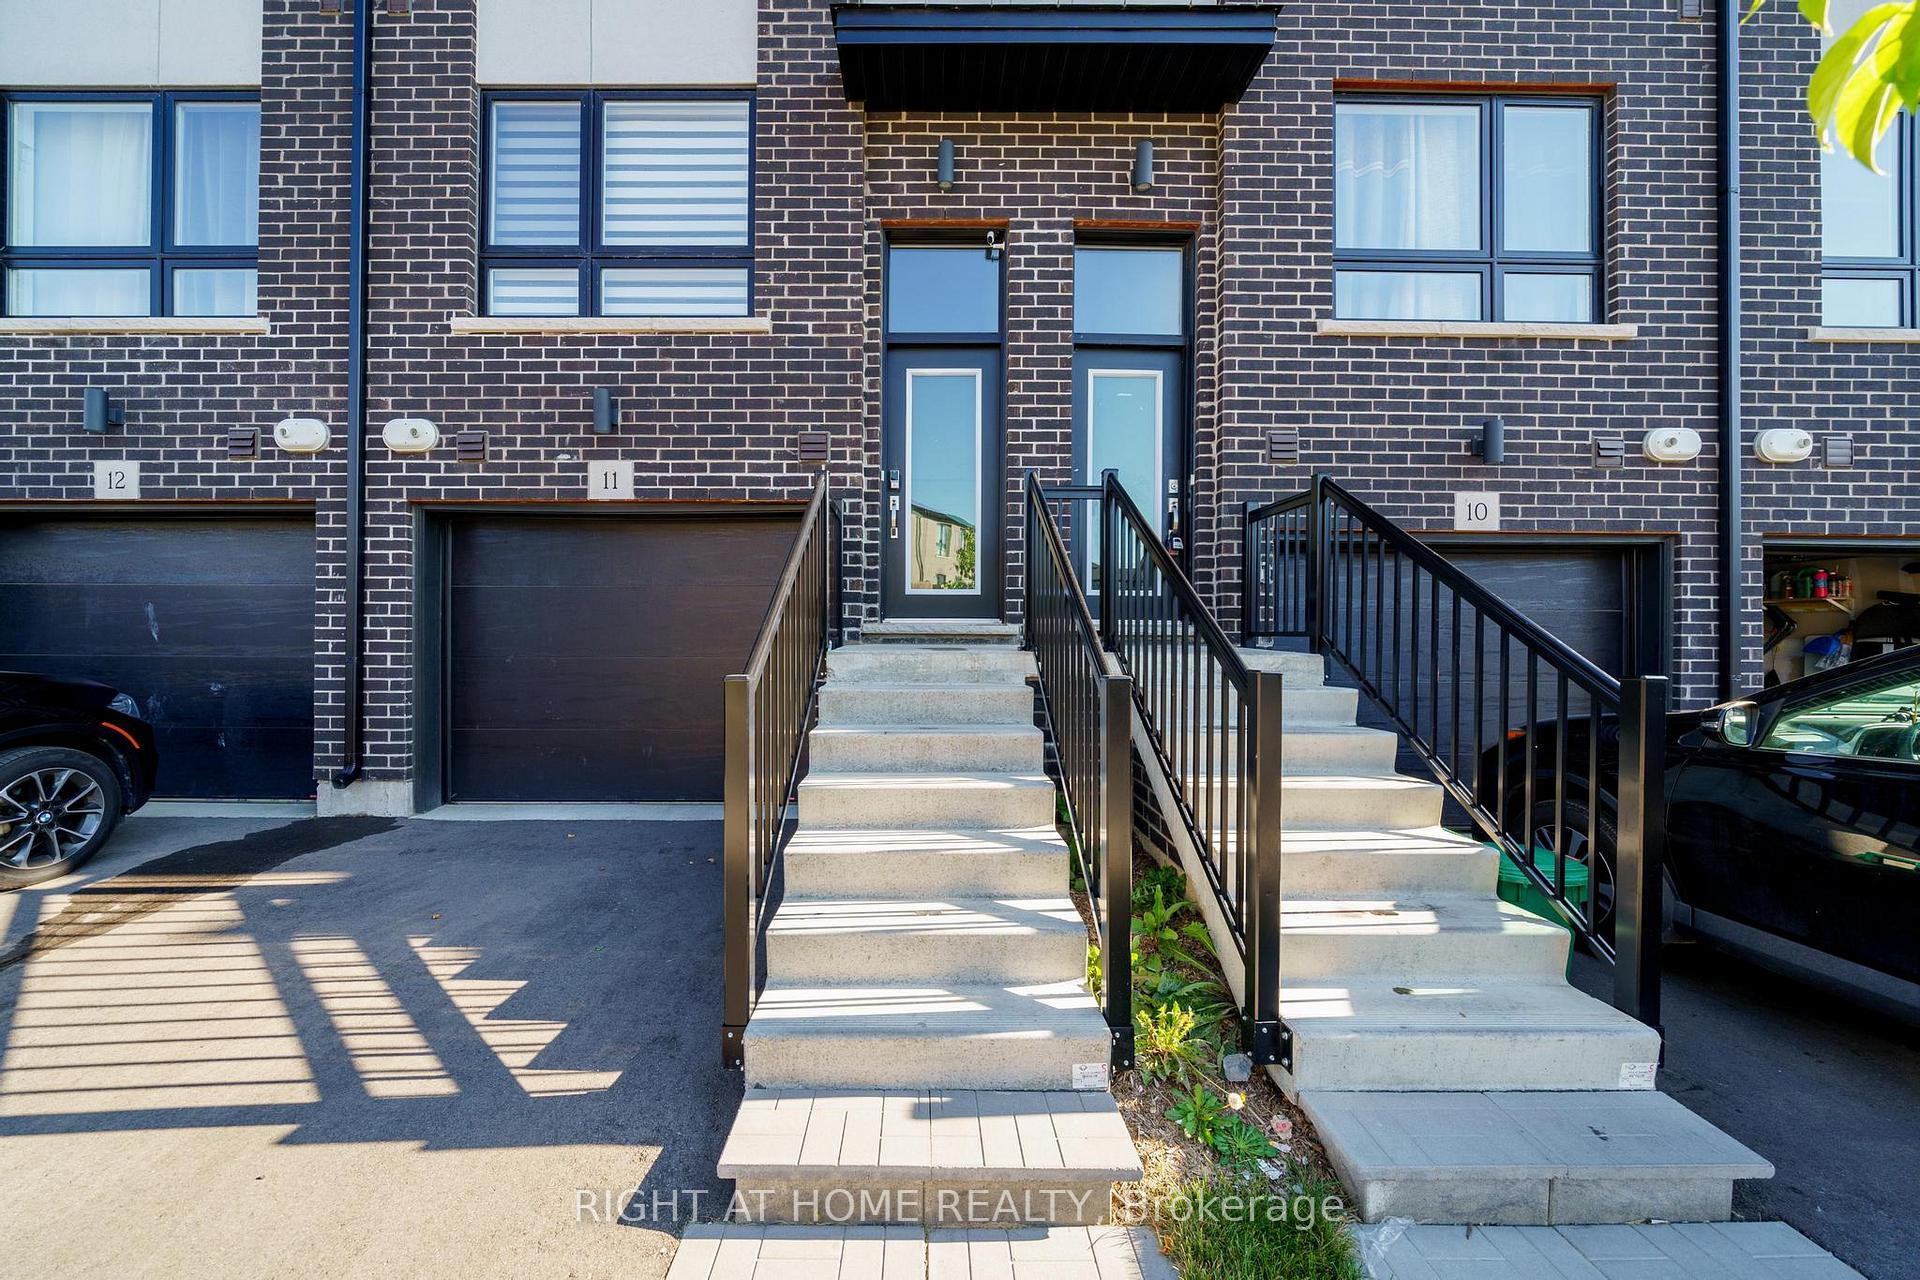
- Exterior: Brick, stone
- Roof: Shingles
- Foundation: Concrete
- Size: 15.42 × 77.75 ft
Parking1 Garage, Attached, Private
- Spaces: 1 Garage
- Garage: Attached
- Driveway: Private
Heating, water and powerForced air, gas, Central air, Municipal water
- Heating: Forced air, gas
- Cooling: Central air
- Water: Municipal water
- Sewer: Septic
Costs and taxesTaxes $3,600 a year, HST included in the price, Air conditioner, hot water heater
- Taxes, 2024: $3,600 a year
- HST: HST included in the price
- Rental items: Air conditioner, hot water heater
Listing detailsX9303273, Sold, Sep 6, 2024
- MLS® number: X9303273
- Status: Sold
- Listed on: Sep 6, 2024
- Days on market: 87
- Updated: Dec 2, 2024
- Possession: 2024-10-01 / October 1, 2024
- Occupied by: Owner
- Listing brokerage: RIGHT AT HOME REALTY
About this home
Unit 11, 720 Grey Street, Brantford, ON N3S 4Y4
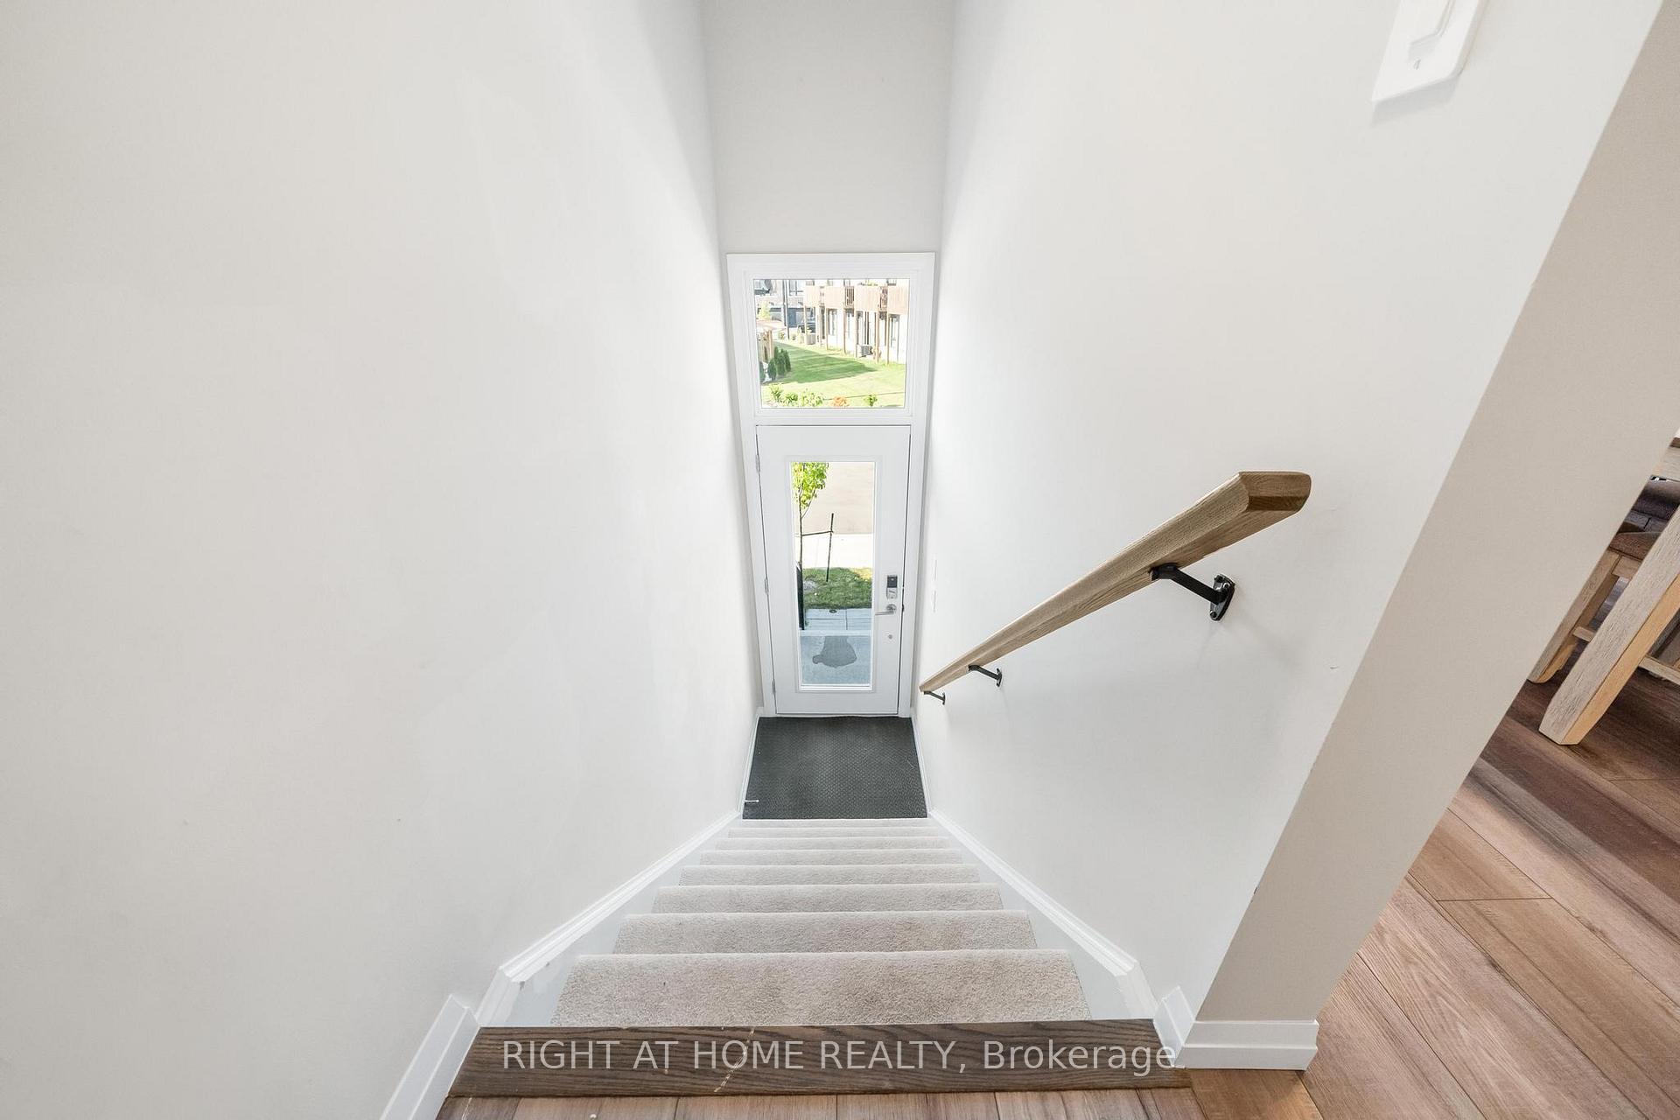
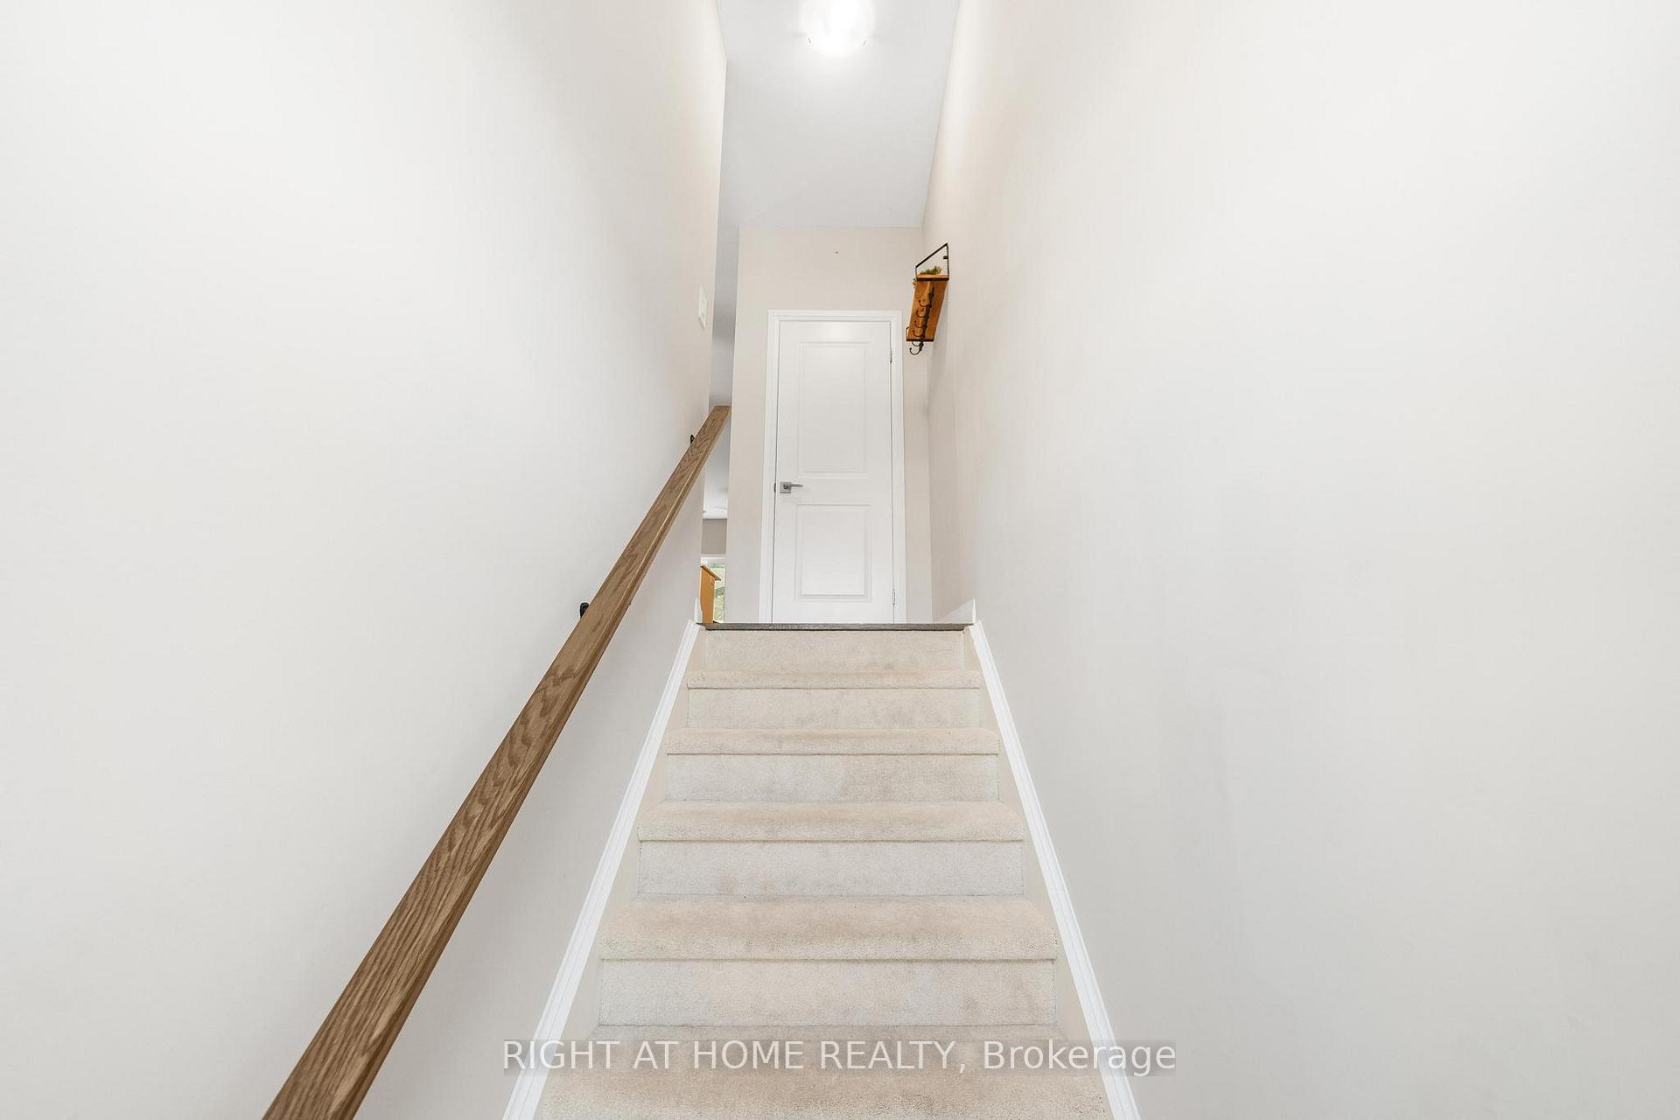
Welcome to this newly built (2023) 3-storey townhouse offering 1,552 sq. ft. of contemporary living space. This stunning home features 3 spacious bedrooms and 3 full bathrooms, perfect for modern family living. The main level includes a convenient single-car garage, a 3-piece bathroom, and a large bedroom with walk-out access to the backyardideal for guests. On the second level, you'll find an open-concept layout that seamlessly blends the living, dining, and kitchen areas. The sleek white kitchen is a chef's dream, complete with an island, a peninsula island, and stainless steel appliances. The bright living room opens onto a private balcony, perfect for relaxing. The third level boasts a large primary bedroom with a private 3-piece ensuite, another well-appointed bedroom, and an additional 4-piece bathroom.
Ask about this home
A HOMEH agent will answer your questions about this home.
Around this home
Daily convenience, out of 100, from the distances below
Schools nearby
School rating, out of 10.
Helpful calculators
Your HOMEH agent

"I would see it this week."