

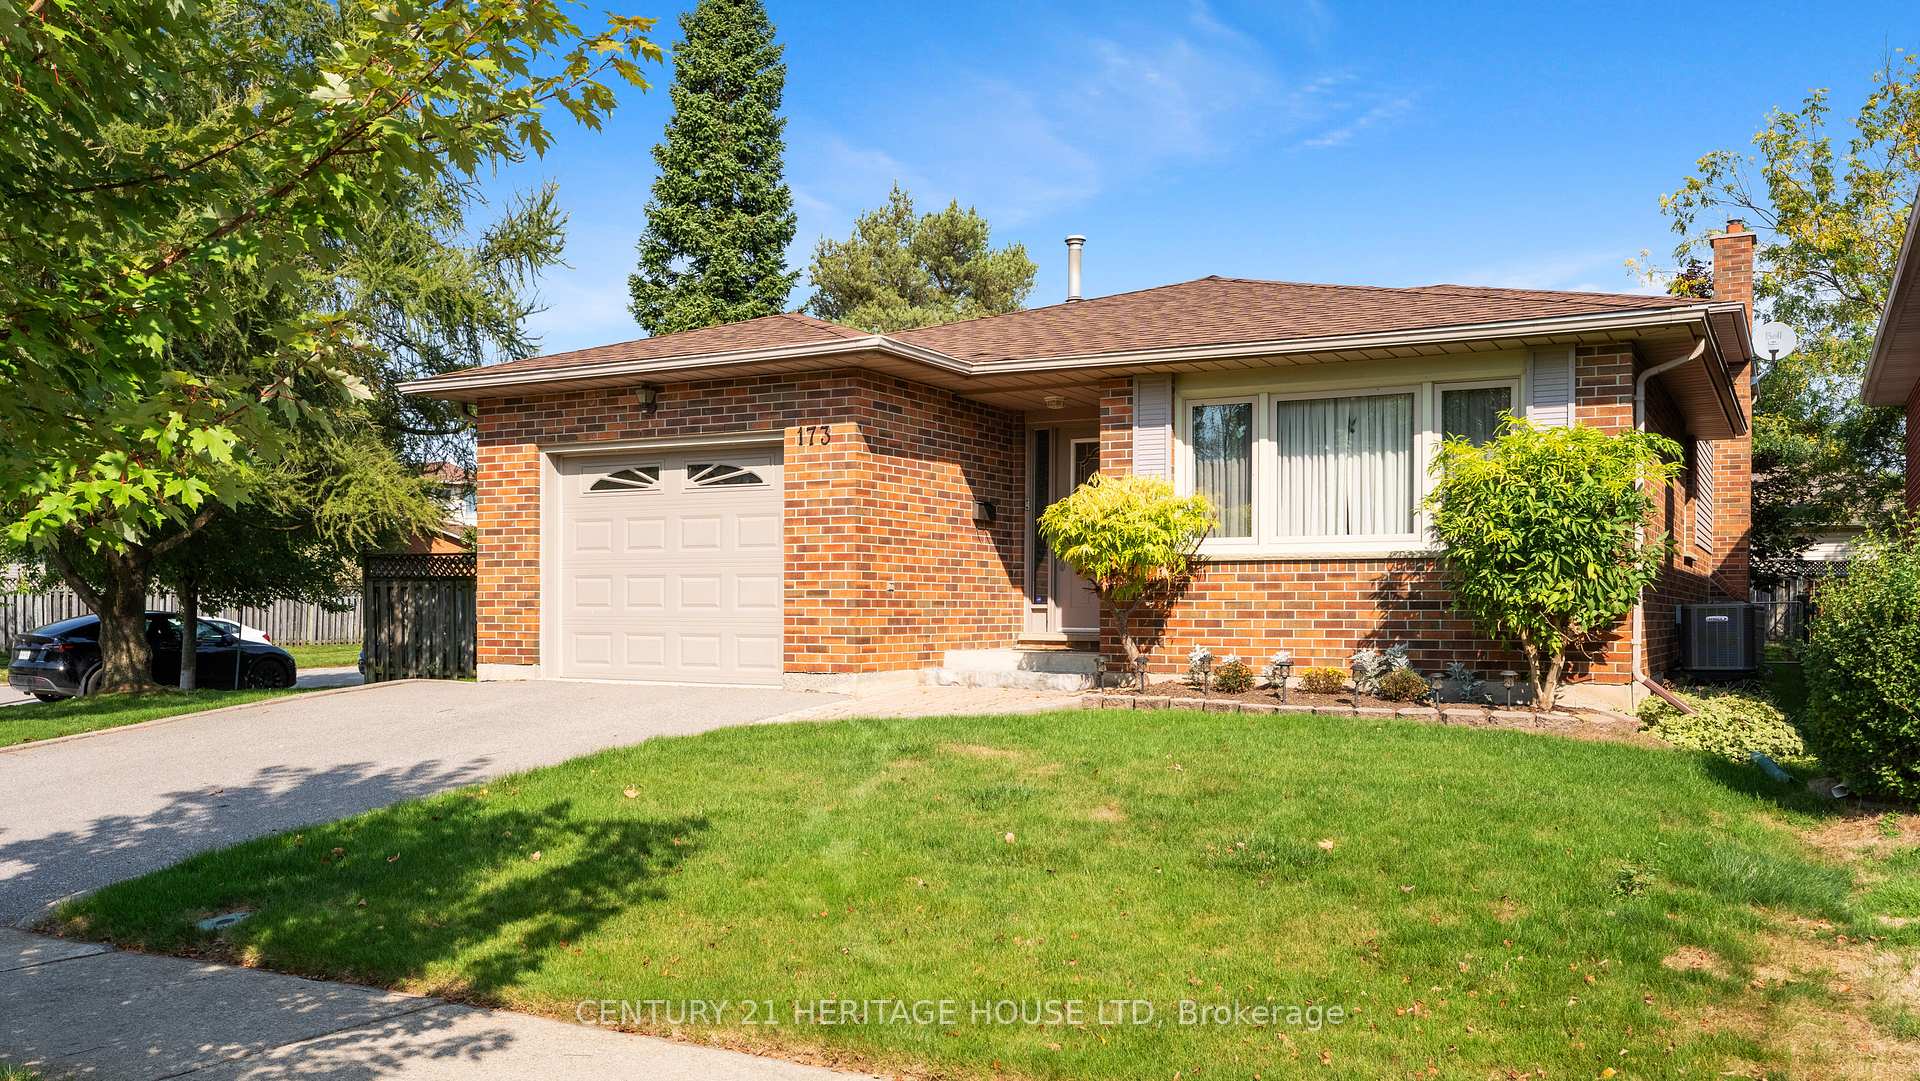
173 Viscount Road
173 Viscount Road
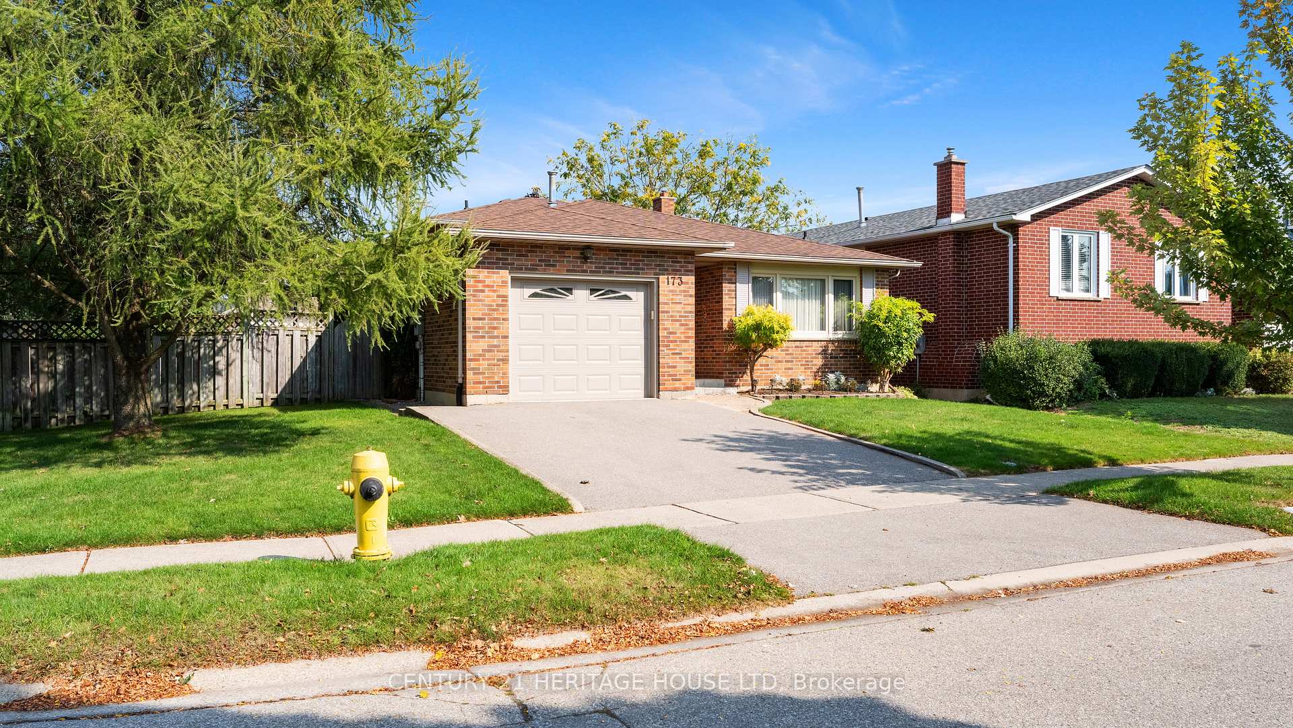
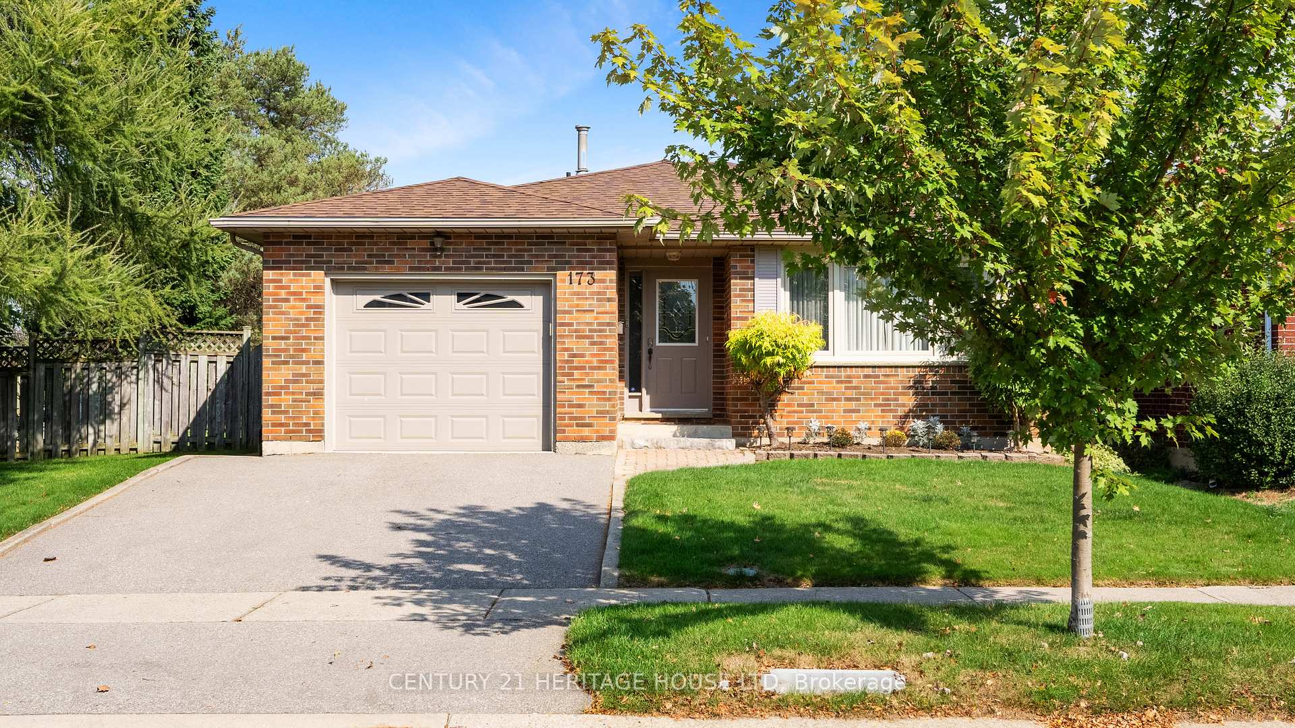
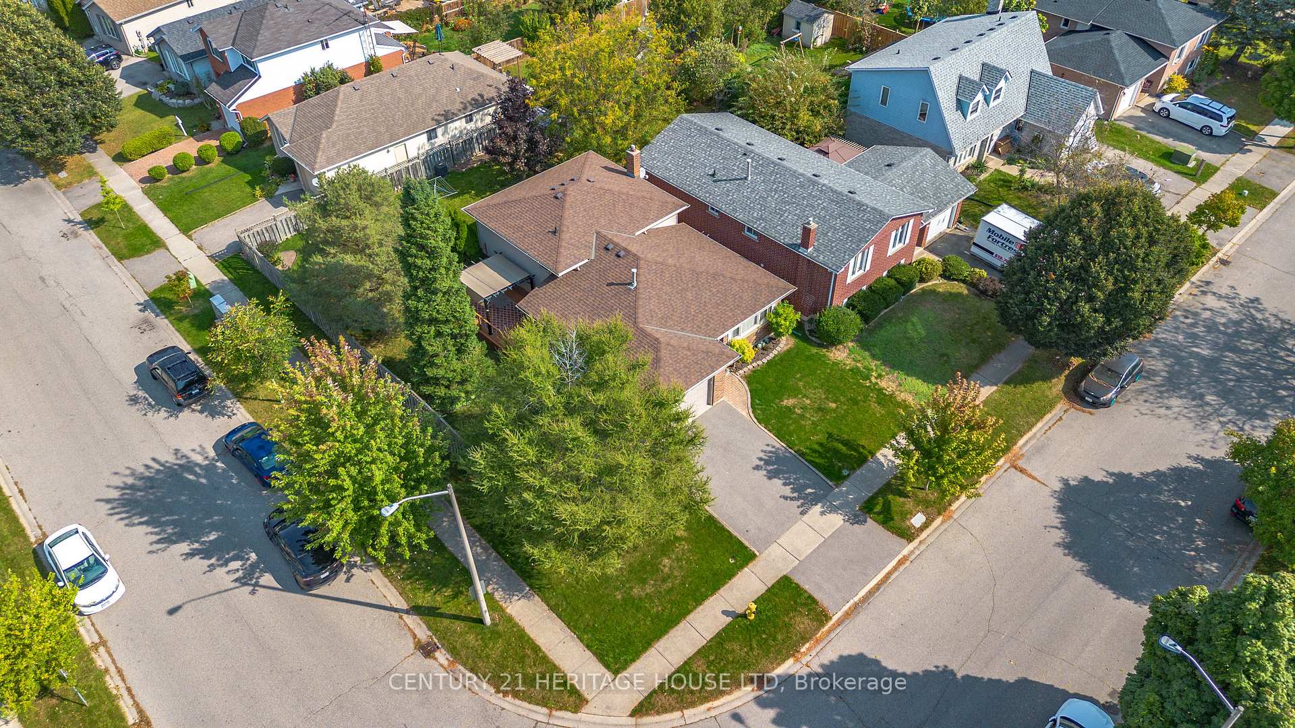
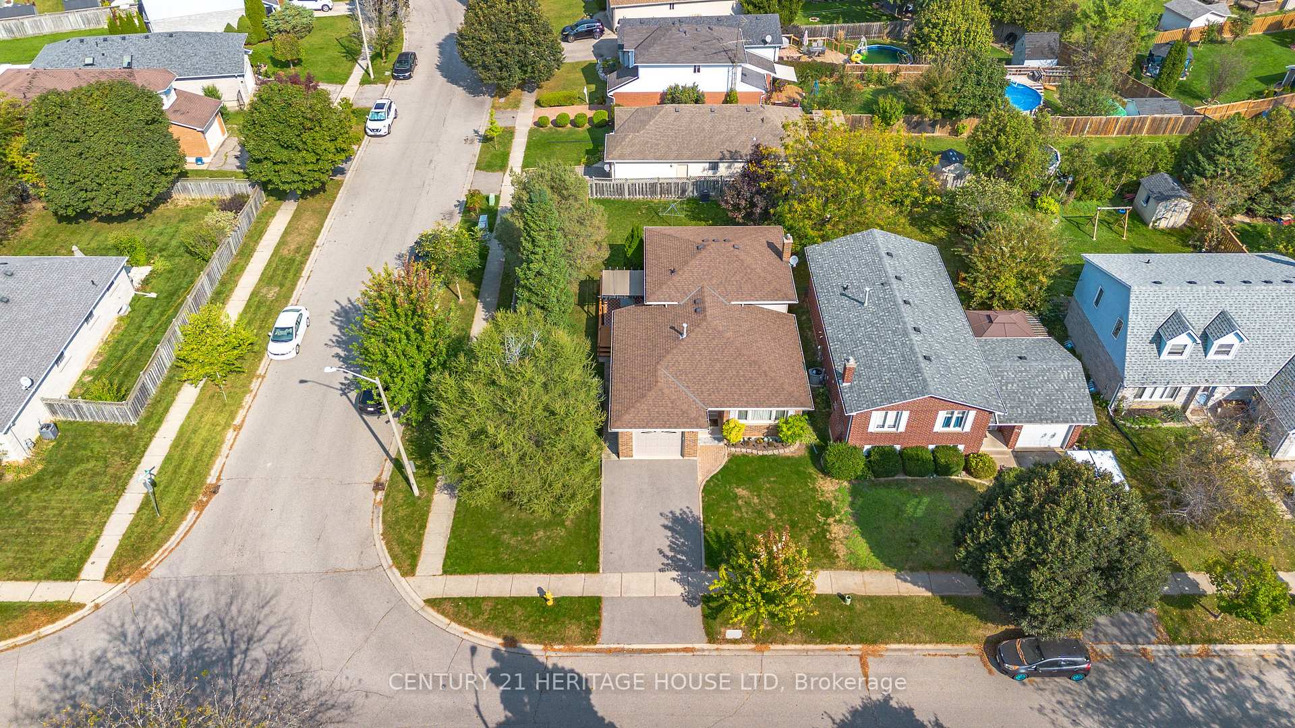 See all 36 photos
Property history
Facts and features
- BasementFinished
- Age of home31–50 years
- Water, sewerMunicipal
- Lot shapeRectangular
- Fireplace
- Central air
The homeDetached, Backsplit 4, Age 31–50 years
- Type: Detached
- Style: Backsplit 4
- Age: 31–50 years
- Living space: 1,100–1,500 sq ft
- Basement: Finished
InsideFireplace Yes, family room, natural gas, Lower level, In-law capability, auto garage door remote
- Fireplace: Yes, family room, natural gas
- Laundry: Lower level
- Features: In-law capability, auto garage door remote
- Rooms above ground: 12
- Bedrooms: 3 + 1 in the basement
- Bathrooms: 3
- Kitchens: 1
- Family room: Yes
Outside and lotBrick, vinyl siding, Asphalt shingle, Poured concrete
- Exterior: Brick, vinyl siding
- Roof: Asphalt shingle
- Foundation: Poured concrete
- Features: Deck
- Size: 45.93 × 109 ft
- Shape: Rectangular
- Zoning: R1B,R1D
Parking1 Garage, Attached, Private double
- Spaces: 1 Garage
- Garage: Attached
- Driveway: Private double
Heating, water and powerForced air, gas, Central air, Municipal water
- Heating: Forced air, gas
- Cooling: Central air
- Water: Municipal water
- Sewer: Municipal sewer
- Natural gas: Yes
- Hydro: Yes
Costs and taxesTaxes $4,353 a year, HST included in the price, Hot water heater/water softner
- Taxes, 2024: $4,353 a year
- HST: HST included in the price
- Rental items: Hot water heater/water softner
- Under contract: Hot water heater, water softener
NearbySchool bus route, park, school, rec./commun.centre, fenced yard, public transit
- Close to: School bus route, park, school, rec./commun.centre, fenced yard, public transit
Listing detailsX9510505, Sold, Oct 24, 2024
- MLS® number: X9510505
- Status: Sold
- Listed on: Oct 24, 2024
- Days on market: 39
- Updated: Dec 2, 2024
- Possession: Flexible
- Occupied by: Owner
- Listing brokerage: Century 21 Heritage House LTD
About this home
173 Viscount Road, Brantford, ON N3P 1Y6
Welcome to 173 Viscount Road, nestled in the desirable North End neighbourhood of Lynden Hills. As you step into this beautiful home, you'll be greeted by an inviting living room and dining area adorned with gleaming hardwood floors. The neighbouring eat-in kitchen offers ample cabinet space and counter areas for all your culinary needs. A tiled backsplash adds a warm touch to the space. Patio doors lead from the kitchen to an expansive 21' x 12' deck, perfect for outdoor dining or simply enjoying the serene surroundings.The home's layout includes four well-appointed bedrooms, one of which is a primary suite featuring a private 3-piece ensuite bathroom - a true haven after a long day. Three additional spacious bedrooms provide plenty of room for relaxation or work-from-home setups. A centrally located 4-piece bathroom serves these rooms. On the lower level of this four-level back-split home, you'll find an inviting space with large windows that allow natural light to flood in. A cozy natural gas fireplace creates an inviting ambiance during those colder months. An additional bedroom and 3-piece bathroom complete this level.An unfinished basement presents endless possibilities; awaiting your vision and finishing touches to transform it into additional living space, workout area or storage zone.This property enjoys proximity to Highway 403 - ideal for commuters. Schools are within walking distance making daily routines easier while nearby walking trails offer opportunities for leisurely strolls or invigorating runs.Brantford itself is a vibrant city offering numerous amenities including shopping centers, eateries, parks and recreational facilities. Cultural attractions such as galleries and museums add depth to the community spirit that thrives here. Discover comfort, convenience and charm at 173 Viscount Road your next potential dream home!
Ask about this home
A HOMEH agent will answer your questions about this home.
Around this home
Daily convenience, out of 100, from the distances below
Schools nearby
School rating, out of 10.
Helpful calculators
Your HOMEH agent

"I would see it this week."