

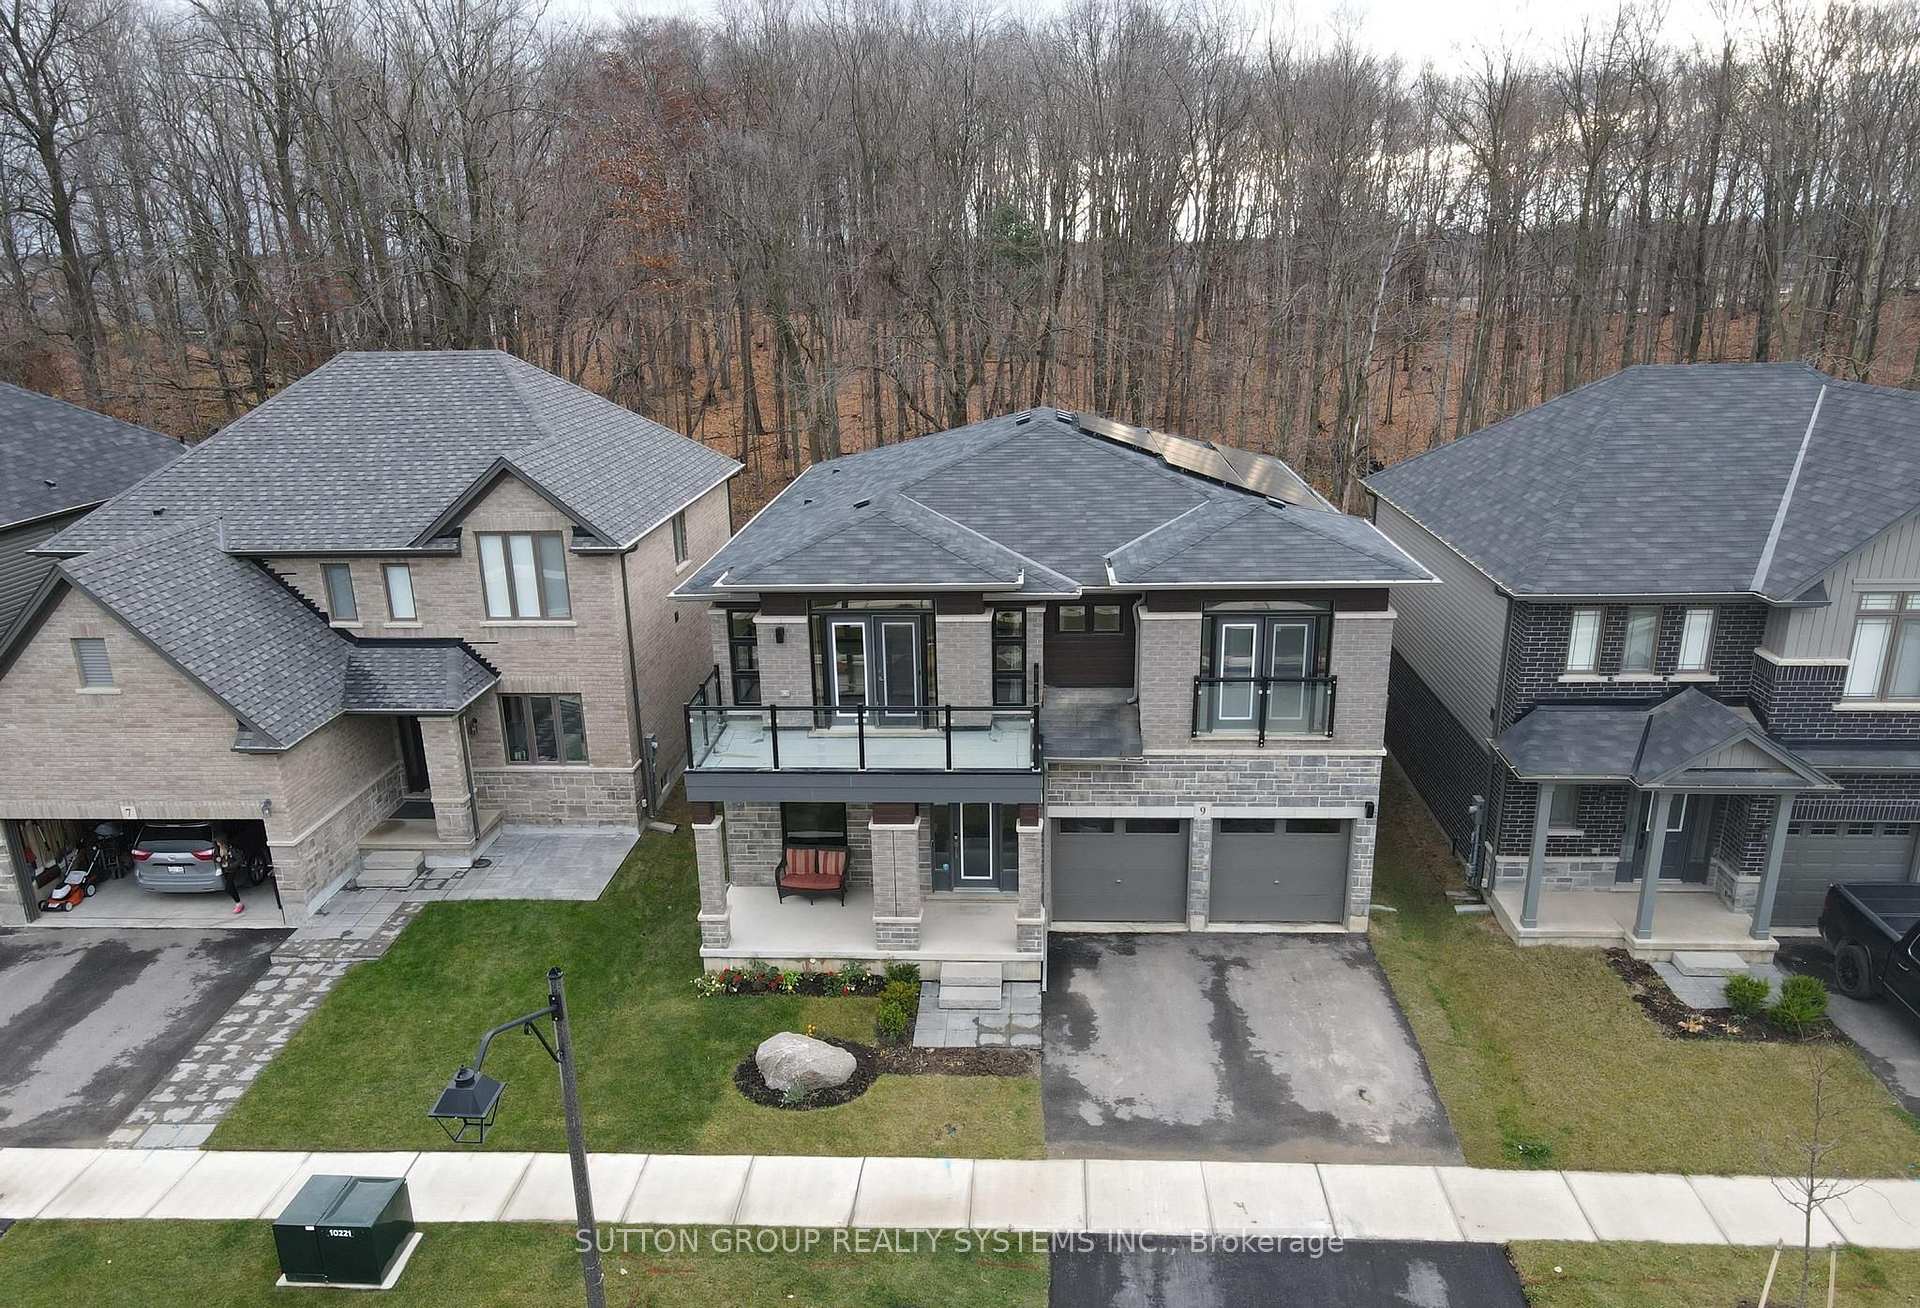
9 Whitton Drive
9 Whitton Drive
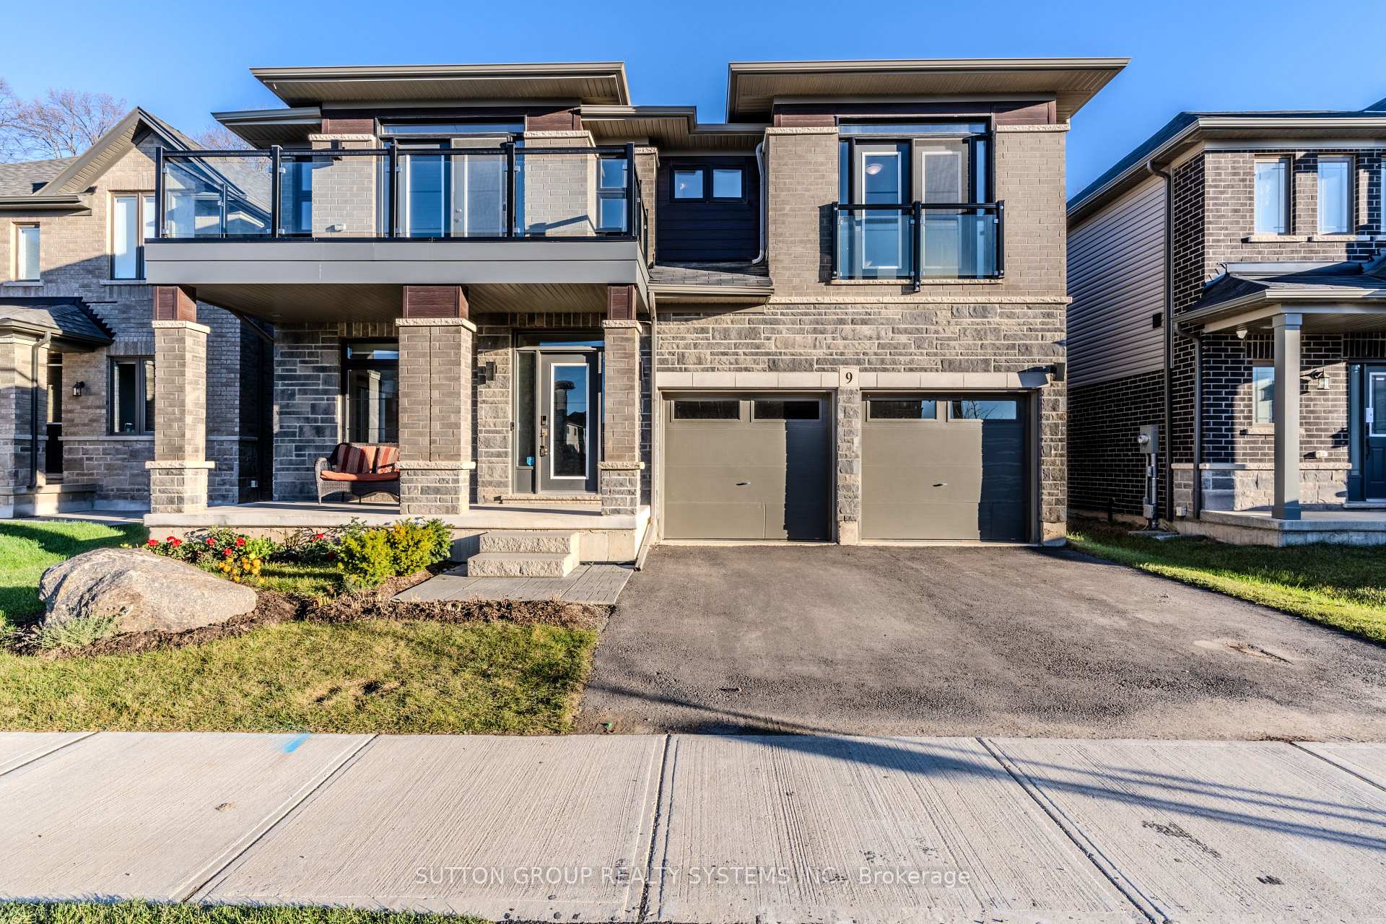
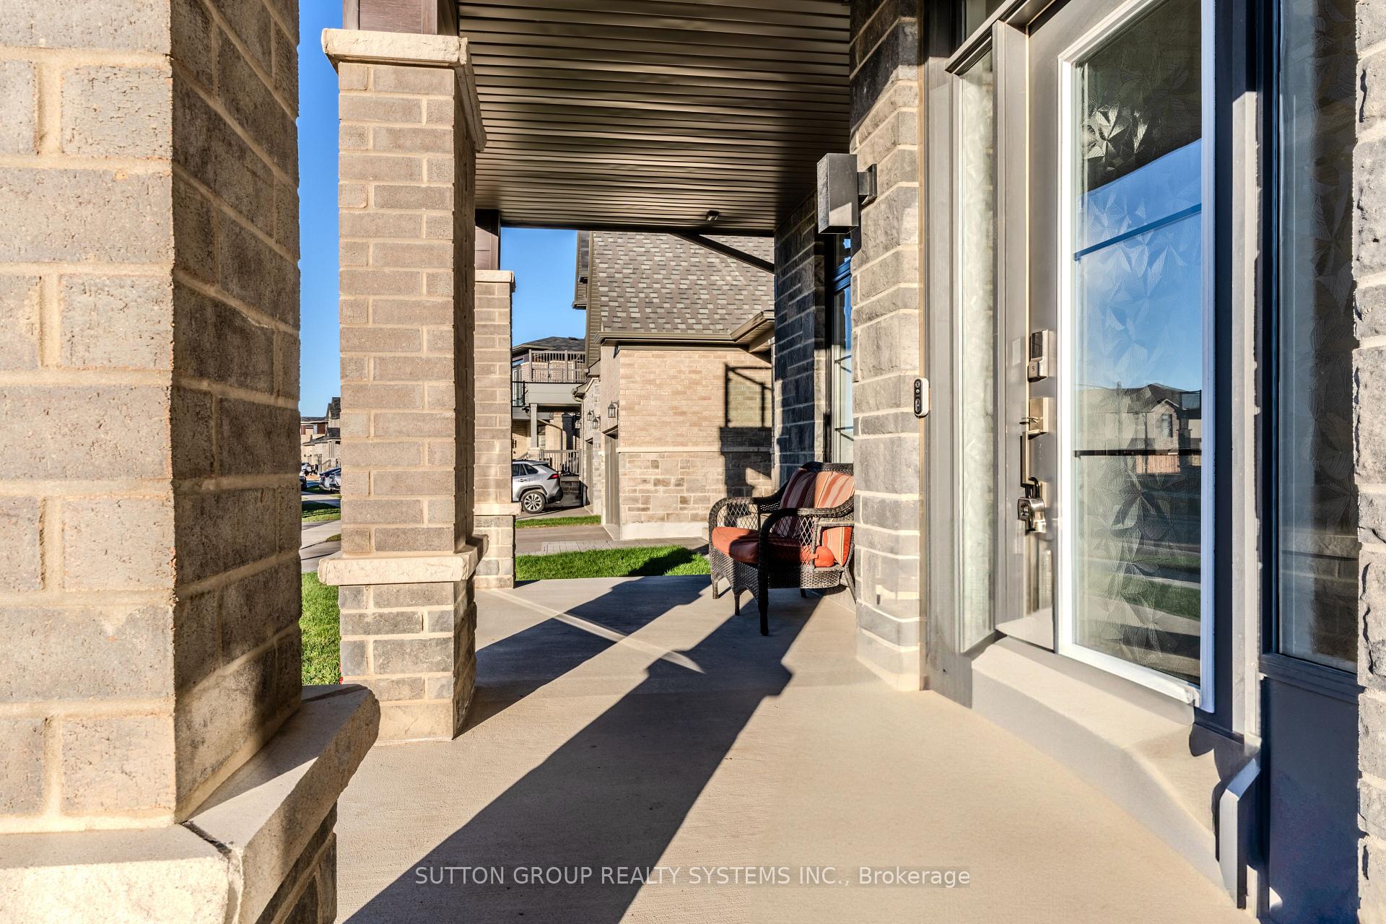
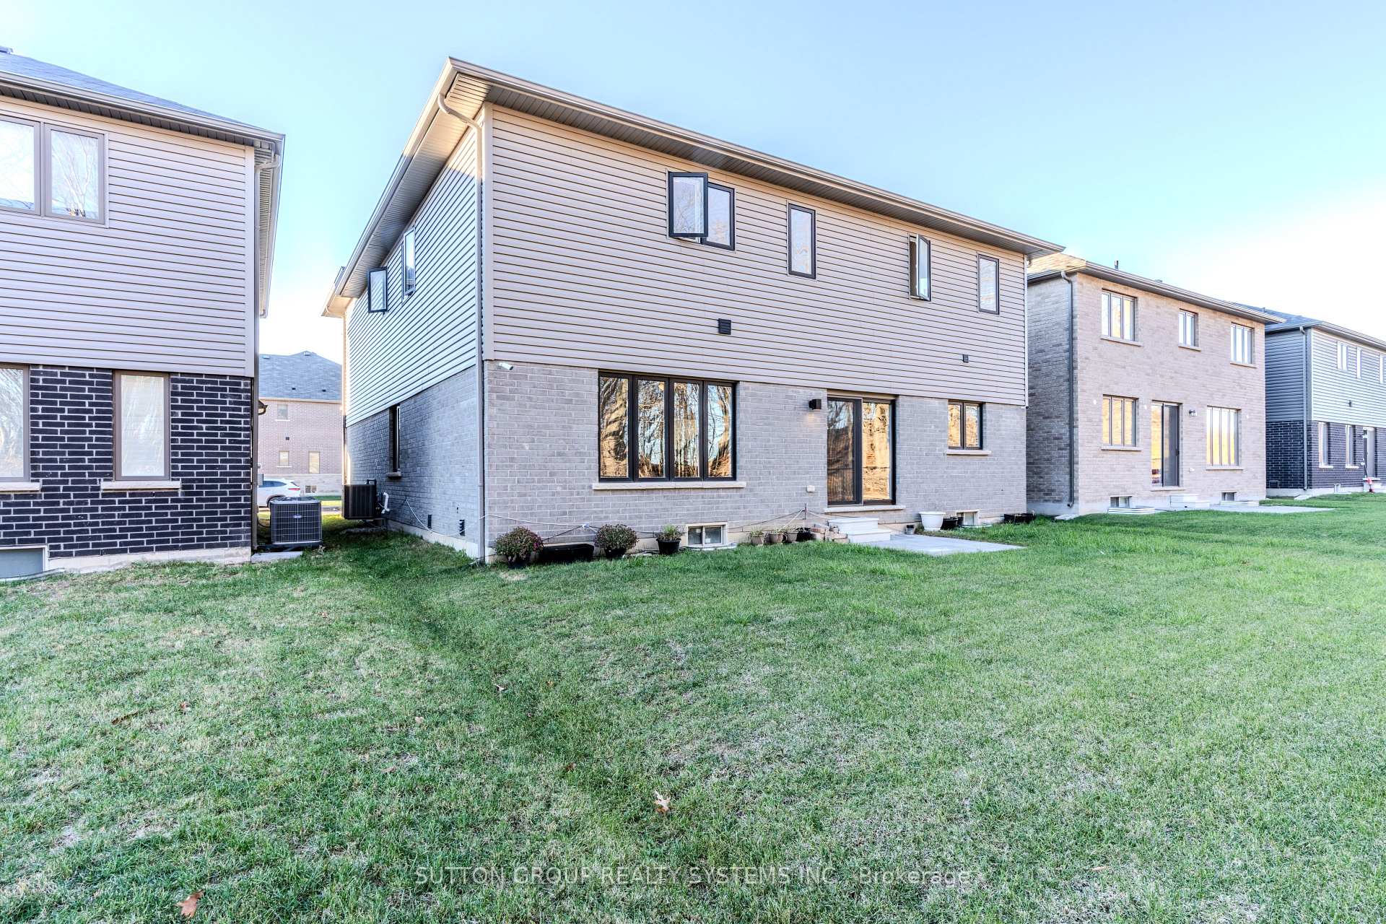
 See all 40 photos
Property history
Facts and features
- BasementUnfinished
- Age of home0–5 years
- Water, sewerMunicipal
- HeatingForced air
- Central air
The homeDetached, 2-storey, Age 0–5 years
- Type: Detached
- Style: 2-storey
- Age: 0–5 years
- Living space: 3,000–3,500 sq ft
- Basement: Unfinished
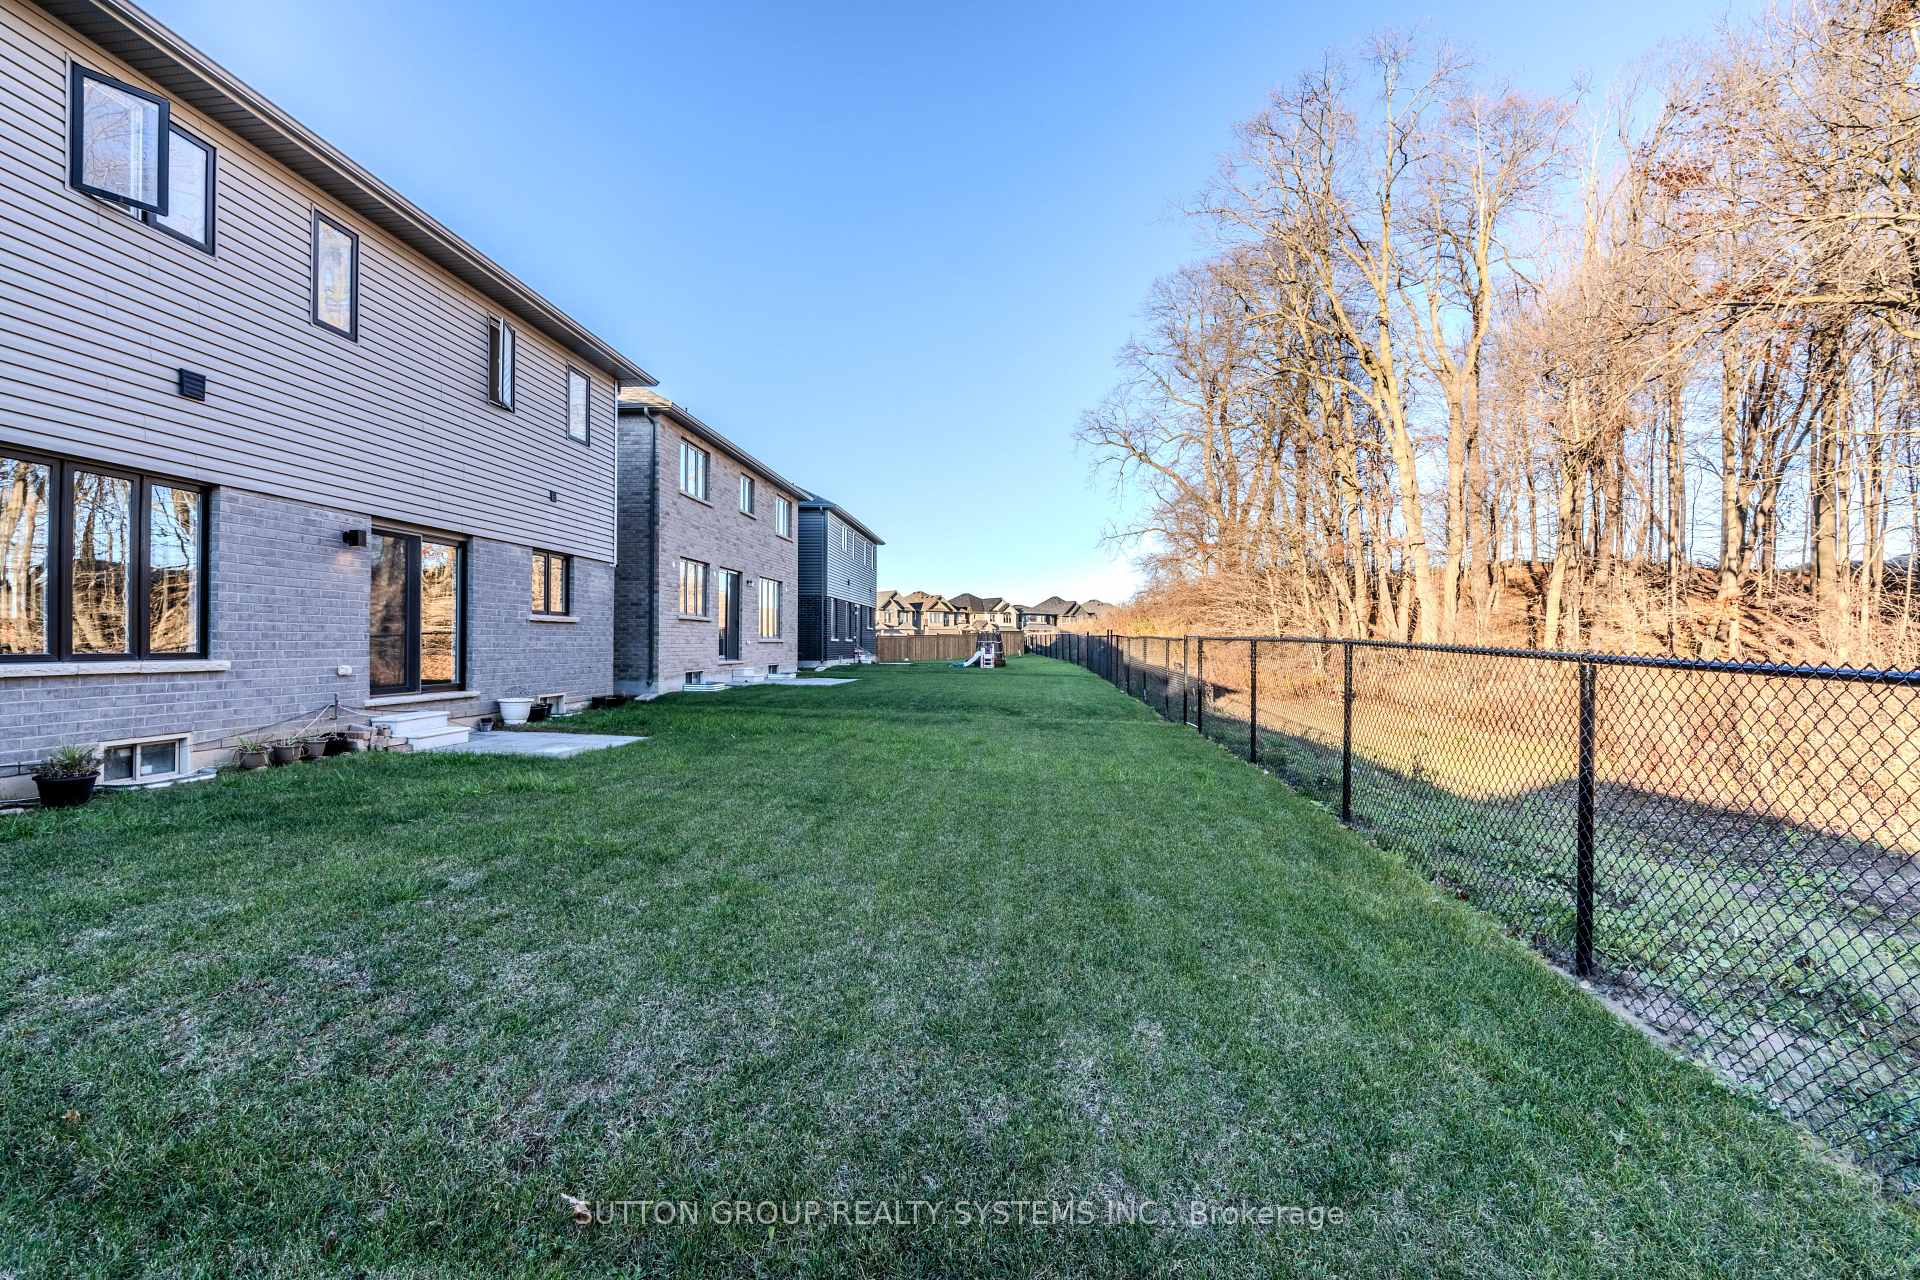
- View: Park/greenbelt, trees/woods, forest
InsideBroadloom, Upper level, Auto garage door remote, central vacuum, erv/hrv, solar owned, water treatment
- Flooring: Broadloom
- Laundry: Upper level
- Features: Auto garage door remote, central vacuum, erv/hrv, solar owned, water treatment
- Rooms above ground: 11
- Bedrooms: 5
- Bathrooms: 4
- Kitchens: 1
- Family room: Yes
Outside and lotBrick, vinyl siding, Asphalt shingle, Poured concrete
- Exterior: Brick, vinyl siding
- Roof: Asphalt shingle
- Foundation: Poured concrete
- Size: 45.93 × 100.07 ft
Parking2 Garage, Built-in, Private double
- Spaces: 2 Garage
- Garage: Built-in
- Driveway: Private double
Heating, water and powerForced air, gas, Central air, Municipal water
- Heating: Forced air, gas
- Cooling: Central air
- Water: Municipal water
- Sewer: Municipal sewer
- Natural gas: Yes
- Hydro: Yes
- Cable: Available
- Telephone: Yes
Costs and taxesTaxes $6,420 a year, HST included in the price, Tankless hot water system
- Taxes, 2024: $6,420 a year
- HST: HST included in the price
- Rental items: Tankless hot water system
Included in the saleStainless fridge, dishwasher, hood vent, gas stove, white washer/dryer, solar panels, water filtration system, tv wall mounts, curtain rods, light fixtures, central vacuum, ring door bell, Exterior security cameras
- Included: Stainless fridge, dishwasher, hood vent, gas stove, white washer/dryer, solar panels, water filtration system, tv wall mounts, curtain rods, light fixtures, central vacuum, ring door bell
- Not included: Exterior security cameras
Listing detailsX10422006, Sold, Nov 13, 2024
- MLS® number: X10422006
- Status: Sold
- Listed on: Nov 13, 2024
- Days on market: 13
- Updated: Nov 26, 2024
- Possession: 2025-01-31 / January 31, 2025
- Occupied by: Owner
- Listing brokerage: SUTTON GROUP REALTY SYSTEMS INC.
About this home
9 Whitton Drive, Brantford, ON N3T 0T6
Welcome to 9 Whitton Rd in Brantford! This stunning 5-bedroom, 3.5-bathroom home spans just over 3,100 square feet, offering ample space for families and entertainers alike. Located in a desirable neighborhood, this residence is a rare find, backing onto lush green space for added privacy and scenic views. Step inside to discover a thoughtfully designed main floor with a private office perfect for working from home or as a quiet study area. The open-concept living area is bright and inviting, with large windows that bathe the space in natural light. The modern kitchen is a chef's delight, featuring stainless steel appliances, a gas stove, and plenty of counter space for meal preparation. The adjacent dining area flows seamlessly into the cozy family room, creating the ideal layout for family gatherings and social events. The second floor boasts five generously sized bedrooms, ensuring comfort and privacy for everyone. The primary suite is a true retreat, complete with a spacious walk-in closet and a luxurious ensuite bathroom. Additional bathrooms are well-appointed and thoughtfully designed to serve the other bedrooms, making this home perfectly suited for larger families or multi-generational living. One of the homes standout features is its solar panel system, designed to significantly reduce energy costs while helping the environment. Imagine generating your own power, cutting utility bills, and reducing your carbon footprint all from the comfort of your own home. There's a double-car garage that provides plenty of room for vehicles and extra storage. Step outside to enjoy your backyard oasis with no rear neighbors, backing directly onto green space an ideal setting for outdoor entertaining, relaxing evenings, or watching the seasons change. Conveniently located near schools, parks, and essential amenities, 9 Whitton Rd offers the perfect blend of style, space, and functionality. Welcome Home!
Ask about this home
A HOMEH agent will answer your questions about this home.
Around this home
Daily convenience, out of 100, from the distances below
Schools nearby
School rating, out of 10.
Helpful calculators
Your HOMEH agent

"I would see it this week."