

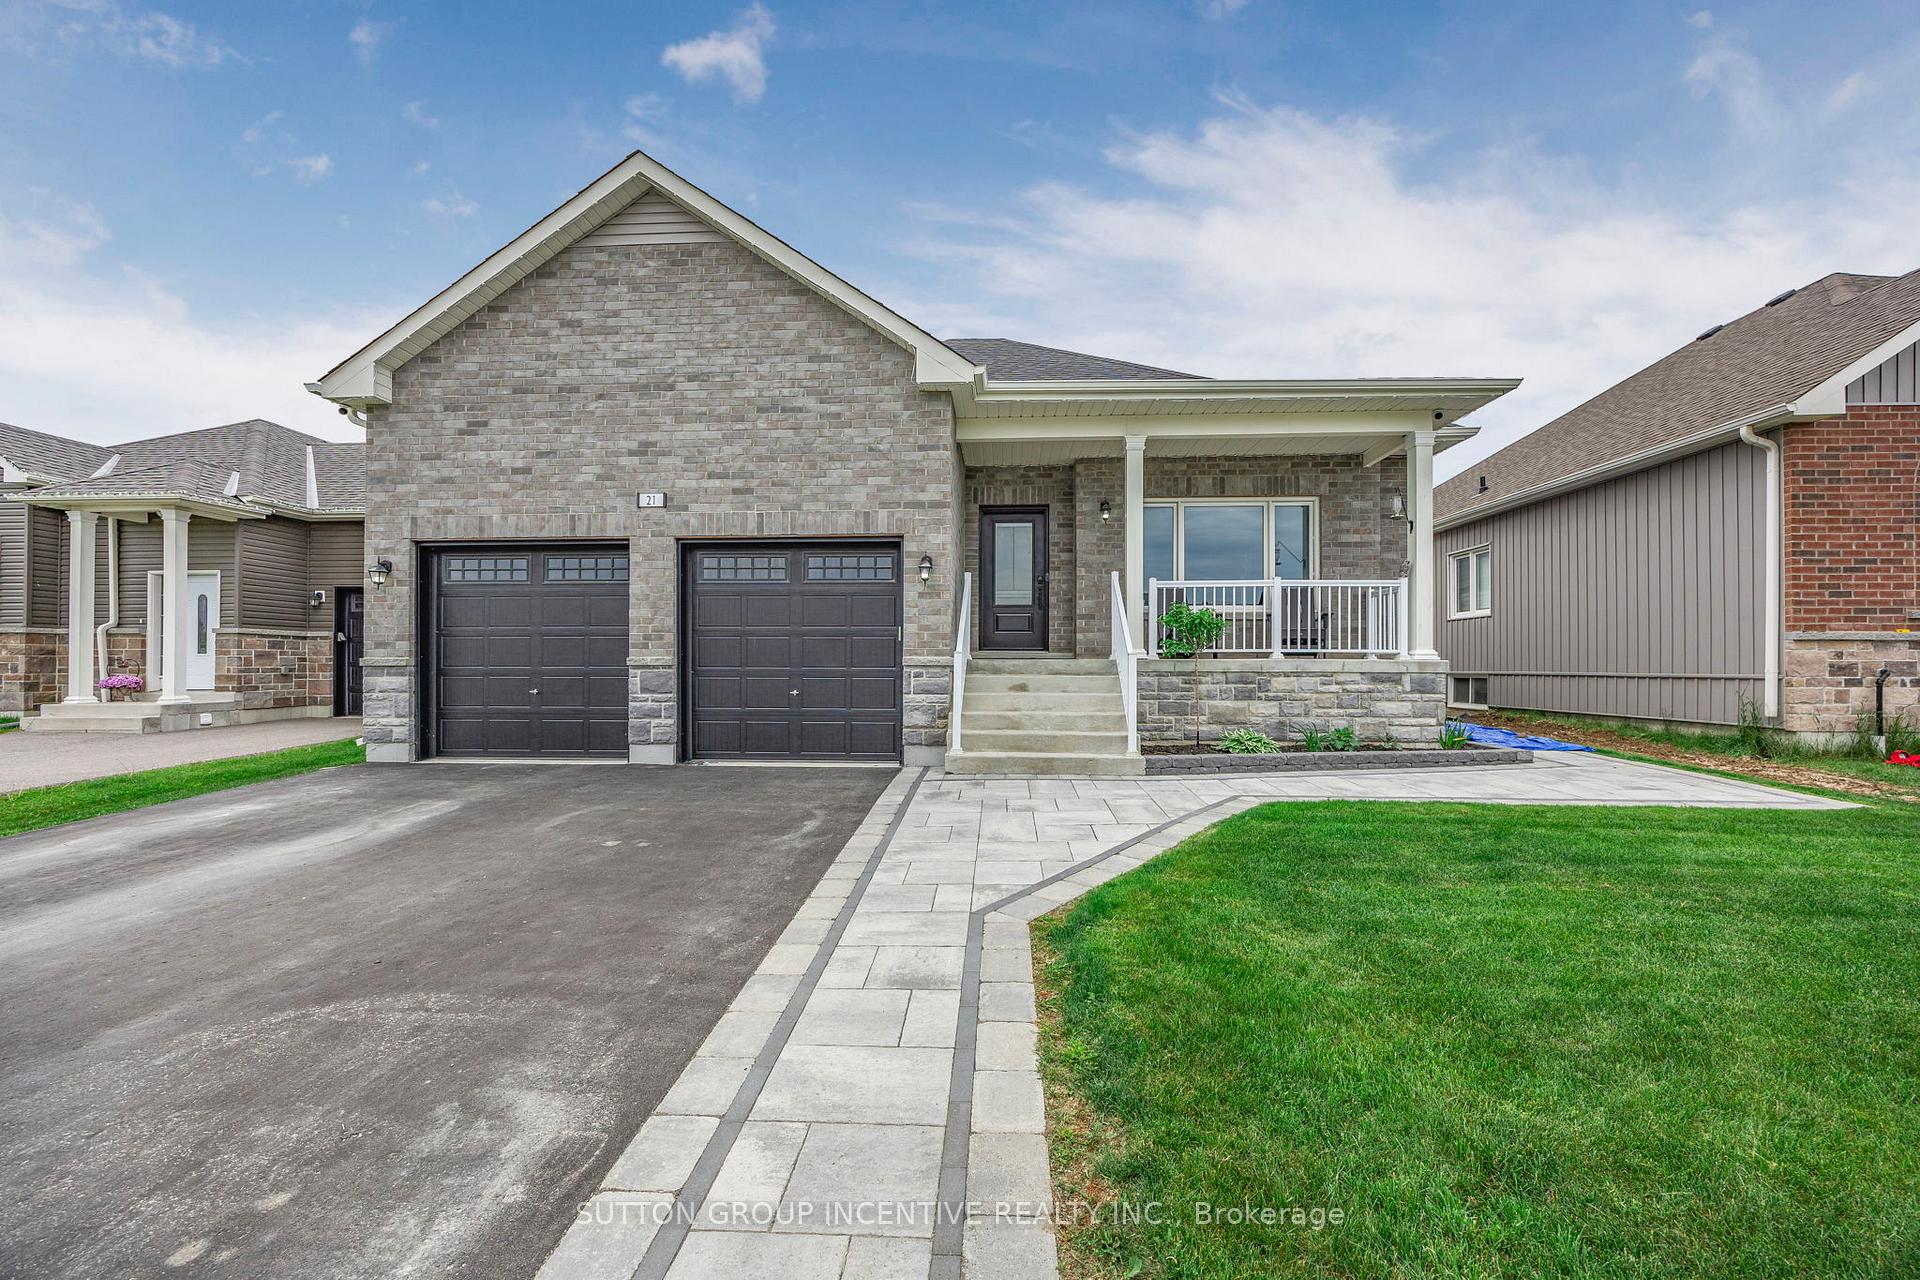
21 Beverly Street
21 Beverly Street
 See all 31 photos
Property history
Facts and features
- BasementFinished
- Age of home6–15 years
- Water, sewerMunicipal
- HeatingForced air
- Second kitchen
- Separate entrance
- Hardwood floors
- Fireplace
- Central air
The homeDetached, Bungalow, Age 6–15 years
- Type: Detached
- Style: Bungalow
- Age: 6–15 years
- Living space: 1,500–2,000 sq ft
- Basement: Finished, separate entrance
InsideFireplace Yes, natural gas, living room, Hardwood, Ceramic, Main level
- Fireplace: Yes, natural gas, living room
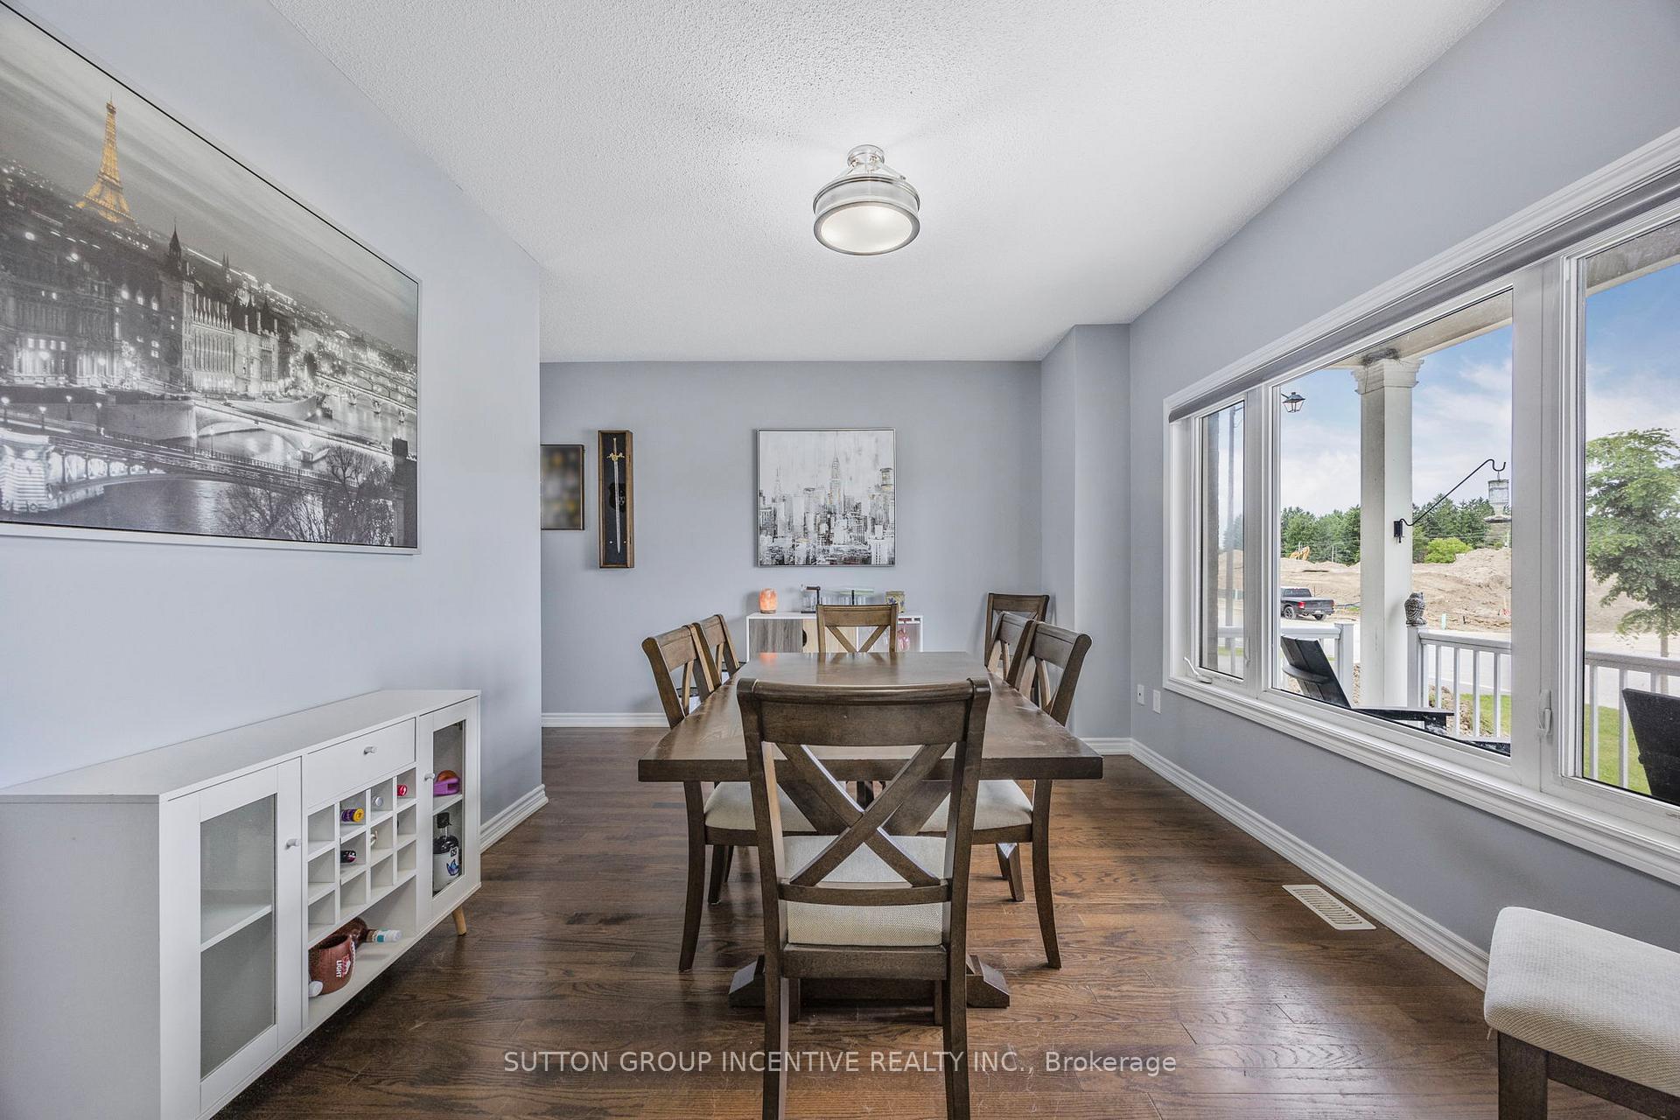
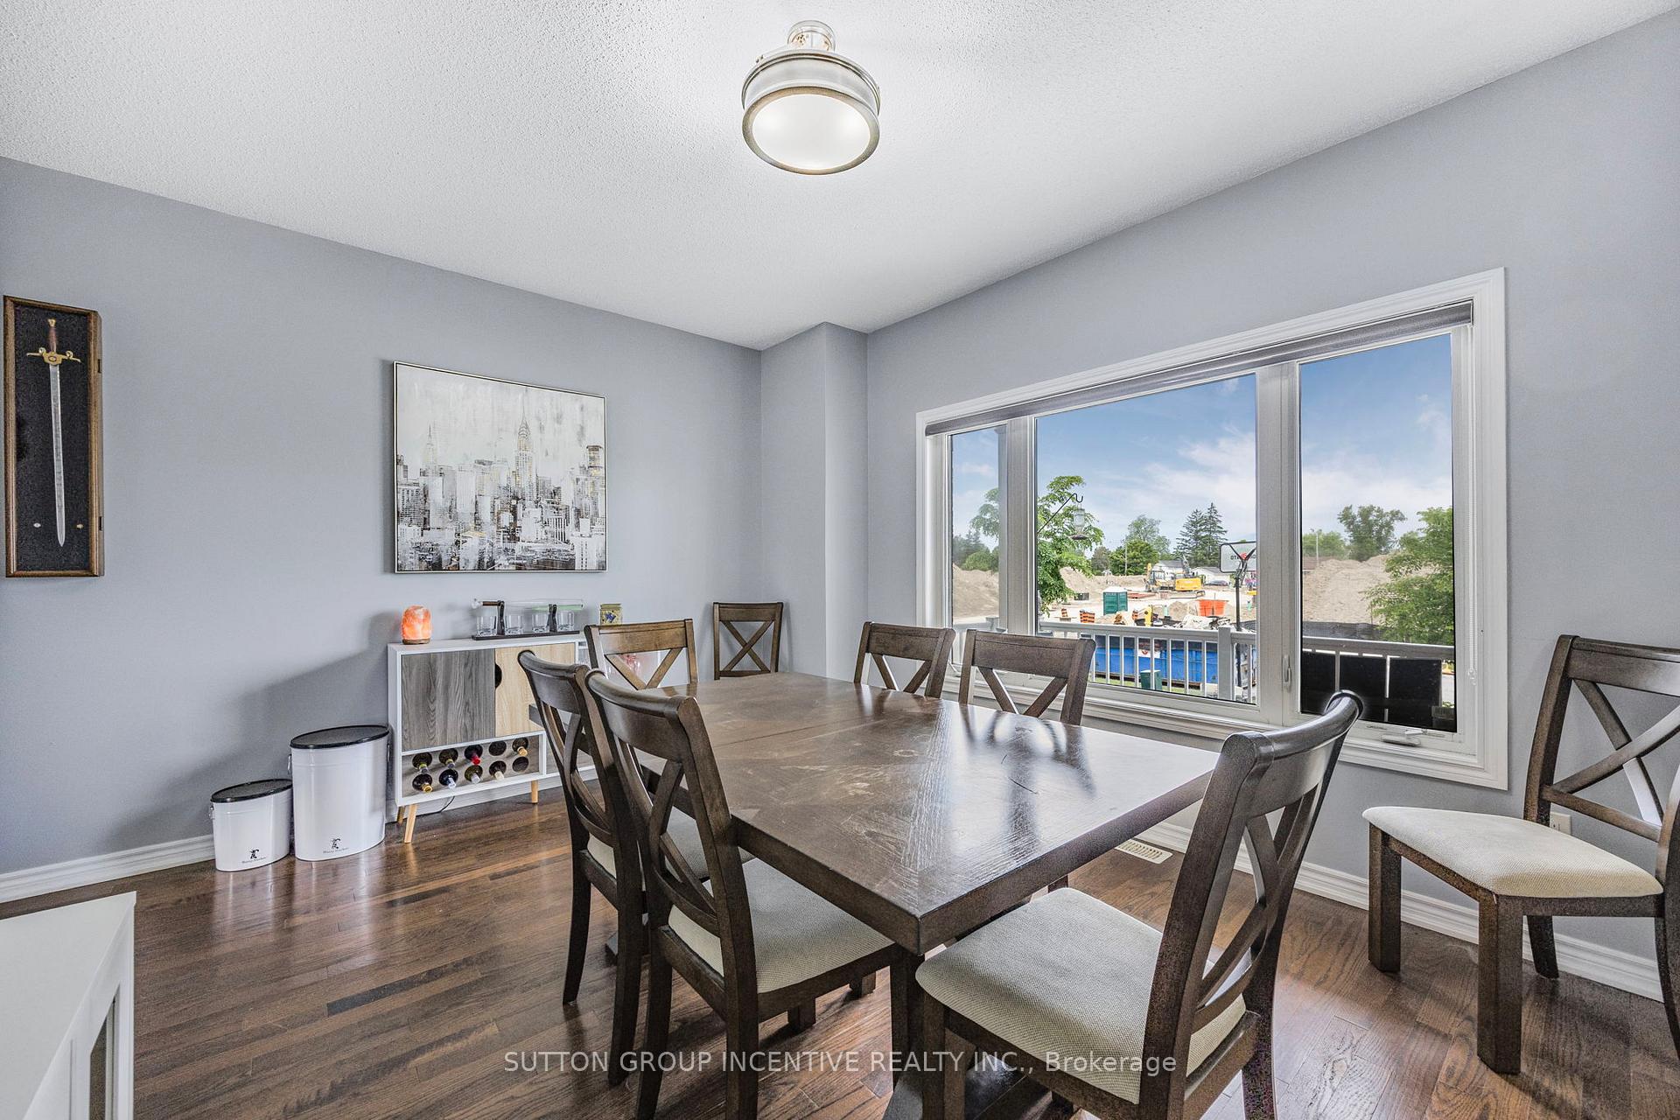
- Flooring: Hardwood, Ceramic
- Laundry: Main level
- Features: Erv/hrv, primary bedroom - main floor, in-law capability, water heater, water meter, auto garage door remote, sump pump, water softener
- Security: Carbon monoxide detectors, smoke detector
- Rooms above ground: 7
- Rooms in the basement: 4
- Bedrooms: 3
- Bathrooms: 3
- Kitchens: 2
- Family room: Yes
Outside and lotBrick, vinyl siding, Asphalt shingle, Poured concrete
- Exterior: Brick, vinyl siding
- Roof: Asphalt shingle
- Foundation: Poured concrete
- Other structures: Gazebo, garden shed
- Size: 16 × 38.02 m
- Zoning: RES
Parking2 Garage, Attached, Private double
- Spaces: 2 Garage
- Garage: Attached
- Driveway: Private double
Heating, water and powerForced air, gas, Central air, Municipal water
- Heating: Forced air, gas
- Cooling: Central air
- Water: Municipal water
- Sewer: Municipal sewer
Costs and taxesTaxes $3,663 a year, HST included in the price, Hot water heater
- Taxes, 2025: $3,663 a year
- HST: HST included in the price
- Rental items: Hot water heater
- Under contract: Hot water tank-gas
Included in the sale2 fridges, 2 stoves, 2 dishwashers, 2 washers, 2 dryers, all electric light fixtures & ceiling fans, blinds, kitchen sideboard, 2 garage door openers, water softener, hot tub & gazebo, All wall mounted tv's & brackets, wireless cameras, mirror at front door
- Included: 2 fridges, 2 stoves, 2 dishwashers, 2 washers, 2 dryers, all electric light fixtures & ceiling fans, blinds, kitchen sideboard, 2 garage door openers, water softener, hot tub & gazebo
- Not included: All wall mounted tv's & brackets, wireless cameras, mirror at front door
NearbyFenced yard, library, place of worship, rec./commun.centre, school
- Close to: Fenced yard, library, place of worship, rec./commun.centre, school
Listing detailsS12453093, Sold, Oct 8, 2025
- MLS® number: S12453093
- Status: Sold
- Listed on: Oct 8, 2025
- Days on market: 65
- Updated: Dec 12, 2025
- Possession: Flexible
- Occupied by: Owner
- Listing brokerage: SUTTON GROUP INCENTIVE REALTY INC.
About this home
21 Beverly Street, Brantford (Echo Place), ON L0L 1P0
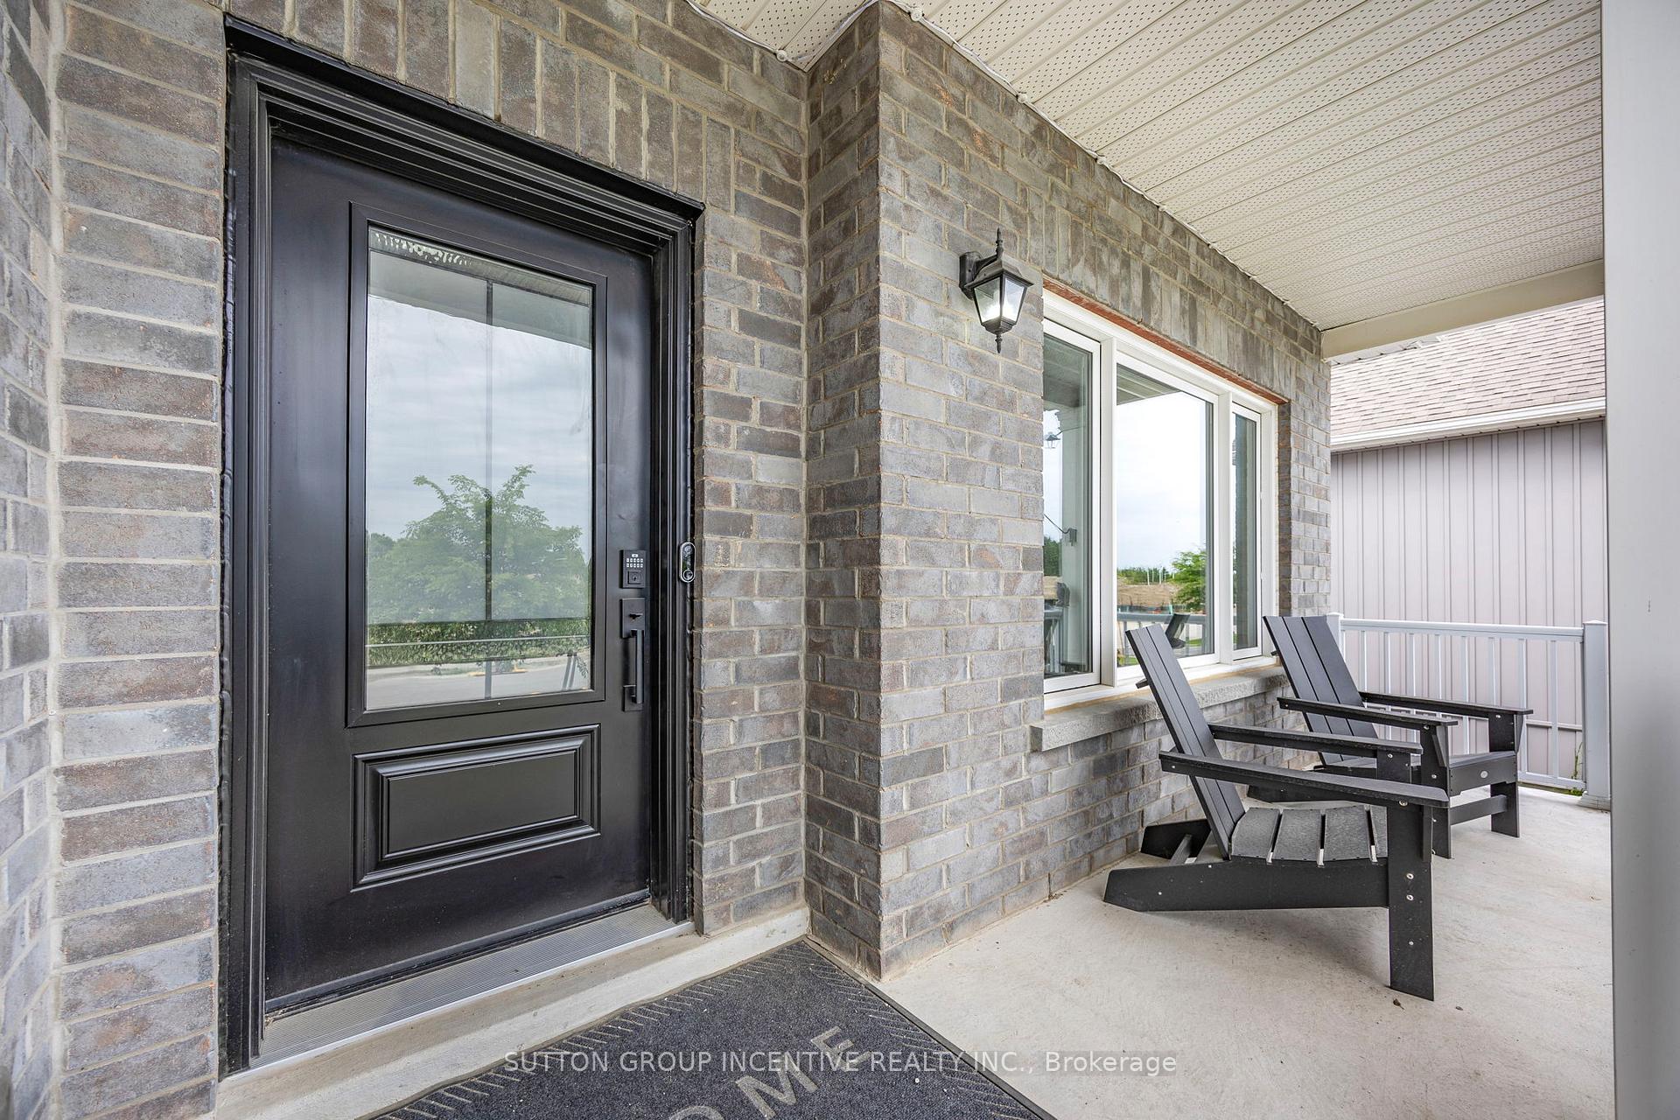
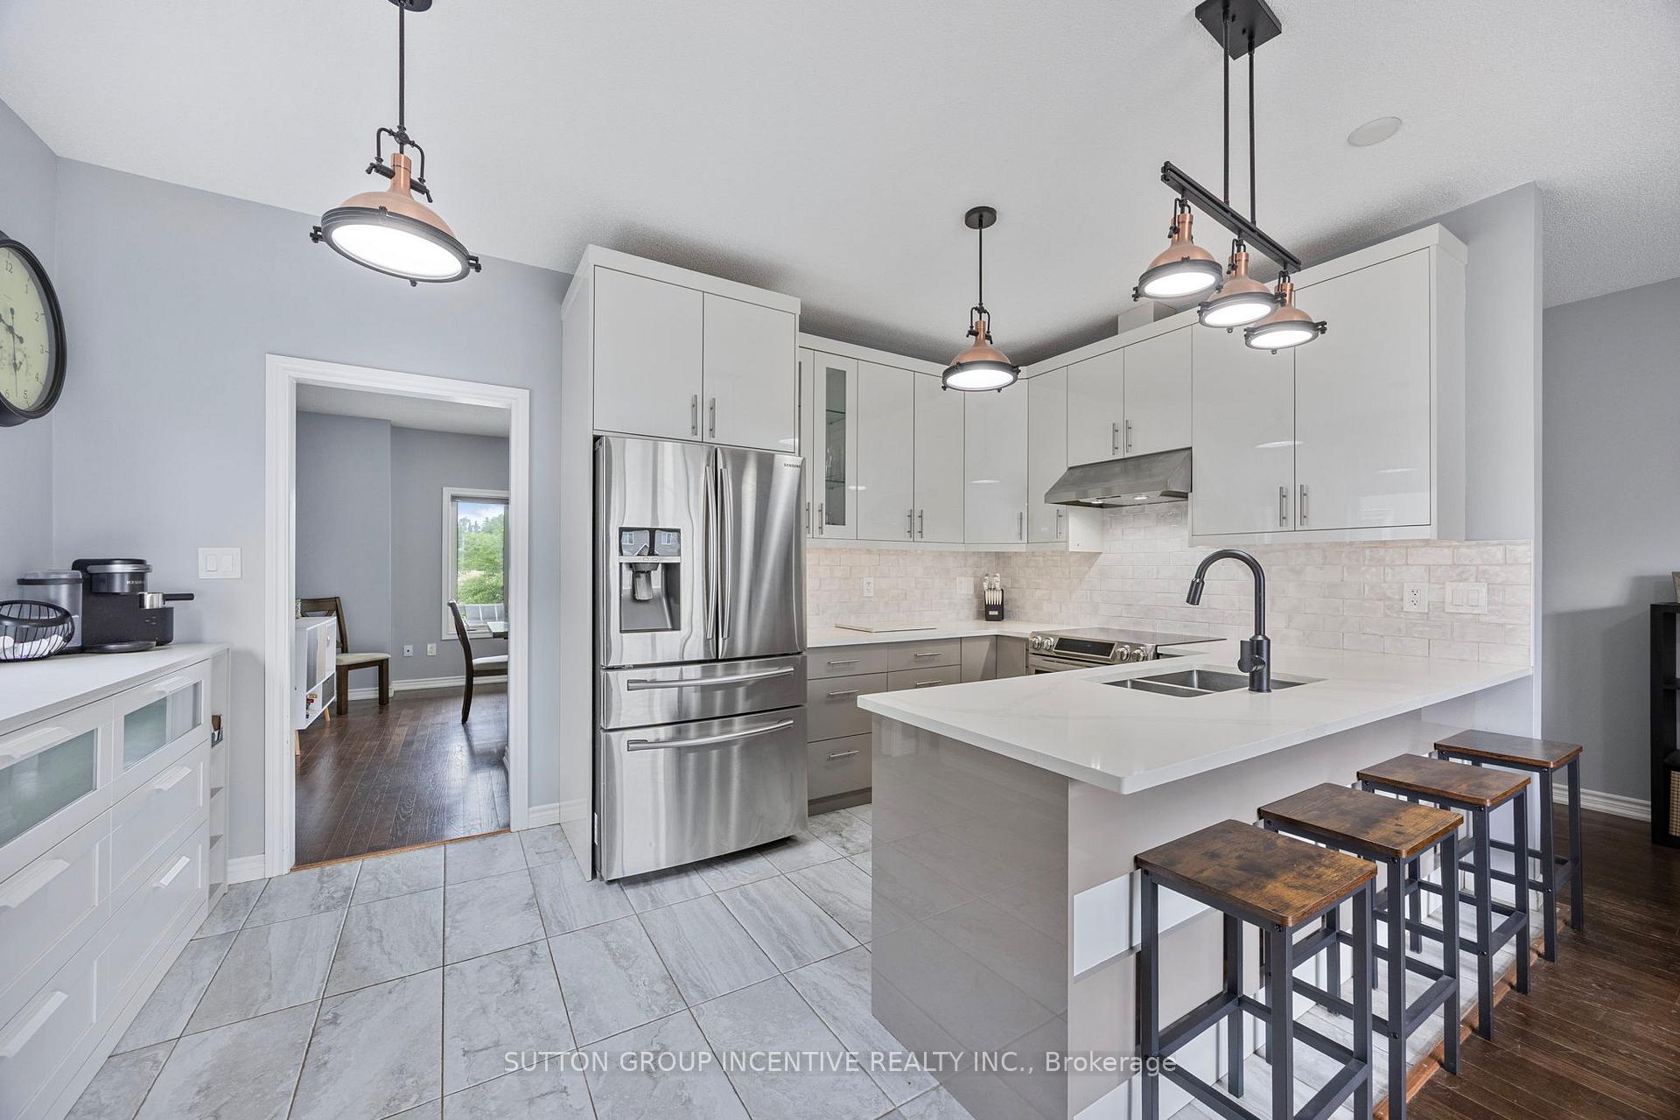
Enjoy all the charm that comes with living in the small town of Elmvale! The kitchen truly serves as the heart of this home, featuring elegant quartz countertops, a sleek ceramic backsplash, stainless steel appliances, and a clean, contemporary design that blends style with practicality. The beautifully updated five-piece primary ensuite bath offers an oasis of modern luxury, complete with a stunning stand-alone tub, a separate shower enclosed by glass, and a soothing rain shower head for ultimate relaxation. On the lower level, there is abundant additional living space, including a stylish three-piece bathroom, kitchen and a separate entry; ideal for guests or extended family! Smart home features enhance comfort and efficiency, such as a programmable thermostat, Govee exterior accent lighting, and a new steel entry door with keyless entry (keypad). The outdoor amenities include an inviting hot tub and gazebo, a fully fenced backyard, and an interlock walkway for both security and curb appeal. The double garage provides two Wi-Fi enabled door openers and a convenient storage loft accessed by stairs, ensuring ample room for all your needs. Living in Elmvale means embracing small-town charm, with year-round events, festivals, diverse dining options, local shopping, and so much more. This bungalow offers the perfect setting for families looking for space and flexibility, whether for multi-generational living or simply room to grow. Some photos have been digitally staged to highlight the home's full potential, inviting you to imagine your family making it their own.
Ask about this home
A HOMEH agent will answer your questions about this home.
Around this home
Daily convenience, out of 100, from the distances below
Schools nearby
School rating, out of 10.
Helpful calculators
Your HOMEH agent

"I would see it this week."