

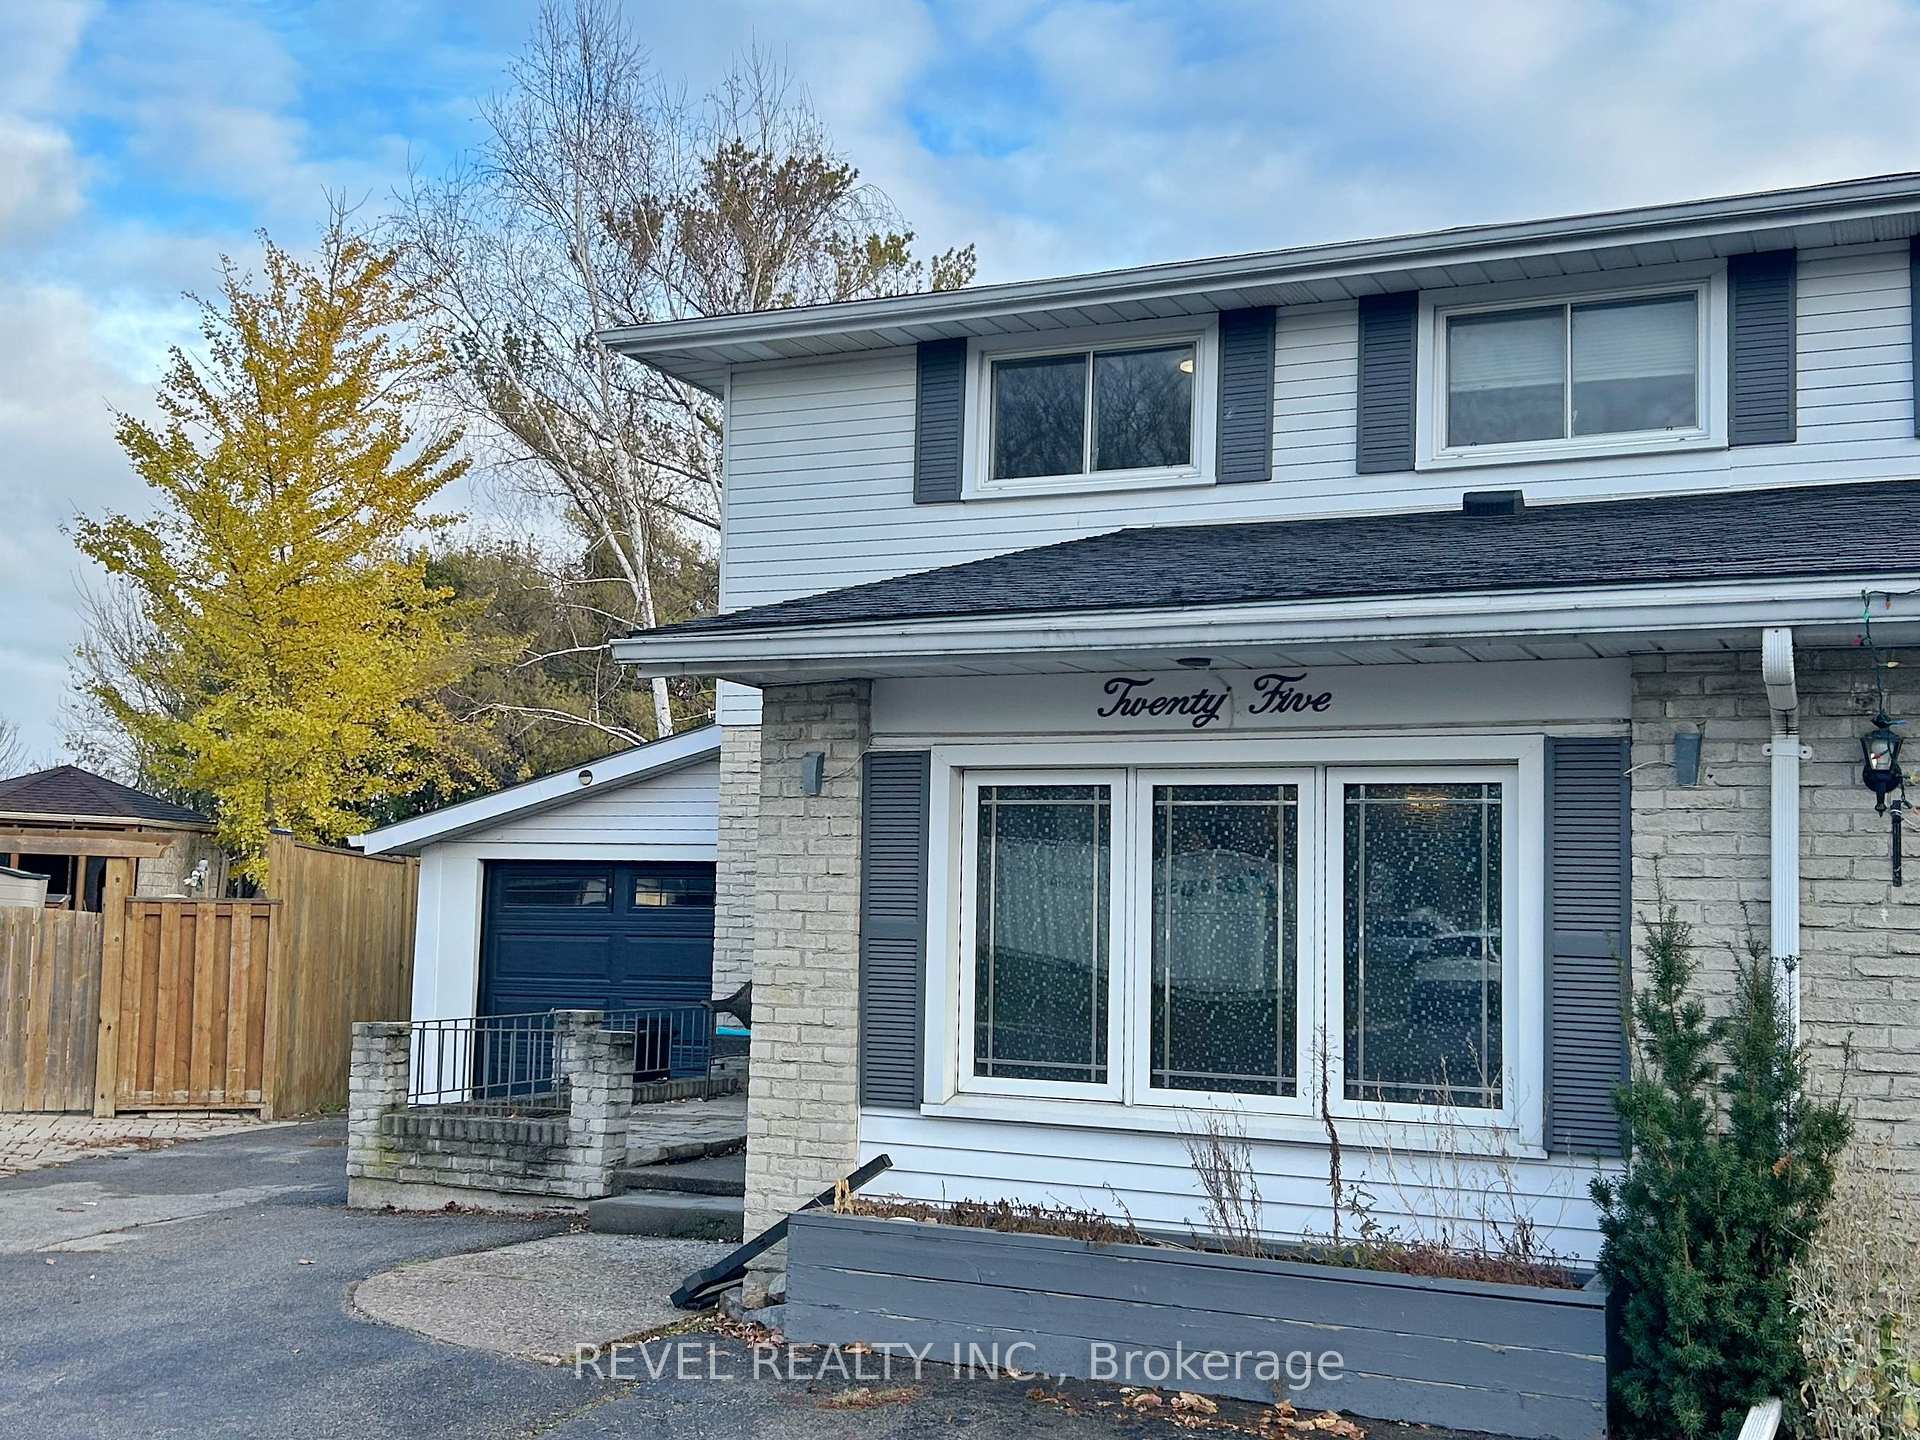
25 Woods End
Semi-Detached Sold
1/3225 Woods End
Semi-Detached Sold
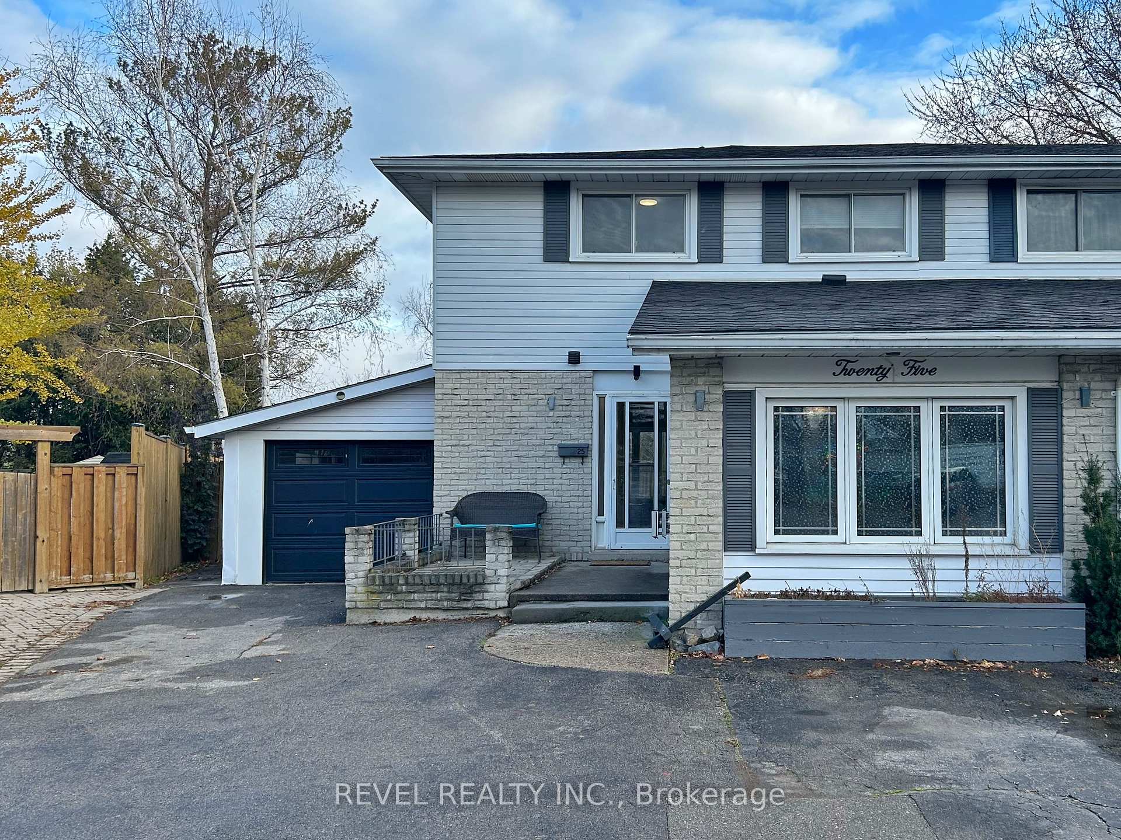
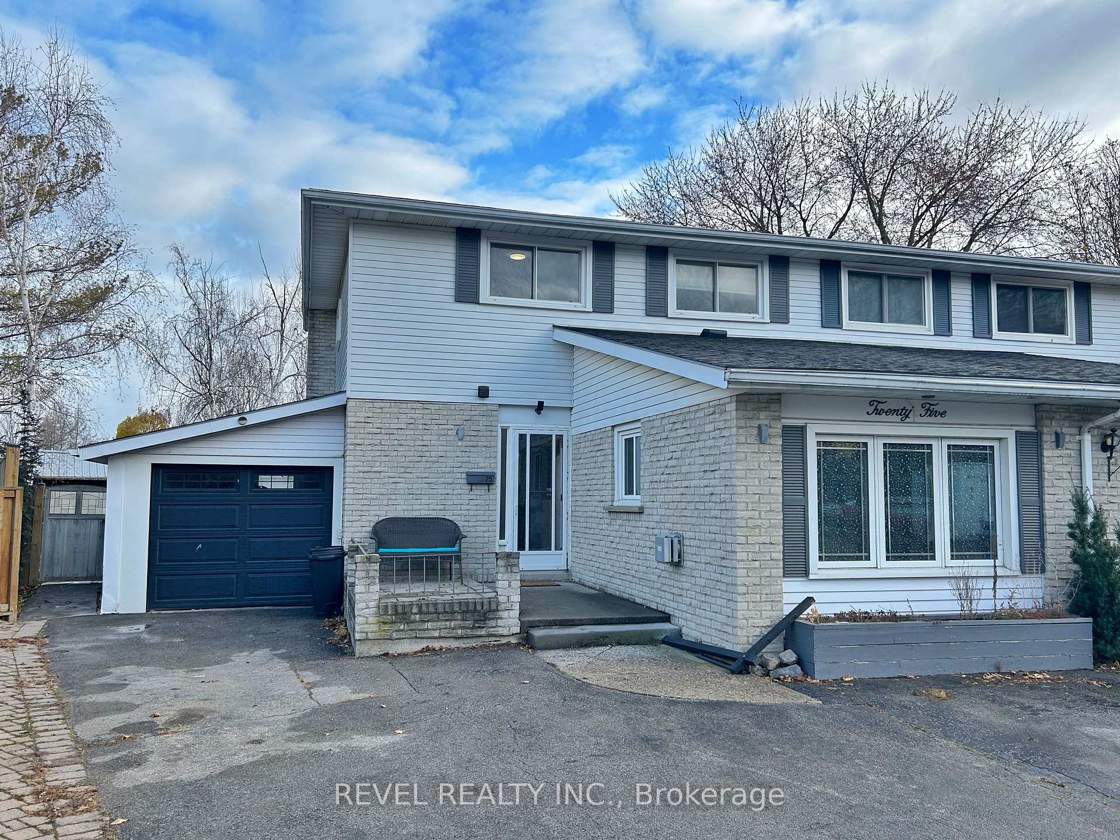
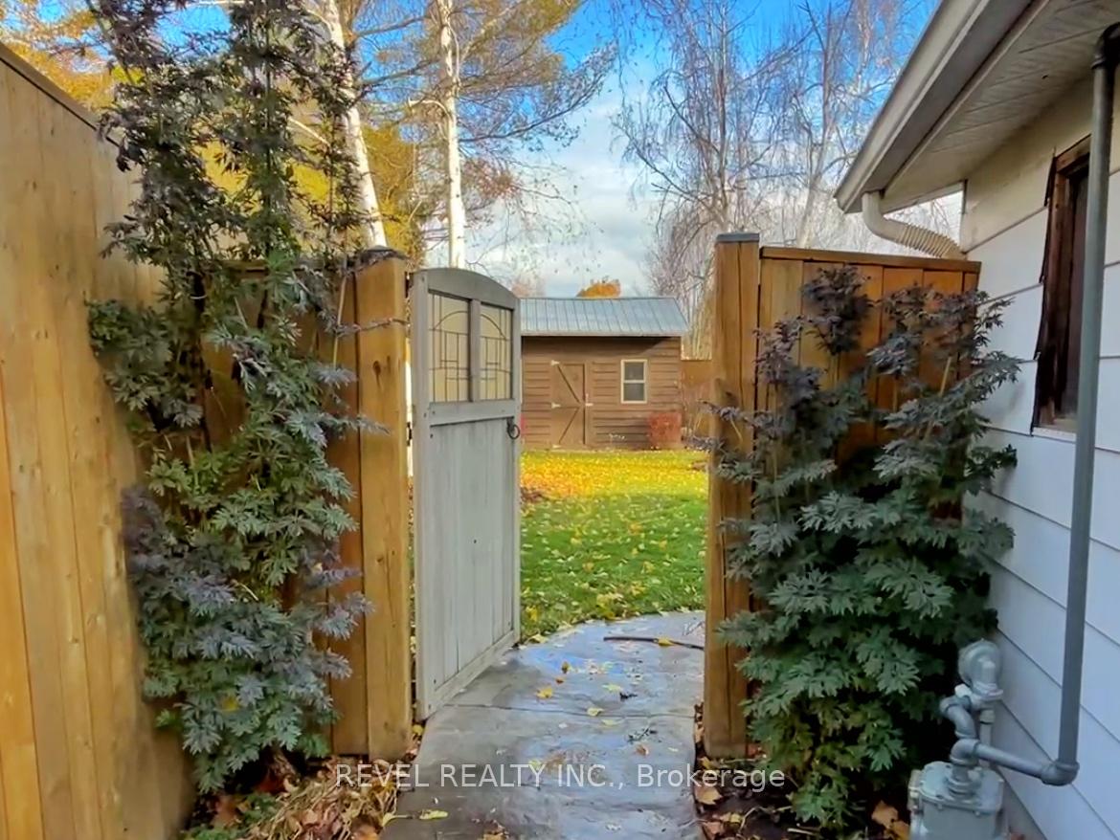
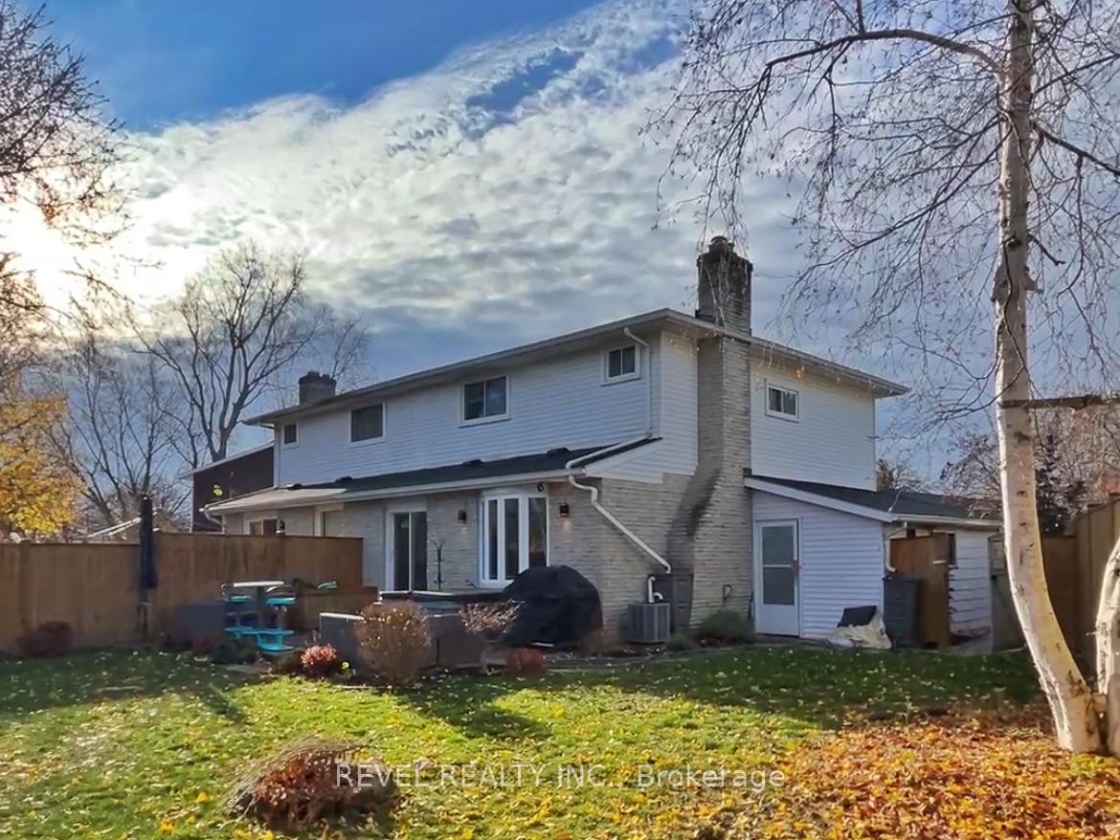 See all 32 photos
4 Bedrooms
2 Bathrooms
5 Garage
1.5K–2K sq.ft
21×131 ft
$3,101/yr
Property history
Facts and features
- BasementUnfinished
- Age of home31–50 years
- Water, sewerMunicipal
- Lot shapePie
What stands out
- Fireplace
- Central air
The homeSemi-Detached, 2-storey, Age 31–50 years
- Type: Semi-Detached
- Style: 2-storey
- Age: 31–50 years
- Living space: 1,500–2,000 sq ft
- Basement: Unfinished
- View: Park/greenbelt
InsideFireplace Yes, electric, natural gas, Lower level, Water heater owned, carpet free, primary bedroom - main floor
- Fireplace: Yes, electric, natural gas
- Laundry: Lower level
- Features: Water heater owned, carpet free, primary bedroom - main floor
- Rooms above ground: 9
- Bedrooms: 4
- Bathrooms: 2
- Kitchens: 1
- Family room: Yes
Outside and lotBrick, vinyl siding, Shingles, Poured concrete
Outside
- Exterior: Brick, vinyl siding
- Roof: Shingles
- Foundation: Poured concrete
- Features: Privacy, hot tub, patio
- Other structures: Workshop
- Size: 21 × 131 ft
- Shape: Pie
- Zoning: R2, OS1
Parking5 Garage, Carport, Private
- Spaces: 5 Garage
- Garage: Carport
- Driveway: Private
Heating, water and powerForced air, gas, Central air, Municipal water
- Heating: Forced air, gas
- Cooling: Central air
- Water: Municipal water
- Sewer: Municipal sewer
Costs and taxesTaxes $3,101 a year, HST included in the price
- Taxes, 2024: $3,101 a year
- HST: HST included in the price
Included in the saleAll appliances are included in as-is condition.
- Included: All appliances are included in as-is condition.
Listing detailsX10875022, Sold, Nov 25, 2024
- MLS® number: X10875022
- Status: Sold
- Listed on: Nov 25, 2024
- Days on market: 7
- Updated: Dec 2, 2024
- Possession: 30-60 days
- Occupied by: Owner
- Listing brokerage: REVEL REALTY INC.
About this home
25 Woods End, Brantford, ON N3R 6M8
Water Heater OwnedCarpet FreePrimary Bedroom - Main FloorPark/GreenbeltPrivacyHot Tub
This 4-bedroom, 2-bath semi in North Brantford is a rare find. Most semis don't offer four bedrooms, let alone a main floor bedroom with it's own fireplace! This home sits on a large pie-shaped lot which offers lots of parking, a good sized backyard with a 20x16 workshop/shed, a hot-tub AND it backs onto a park, just steps from Cedarland Public School. There's also a single garage and the furnace and water heater were just replaced in November 2024. This is one you'll need to see to believe.
Read more
Ask about this home
A HOMEH agent will answer your questions about this home.
Ask a question
Thinking of selling your home?See what your home is worth today.
Around this home
Cedarland Dr
Errands
Parks
Schools
Daily convenience, out of 100, from the distances below
ParkCedarland Park · 4 within 1 km3 min walk155 m
GroceryWalmart Supercenter24 min walk1.5 km
SchoolCedarland Public School4 min walk270 m
PharmacyShoppers Drug Mart23 min walk1.4 km
Cafés & foodSubway23 min walk1.4 km
Gym & rec centreHellenic Community Centre16 min walk991 m
WalkDriveStraight-line distance, open map data
Grocery1.5 km
Park0.2 km
Gym1.8 km
Schools nearby
School rating, out of 10.
Cedarland Public Schoolelementary · Public · 0.3 km
3.0/10Low
Resurrection Schoolelementary · Private · 0.3 km
4.8/10Low
St. Leo Schoolelementary · Private · 0.7 km
6.1/10Fair
Contact agent
Helpful calculators
Mortgage
Affordability
Closing costs
Land transfer tax
Property tax
Down payment
CMHC insurance
Stress test
Cashback Rebate
Your HOMEH agent

KimHOMEH agent · Brantford
"I would see it this week."
Ask Kim