

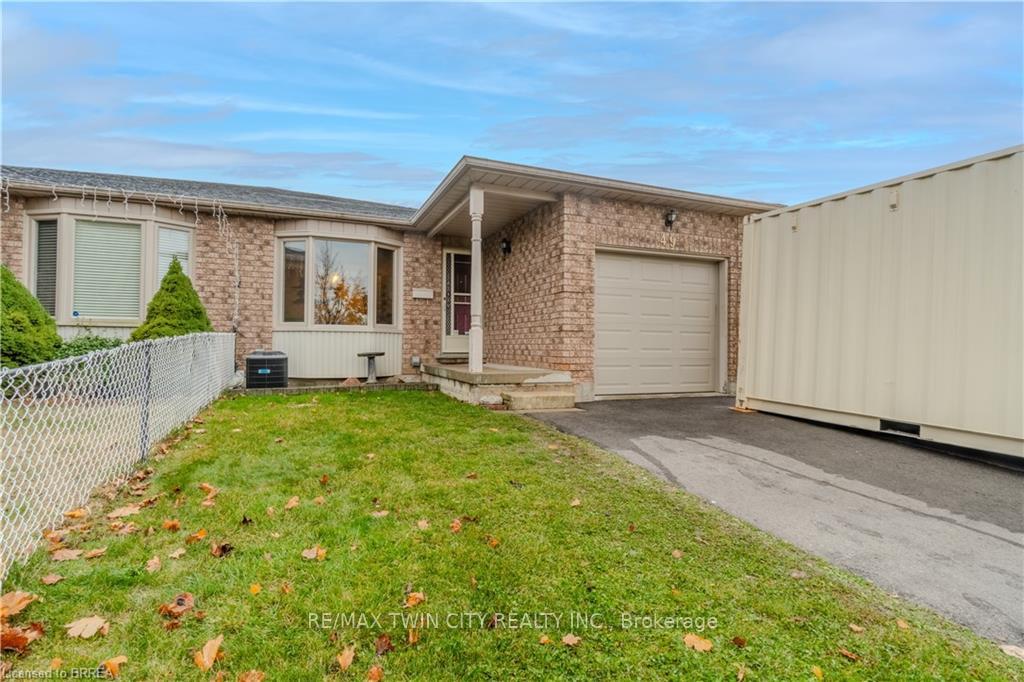
49 Palomino Drive
49 Palomino Drive
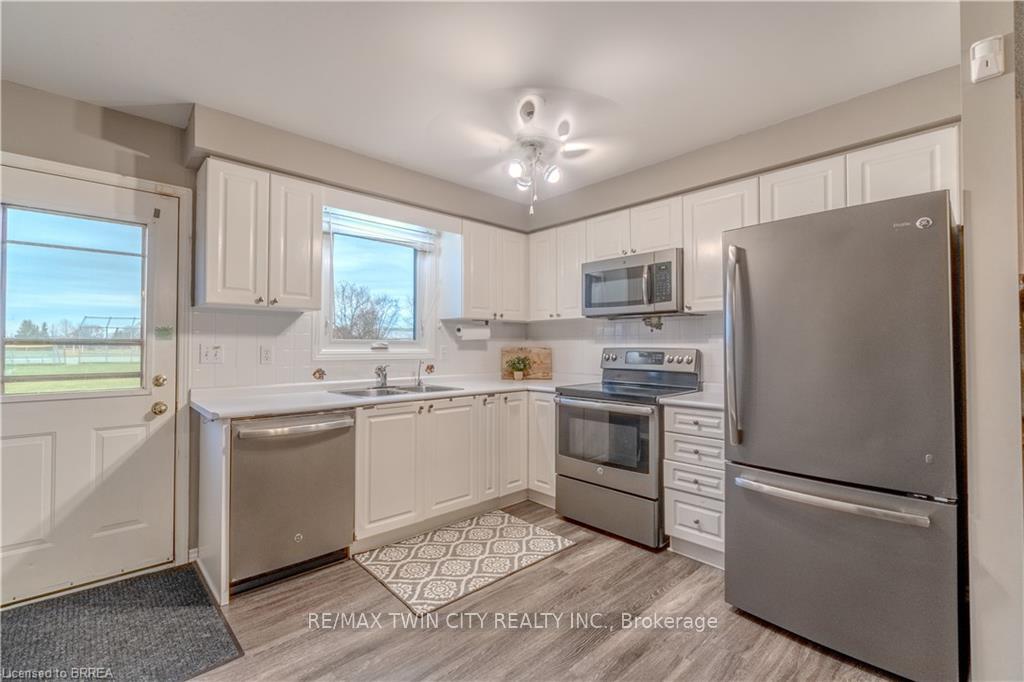
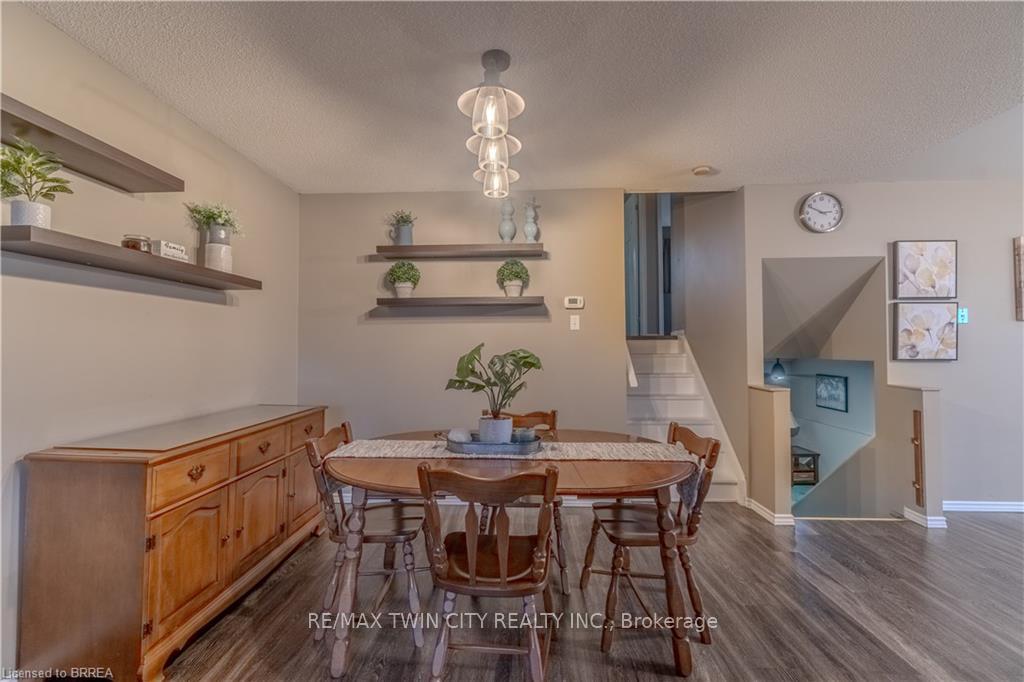
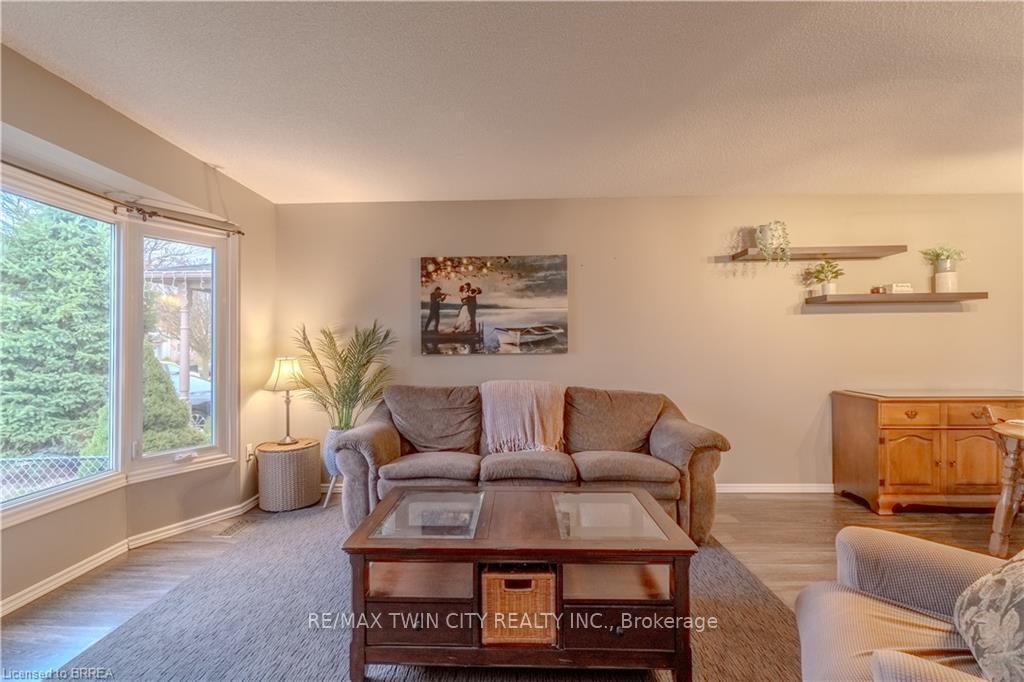
 See all 18 photos
Property history
Facts and features
- BasementPart finished
- Age of home16–30 years
- Water, sewerMunicipal
- Lot shapeRectangular
- Central air
The homeSemi-Detached, Backsplit 4, Age 16–30 years
- Type: Semi-Detached
- Style: Backsplit 4
- Age: 16–30 years
- Living space: 1,100–1,500 sq ft
- Basement: Partially finished
InsideLower level, Auto garage door remote, water purifier, water softener, Rooms above ground 10
- Laundry: Lower level
- Features: Auto garage door remote, water purifier, water softener
- Rooms above ground: 10
- Bedrooms: 3 + 1 in the basement
- Bathrooms: 2
- Kitchens: 1
- Family room: Yes
Outside and lotBrick, vinyl siding, Asphalt shingle, Poured concrete
- Exterior: Brick, vinyl siding
- Roof: Asphalt shingle
- Foundation: Poured concrete
- Features: Patio, backs on green belt, canopy
- Size: 29 × 110 ft
- Shape: Rectangular
- Zoning: R2
Parking1 Garage, Attached, Private
- Spaces: 1 Garage
- Garage: Attached
- Driveway: Private
Heating, water and powerForced air, gas, Central air, Municipal water
- Heating: Forced air, gas
- Cooling: Central air
- Water: Municipal water
- Sewer: Municipal sewer
Costs and taxesTaxes $3,261 a year, Hot water heater, Hot water heater
- Taxes, 2024: $3,261 a year
- Rental items: Hot water heater
- Under contract: Hot water heater
Included in the saleBuilt-in microwave, dishwasher, dryer, freezer, garage door opener, refrigerator, stove, washer, Temporary sump pump and attachments, buyers will need to have their own sump pump installed shelving in garage
- Included: Built-in microwave, dishwasher, dryer, freezer, garage door opener, refrigerator, stove, washer
- Not included: Temporary sump pump and attachments, buyers will need to have their own sump pump installed shelving in garage
NearbyPublic transit, school
- Close to: Public transit, school
Listing detailsX11177060, Sold, Nov 26, 2024
- MLS® number: X11177060
- Status: Sold
- Listed on: Nov 26, 2024
- Days on market: 12
- Updated: Dec 8, 2024
- Possession: Quick closing
- Occupied by: Owner
- Listing brokerage: RE/MAX TWIN CITY REALTY INC.
About this home
49 Palomino Drive, Brantford, ON N3P 1J6
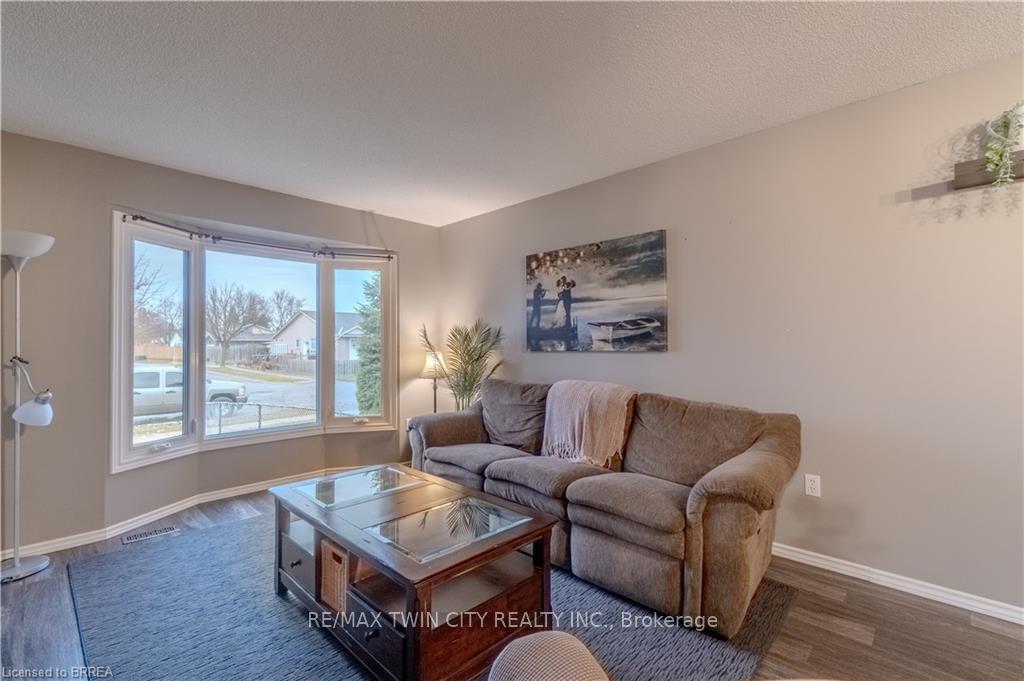
Spacious 4-Level Semi-Detached Home in Prime North End Neighbourhood! Nestled in a prime location backing onto Brindle Path Park, this well maintained 4 bedroom semi offers an impressive amount of living space. A generous entryway with direct garage access flows into a bright and inviting living/dining room, highlighted by a large bay window. The open-concept kitchen, conveniently located adjacent to the dining area, is perfect for entertaining family and friends. Upstairs, you'll discover three bedrooms and a full 4-piece bathroom. The finished third level features a cozy family room, a versatile 4th bedroom or den, and a 3-piece ensuite with an extra-large shower. The fourth level remains unfinished, offering laundry facilities and a huge space for storage. Most of the major components of this home have been updated including but not limited to Gas Furnace, Central Air Condiitioning (aprox 2 yrs), Roof Shingles 2012 with 15 year transferrable warranty, Garage Door (3 yrs) Garage Door Opener (2023), Washer & Dryer (aprox 3-4 yrs ), stainless steel kitchen appliances (2016), Commercial Grade Vinyl Plank Flooring on Main Floor, driveway redone 2023, Windows (2013 aprox), Wooden Awning (fully permitted aprox 2-3 yrs), simply move in and enjoy! The fully fenced yard offers a peaceful retreat, perfect for gardening and unwinding. A beautiful new wooden awning shades the stunning concrete patio, creating an ideal spot to relax and enjoy the outdoors. This home is ideal for families, within walking distance to two primary schools, Brindle Path Park, and the Splash & Play Splashpad. With convenient access to amenities and highways, it's perfect for a growing family or anyone seeking a move-in-ready property.
Ask about this home
A HOMEH agent will answer your questions about this home.
Around this home
Daily convenience, out of 100, from the distances below
Schools nearby
School rating, out of 10.
Helpful calculators
Your HOMEH agent

"I would see it this week."