

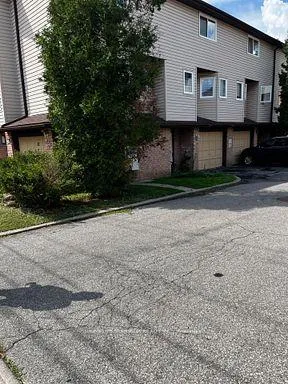
22 Bond Street
Condo Townhouse Terminated
1/1122 Bond Street
Condo Townhouse Terminated
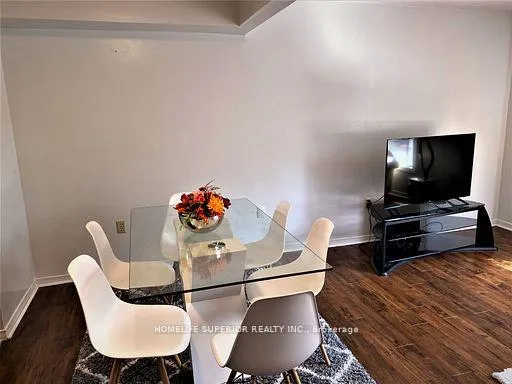 See all 11 photos
3 Bedrooms
2 Bathrooms
1 Parking
1.4K–1.6K sq.ft
$425/mo
$1,800/yr
Property history
- $399,000TerminatedList: 2024-10-23|End: 2024-11-20|28 daysX9507300
Facts and features
- BasementNone
- ExposureWest
- LaundryIn-suite
- LockerNone
What stands out
- Central air
The homeCondo Townhouse, 3-storey, 1,400–1,599 sq ft
- Type: Condo Townhouse
- Style: 3-storey
- Living space: 1,400–1,599 sq ft
- Basement: None
- Exposure: West
InsideIn-suite laundry, lower level, Rooms above ground 8, Bedrooms 3
- Laundry: In-suite laundry, lower level
- Rooms above ground: 8
- Bedrooms: 3
- Bathrooms: 2
- Kitchens: 1
- Family room: Yes
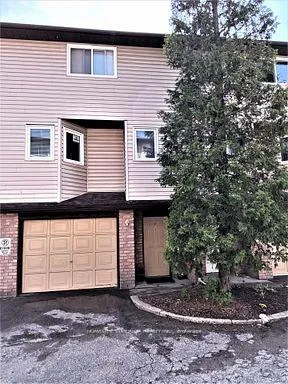
OutsideBrick front, vinyl siding, Balcony None
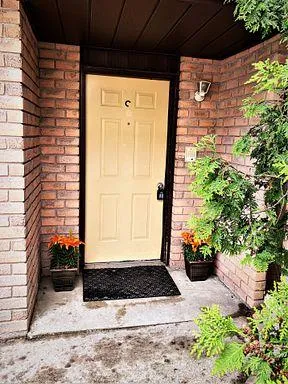
- Exterior: Brick front, vinyl siding
- Balcony: None
Parking and locker1 Parking, Attached, Parking type None
- Spaces: 1 Parking
- Garage: Attached
- Parking type: None
- Driveway: Other
- Locker: None
Building22 Bond Street N, Condo corporation 45, Pets Allowed
- Name: 22 Bond Street N
- Condo corporation: 45
- Pets: Allowed
Heating, water and powerForced air, gas, Central air
- Heating: Forced air, gas
- Cooling: Central air
Costs and taxesTaxes $1,800 a year, Condo fee $425 a month, Common elements included, parking included
- Taxes, 2023: $1,800 a year
- Condo fee: $425 a month
- Fee includes: Common elements included, parking included
- HST: HST included in the price
Included in the saleFridge, stove, washer, dryer ac
- Included: Fridge, stove, washer, dryer ac
NearbyPark, hospital
- Close to: Park, hospital
Listing detailsX9507300, Terminated, Oct 23, 2024
- MLS® number: X9507300
- Status: Terminated
- Listed on: Oct 23, 2024
- Days on market: 28
- Updated: Nov 20, 2024
- Possession: To Be Arranged
- Occupied by: Vacant
- Listing brokerage: HOMELIFE SUPERIOR REALTY INC.
About this home
22 Bond Street, Brantford, ON N3R 4G5
ParkHospital
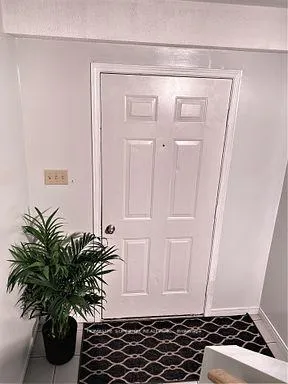
Wow! Don't miss this fabulous 3 plus 1 freshly painted Condo/Townhouse! Features full garage with direct access to Lower floor. Family room/Den, walk out to Backyard. Large living room with eat-in kitchen. 3 Bedrooms, 1.5 Baths. Perfectly located closed to Parks, Brantford Hospital, Public Transit and shopping. Easy access to Hwy.
Read more
Ask about this home
A HOMEH agent will answer your questions about this home.
Ask a question
Know more about 22 Bond Street N
Condo building · 22 Bond Street N
22 Bond Street N is a condo. No units are on the market here right now.
No similar units for sale in 22 Bond Street N right now.
Thinking of selling your home?See what your home is worth today.
Around this home
Terrence Hill and Usher
Errands
Transit
Parks
Schools
Daily convenience, out of 100, from the distances below
ParkCityview Park · 8 within 1 km2 min walk153 m
GroceryShell Select8 min walk522 m
SchoolGraham Bell-Victoria Public School8 min walk500 m
Train stationBrantford10 min walk616 m
PharmacyShoppers Drug Mart18 min walk1.1 km
Cafés & foodHealthy Rabbit · 9 within 1 km13 min walk791 m
Gym & rec centreModo Yoga21 min walk1.3 km
LibraryBrantford Public Library - St. Paul Branch18 min walk1.1 km
HospitalBrantford General Hospital6 min walk358 m
WalkDriveStraight-line distance, open map data
Grocery0.5 km
Park0.2 km
Coffee0.8 km
Dining0.9 km
Gym1.3 km
Hospital0.4 km
Brantford0.6 km
Schools nearby
School rating, out of 10.
Graham Bell-Victoria Public Schoolelementary · Public · 0.5 km
1.1/10Low
Brantford Collegiate Institute and Vocational Schoolsecondary · Public · 0.8 km
5.3/10Fair
Grandview Public Schoolelementary · Public · 0.9 km
1.5/10Low
Contact agent
Helpful calculators
Mortgage
Affordability
Closing costs
Land transfer tax
Property tax
Down payment
CMHC insurance
Stress test
Cashback Rebate
Your HOMEH agent

KimHOMEH agent · Brantford
"I would see it this week."
Ask Kim