

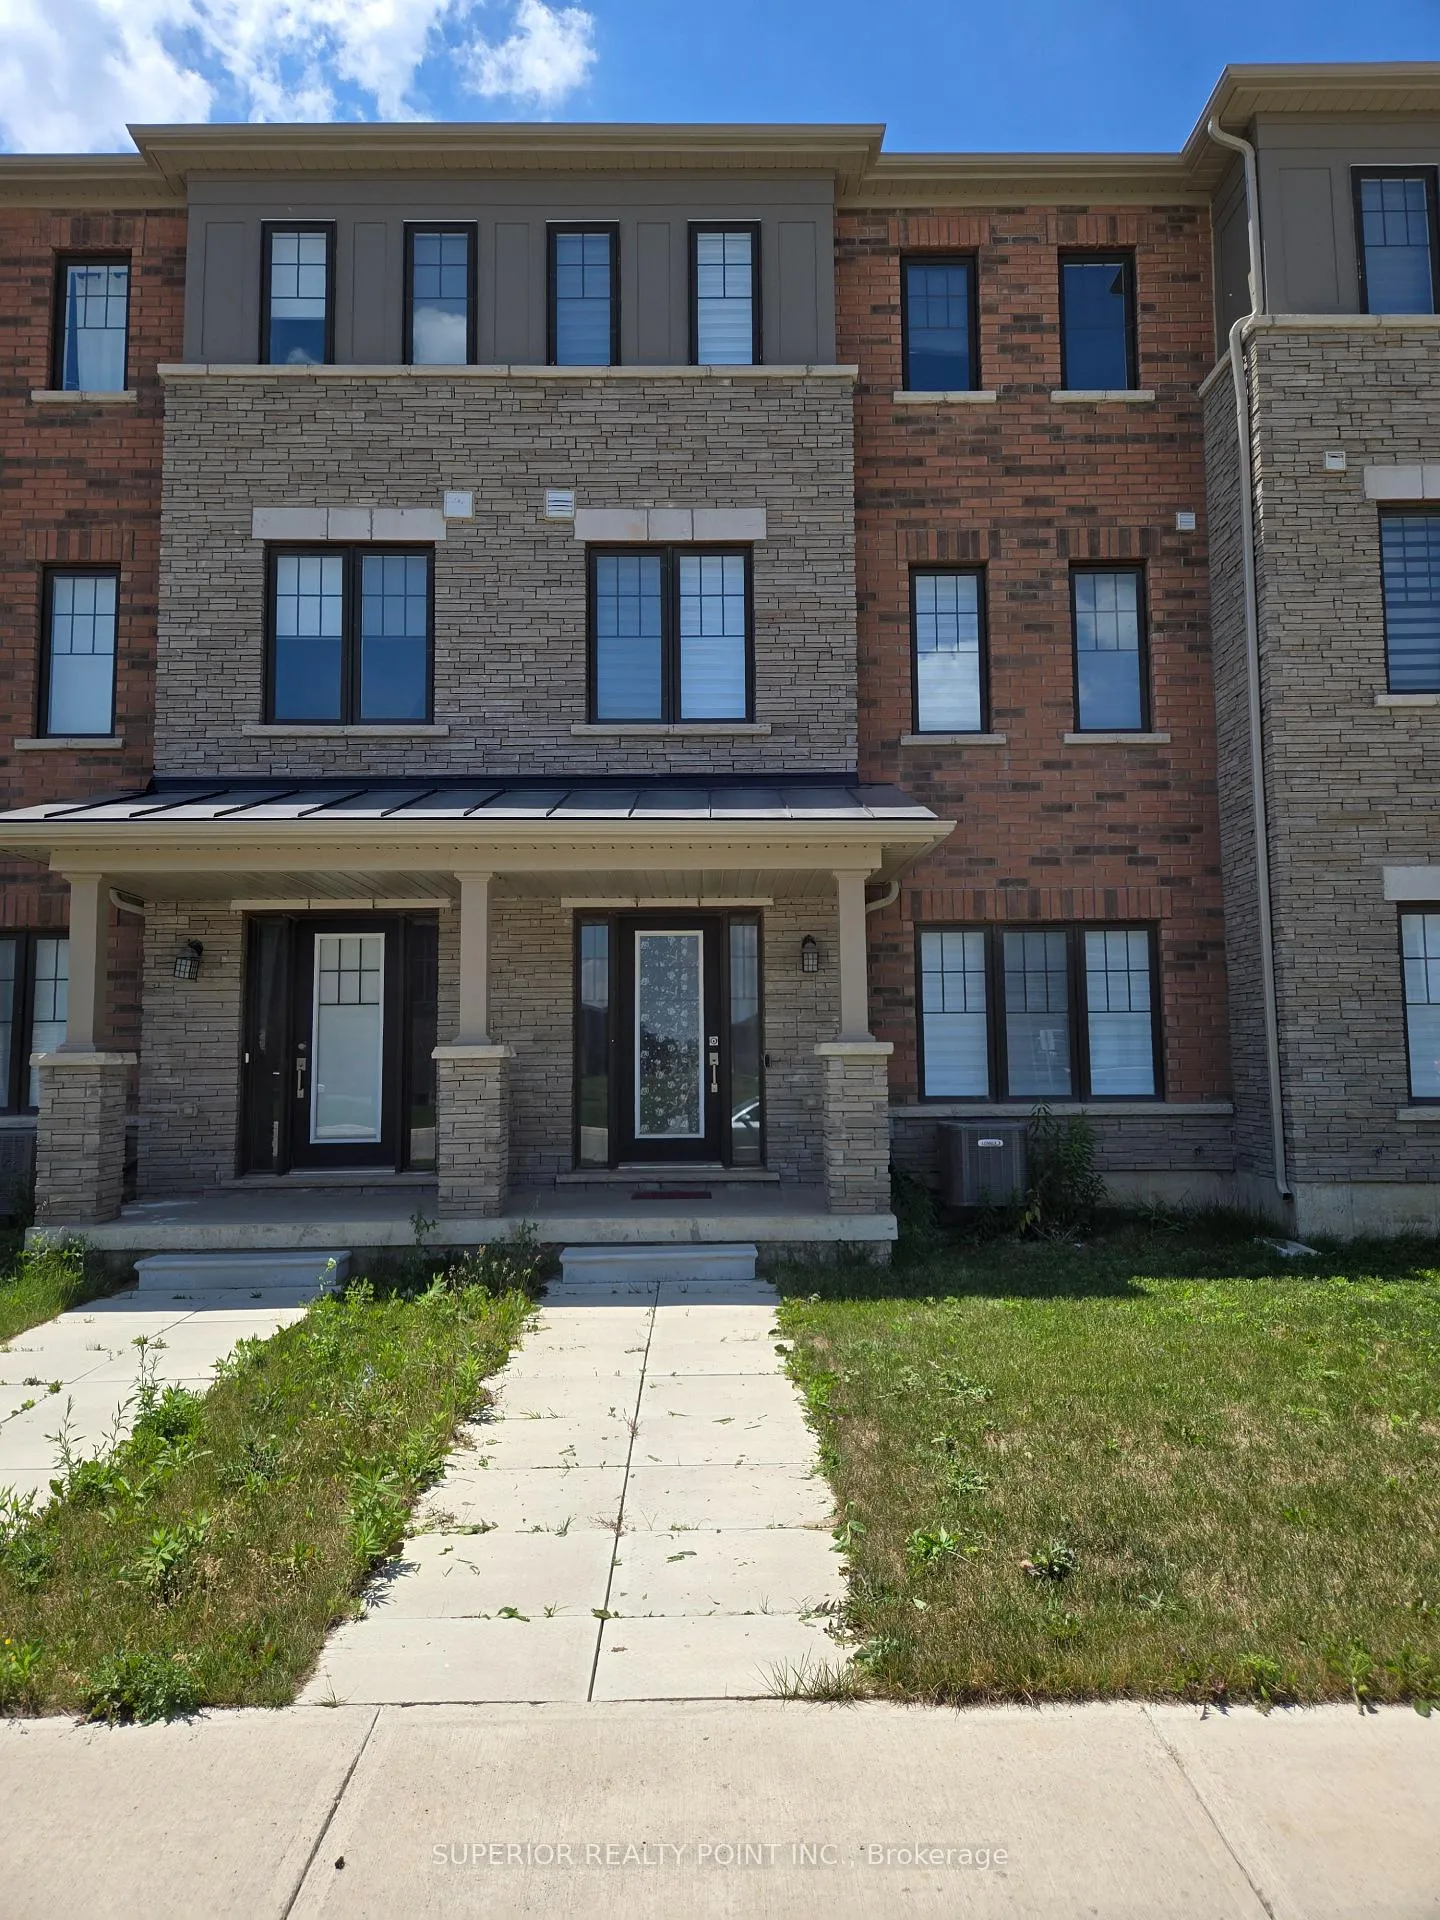
38 Bee Crescent
Freehold Townhouse Terminated
1/2638 Bee Crescent
Freehold Townhouse Terminated
 See all 26 photos
3 Bedrooms
3 Bathrooms
1 Garage
1.5K–2K sq.ft
Entire Home
— Unit
Property history
- $2,499TerminatedList: 2025-07-05|End: 2025-09-13|70 daysX12264763
Facts and features
- BasementNone
- Lease term12 months
- FurnishedUnfurnished
- Age of home0–5 years
What stands out
- Hardwood floors
- Central air
The homeFreehold Townhouse, 3-storey, Age 0–5 years
- Type: Freehold Townhouse
- Style: 3-storey
- Age: 0–5 years
- Living space: 1,500–2,000 sq ft
- Basement: None
InsideHardwood, Ceramic, In area, upper level, Carpet free
- Flooring: Hardwood, Ceramic
- Laundry: In area, upper level
- Features: Carpet free
- Rooms above ground: 7
- Bedrooms: 3
- Bathrooms: 3
- Kitchens: 1
Outside and lotBrick, Asphalt shingle, Concrete
- Exterior: Brick
- Roof: Asphalt shingle
- Foundation: Concrete
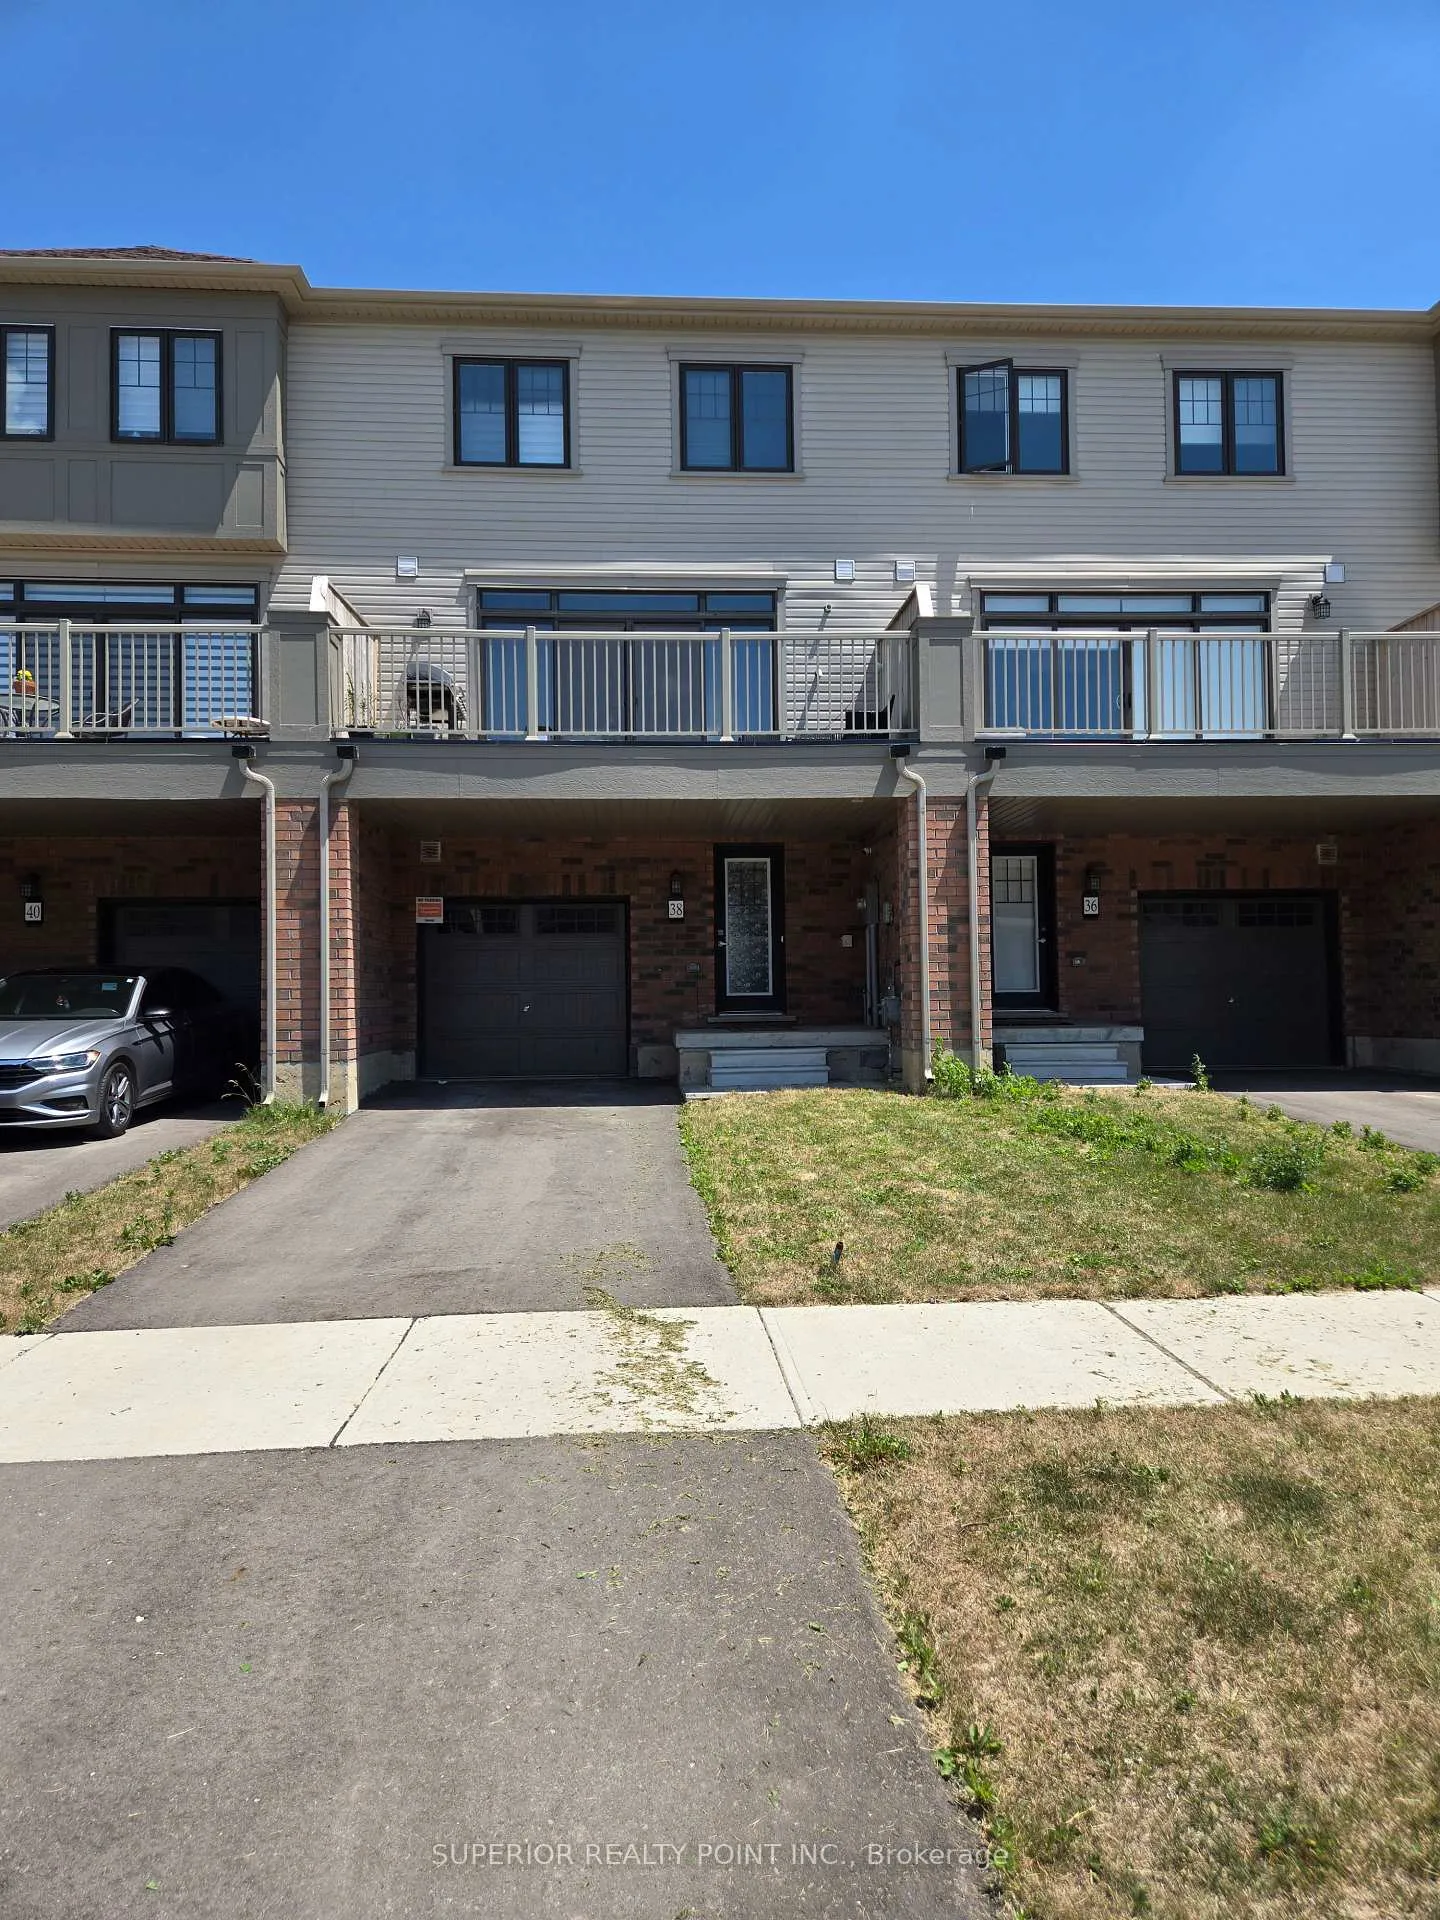
Parking1 Garage, Attached, Private
- Spaces: 1 Garage
- Garage: Attached
- Driveway: Private
Heating, water and powerForced air, gas, Central air, Municipal water
- Heating: Forced air, gas
- Cooling: Central air
- Water: Municipal water
- Sewer: Municipal sewer
Rent and termsRent $2,499 a month, Entire property, Unfurnished
- Rent: $2,499 a month
- Space for rent: Entire property
- Furnished: Unfurnished
- Lease: 12 months
- Deposit: Required
- Credit check: Required
- Employment letter: Required
- Rental application: Required
- References: Required
- Rental items: Water tank
IncludedS/s appliances : fridge, stove, dishwasher washer, dryer, blinds ,, The tenant pays gas, water, hydro , and water tank rent.
- Included: S/s appliances : fridge, stove, dishwasher washer, dryer, blinds ,
- Not included: The tenant pays gas, water, hydro , and water tank rent.
Listing detailsX12264763, Terminated, Jul 5, 2025
- MLS® number: X12264763
- Status: Terminated
- Listed on: Jul 5, 2025
- Days on market: 70
- Updated: Sep 13, 2025
- Possession: 2025-09-01 / 30-59 days
- Occupied by: Tenant
- Listing brokerage: SUPERIOR REALTY POINT INC.
About this home
38 Bee Crescent, Brantford, ON N3T 0V7
Carpet Free
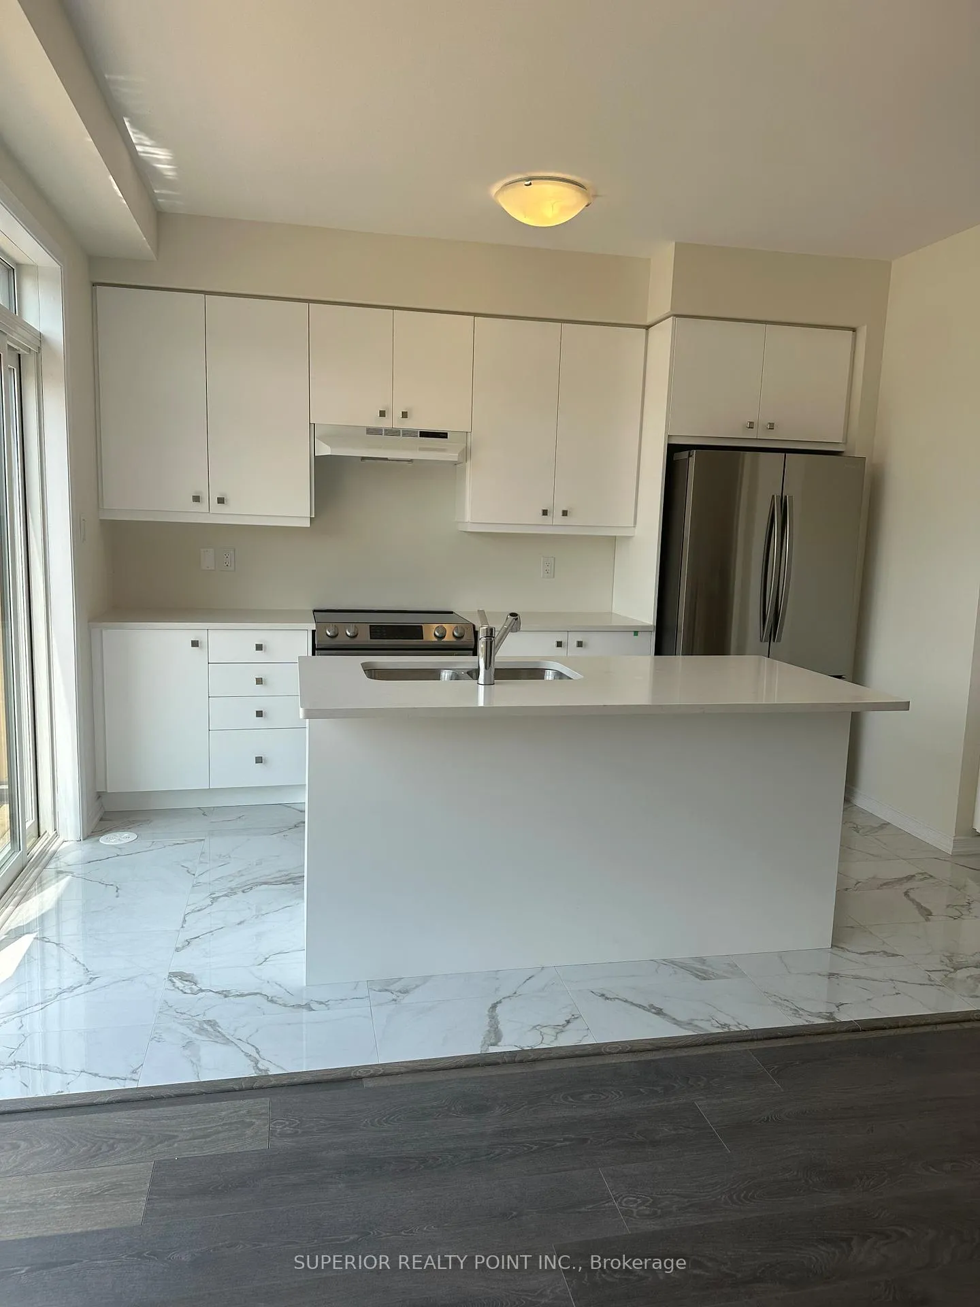
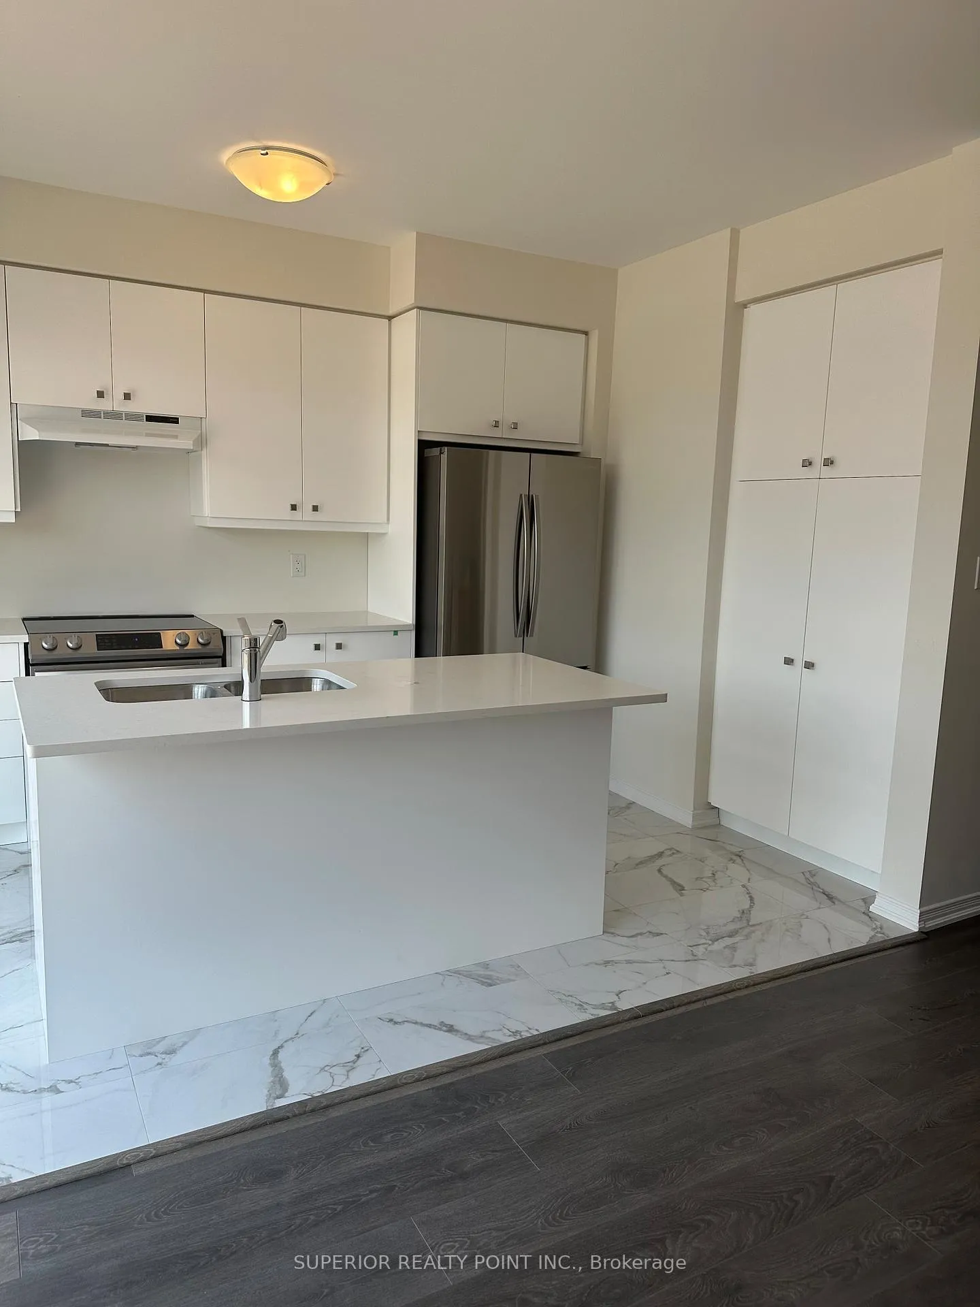
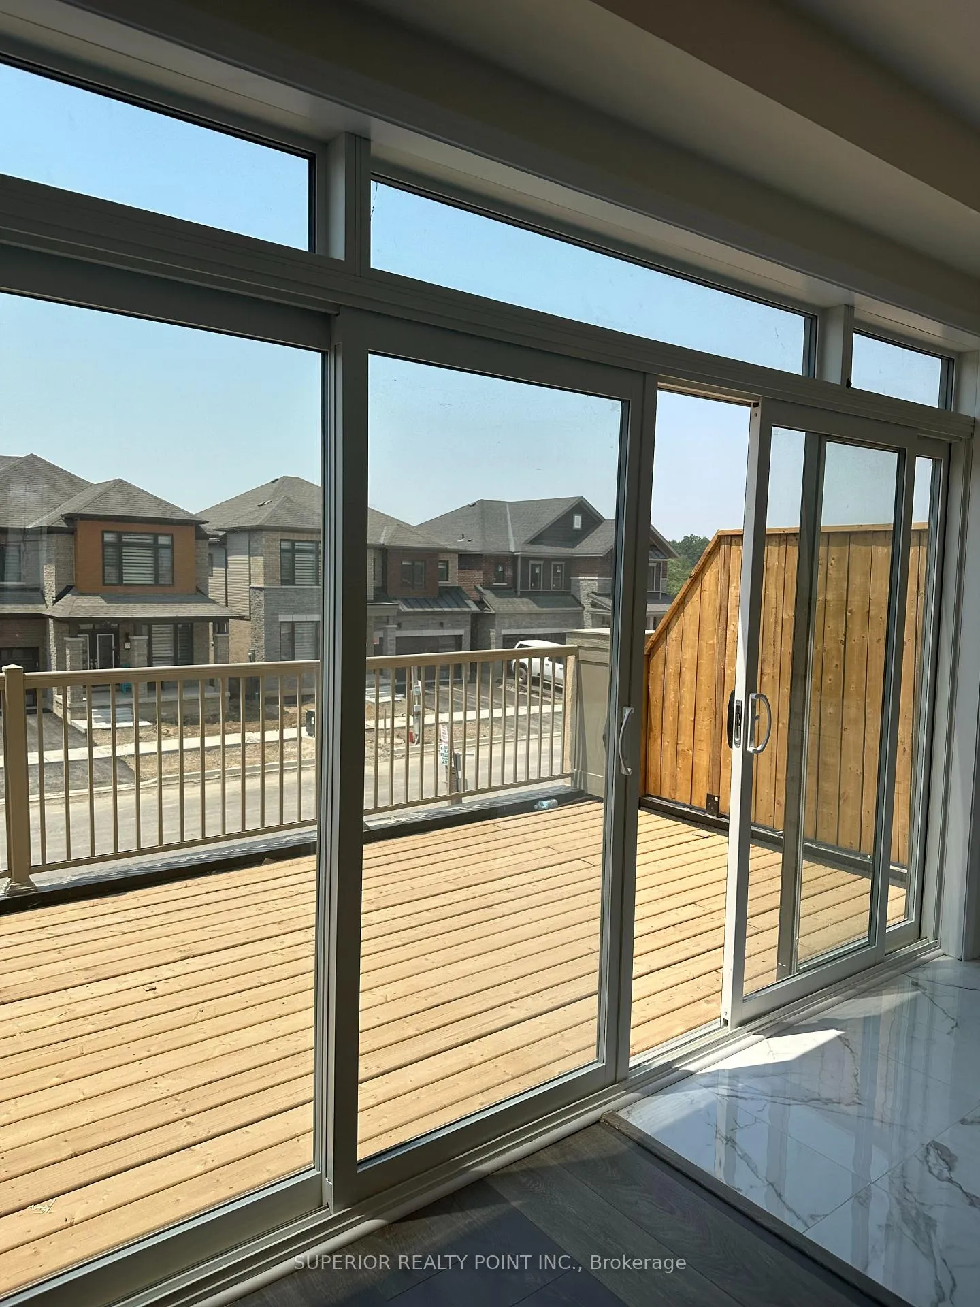
Fully upgraded 3 3-storey freehold Townhouse In Brantford( West Brant), Empire Community. 3 Bedrooms + Den & 2.5 Bath. Furnace, Laundry, And A Spacious Great Room And Den On the Main Floor. Second Floor With Spacious Kitchen With Breakfast Area Hardwood Floor, granite C/TLarge Walk In Closet, And Sliding Door Leading Out Large Deck. 2 Piece Bath. Primary Bedroom With 3 Piece Ensuite On 3rd Floor. 2 Additional Large Bedrooms With 4 Pc Bath. Very Close To Schoool And Park.
Read more
Ask about this home
A HOMEH agent will answer your questions about this home.
Ask a question
Around this home
Blackburn Dr/ Shellard Ln
3Walking
28Biking
Park1.1 km
Schools nearby
School rating, out of 10.
Blanche E. Williams Public Schoolelementary · Public · 0.8 km
—
Walter Gretzky Elementary Schoolelementary · Public · 1.2 km
5.9/10Fair
St. Basil Catholic Elementary Schoolelementary · Catholic · 1.4 km
5.7/10Fair
Contact agent
Helpful calculators
Rent vs buy
Affordability
Mortgage
Down payment
Stress test
CMHC insurance
Your HOMEH agent

KimHOMEH agent · Brantford
"I would see it this week."
Ask Kim