

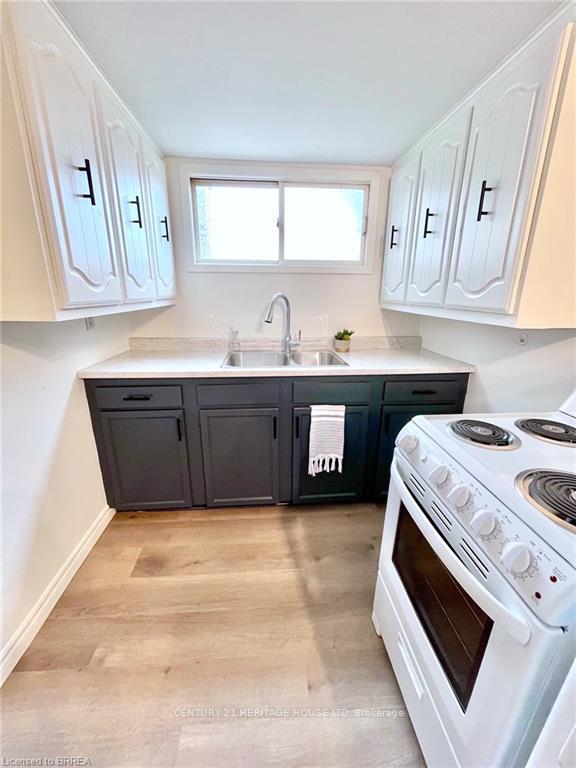
Unit 3, 220 Nelson Street
Semi-Detached Rented
1/6Unit 3, 220 Nelson Street
Semi-Detached Rented
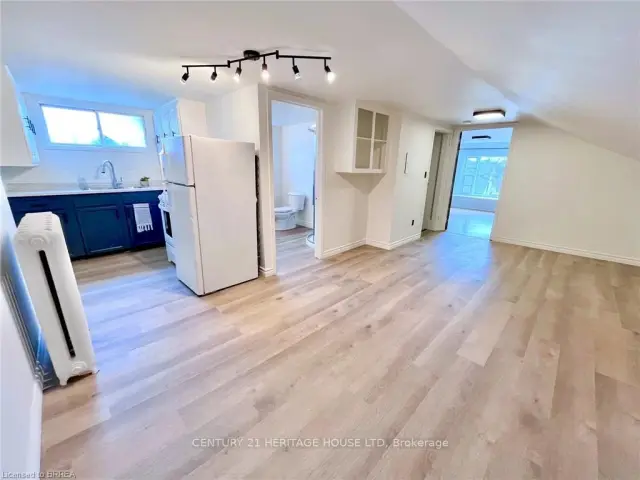
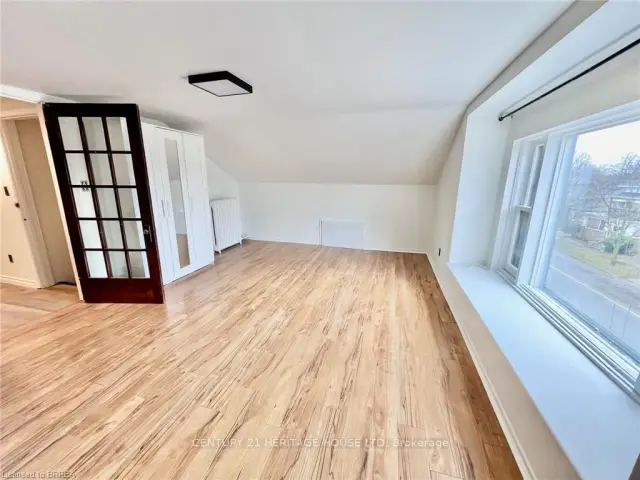
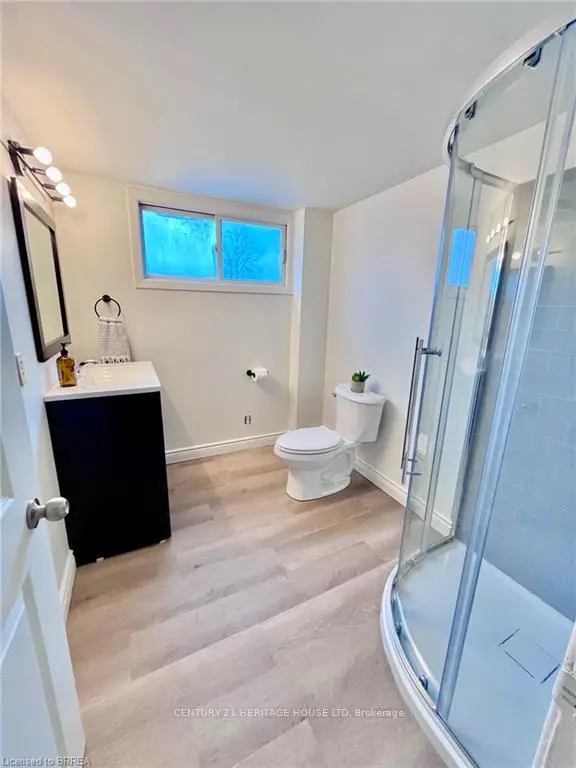
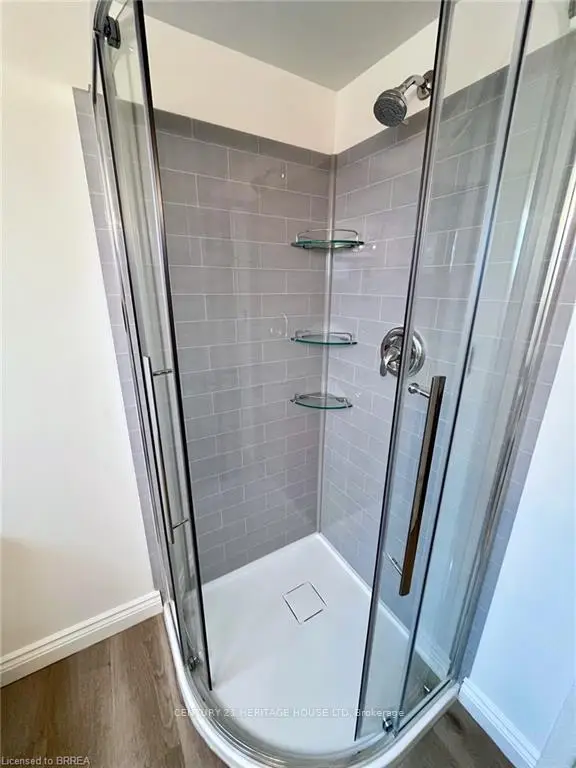 See all 6 photos
1 Bedroom
1 Bathroom
0 Garage
2K–2.5K sq.ft
3rd Floor
— Unit
Property history
Facts and features
- BasementPart finished
- Lot size44 ft frontage
- Lease term12 months
- FurnishedUnfurnished
What stands out
- Fireplace
The homeSemi-Detached, 3-storey, 2,000–2,500 sq ft
- Type: Semi-Detached
- Style: 3-storey
- Living space: 2,000–2,500 sq ft
- Basement: Partial basement, partially finished
InsideFireplace Yes, Other, Rooms above ground 5
- Fireplace: Yes
- Laundry: Other
- Rooms above ground: 5
- Bedrooms: 1
- Bathrooms: 1
- Kitchens: 1
- Family room: Yes
Outside and lotBrick, Asphalt shingle, Stone
Outside
- Exterior: Brick
- Roof: Asphalt shingle
- Foundation: Stone
- Size: 43.55 ft frontage
Parking1 Parking
- Spaces: 1 Parking
Heating, water and powerRadiant, other, Municipal water, Municipal sewer
- Heating: Radiant, other
- Water: Municipal water
- Sewer: Municipal sewer
Rent and termsRent $1,500 a month, 3rd floor, Unfurnished
- Rent: $1,500 a month
- Space for rent: 3rd floor
- Furnished: Unfurnished
- Lease: 12 months
- Deposit: Required
- Credit check: Required
- Employment letter: Required
- Rental application: Required
- References: Required
Listing detailsX13622606, Rented, Jul 29, 2026
- MLS® number: X13622606
- Status: Rented
- Listed on: Jul 29, 2026
- Days on market: 47
- Updated: Sep 14, 2026
- Possession: Immediate
- Occupied by: Vacant
- Listing brokerage: Century 21 Heritage House LTD
About this home
Unit 3, 220 Nelson Street, Brantford (East Ward), ON N3S 4C1
Discover an exceptional opportunity at 220 NELSON ST. This attractive property offers a refreshing approach to modern living, providing a canvas for your ideal lifestyle. The kitchen, an inviting space, features an open-plan design that seamlessly connects with the living room. This property presents a unique opportunity to embrace a vibrant and comfortable lifestyle.
Read more
Ask about this home
A HOMEH agent will answer your questions about this home.
Ask a question
Around this home
Murray St
Errands
Transit
Parks
Schools
Daily convenience, out of 100, from the distances below
ParkCharlie Ward Park · 6 within 1 km4 min walk218 m
GroceryMaple Convenience8 min walk483 m
SchoolSt. Mary Catholic Learning Centre Day7 min walk450 m
Train stationBrantford18 min walk1.1 km
PharmacyShoppers Drug Mart9 min walk536 m
Cafés & foodFrosteez · 10 within 1 km10 min walk599 m
Gym & rec centreArrowdale Public Golf Course19 min walk1.1 km
LibraryBrantford Public Library - Main Branch16 min walk959 m
WalkDriveStraight-line distance, open map data
Grocery0.5 km
Park0.2 km
Dining0.9 km
Gym1.2 km
Brantford1.1 km
Schools nearby
School rating, out of 10.
St. Mary Catholic Learning Centre Daysecondary · Catholic · 0.5 km
—
St. Mary Catholic Learning Centre ILE Catholic Schoolelementary · Catholic · 0.5 km
—
St. Mary Catholic Learning Centre LN Catholic Schoolsecondary · Catholic · 0.5 km
—
Contact agent
Helpful calculators
Rent vs buy
Affordability
Mortgage
Down payment
Stress test
CMHC insurance
Your HOMEH agent

KimHOMEH agent · Brantford
"I would see it this week."
Ask Kim