

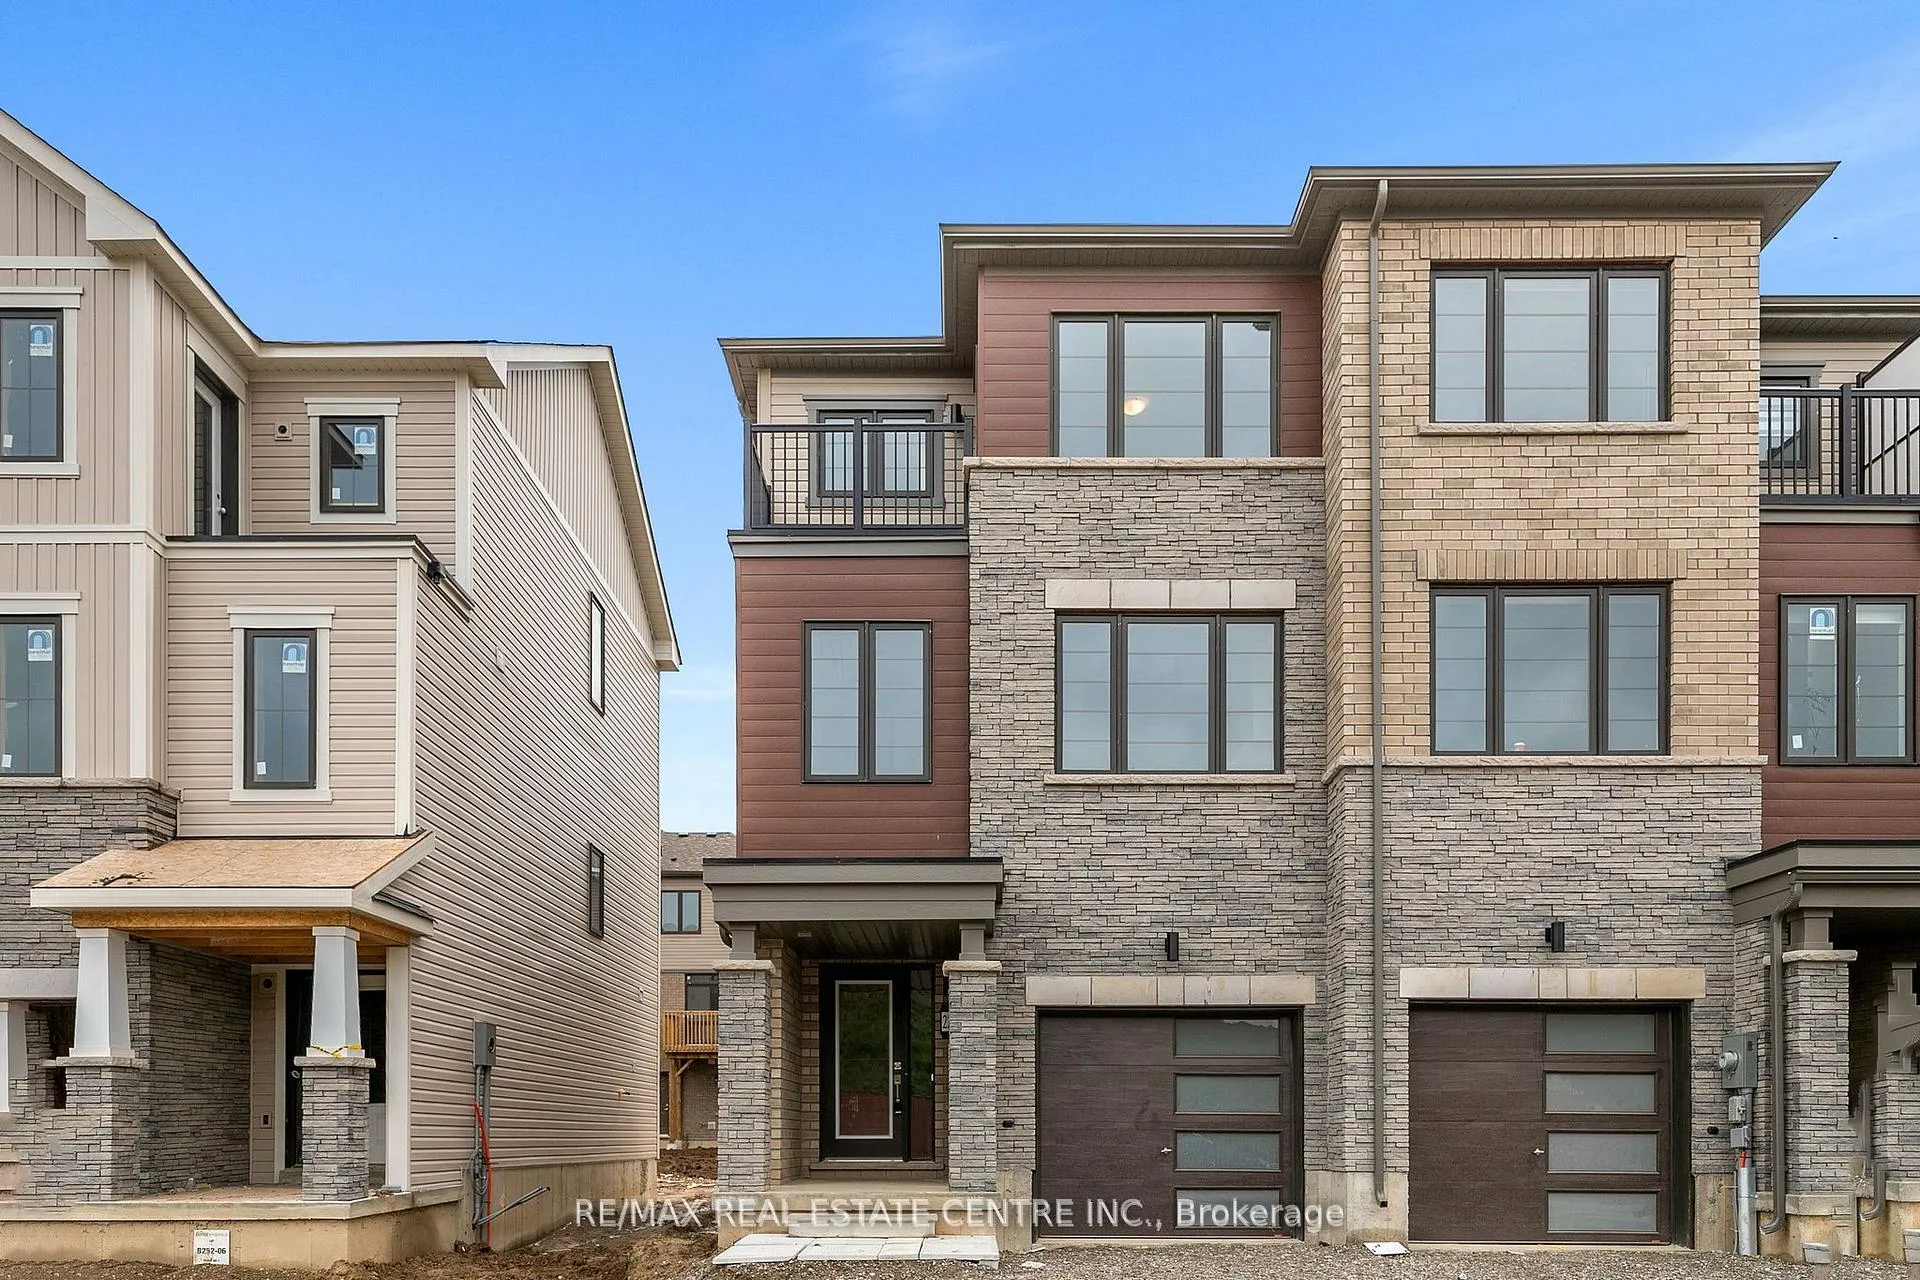
225 GIllespie Drive
Freehold Townhouse Rented
1/25225 GIllespie Drive
Freehold Townhouse Rented
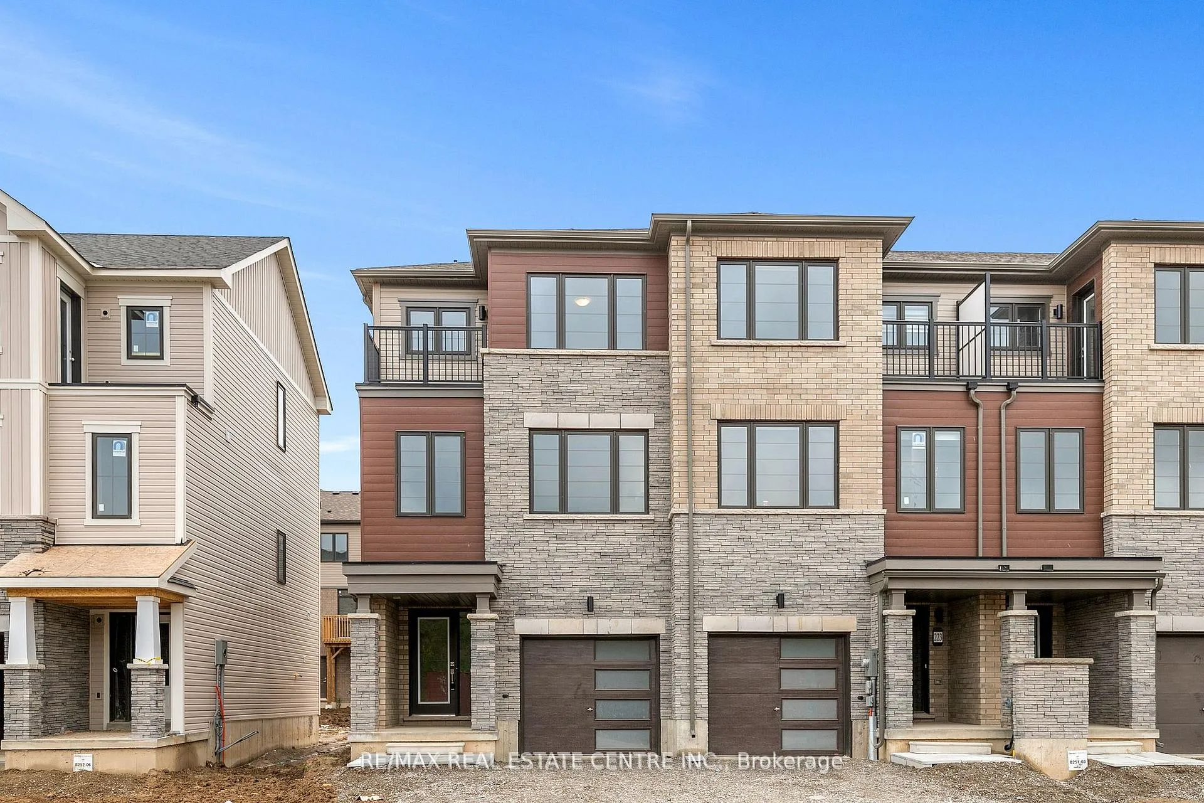
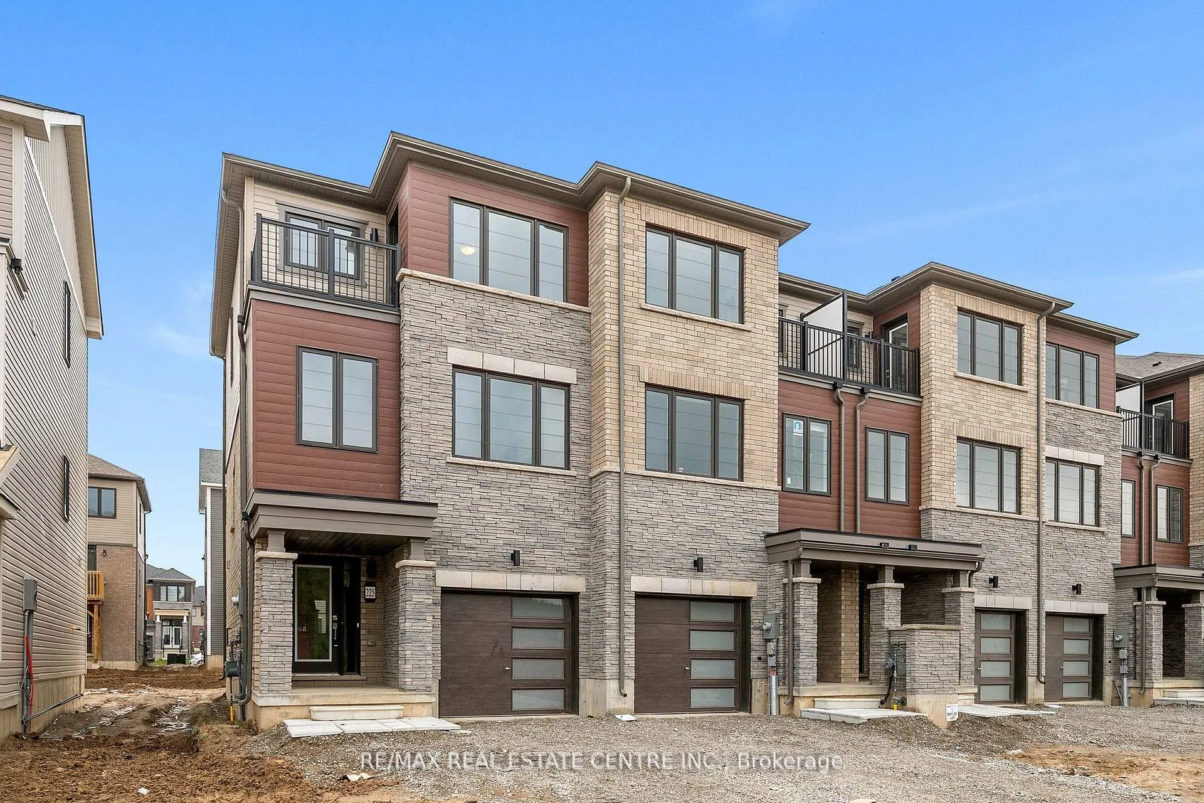
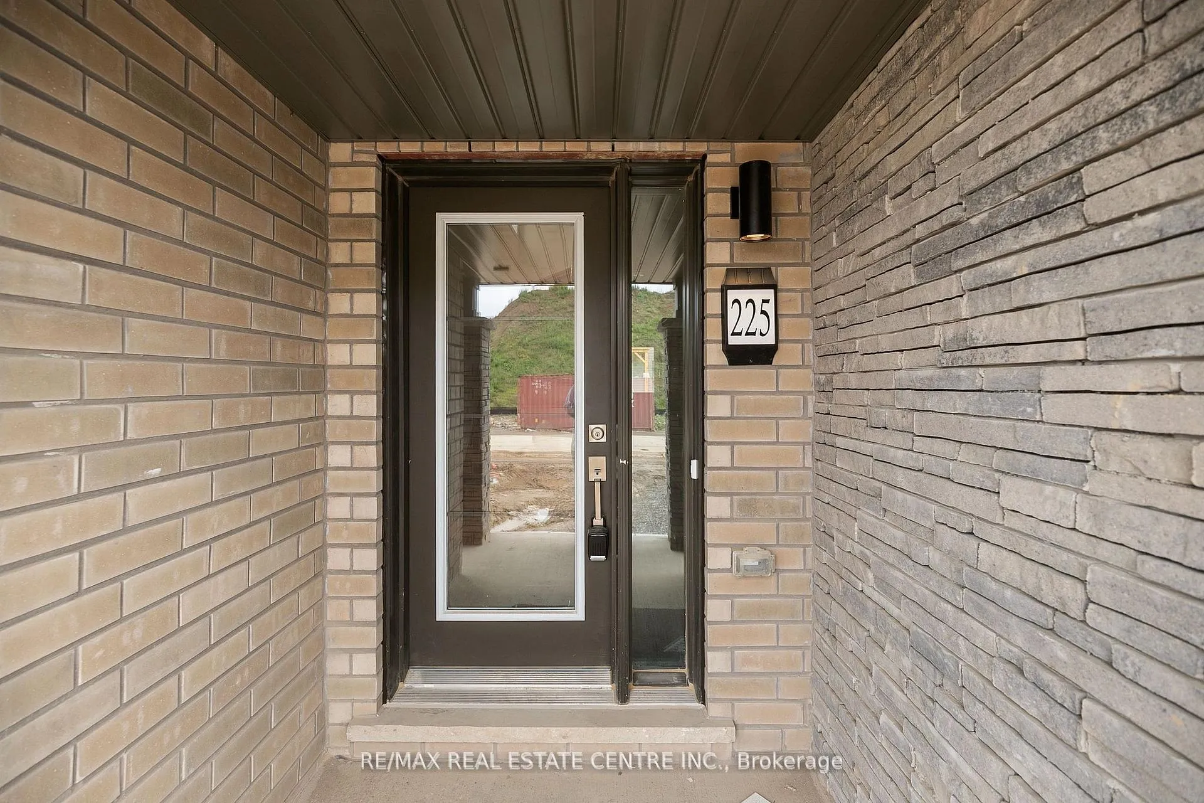
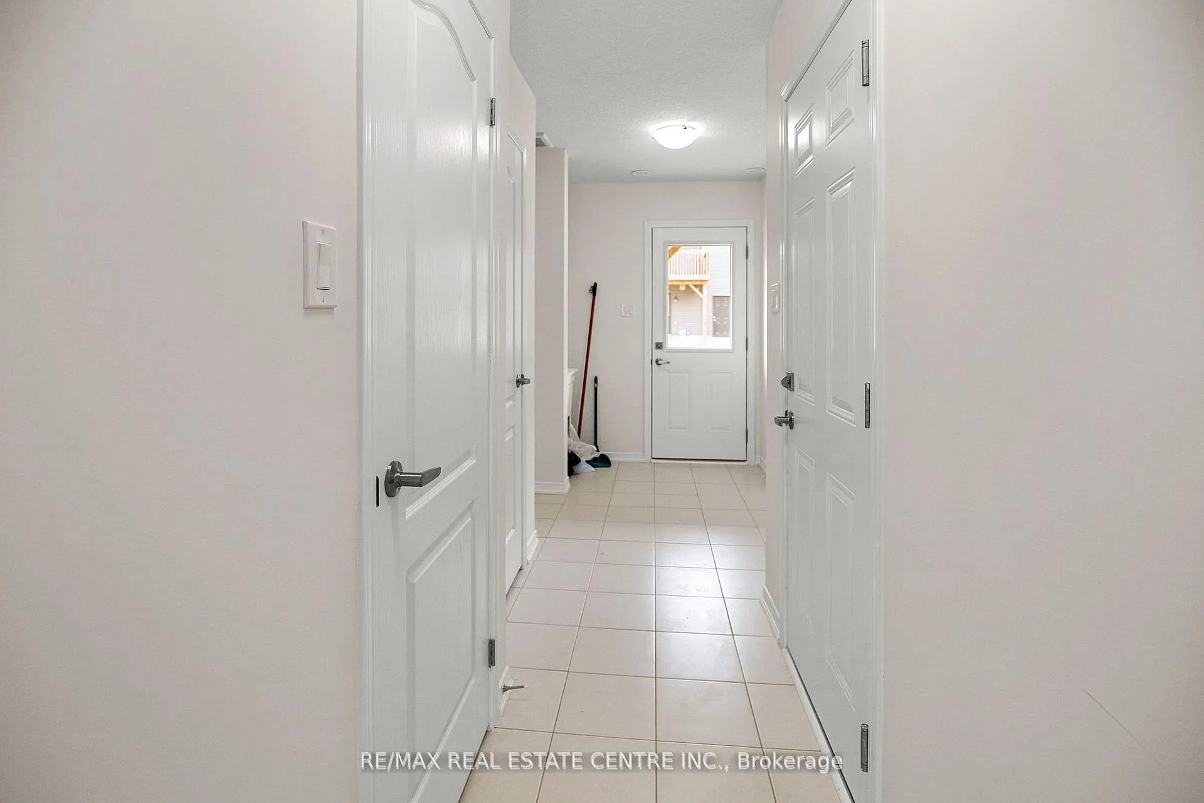 See all 25 photos
3 Bedrooms
4 Bathrooms
1 Garage
1.5K–2K sq.ft
Entire Home
— Unit
Property history
Facts and features
- BasementWalk-out
- Lease term12 months
- FurnishedUnfurnished
- Age of home0–5 years
What stands out
- Hardwood floors
The homeFreehold Townhouse, 3-storey, Age 0–5 years
- Type: Freehold Townhouse
- Style: 3-storey
- Age: 0–5 years
- Living space: 1,500–2,000 sq ft
- Basement: Walk-out
InsideHardwood, Tile, Rooms above ground 6, Bedrooms 3
- Flooring: Hardwood, Tile
- Rooms above ground: 6
- Bedrooms: 3
- Bathrooms: 4
- Kitchens: 1
- Family room: Yes
Outside and lotBrick, vinyl siding, Asphalt shingle, Poured concrete
- Exterior: Brick, vinyl siding
- Roof: Asphalt shingle
- Foundation: Poured concrete
Parking1 Garage, Built-in, Available
- Spaces: 1 Garage
- Garage: Built-in
- Driveway: Available
Heating, water and powerForced air, gas, Municipal water, Municipal sewer
- Heating: Forced air, gas
- Water: Municipal water
- Sewer: Municipal sewer
- Natural gas: Available
- Hydro: Available
- Cable: No
- Telephone: No
Rent and termsRent $2,400 a month, Entire property, Unfurnished
- Rent: $2,400 a month
- Space for rent: Entire property
- Furnished: Unfurnished
- Lease: 12 months
- Paid: Monthly
- Rent includes: Parking
- Deposit: Required
- Credit check: Required
- Employment letter: Required
- Rental application: Required
- References: Required
IncludedAll elf's, s/s fridge, s/s stove, s/s dishwasher, washer and dryer.
- Included: All elf's, s/s fridge, s/s stove, s/s dishwasher, washer and dryer.
NearbyHospital, library, place of worship, public transit, school, school bus route
- Close to: Hospital, library, place of worship, public transit, school, school bus route
Listing detailsX12326877, Rented, Aug 6, 2025
- MLS® number: X12326877
- Status: Rented
- Listed on: Aug 6, 2025
- Days on market: 12
- Updated: Aug 18, 2025
- Possession: 2025-08-15 / Flexible
- Occupied by: Tenant
- Listing brokerage: RE/MAX REAL ESTATE CENTRE INC.
About this home
225 GIllespie Drive, Brantford, ON N3T 5L5
HospitalLibraryPlace Of WorshipPublic TransitSchoolSchool Bus Route
END UNIT TOWNHOUSE AVAILABLE FOR LEASE STARTING AUGUST 1st. Main Level With access to Backyard, Upper Level Comes With Open Kitchen, Good Size Living Room, Separate Room for Office or Kids Play Area. Kitchen Comes Up With S/S Appliances. Great Room Has Direct Access To Private Deck. Modern Finishes Throughout Including Upgraded Wood Staircase, Large Primary Bedroom With Walk-In Closet, Ensuite Bathroom and Its Own Private Balcony, 9 Ft. Ceiling.
Read more
Ask about this home
A HOMEH agent will answer your questions about this home.
Ask a question
Around this home
Bellhouse Ave & Gillespie Dr
Errands
Parks
Schools
Daily convenience, out of 100, from the distances below
ParkWalter Gretzky Park · 1 within 1 km13 min walk802 m
GrocerySunfe Convenience24 min walk1.5 km
SchoolWalter Gretzky Elementary School15 min walk950 m
Cafés & foodTim Hortons24 min walk1.5 km
WalkDriveStraight-line distance, open map data
Grocery1.5 km
Park0.8 km
Coffee1.5 km
Dining1.5 km
Schools nearby
School rating, out of 10.
Walter Gretzky Elementary Schoolelementary · Public · 0.9 km
5.9/10Fair
Blanche E. Williams Public Schoolelementary · Public · 1.1 km
—
St. Basil Catholic Elementary Schoolelementary · Catholic · 1.2 km
5.7/10Fair
Contact agent
Helpful calculators
Rent vs buy
Affordability
Mortgage
Down payment
Stress test
CMHC insurance
Your HOMEH agent

KimHOMEH agent · Brantford
"I would see it this week."
Ask Kim