

40 Hine Road
40 Hine Road
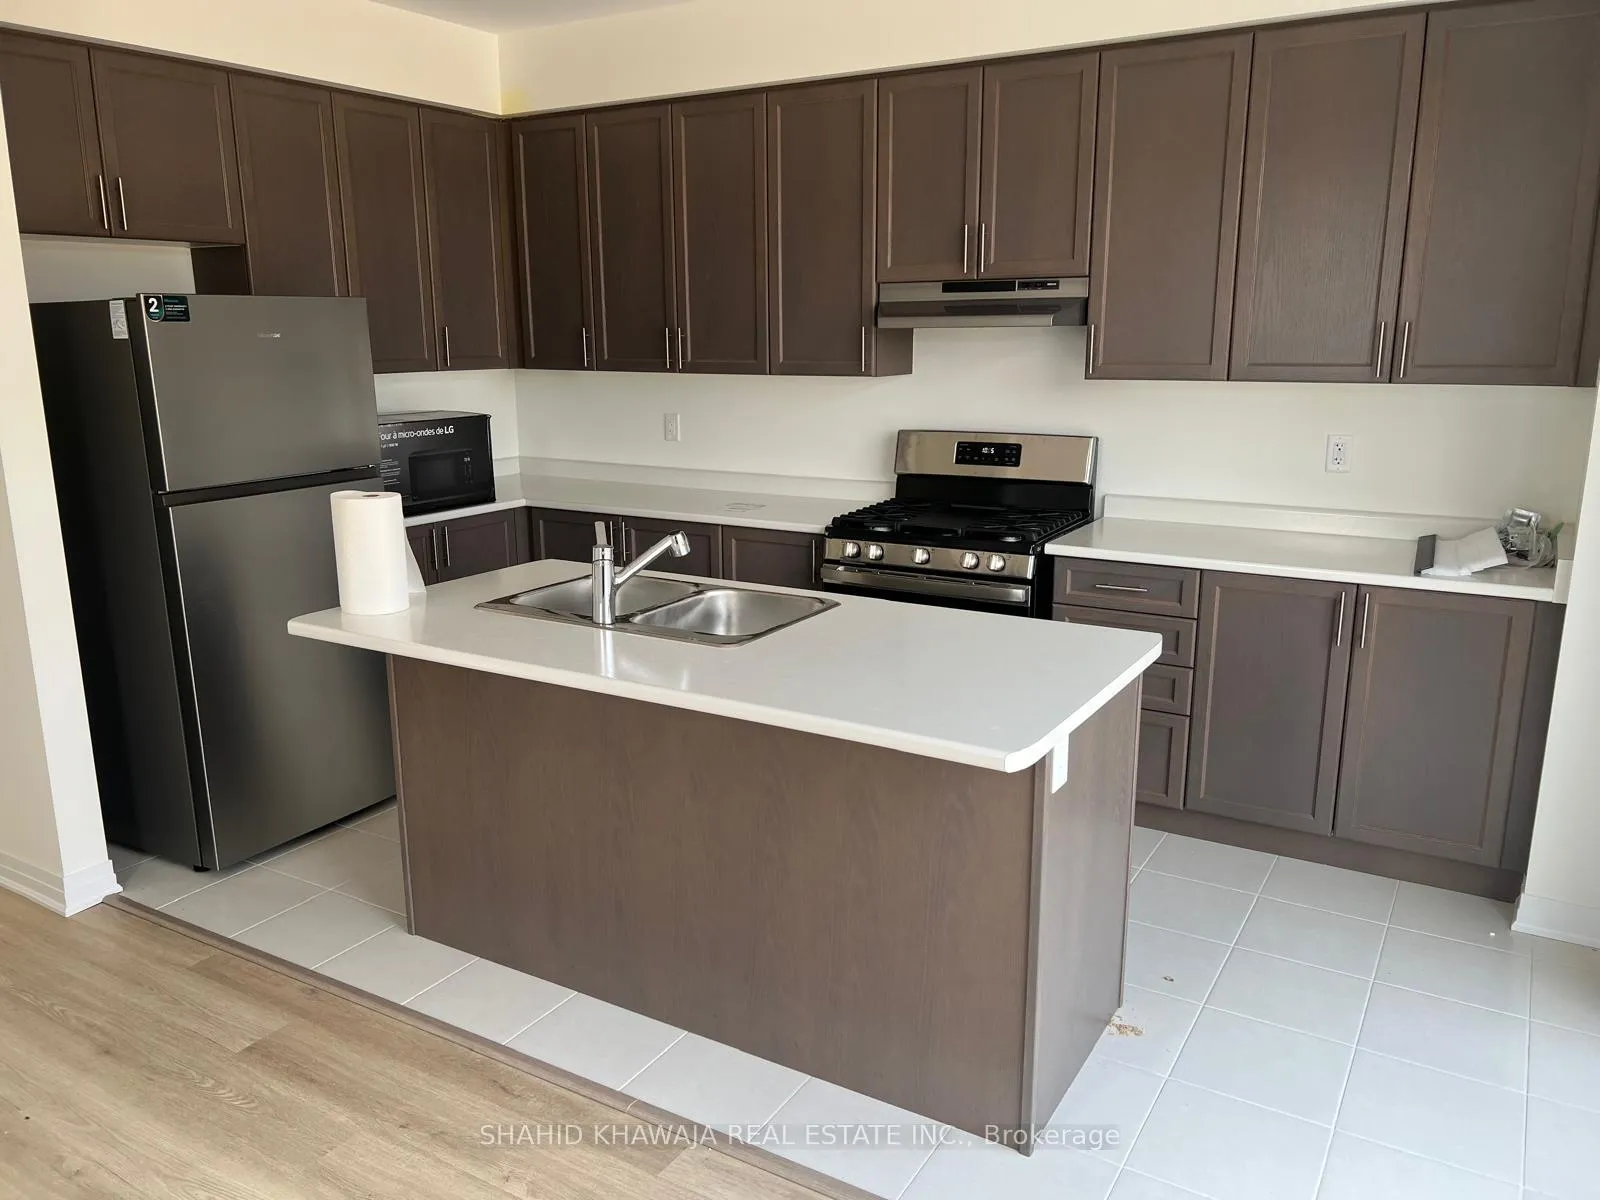 See all 26 photos
Property history
Facts and features
- BasementNone
- Lease term12 months
- FurnishedUnfurnished
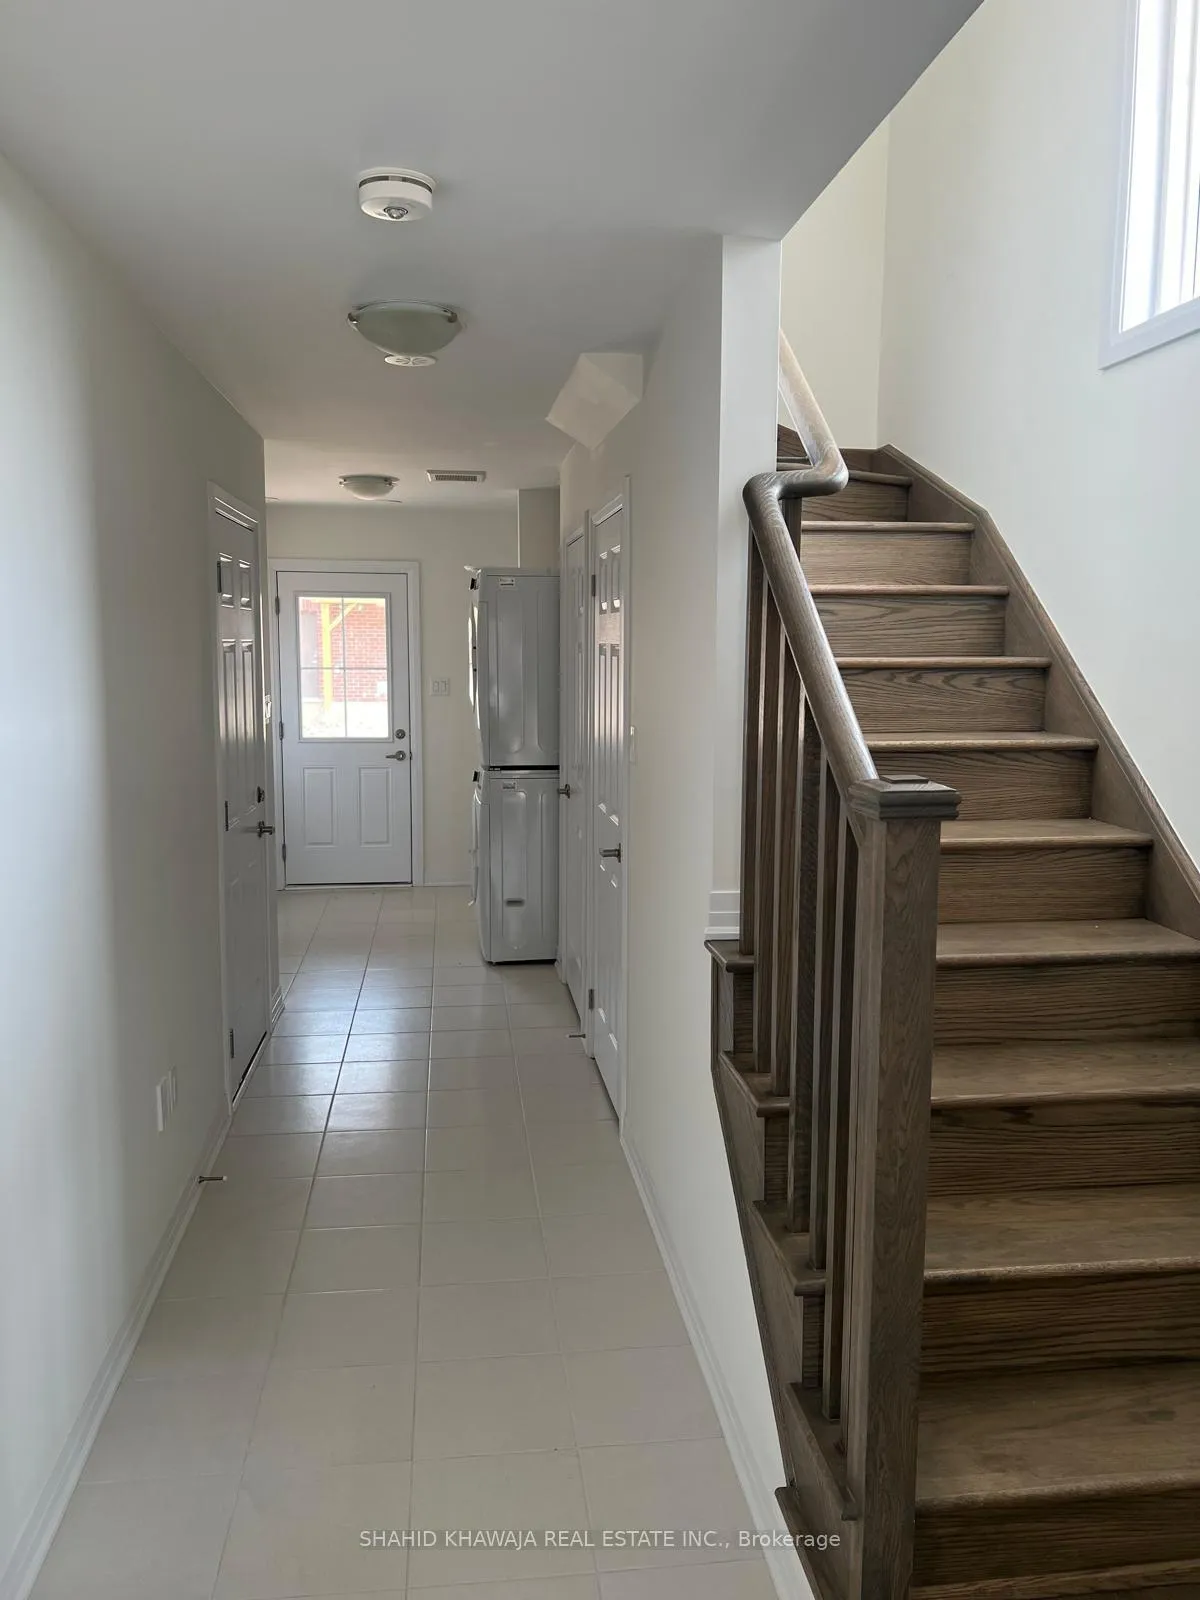
- LaundryOwn room
- Hardwood floors
- Central air
The homeFreehold Townhouse, 3-storey, 1,500–2,000 sq ft
- Type: Freehold Townhouse
- Style: 3-storey
- Living space: 1,500–2,000 sq ft
- Basement: None
InsideHardwood, Porcelain, Laundry room, main level, Other
- Flooring: Hardwood, Porcelain
- Laundry: Laundry room, main level
- Features: Other
- Rooms above ground: 8
- Bedrooms: 3 + 1 in the basement
- Bathrooms: 3
- Kitchens: 1
Outside and lotBrick, stone, Asphalt shingle, Poured concrete
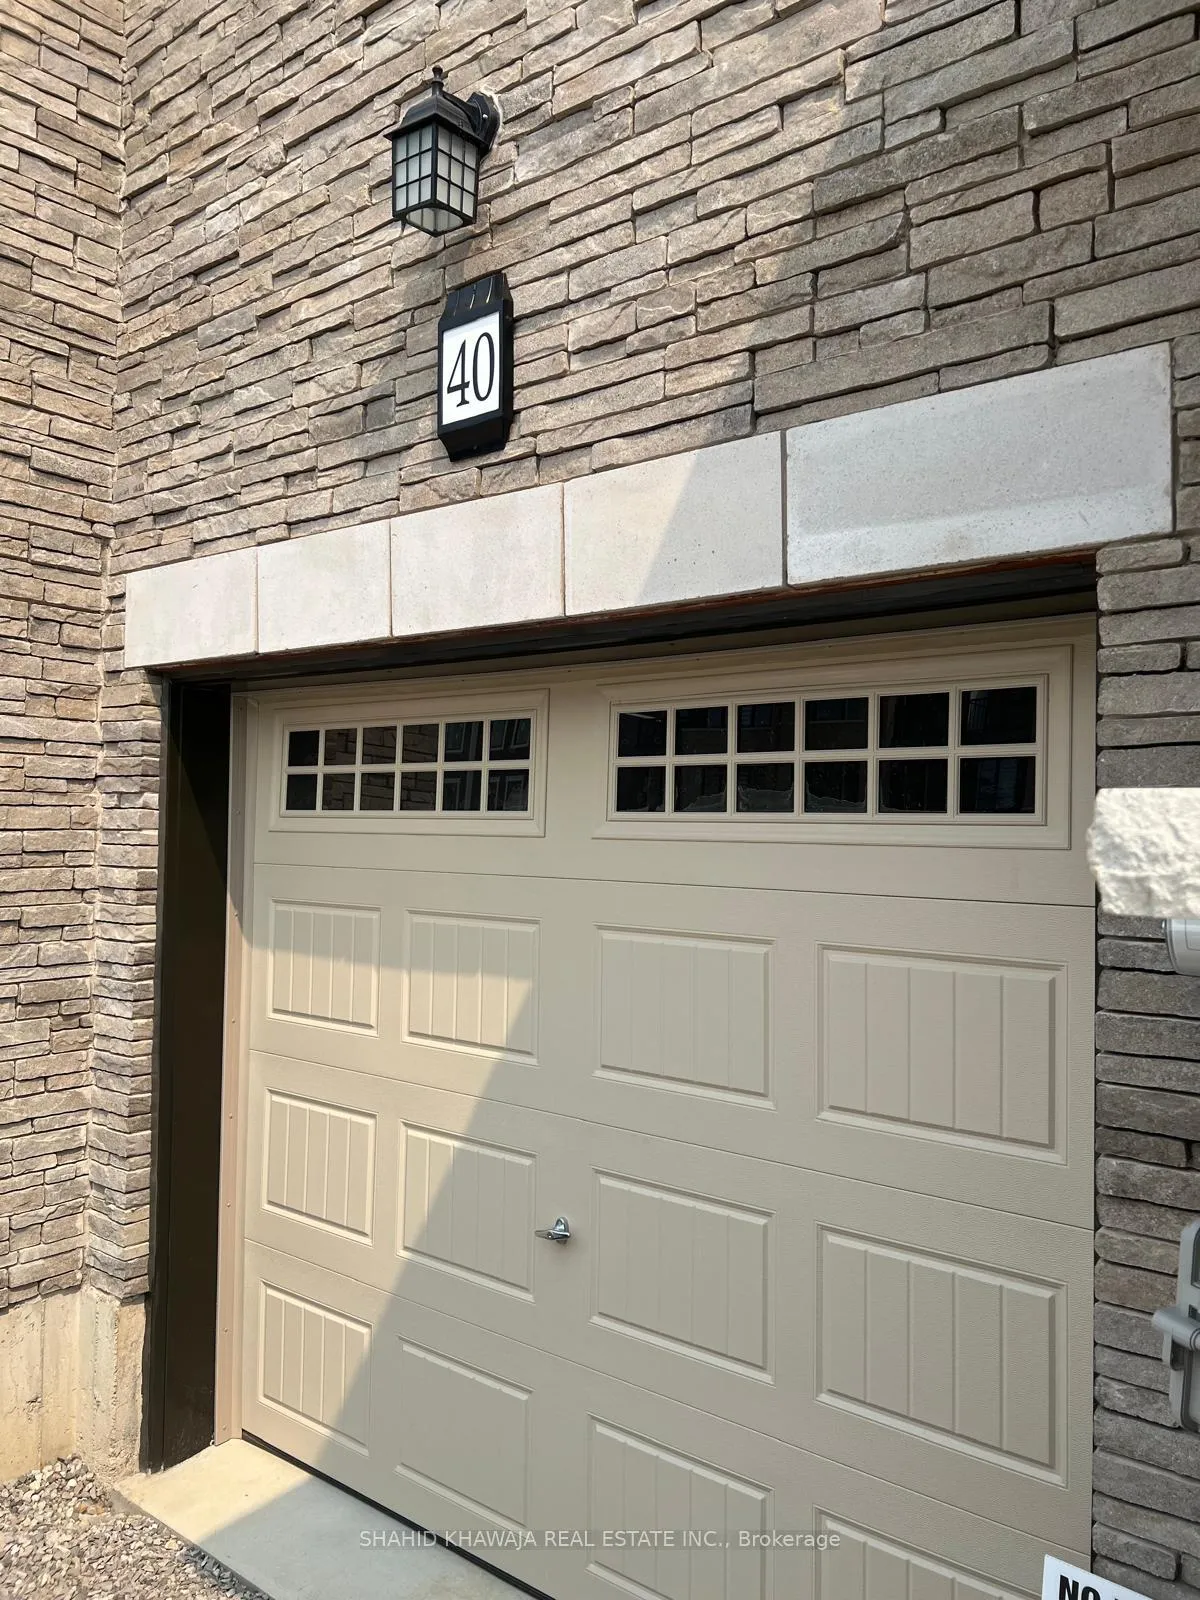
- Exterior: Brick, stone
- Roof: Asphalt shingle
- Foundation: Poured concrete
Parking1 Garage, Built-in
- Spaces: 1 Garage
- Garage: Built-in
Heating, water and powerForced air, gas, Central air, Municipal water
- Heating: Forced air, gas
- Cooling: Central air
- Water: Municipal water
- Sewer: Municipal sewer
Rent and termsRent $2,450 a month, Entire property, Unfurnished
- Rent: $2,450 a month
- Space for rent: Entire property
- Furnished: Unfurnished
- Lease: 12 months
- Paid: Monthly
- Rent includes: Parking, common elements, exterior maintenance
- Deposit: Required
- Credit check: Required
- Employment letter: Required
- Rental application: Required
- References: Required
- Rental items: Hot water tank rental
IncludedS/s fridge, s/s gas stove, s/s dishwasher, s/s over the range hood, washer & dryer, light fixtures, all elfs
- Included: S/s fridge, s/s gas stove, s/s dishwasher, s/s over the range hood, washer & dryer, light fixtures, all elfs
Listing detailsX12327885, Rented, Aug 6, 2025
- MLS® number: X12327885
- Status: Rented
- Listed on: Aug 6, 2025
- Days on market: 27
- Updated: Sep 2, 2025
- Possession: Immediate
- Occupied by: Vacant
- Listing brokerage: SHAHID KHAWAJA REAL ESTATE INC.
About this home
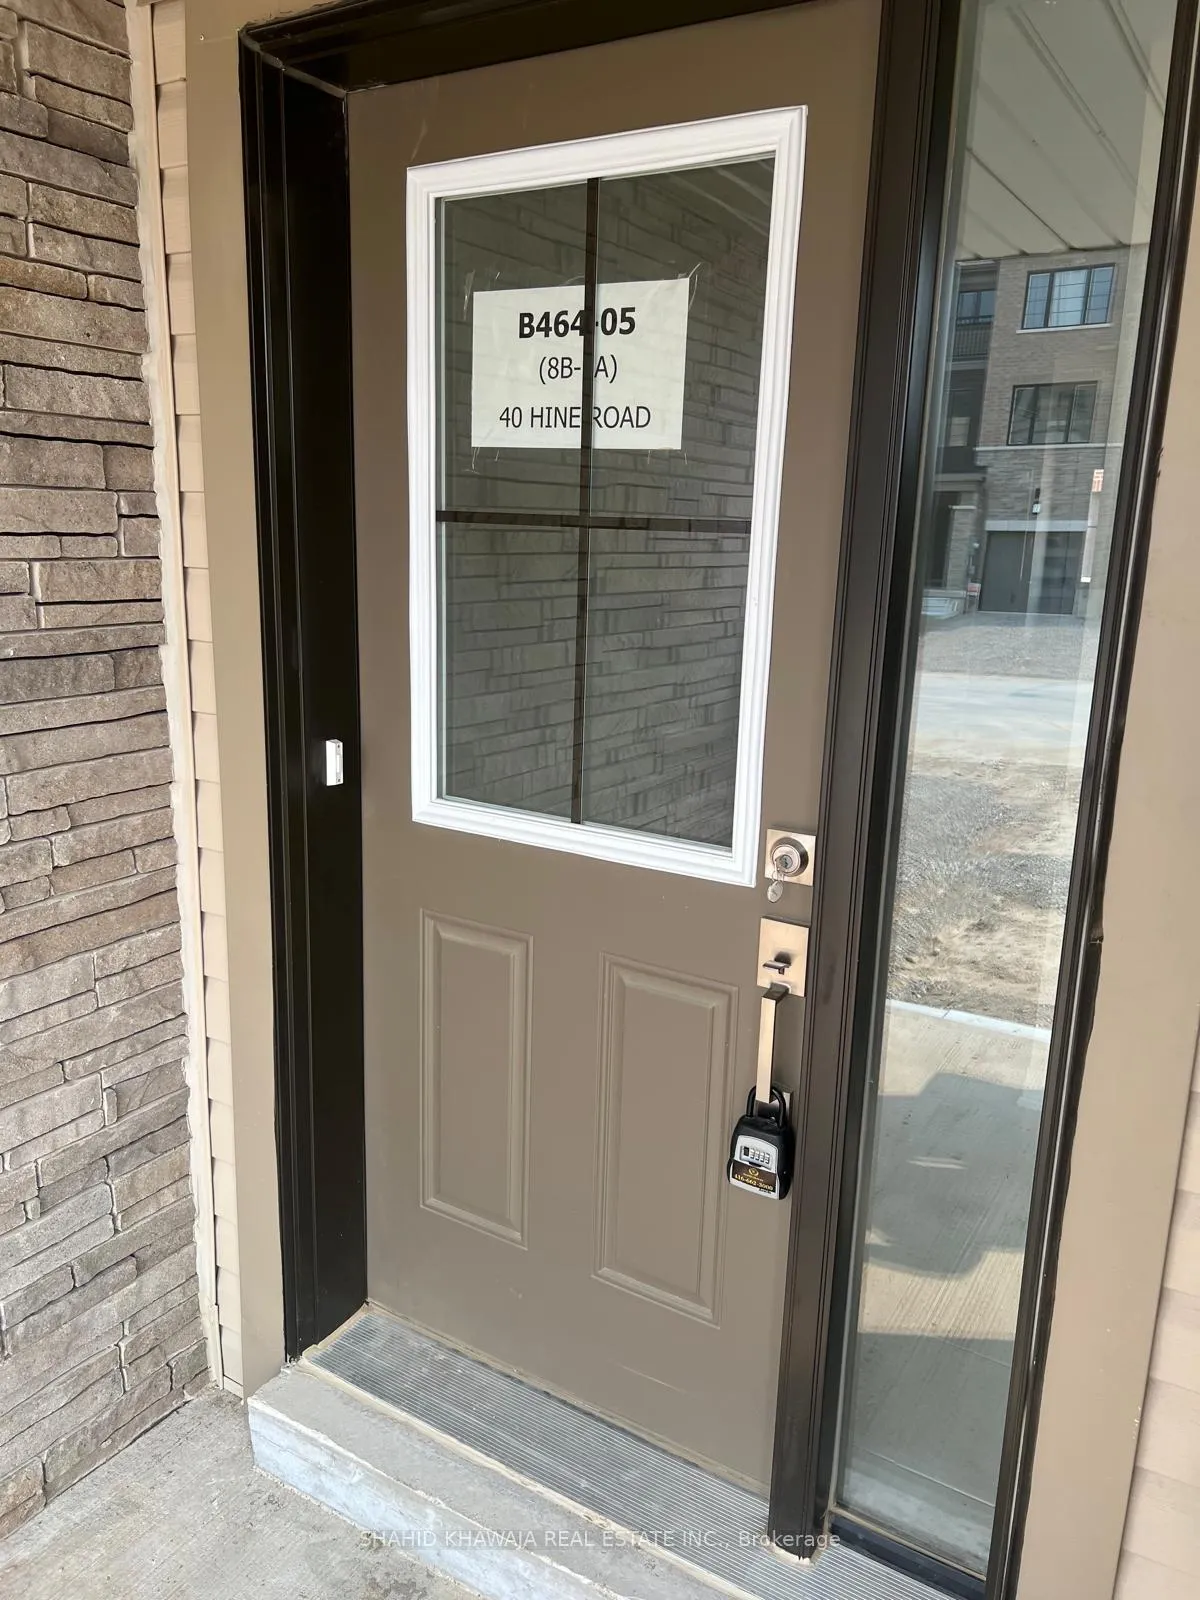
40 Hine Road, Brantford, ON N3T 0W5
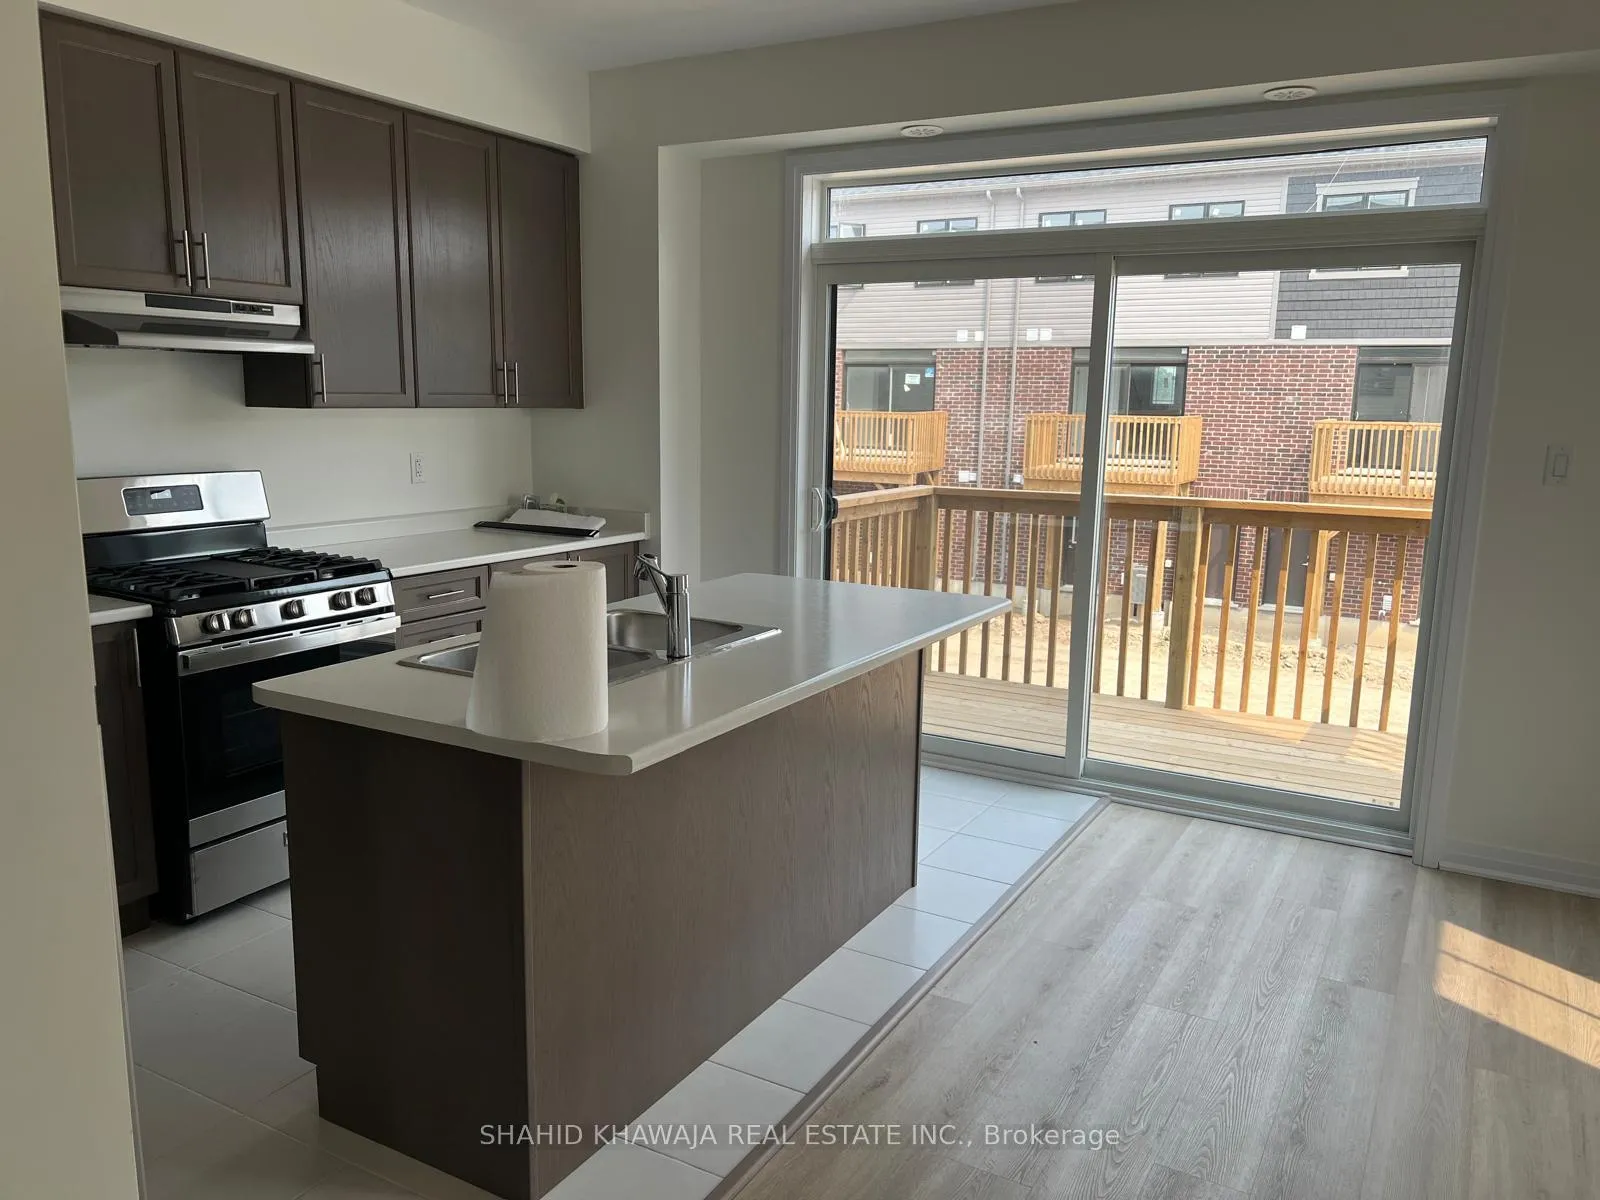
Beautiful, modern style and Upgraded **End-Unit Townhome in Brantford! This gorgeous 3-storey freehold end-unit boasts 3 spacious bedrooms + den that can be used as a fourth bedroom, 3 bathrooms, with a modern open-concept layout featuring plenty of windows for natural light to flood the home, rich colored hardwood floors, and kitchen cabinets add sophistication and depth to the home. Kitchen with elegant granite countertops & backsplash, a full set of stainless steel appliances including a gas stove, plenty of pantry space, with walkout to the deck for serene down time. Second floor featuring a fourth bedroom which can be used as an office space**Third floor with three spacious bedrooms, each with their own closet space. Primary retreat with large windows, 3 piece ensuite, a walk-in closet, plus a walkout private balcony. 2 additional bedrooms share a 3 piece bath. Located in a family-friendly neighbourhood, within walking distance from schools, parks, shopping centers, and major highways. Perfect for first-time buyers, upsizers, downsizers, and investors alike. Available for possession immediately
Ask about this home
A HOMEH agent will answer your questions about this home.
Around this home
Daily convenience, out of 100, from the distances below
Schools nearby
School rating, out of 10.
Helpful calculators
Your HOMEH agent

"I would see it this week."