

229 Gillespie Drive
229 Gillespie Drive
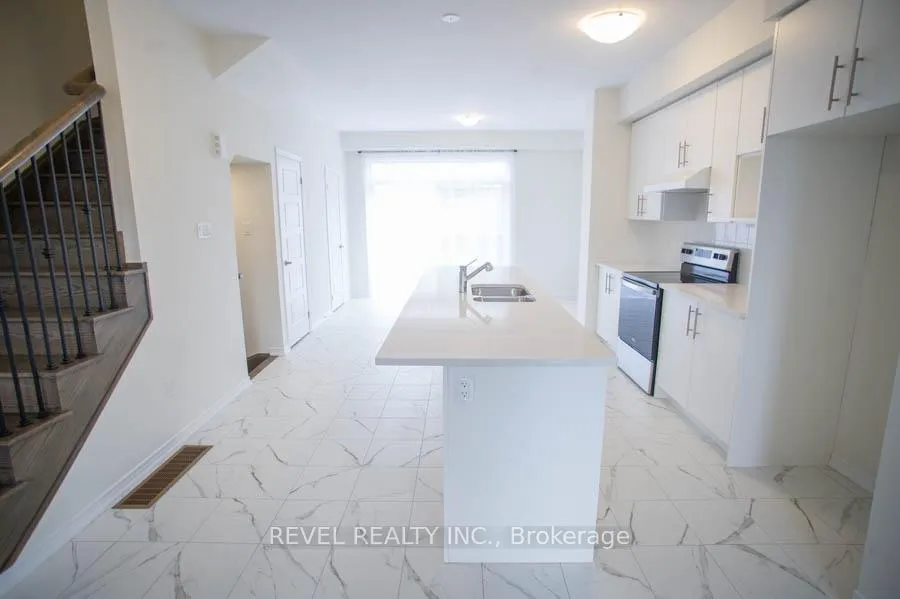 See all 24 photos
Property history
Facts and features
- BasementNone
- Lot size18 × 95 ft
- Lease term12 months
- FurnishedUnfurnished
- Central air
The homeFreehold Townhouse, 3-storey, Age 0–5 years
- Type: Freehold Townhouse
- Style: 3-storey
- Age: 0–5 years
- Living space: 1,500–2,000 sq ft
- Basement: None
InsideEnsuite, Auto garage door remote, Rooms above ground 9
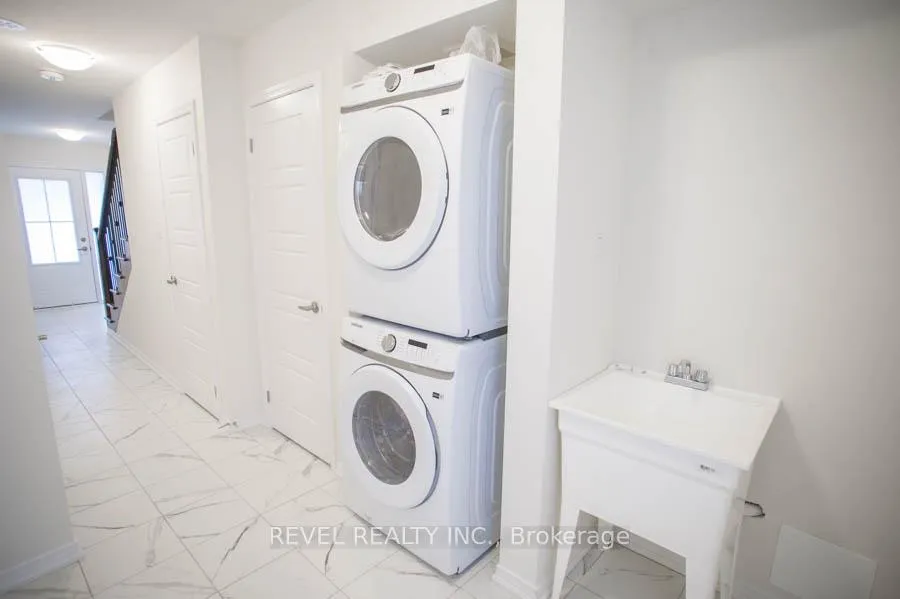
- Laundry: Ensuite
- Features: Auto garage door remote
- Rooms above ground: 9
- Bedrooms: 3
- Bathrooms: 3
- Kitchens: 1
Outside and lotStone, vinyl siding, Asphalt shingle, Poured concrete
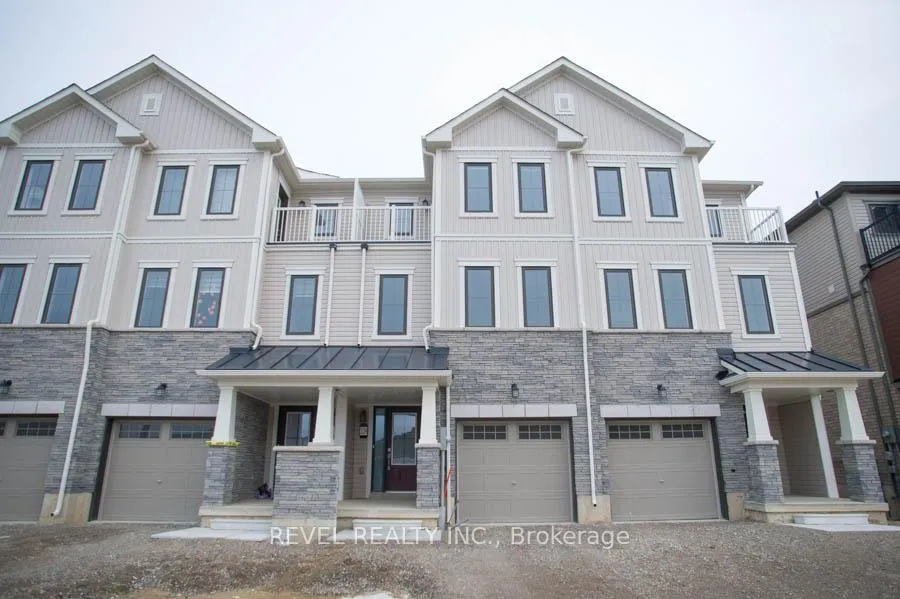
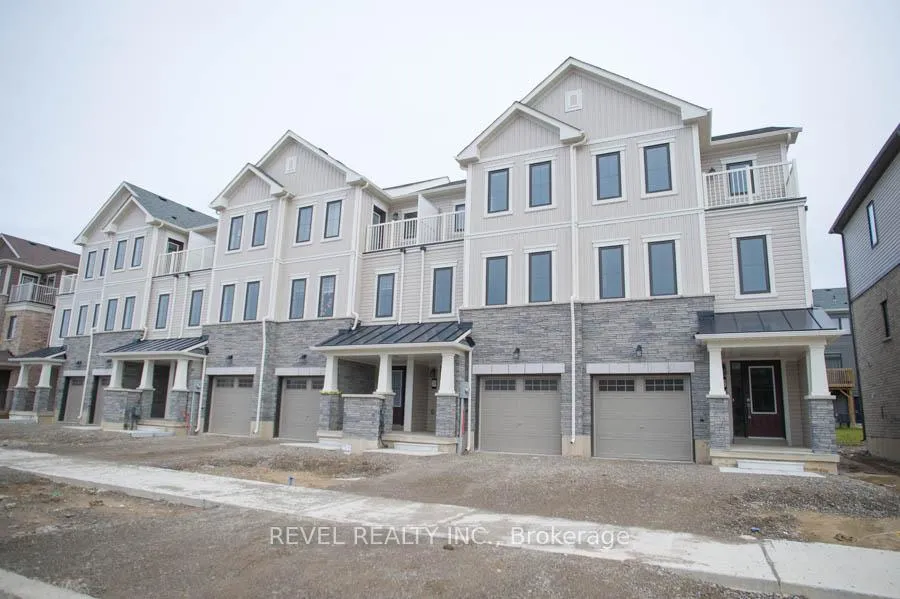
- Exterior: Stone, vinyl siding
- Roof: Asphalt shingle
- Foundation: Poured concrete
- Size: 18.04 × 95.14 ft
Parking1 Garage, Attached, Private
- Spaces: 1 Garage
- Garage: Attached
- Driveway: Private
Heating, water and powerForced air, gas, Central air, Municipal water
- Heating: Forced air, gas
- Cooling: Central air
- Water: Municipal water
- Sewer: Municipal sewer
Rent and termsRent $2,400 a month, Entire property, Unfurnished
- Rent: $2,400 a month
- Space for rent: Entire property
- Furnished: Unfurnished
- Lease: 12 months
- Paid: Monthly
- Rent includes: Other
- Deposit: Required
- Credit check: Required
- Employment letter: Required
- Rental application: Required
- References: Required
- Rental items: Hot water heater
IncludedDishwasher, dryer, refrigerator, stove, washer, garage door opener + remotes, window coverings
- Included: Dishwasher, dryer, refrigerator, stove, washer, garage door opener + remotes, window coverings
Listing detailsX11980101, Rented, Feb 20, 2025
- MLS® number: X11980101
- Status: Rented
- Listed on: Feb 20, 2025
- Days on market: 43
- Updated: Apr 4, 2025
- Possession: Flexible
- Occupied by: Vacant
- Listing brokerage: REVEL REALTY INC.
About this home
229 Gillespie Drive, Brantford, ON N3T 5L5
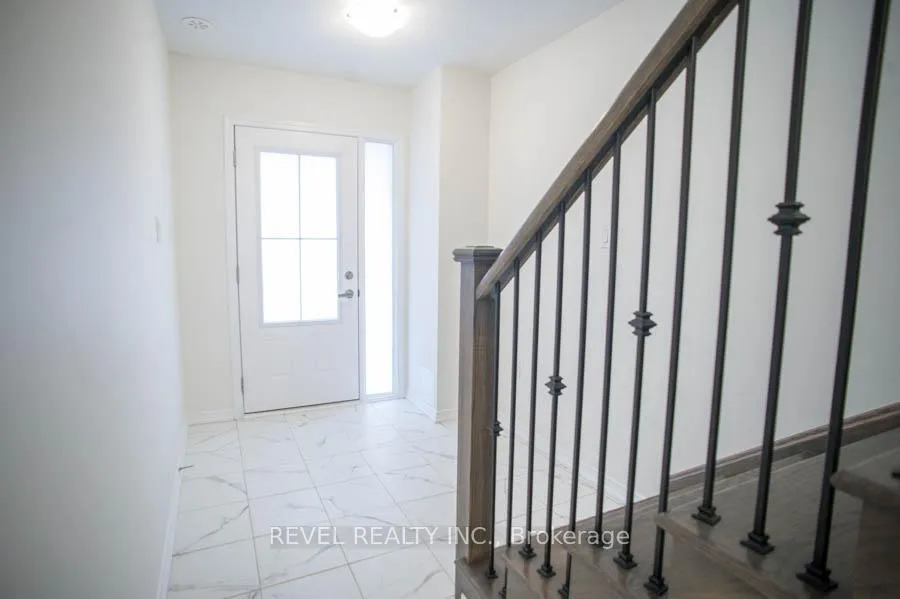
Welcome to this family friendly location where this beautiful rental opportunity awaits in one of West Brant's newest neighbourhoods. This beautiful "Fowler" model 3 storey townhouse offers 1544 sq ft of living space that includes 3 bedrooms, 2.5 bathrooms and a single attached garage. As you enter the home, there is a large foyer for convenience with direct access from the garage and this level is complete with laundry. As you make your way to the second level, you will find a large open concept living space that includes an eat-in kitchen with a large island adjacent to the great room. This space boasts loads of natural light and is perfect for entertaining. Make your way to the upper level where you will find a large primary bedroom with ensuite and walk-in closet, two additional spacious bedrooms and another full bathroom. This home offers modern finishes throughout and awaits the perfect tenant.
Ask about this home
A HOMEH agent will answer your questions about this home.
Around this home
Daily convenience, out of 100, from the distances below
Schools nearby
School rating, out of 10.
Helpful calculators
Your HOMEH agent

"I would see it this week."