

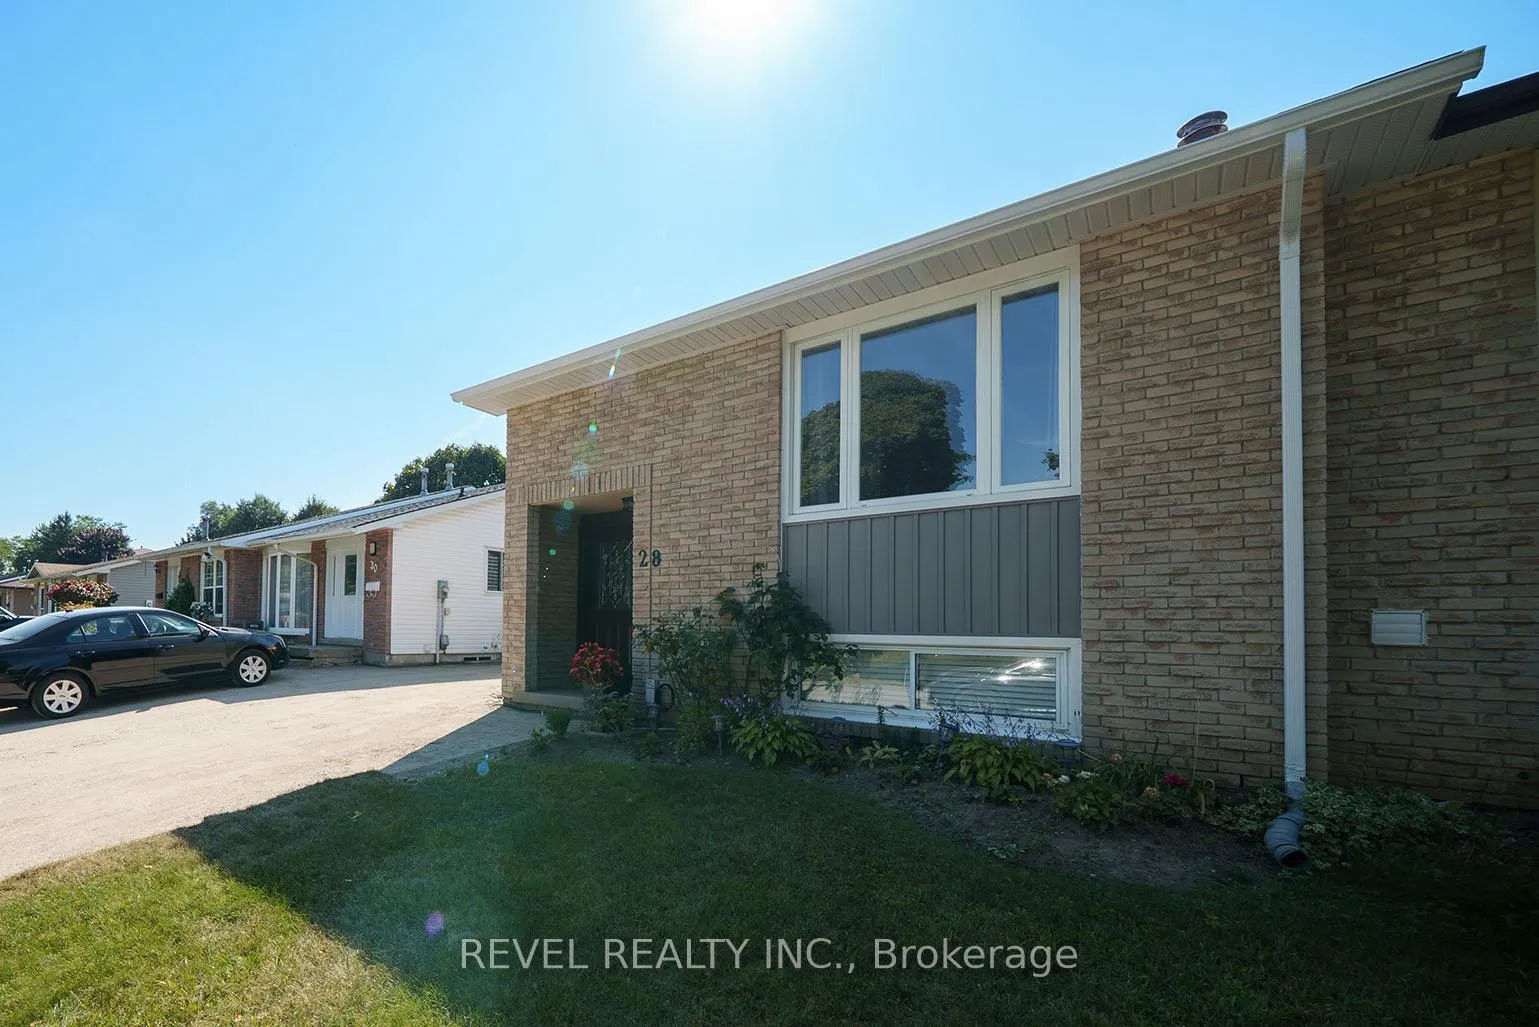
28 Southglen Road
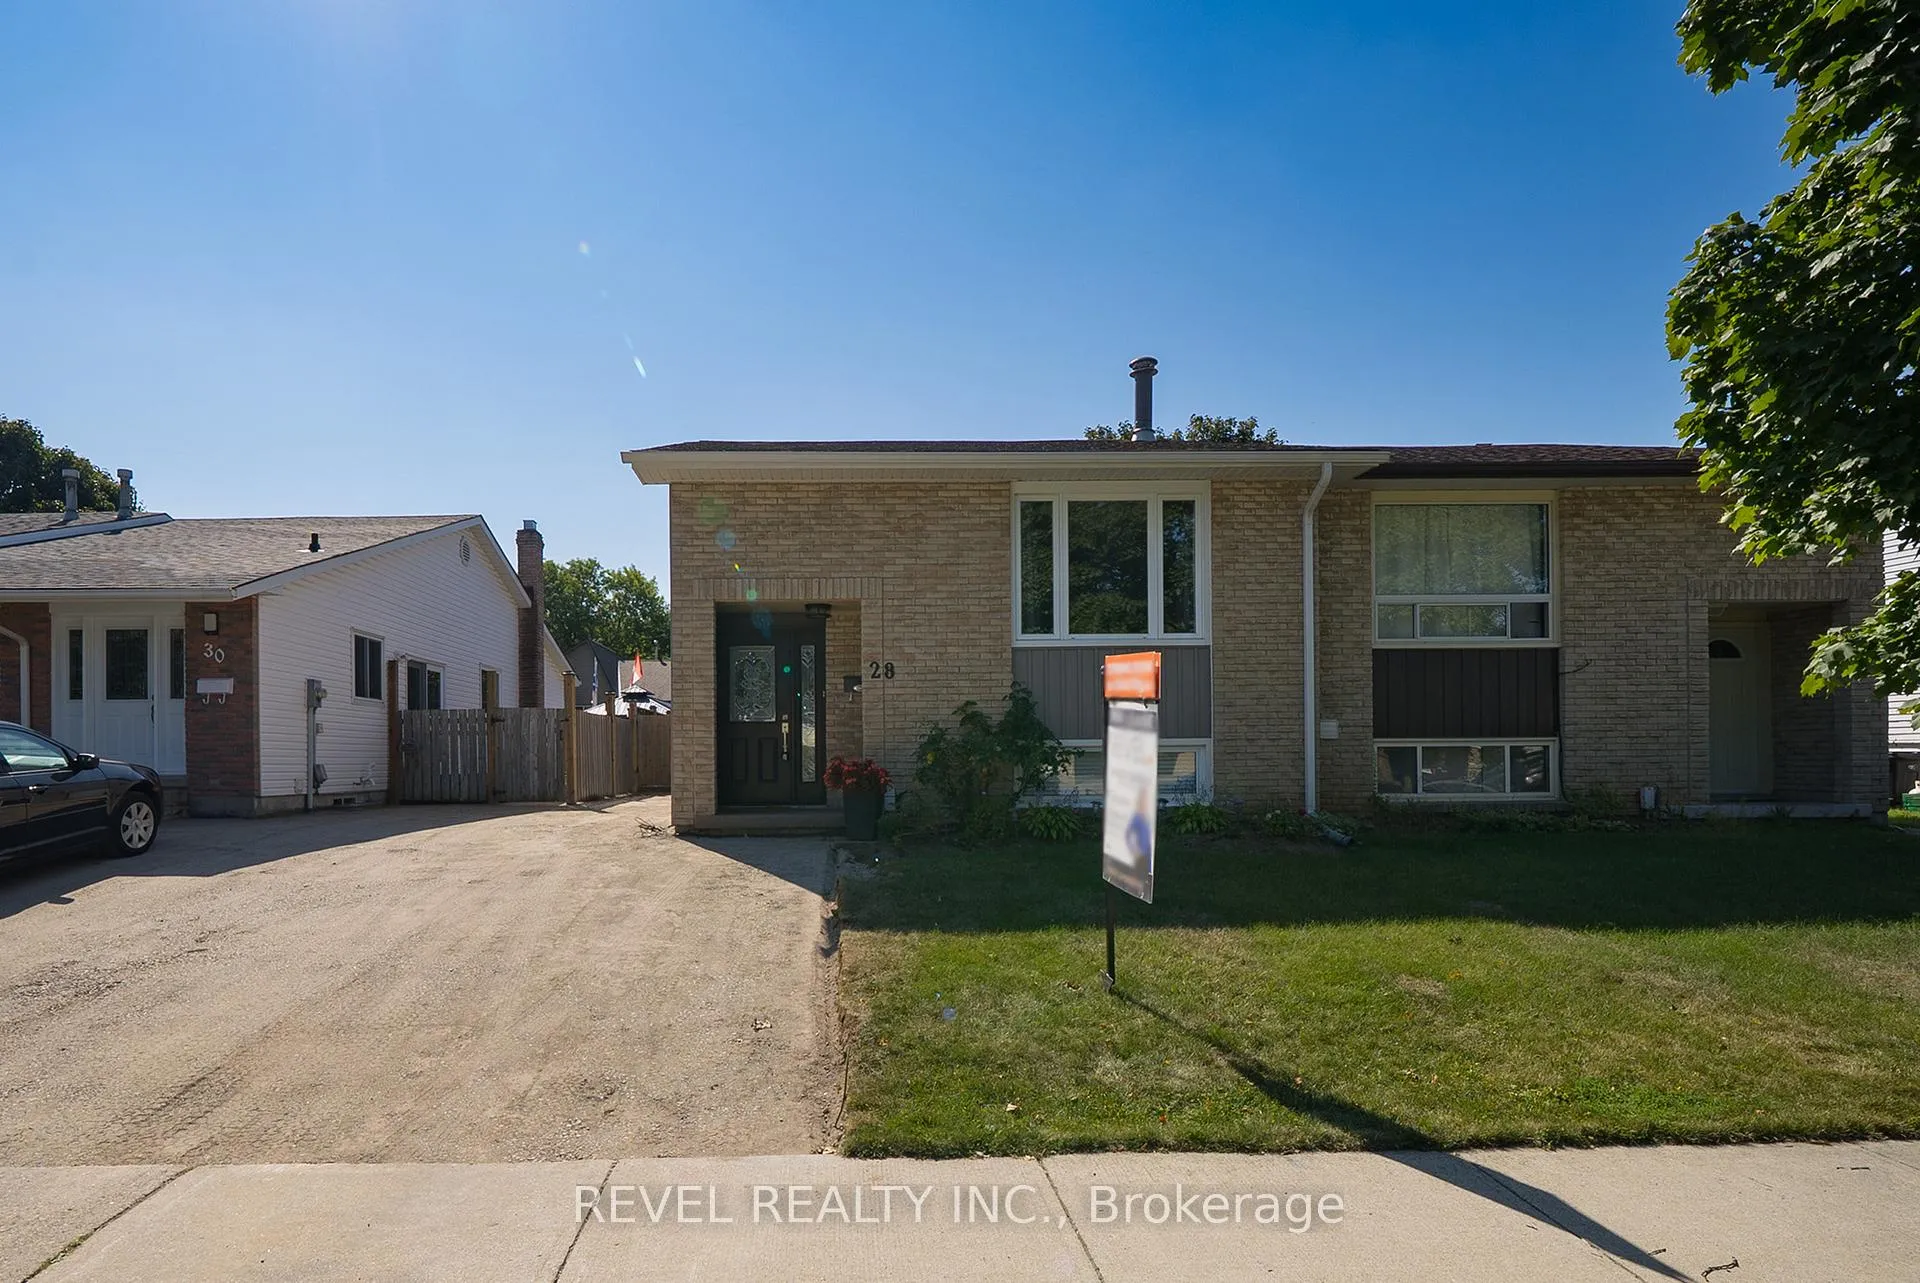
28 Southglen Road
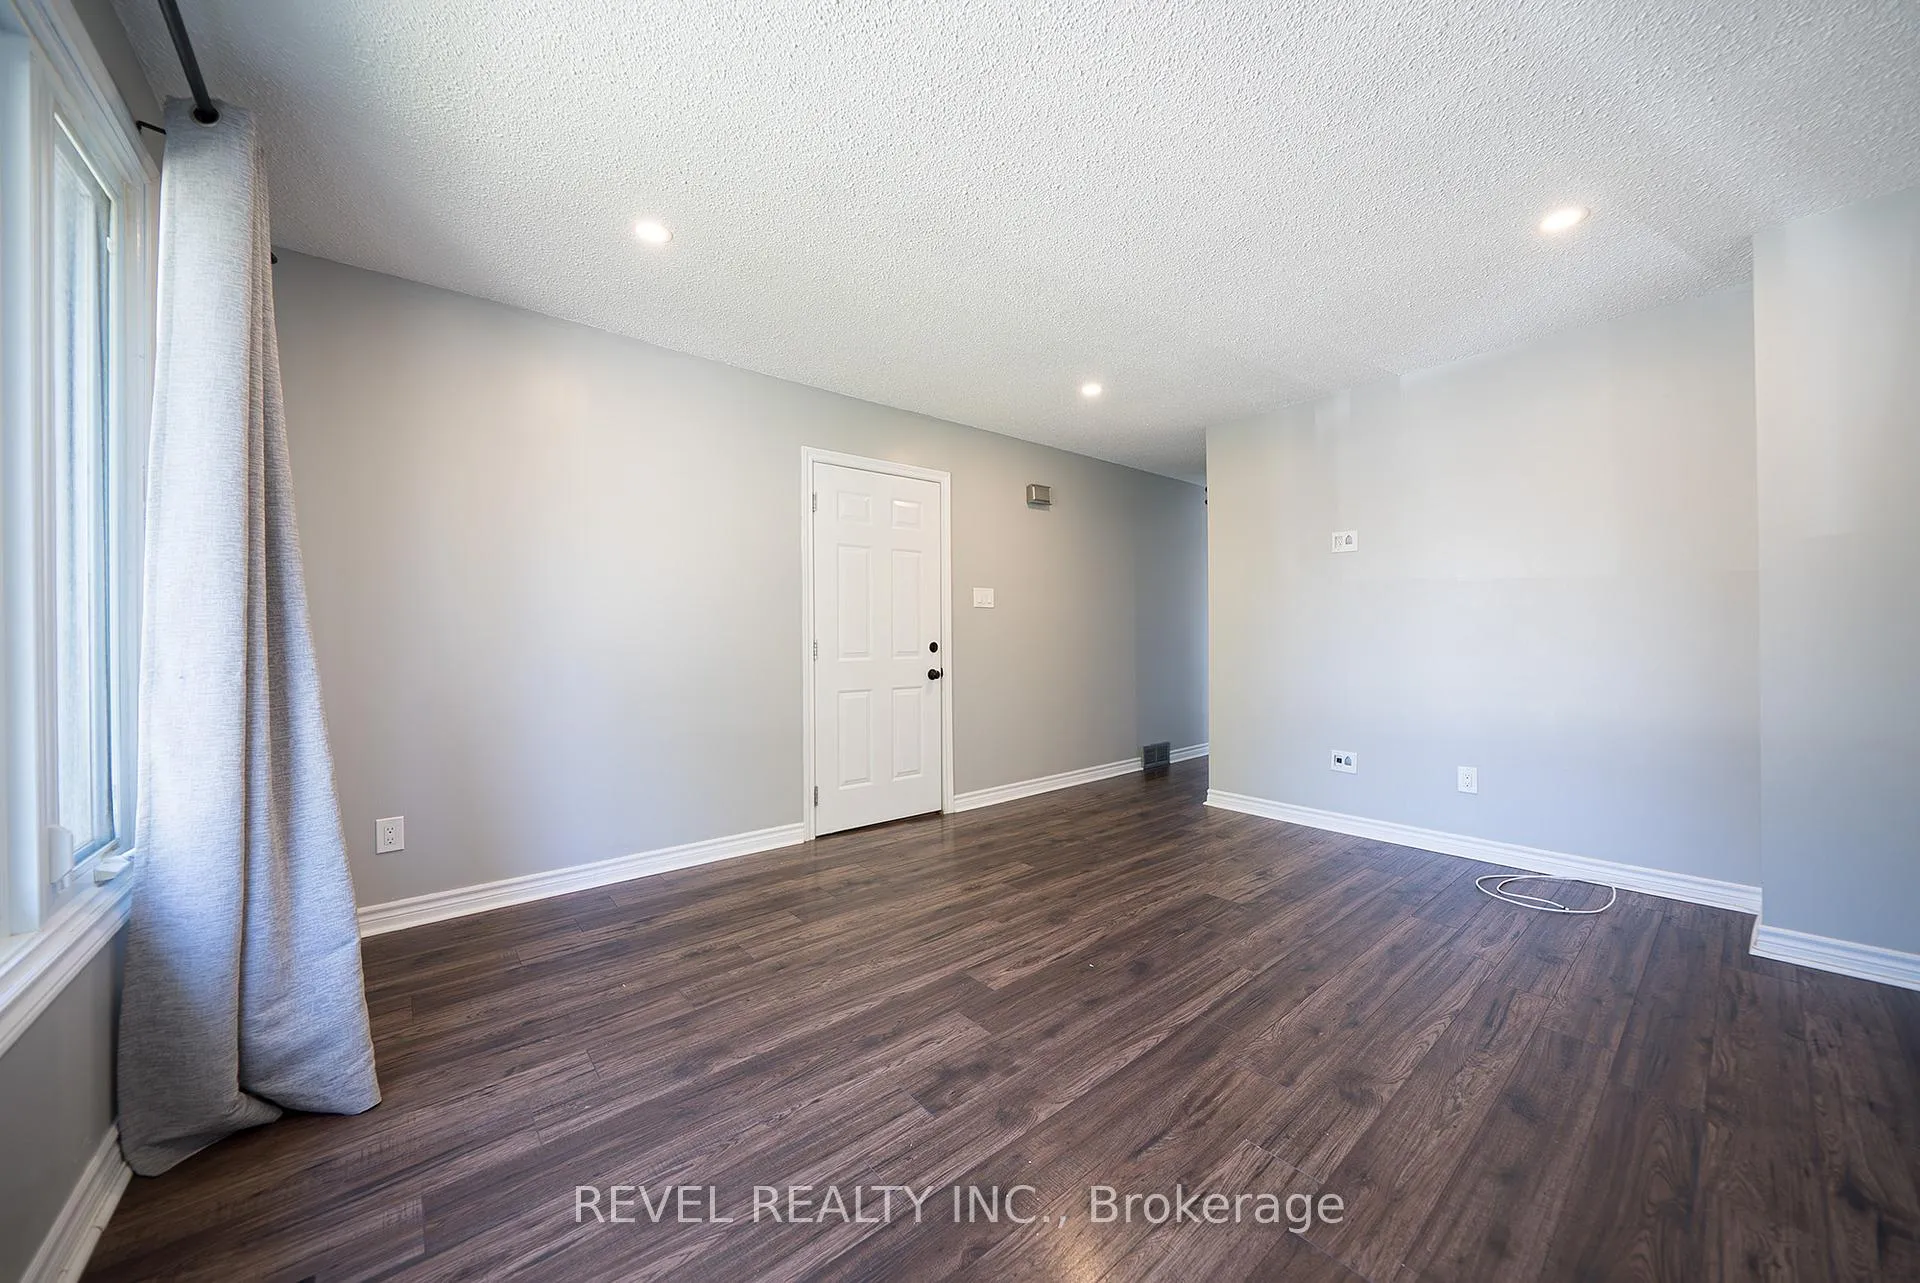 See all 22 photos
Property history
Facts and features
- BasementFinished
- Lot size30 × 120 ft
- Lease term12 months
- FurnishedUnfurnished
- Second kitchen
- Central air
The homeSemi-Detached, Bungalow-raised, Age 31–50 years
- Type: Semi-Detached
- Style: Bungalow-raised
- Age: 31–50 years
- Living space: 700–1,100 sq ft
- Basement: Full, finished
InsideMultiple locations, In-law suite, Smoke detector
- Laundry: Multiple locations
- Features: In-law suite
- Security: Smoke detector
- Rooms above ground: 5
- Rooms in the basement: 4
- Bedrooms: 2 + 2 in the basement
- Bathrooms: 2
- Kitchens: 2
Outside and lotBrick, vinyl siding, Asphalt shingle, Poured concrete
- Exterior: Brick, vinyl siding
- Roof: Asphalt shingle
- Foundation: Poured concrete
- Size: 30 × 120 ft
Parking2 Parking, Private
- Spaces: 2 Parking
- Driveway: Private
Heating, water and powerForced air, gas, Central air, Municipal water
- Heating: Forced air, gas
- Cooling: Central air
- Water: Municipal water
- Sewer: Municipal sewer
Rent and termsRent $2,850 a month, Entire property, Unfurnished
- Rent: $2,850 a month
- Space for rent: Entire property
- Furnished: Unfurnished
- Lease: 12 months
- Paid: Monthly
- Rent includes: Other
- Deposit: Required
- Credit check: Required
- Employment letter: Required
- Rental application: Required
- References: Required
IncludedSmoke detector, washer x2, dryer x2, fridge x2, stove x2
- Included: Smoke detector, washer x2, dryer x2, fridge x2, stove x2
NearbyPublic transit, school
- Close to: Public transit, school
Listing detailsX12403905, Rented, Sep 15, 2025
- MLS® number: X12403905
- Status: Rented
- Listed on: Sep 15, 2025
- Days on market: 30
- Updated: Oct 15, 2025
- Possession: Immediate
- Occupied by: Vacant
- Listing brokerage: REVEL REALTY INC.
About this home
28 Southglen Road, Brantford (Brier Park), ON N3R 7A1
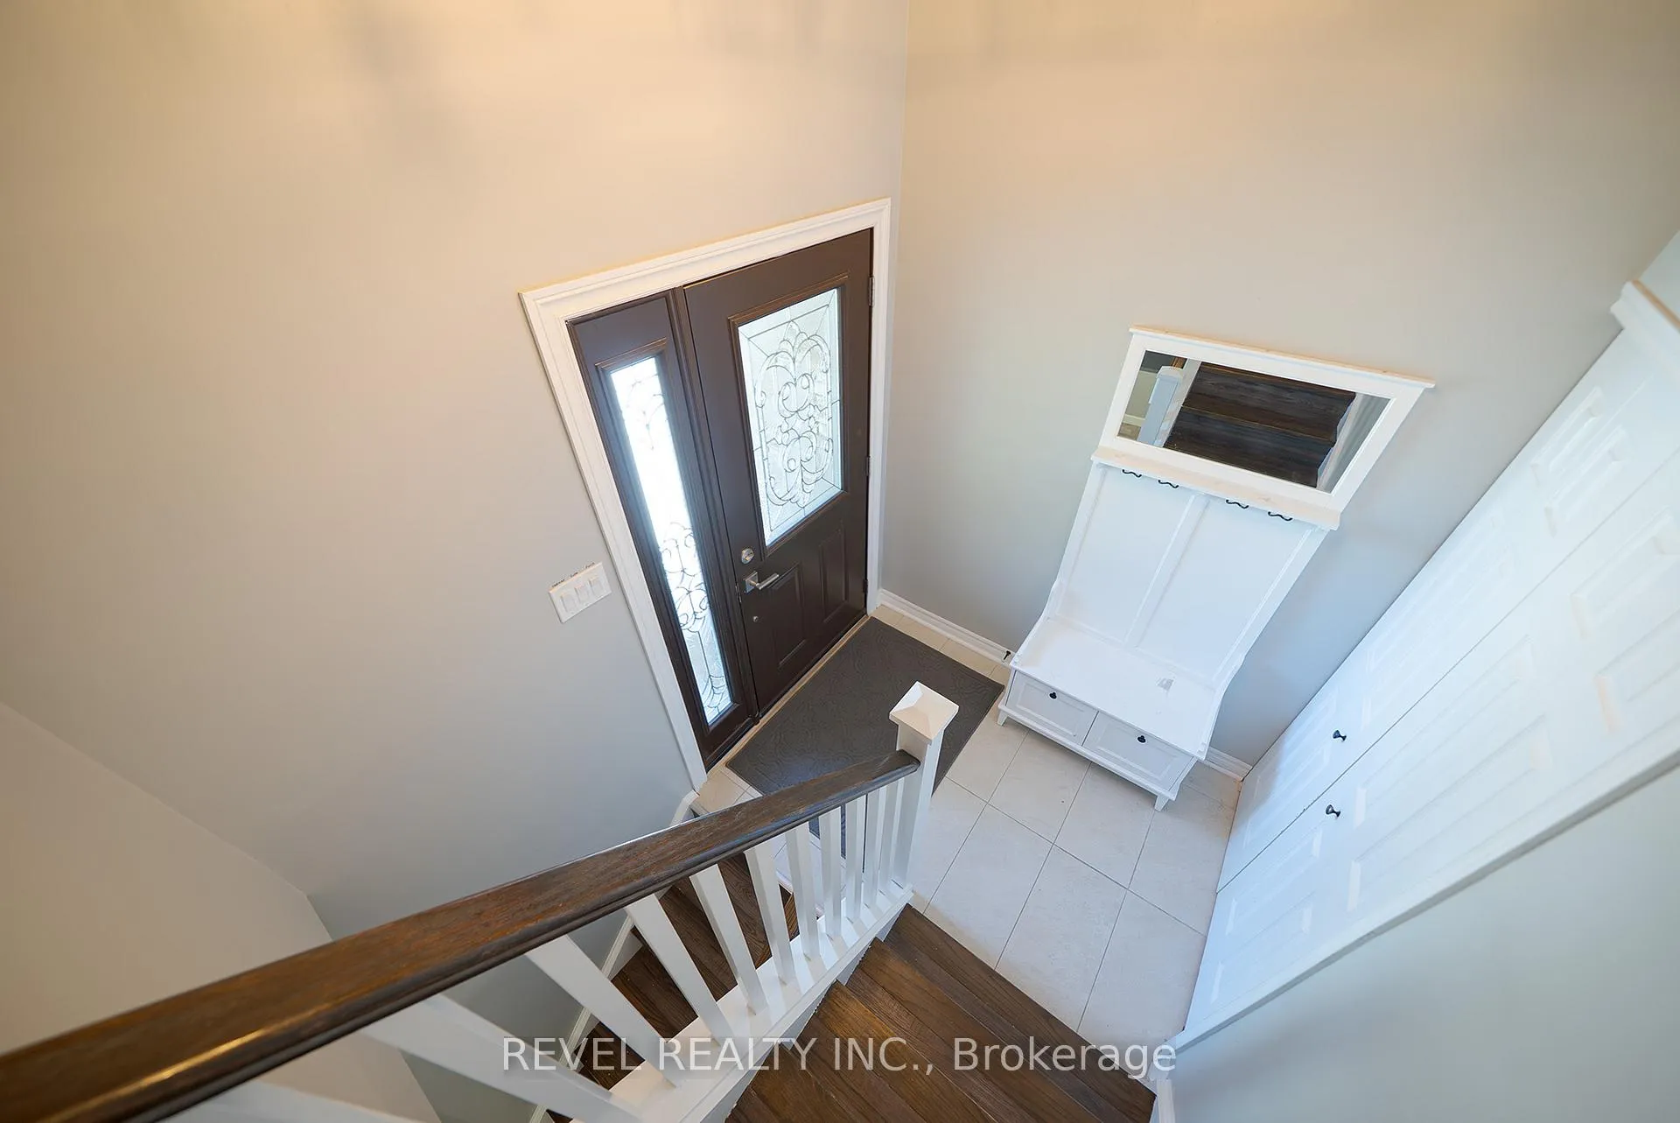
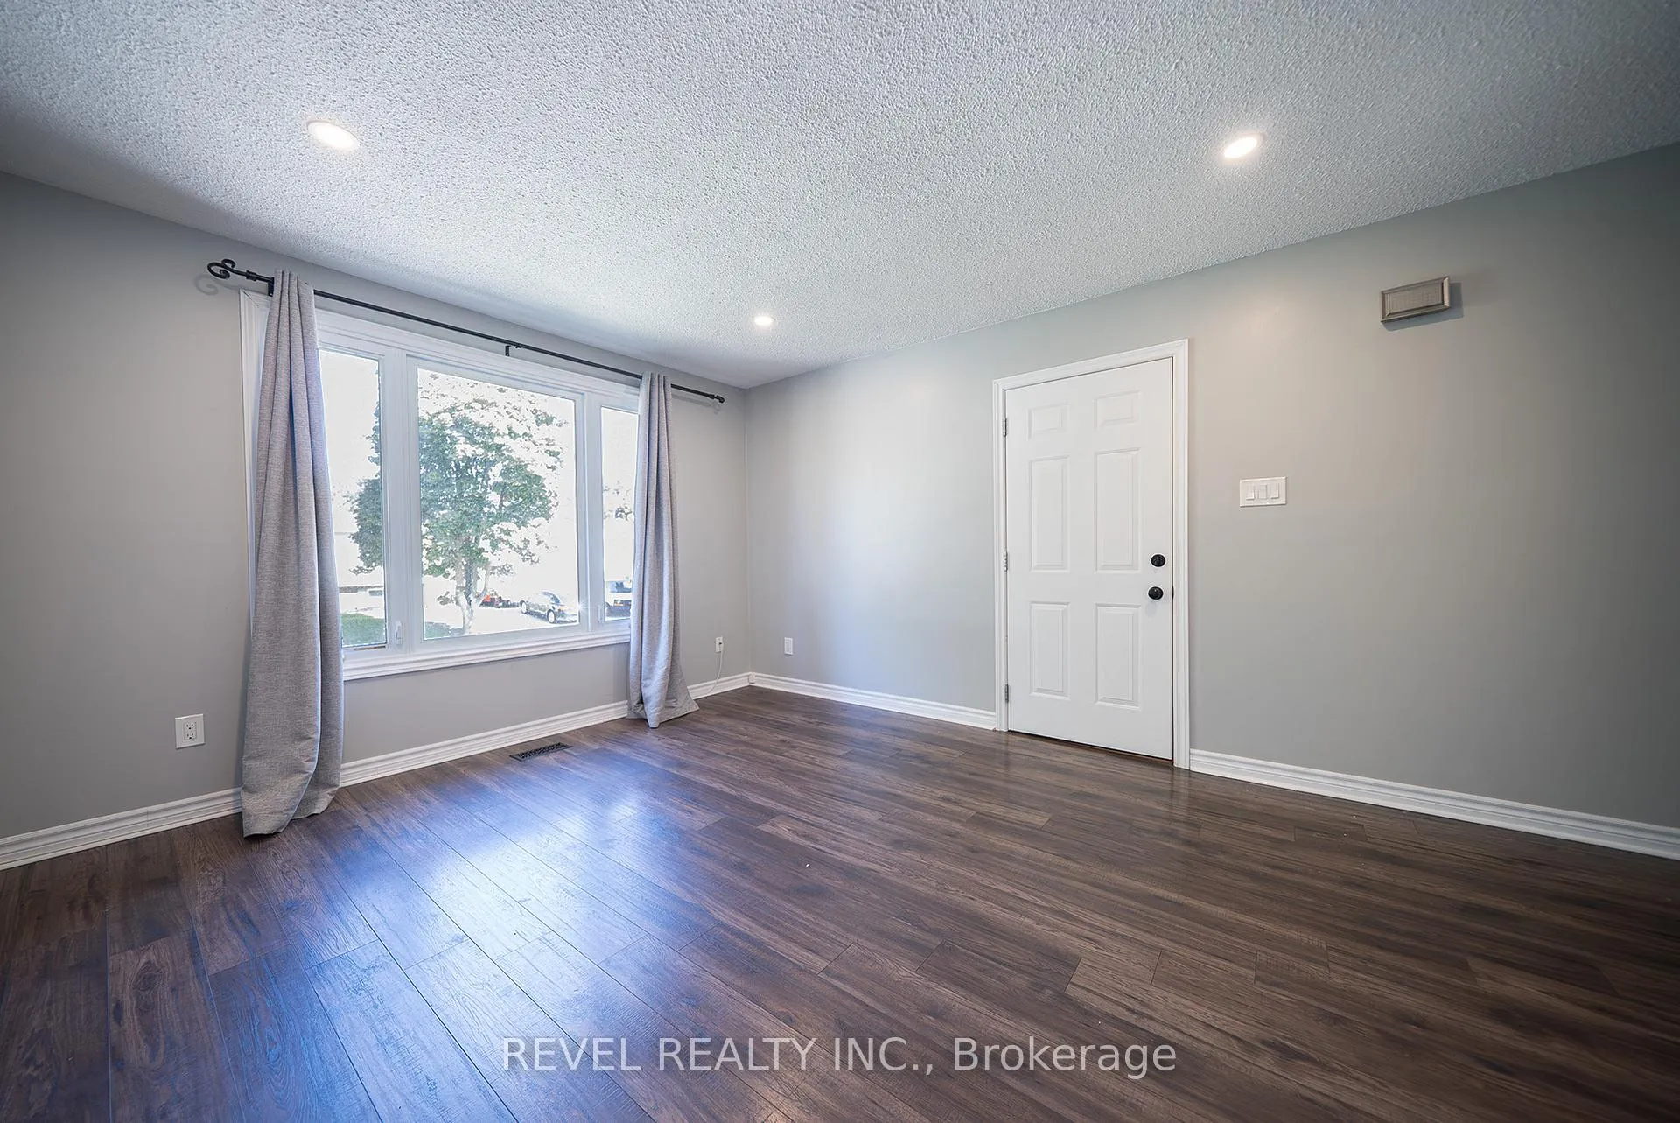
Why settle for one kitchen when you can have two? 28 Southglen Road isn't just a home, its two homes in one - complete with a full lower-level suite. Ideal for multi-generational families, parents who want their own space, or young adults ready for independence, this unique setup makes living together both practical and comfortable.The main floor features bright, welcoming spaces with 2 bedrooms, a full bathroom, and its own kitchen, fridge, stove, and washer/dryer. Downstairs, the private suite offers 2 additional bedrooms, another full kitchen, living area, bathroom, and separate laundry - giving you flexibility for family, extended stays, or guests. Outside, enjoy a large, fully fenced backyard with plenty of space for kids and pets, plus a brand-new driveway soon to be installed. Set in the highly desirable Cedarland neighbourhood, you'll love the convenience of nearby schools, shopping, amenities, and quick highway access. A rare find with endless possibilities.
Ask about this home
A HOMEH agent will answer your questions about this home.
Around this home
Daily convenience, out of 100, from the distances below
Schools nearby
School rating, out of 10.
Helpful calculators
Your HOMEH agent

"I would see it this week."