

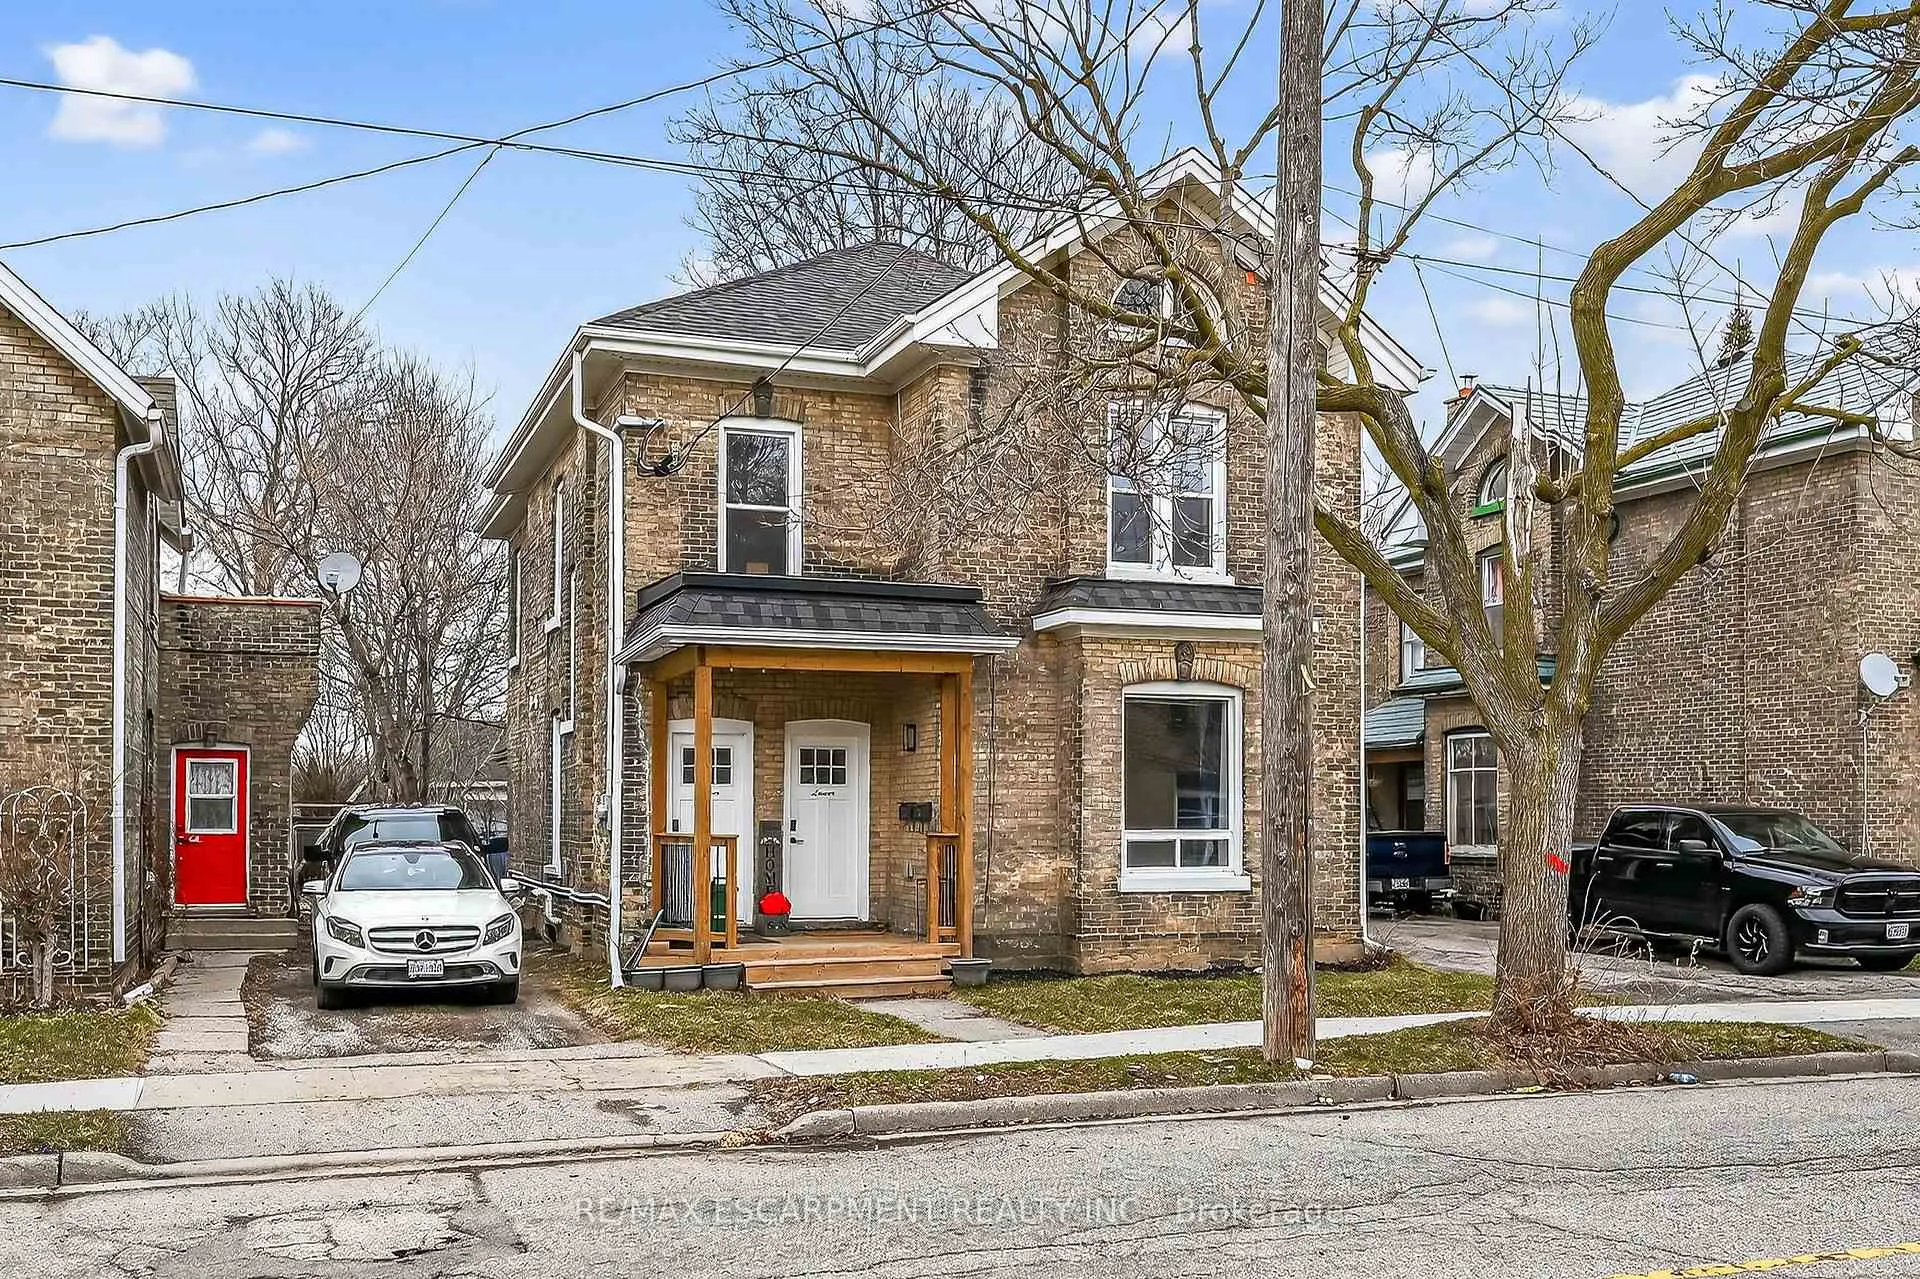
Unit 1, 238 Darling Street
Detached Terminated
1/25Unit 1, 238 Darling Street
Detached Terminated
 See all 25 photos
2 Bedrooms
1 Bathroom
0 Garage
2K–2.5K sq.ft
Main Floor
— Unit
Property history
- $2,000TerminatedList: 2026-03-25|End: 2026-04-13|19 daysX12921912
Facts and features
- BasementUnfinished
- Lease term12 months
- FurnishedUnfurnished
- LaundryIn-suite
What stands out
- Central air
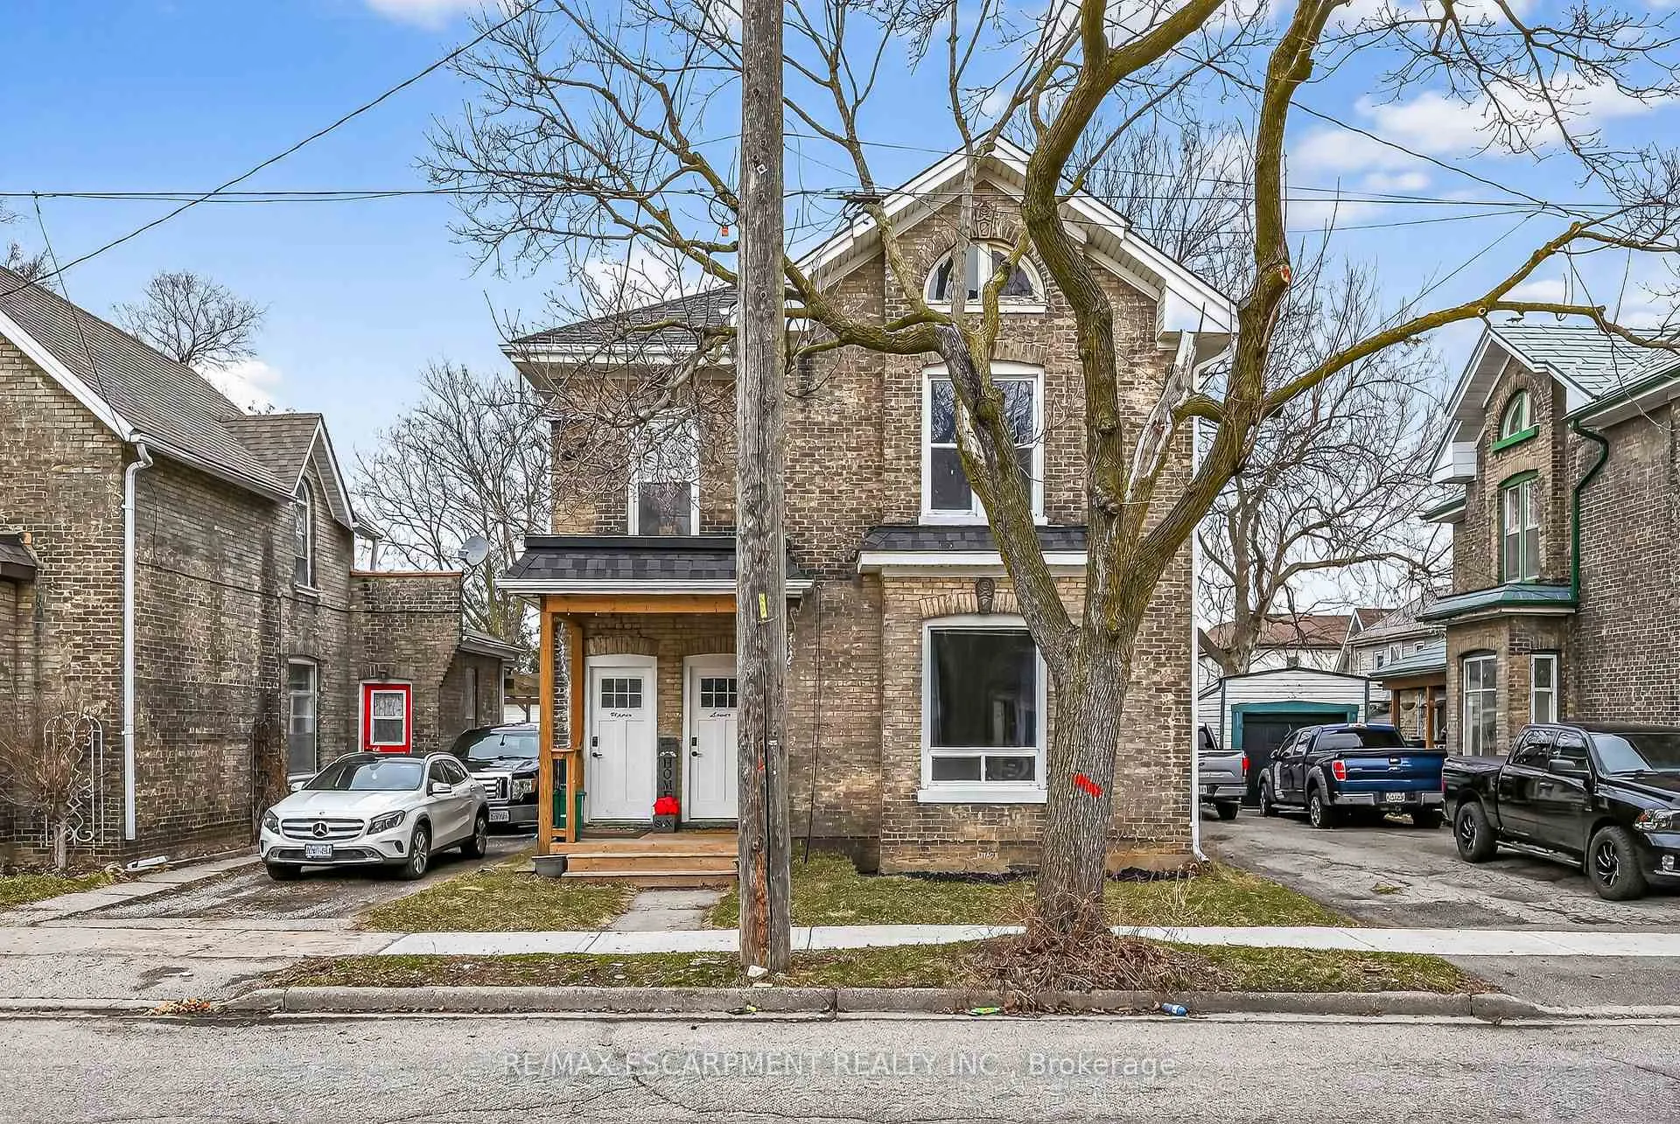
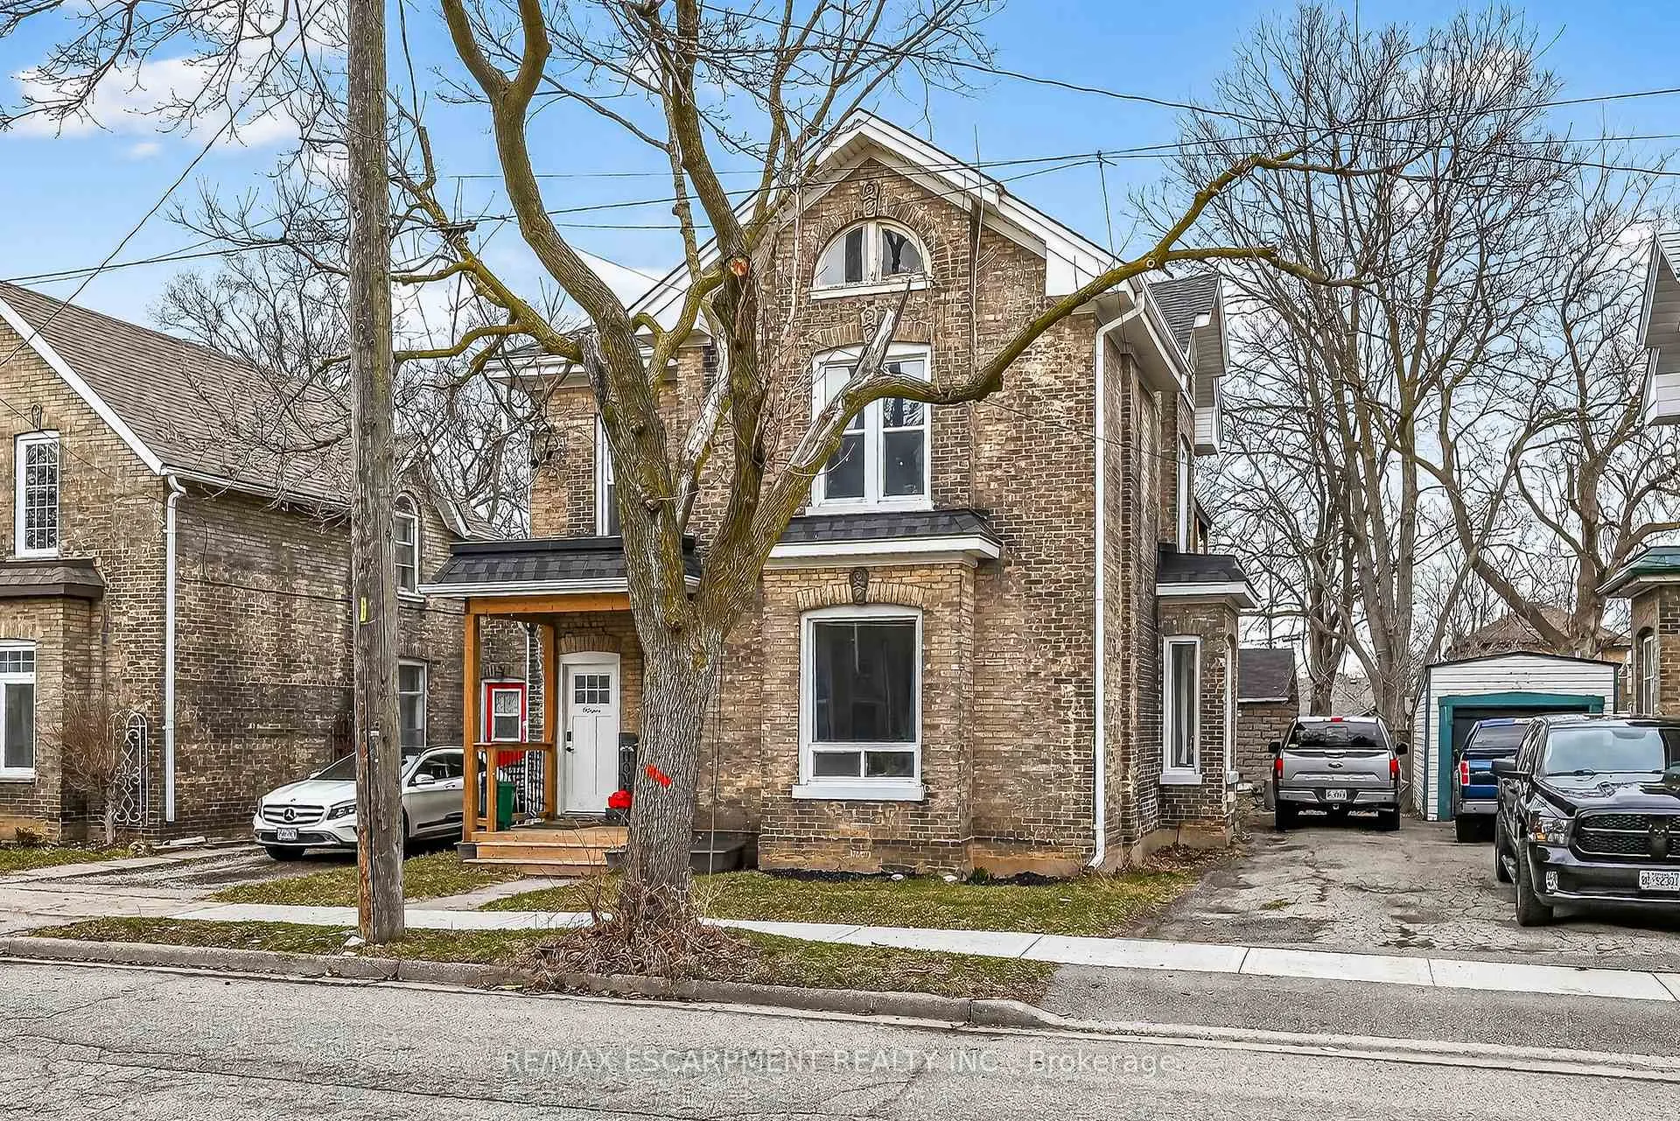
The homeDetached, 2-storey, 2,000–2,500 sq ft
- Type: Detached
- Style: 2-storey
- Living space: 2,000–2,500 sq ft
- Basement: Full, unfinished
InsideIn-suite laundry, main level, Rooms above ground 6, Bedrooms 2
- Laundry: In-suite laundry, main level
- Rooms above ground: 6
- Bedrooms: 2
- Bathrooms: 1
- Kitchens: 1
Outside and lotBrick, Asphalt shingle, Stone
- Exterior: Brick
- Roof: Asphalt shingle
- Foundation: Stone
Parking1 Parking
- Spaces: 1 Parking
Heating, water and powerForced air, gas, Central air, Municipal water
- Heating: Forced air, gas
- Cooling: Central air
- Water: Municipal water
- Sewer: Municipal sewer
- Natural gas: Yes
- Hydro: Yes
- Cable: Available
- Telephone: Yes
Rent and termsRent $2,000 a month, Main, Unfurnished
- Rent: $2,000 a month
- Space for rent: Main
- Furnished: Unfurnished
- Lease: 12 months
- Paid: Monthly
- Rent includes: Parking
- Deposit: Required
- Credit check: Required
- Employment letter: Required
- Rental application: Required
- References: Required
IncludedDryer, refrigerator, stove, washer
- Included: Dryer, refrigerator, stove, washer
NearbyFenced yard, hospital, library, park, place of worship, public transit
- Close to: Fenced yard, hospital, library, park, place of worship, public transit
Listing detailsX12921912, Terminated, Mar 25, 2026
- MLS® number: X12921912
- Status: Terminated
- Listed on: Mar 25, 2026
- Days on market: 19
- Updated: Apr 13, 2026
- Possession: 2026-05-15 / Other
- Occupied by: Tenant
- Listing brokerage: RE/MAX ESCARPMENT REALTY INC.
About this home
Unit 1, 238 Darling Street, Brantford, ON N3S 3X2
Fenced YardHospitalLibraryParkPlace Of WorshipPublic Transit
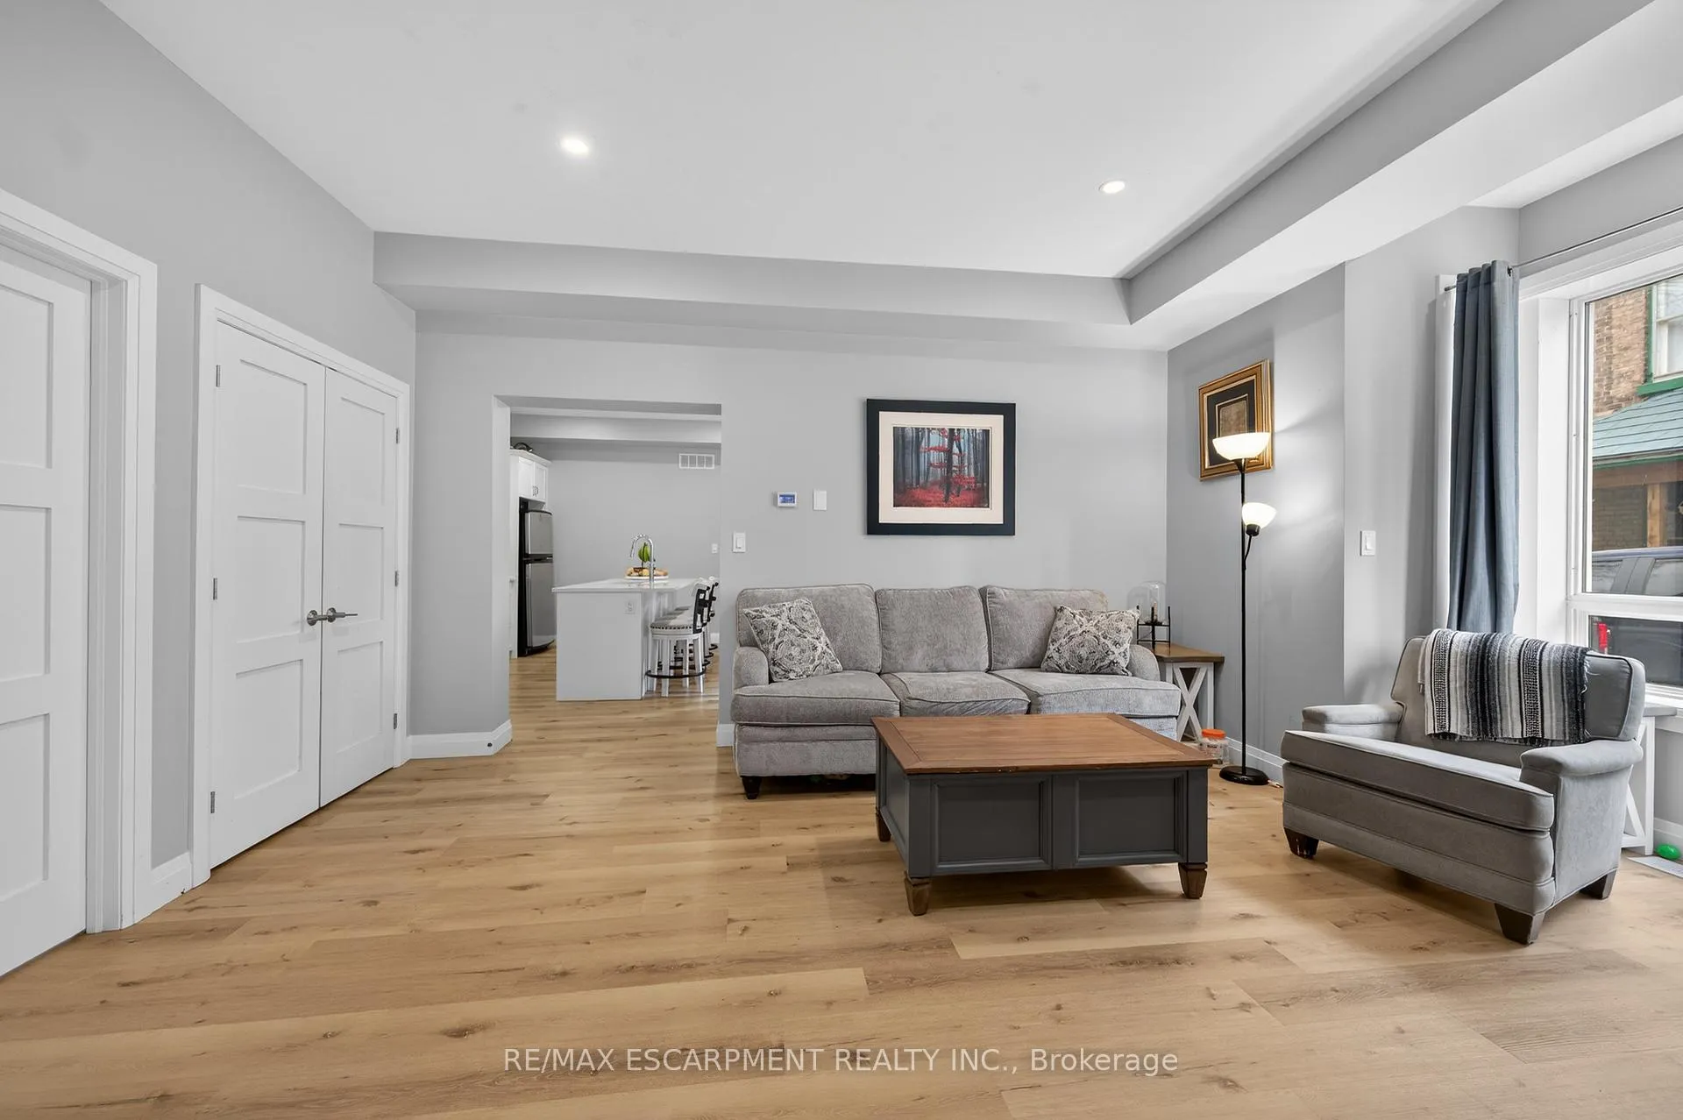
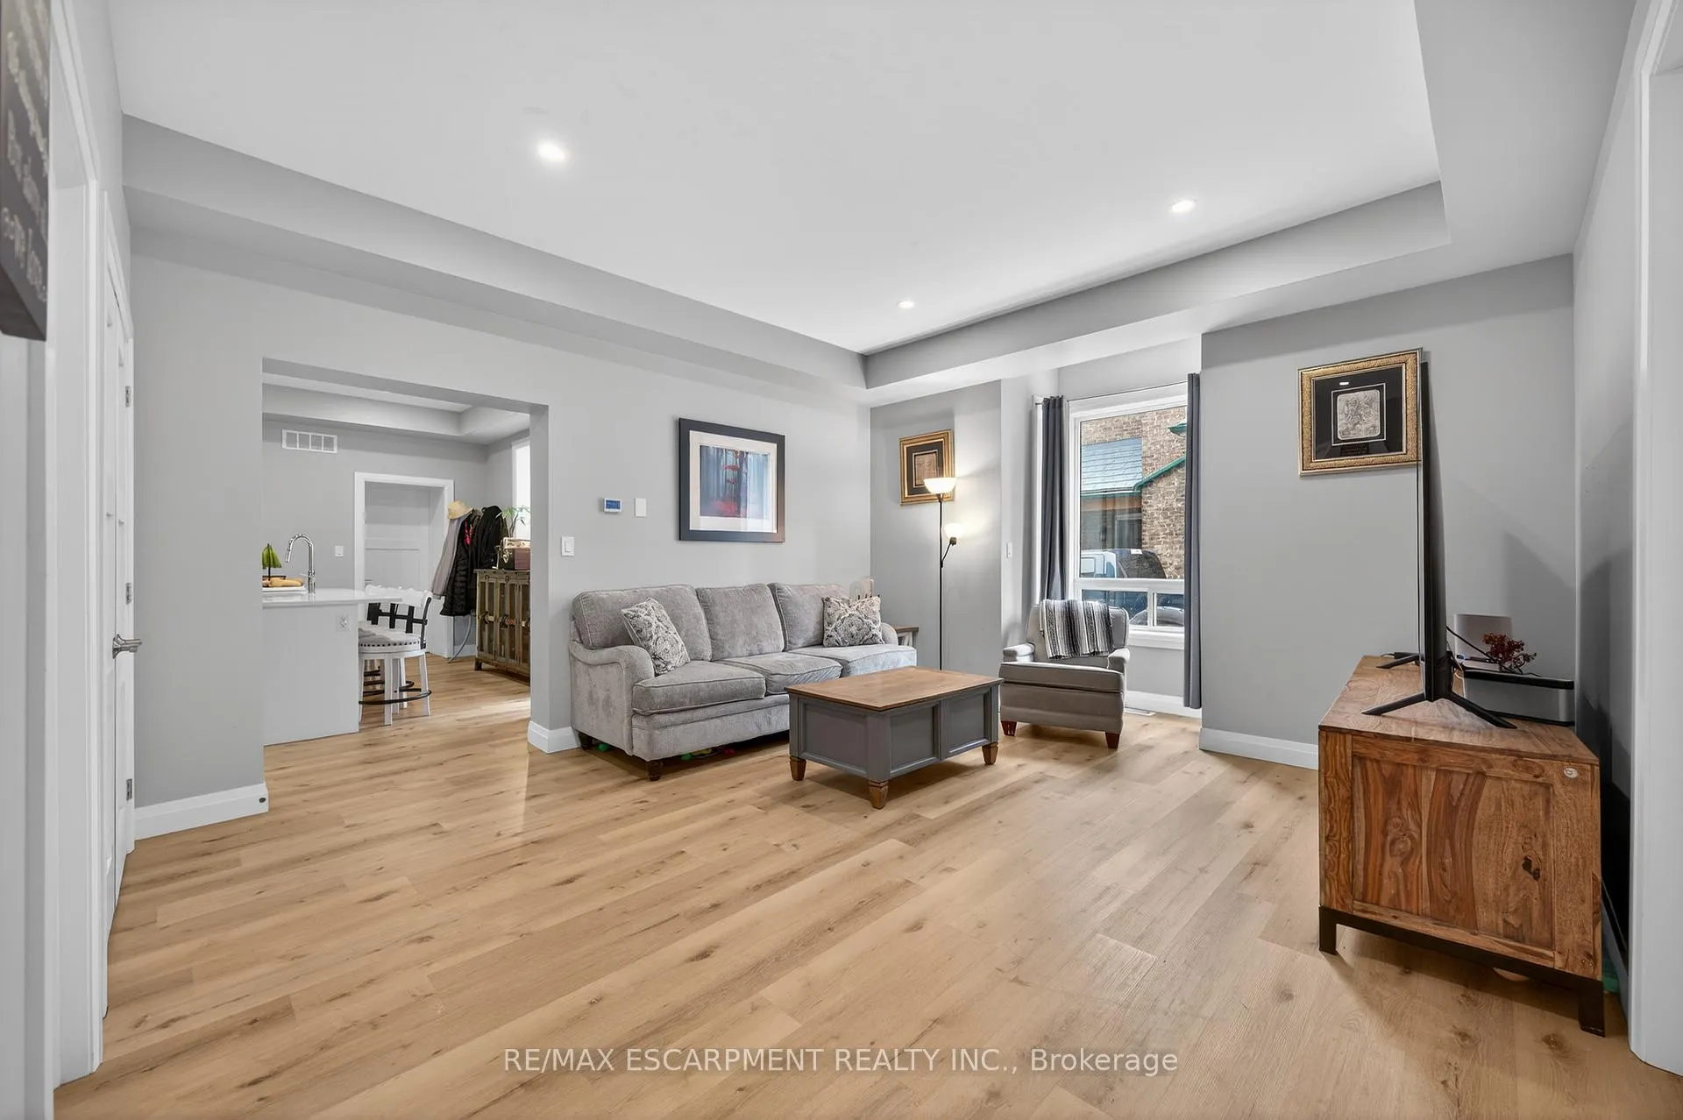
Experience contemporary living just minutes from Downtown Brantford. This recently renovated, main floor open-concept unit features stunning 10-foot ceilings that create a bright and airy atmosphere. The space includes a modern kitchen, two comfortable bedrooms, a full 4-piece bathroom, and the convenience of in-suite laundry. Perfectly situated for students or professionals. Schedule your private viewing! Available May 15th. Tenant responsible for all utilities.
Read more
Ask about this home
A HOMEH agent will answer your questions about this home.
Ask a question
Around this home
Dalhousie to Peel to Darling
Errands
Transit
Parks
Schools
Daily convenience, out of 100, from the distances below
ParkCharlie Ward Park · 5 within 1 km3 min walk160 m
GroceryMaple Convenience5 min walk287 m
SchoolSt. Mary Catholic Learning Centre Day4 min walk230 m
Train stationBrantford20 min walk1.2 km
PharmacyShoppers Drug Mart7 min walk422 m
Cafés & foodFrosteez · 13 within 1 km9 min walk543 m
Gym & rec centreLaurier Brantford YMCA18 min walk1.1 km
LibraryBrantford Public Library - Main Branch14 min walk876 m
WalkDriveStraight-line distance, open map data
Grocery0.3 km
Park0.2 km
Coffee1.0 km
Dining0.9 km
Gym1.1 km
Brantford1.2 km
Schools nearby
School rating, out of 10.
St. Mary Catholic Learning Centre Daysecondary · Catholic · 0.2 km
—
St. Mary Catholic Learning Centre ILE Catholic Schoolelementary · Catholic · 0.2 km
—
St. Mary Catholic Learning Centre LN Catholic Schoolsecondary · Catholic · 0.2 km
—
Contact agent
Helpful calculators
Rent vs buy
Affordability
Mortgage
Down payment
Stress test
CMHC insurance
Your HOMEH agent

KimHOMEH agent · Brantford
"I would see it this week."
Ask Kim