

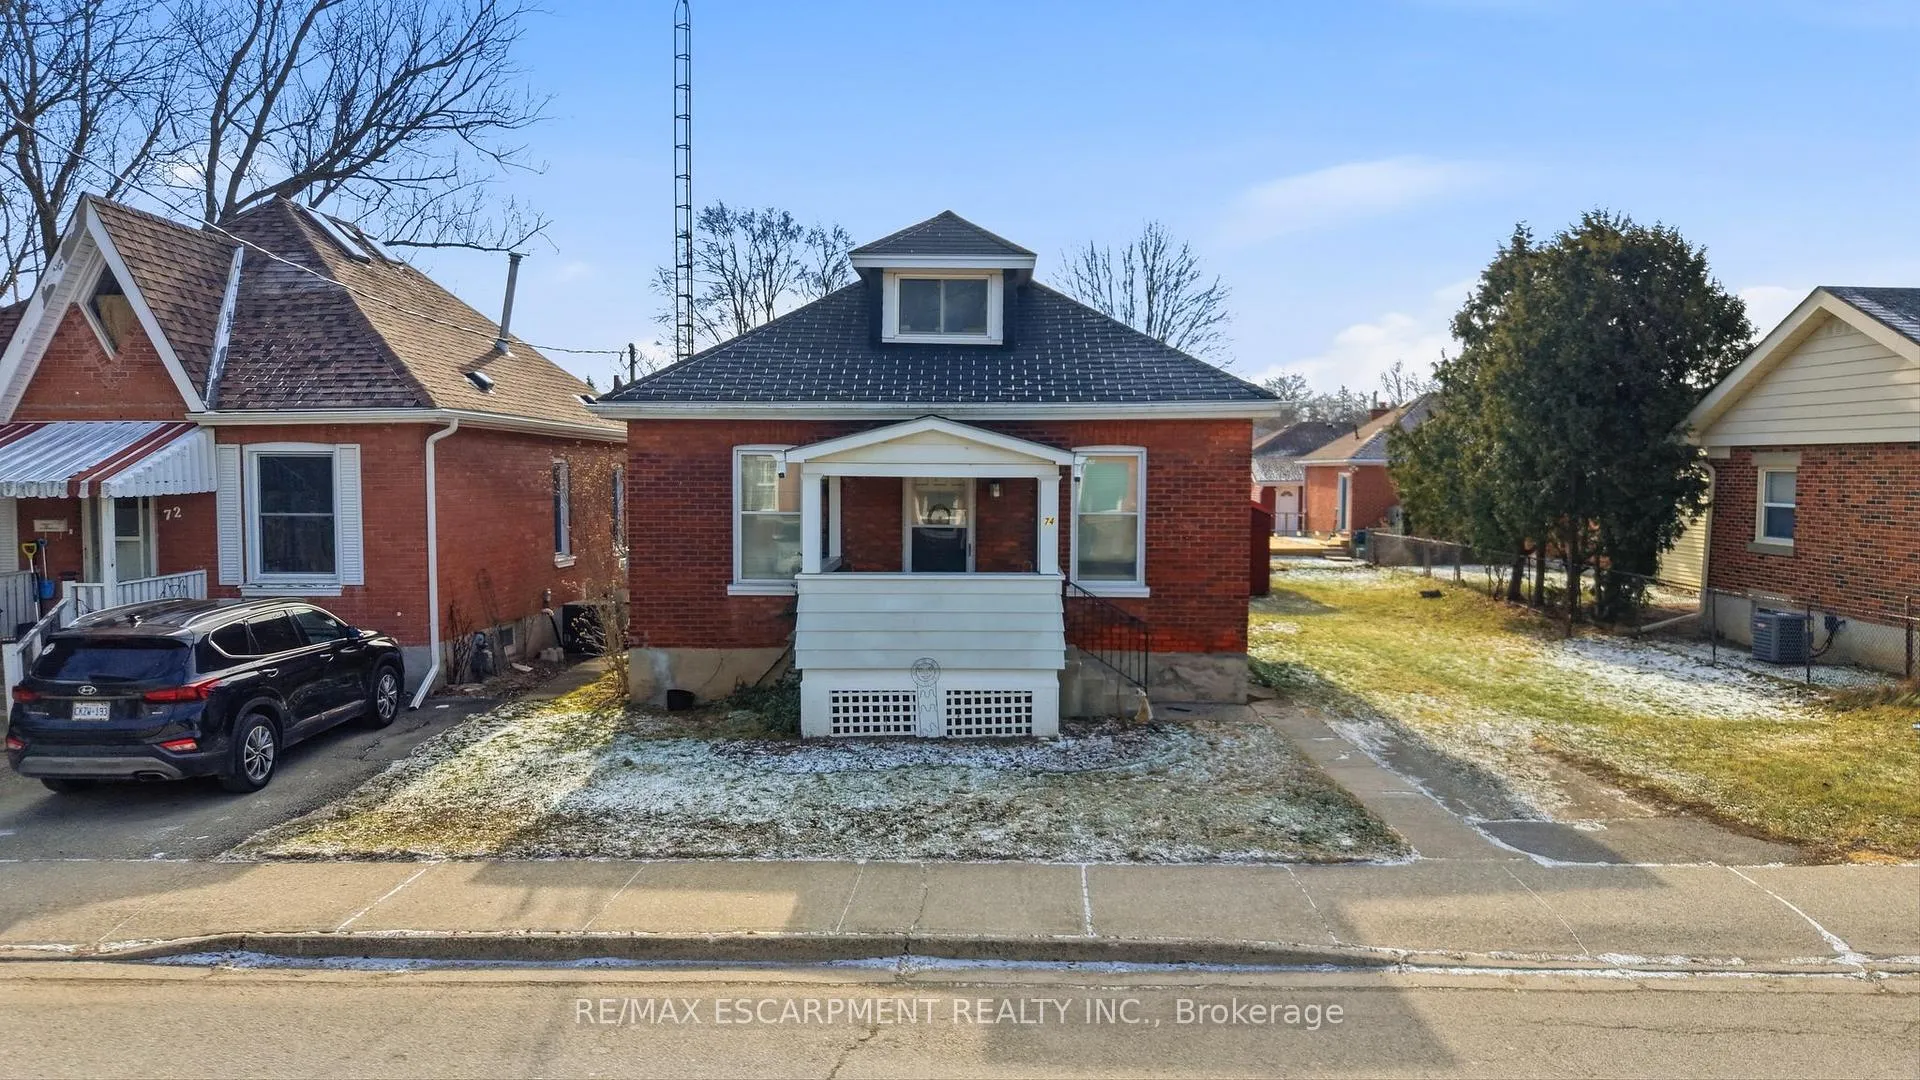
74 Brunswick Street
Detached Sold
1/2374 Brunswick Street
Detached Sold
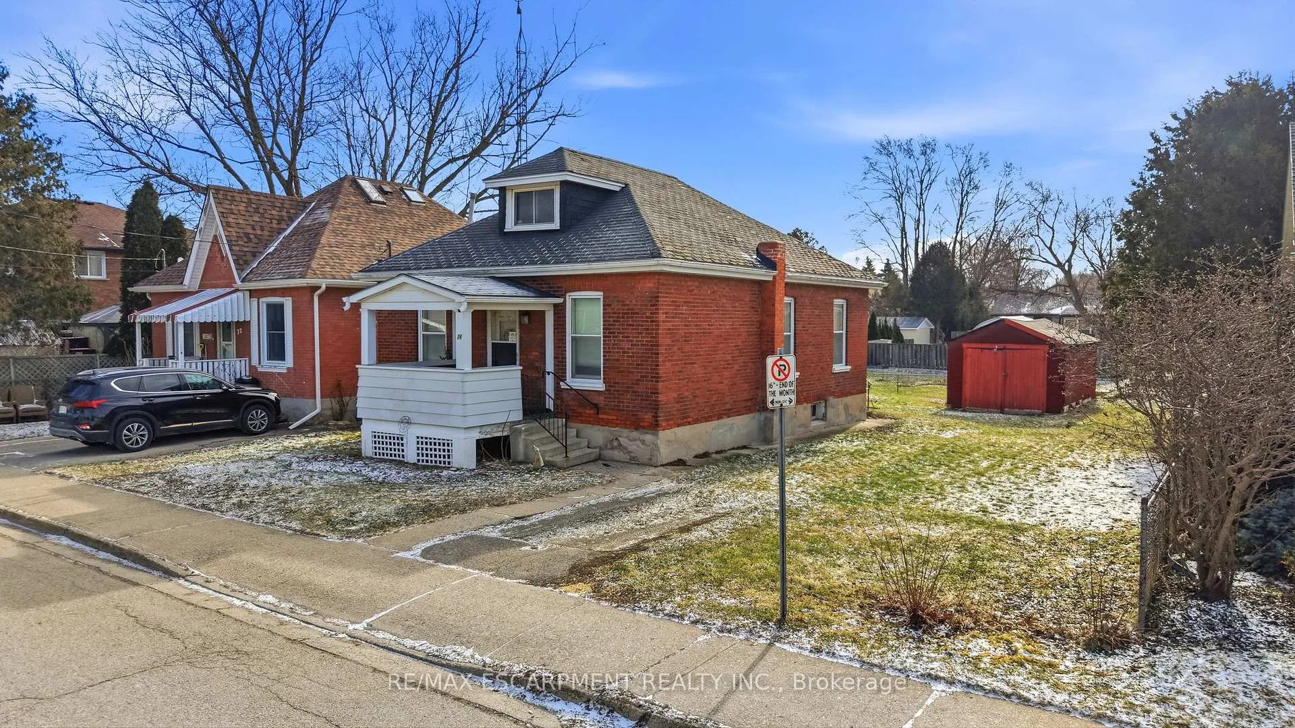
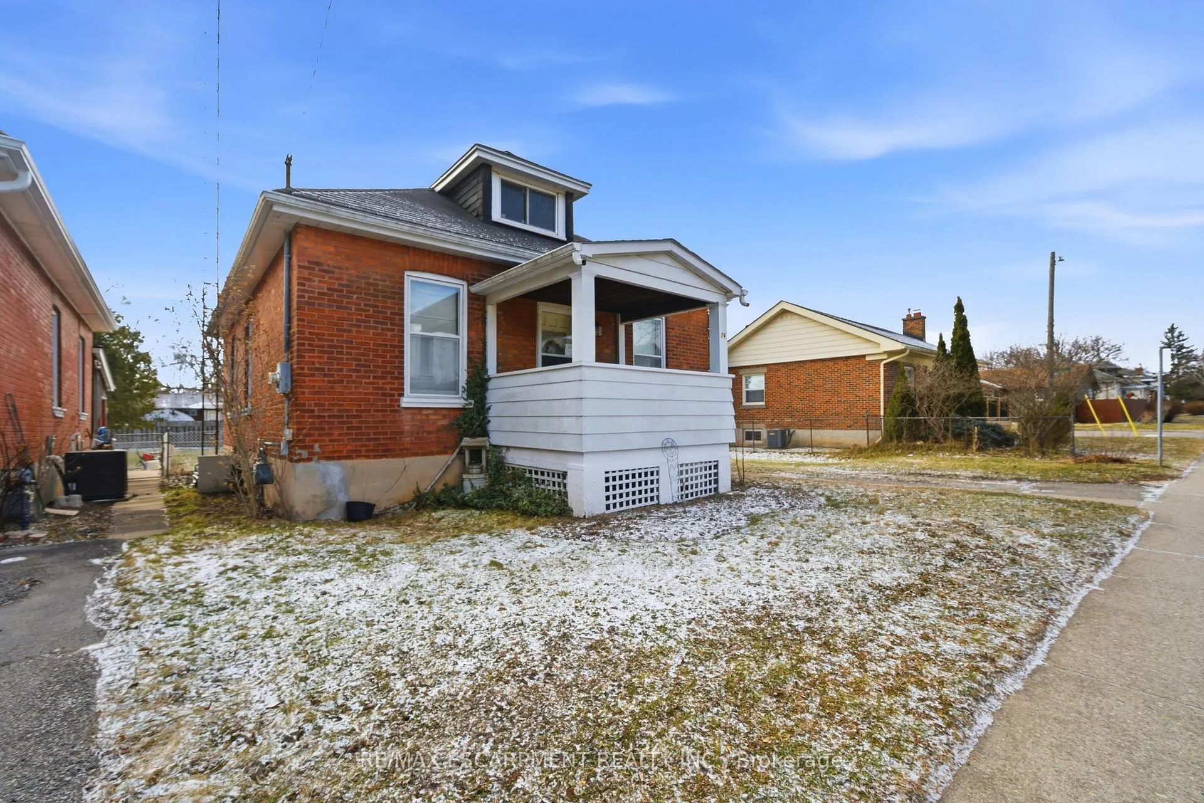
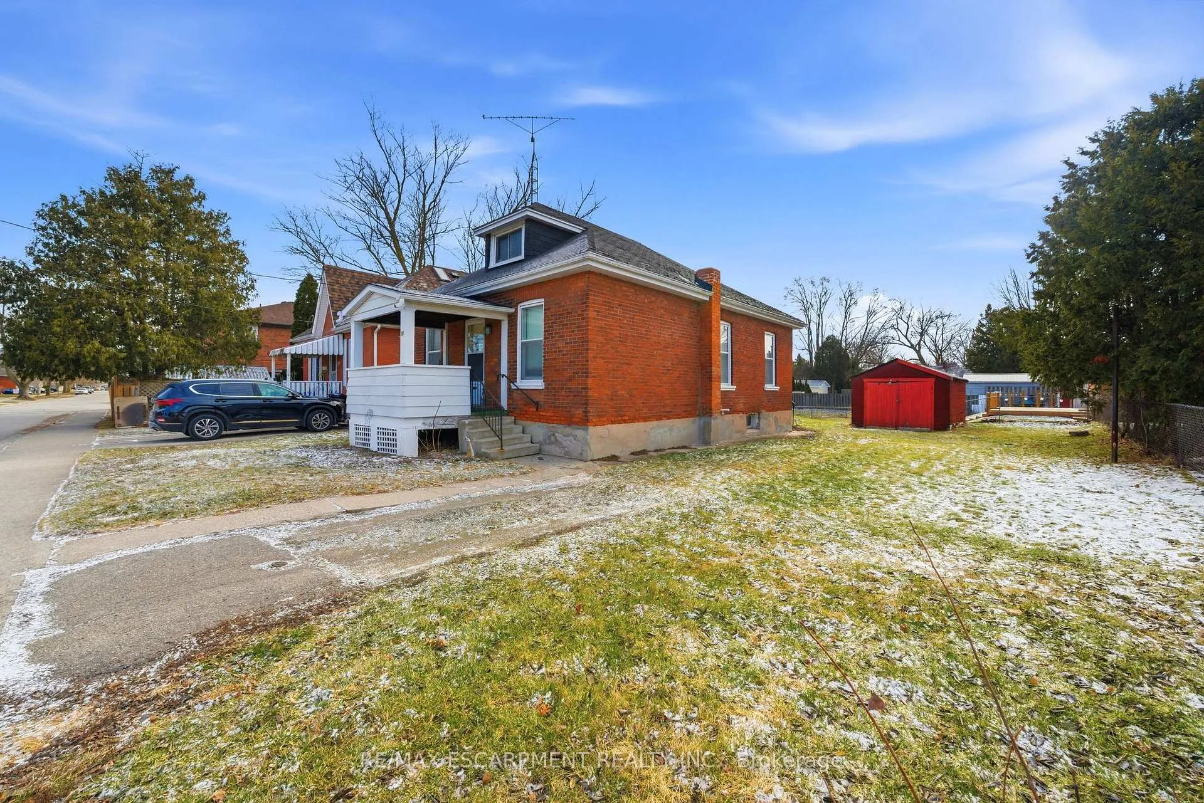
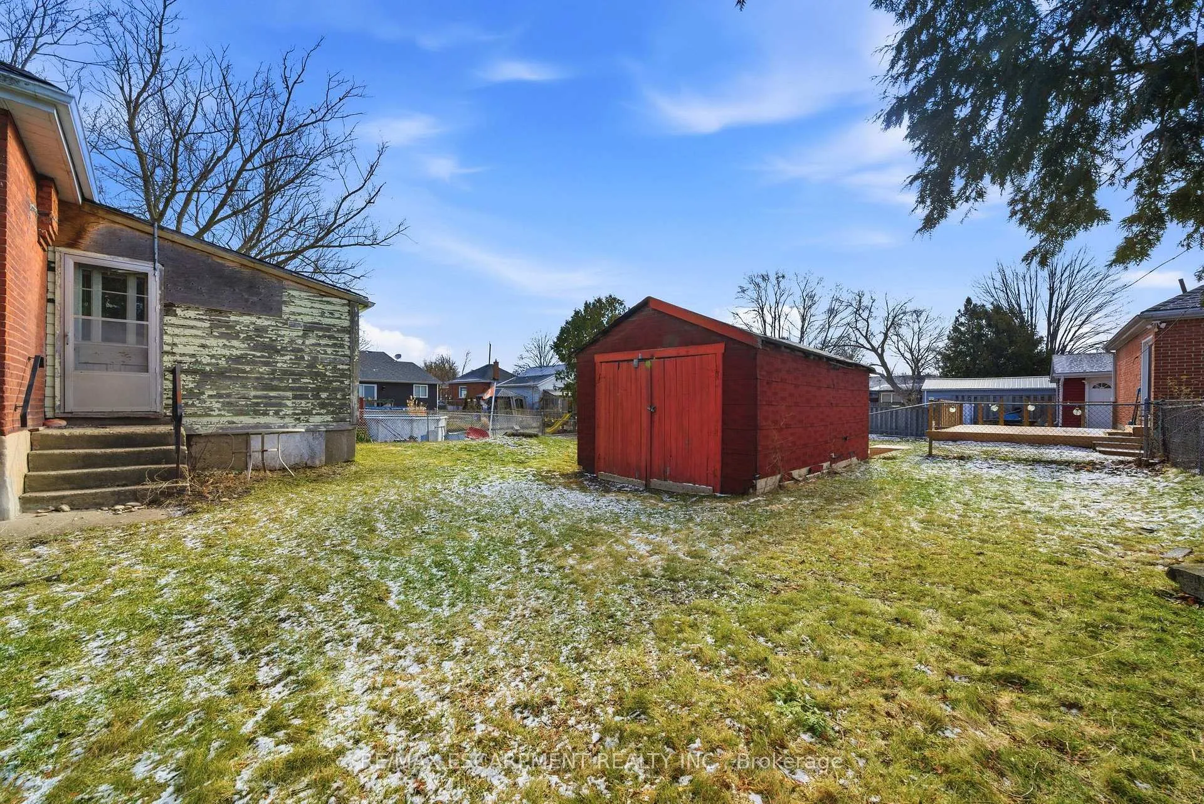 See all 23 photos
3 Bedrooms
1 Bathroom
1 Garage
700–1.1K sq.ft
56×99 ft
$3,027/yr
Property history
Facts and features
- BasementUnfinished
- Age of home100+
- Water, sewerSeptic
- HeatingForced air
What stands out
- Central air
The homeDetached, Bungaloft, 100+
- Type: Detached
- Style: Bungaloft
- Age: 100+
- Living space: 700–1,100 sq ft
- Basement: Full, unfinished
InsideRooms above ground 6, Bedrooms 3, Bathrooms 1
- Rooms above ground: 6
- Bedrooms: 3
- Bathrooms: 1
- Kitchens: 1
Outside and lotBrick, Asphalt shingle, Poured concrete
Outside
- Exterior: Brick
- Roof: Asphalt shingle
- Foundation: Poured concrete
- Size: 56 × 99 ft
- Zoning: F-RC
Parking1 Garage, Detached, Front yard parking, private
- Spaces: 1 Garage
- Garage: Detached
- Driveway: Front yard parking, private
Heating, water and powerForced air, gas, Central air, Municipal water
- Heating: Forced air, gas
- Cooling: Central air
- Water: Municipal water
- Sewer: Septic
Costs and taxesTaxes $3,027 a year, HST No HST, Hot water heater
- Taxes, 2025: $3,027 a year
- HST: No HST
- Rental items: Hot water heater
Included in the saleFridge, stove, washer, dryer (sold in "as is" condition), Not included None
- Included: Fridge, stove, washer, dryer (sold in "as is" condition)
- Not included: None
NearbyLibrary, park, place of worship, school
- Close to: Library, park, place of worship, school
Listing detailsX12920848, Sold, Mar 25, 2026
- MLS® number: X12920848
- Status: Sold
- Listed on: Mar 25, 2026
- Days on market: 6
- Updated: Mar 31, 2026
- Possession: Flexible
- Occupied by: Vacant
- Listing brokerage: RE/MAX ESCARPMENT REALTY INC.
About this home
74 Brunswick Street, Brantford, ON N3T 1G4
LibraryParkPlace Of WorshipSchool
Amazing opportunity for a first-time buyer or investor looking to get into the market and build equity. This Bungaloft offers a flexible layout with 2 bedrooms on the main floor, a spacious living room, eat-in kitchen, 4pc bath, and an additional office space. The upper level features a large bedroom with extra storage. The unfinished basement provides room for future improvement or added storage. Located close to amenities and Mount Pleasant.Property is being sold in "as is, where is" condition.
Read more
Ask about this home
A HOMEH agent will answer your questions about this home.
Ask a question
Thinking of selling your home?See what your home is worth today.
Around this home
-
Errands
Parks
Schools
Daily convenience, out of 100, from the distances below
ParkDogford Park · 9 within 1 km7 min walk401 m
GroceryNo Frills7 min walk400 m
SchoolAgnes Hodge Public School10 min walk630 m
PharmacyShoppers Drug Mart20 min walk1.2 km
Cafés & foodTim Hortons · 6 within 1 km6 min walk375 m
Gym & rec centreTD Civic Centre13 min walk816 m
LibraryBrantford Public Library - Main Branch19 min walk1.2 km
WalkDriveStraight-line distance, open map data
Grocery0.4 km
Park0.4 km
Coffee0.4 km
Dining1.0 km
Gym1.0 km
Schools nearby
School rating, out of 10.
Agnes Hodge Public Schoolelementary · Public · 0.6 km
2.7/10Low
ÉÉC Sainte-Marguerite-Bourgeoys-Brantfrdelementary · Private · 0.6 km
3.5/10Low
Princess Elizabeth Public Schoolelementary · Public · 1.2 km
4.3/10Low
Contact agent
Helpful calculators
Mortgage
Affordability
Closing costs
Land transfer tax
Property tax
Down payment
CMHC insurance
Stress test
Cashback Rebate
Your HOMEH agent

NimaHOMEH agent · Brantford
"I would see it this week."
Ask Nima