

Unit 5, 24 Coachwood Road
Unit 5, 24 Coachwood Road
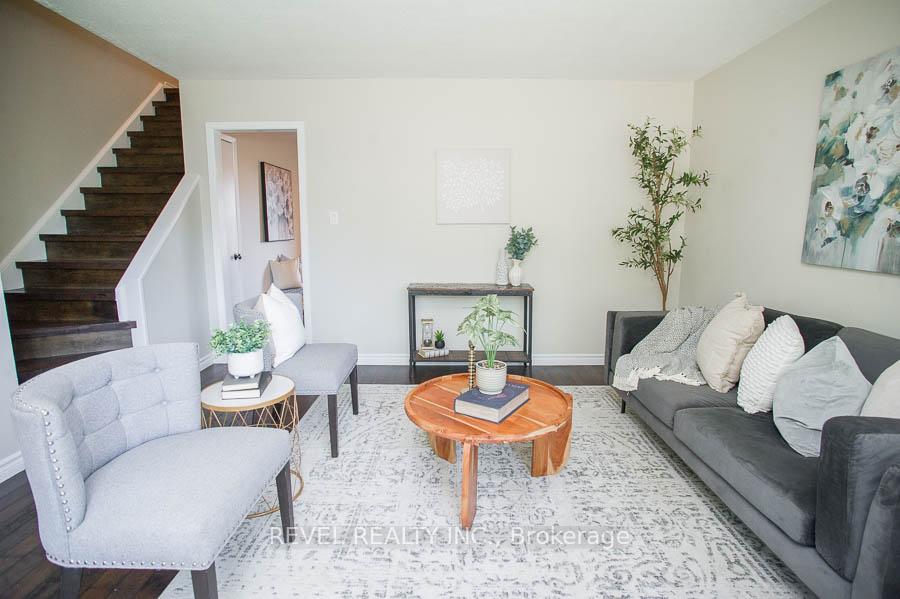 See all 28 photos
Property history
Facts and features
- BasementFinished
- Age of home51–99 years
- ExposureEast
- LaundryIn basement
- Hardwood floors
The homeCondo Townhouse, 2-storey, Age 51–99 years
- Type: Condo Townhouse
- Style: 2-storey
- Age: 51–99 years
- Living space: 1,000–1,199 sq ft
- Basement: Full, finished
- Exposure: East
InsideHardwood, In basement, lower level, Other
- Flooring: Hardwood
- Laundry: In basement, lower level
- Features: Other
- Rooms above ground: 6
- Rooms in the basement: 3
- Bedrooms: 3
- Bathrooms: 2
- Kitchens: 1
OutsideShingle , brick, Asphalt shingle, Poured concrete
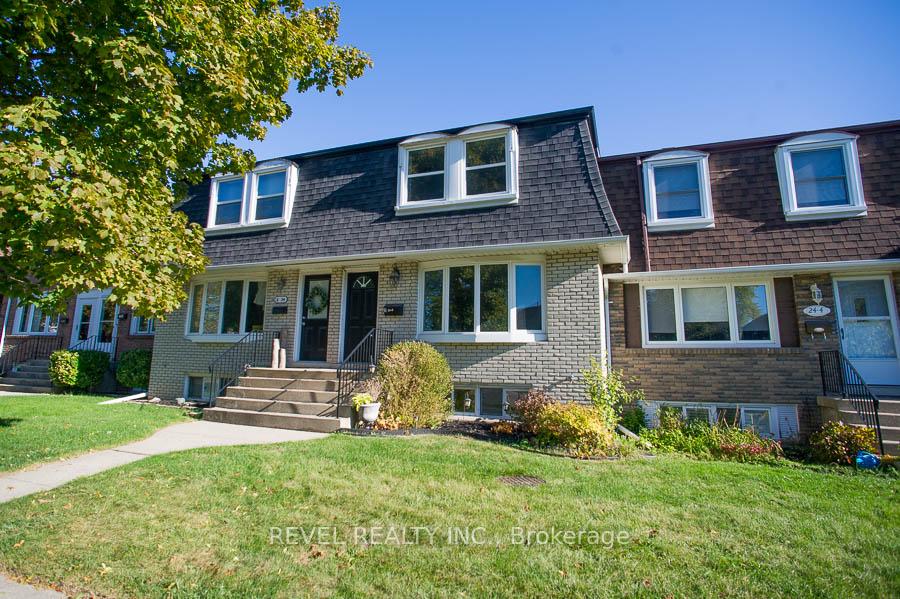
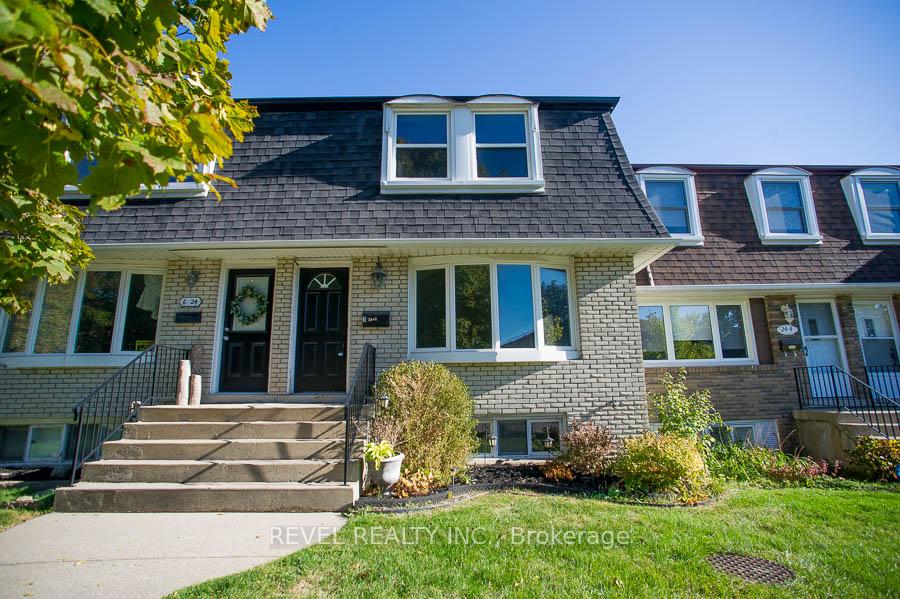
- Exterior: Shingle , brick
- Roof: Asphalt shingle
- Foundation: Poured concrete
- Balcony: None
- Features: Deck
Parking and locker1 Parking, Exclusive, Private
- Spaces: 1 Parking
- Parking type: Exclusive
- Driveway: Private
- Locker: None
Building24 Coachwood Road, Condo corporation 1, Bbqs allowed, visitor parking
- Name: 24 Coachwood Road
- Condo corporation: 1
- Amenities: Bbqs allowed, visitor parking
- Pets: Allowed
Heating, water and powerBaseboard, electric
- Heating: Baseboard, electric
Costs and taxesTaxes $2,720 a year, Condo fee $379 a month, Building insurance included, common elements included, parking included, water included
- Taxes, 2025: $2,720 a year
- Condo fee: $379 a month
- Fee includes: Building insurance included, common elements included, parking included, water included
- HST: HST included in the price
- Rental items: Hot water heater
- Under contract: Hot water heater
Included in the saleDishwasher, dryer, microwave, refrigerator, stove, washer
- Included: Dishwasher, dryer, microwave, refrigerator, stove, washer
NearbyPark, school, other
- Close to: Park, school, other
Listing detailsX12461163, Sold, Oct 14, 2025
- MLS® number: X12461163
- Status: Sold
- Listed on: Oct 14, 2025
- Days on market: 14
- Updated: Oct 28, 2025
- Possession: Flexible
- Occupied by: Owner
- Listing brokerage: REVEL REALTY INC.
About this home
Unit 5, 24 Coachwood Road, Brantford, ON N3R 3R4
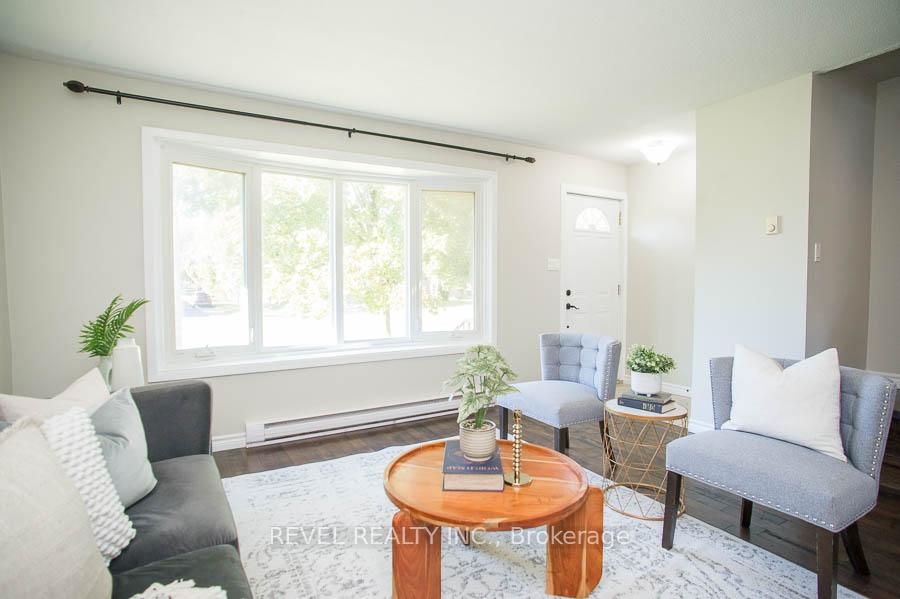
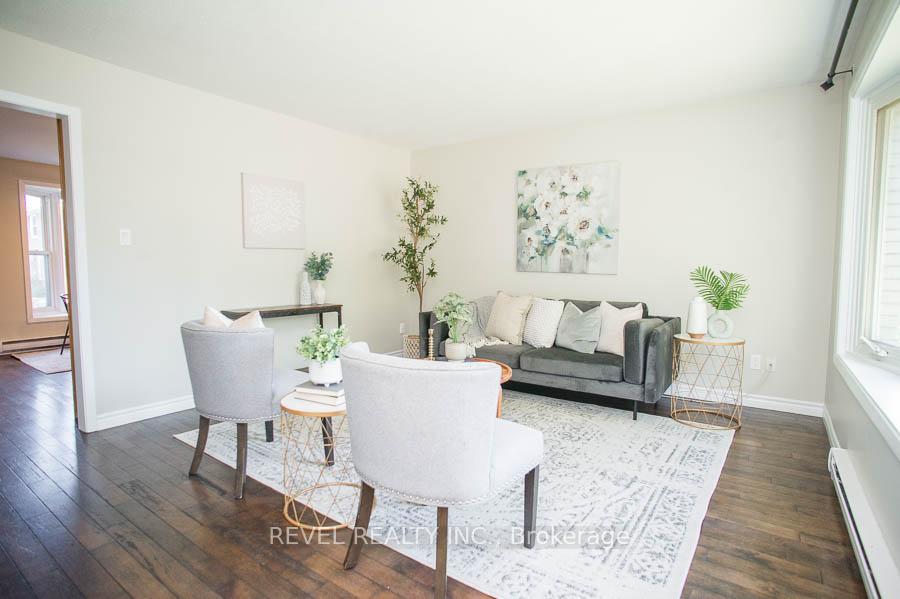
Welcome to 24 Coachwood Road #5, where timeless Tudor character meets modern comfort in over 1,357 sq. ft. of beautifully finished living space. Nestled in a quiet, impeccably maintained complex, this stunning townhouse invites you to fall in love the moment you arrive. The full brick exterior exudes charm, the fenced backyard with lush turf offers privacy and tranquility, and your exclusive parking space adds everyday convenience.Step inside to find an interior that feels brand new, freshly painted, and showcasing hardwood flooring throughout the main and upper levels. The bright and inviting living room is bathed in natural light through a large bay window, creating a warm and welcoming atmosphere. The kitchen is a true showstopper, renovated in 2012 and designed for both beauty and functionality. It features rich maple cabinetry, granite countertops, a travertine backsplash, and stainless steel appliances, including a new Samsung fridge (2024) and LG over-the-range microwave (2025). Walk out to your private backyard oasis, perfect for morning coffee or evening entertaining. Upstairs, discover three spacious bedrooms with large windows, ample closets, and a refreshed 4-piece bath boasting new tile flooring, a stylish faucet, and updated lighting (2025). The finished basement expands your living space with a cozy recreation room, a 2-piece bathroom with new fixtures (2025), and a bright laundry area with plenty of storage. Every detail has been thoughtfully updated for comfort and ease: ceiling fans in all bedrooms and the kitchen, equal-billing baseboard heating ($230/month), and water included in the affordable $379 monthly condo fee. Perfectly positioned near parks, schools, and local amenities, this move-in-ready gem blends classic architecture with modern upgrades for a lifestyle that's as effortless as it is elegant. Welcome home to 5-24 Coachwood Road, where every corner inspires comfort, charm, and care.
Ask about this home
A HOMEH agent will answer your questions about this home.
Know more about 24 Coachwood Road
Condo building · 24 Coachwood Road
24 Coachwood Road is a condo. No units are on the market here right now.
No similar units for sale in 24 Coachwood Road right now.
Around this home
Daily convenience, out of 100, from the distances below
Schools nearby
School rating, out of 10.
Helpful calculators
Your HOMEH agent

"I would see it this week."