

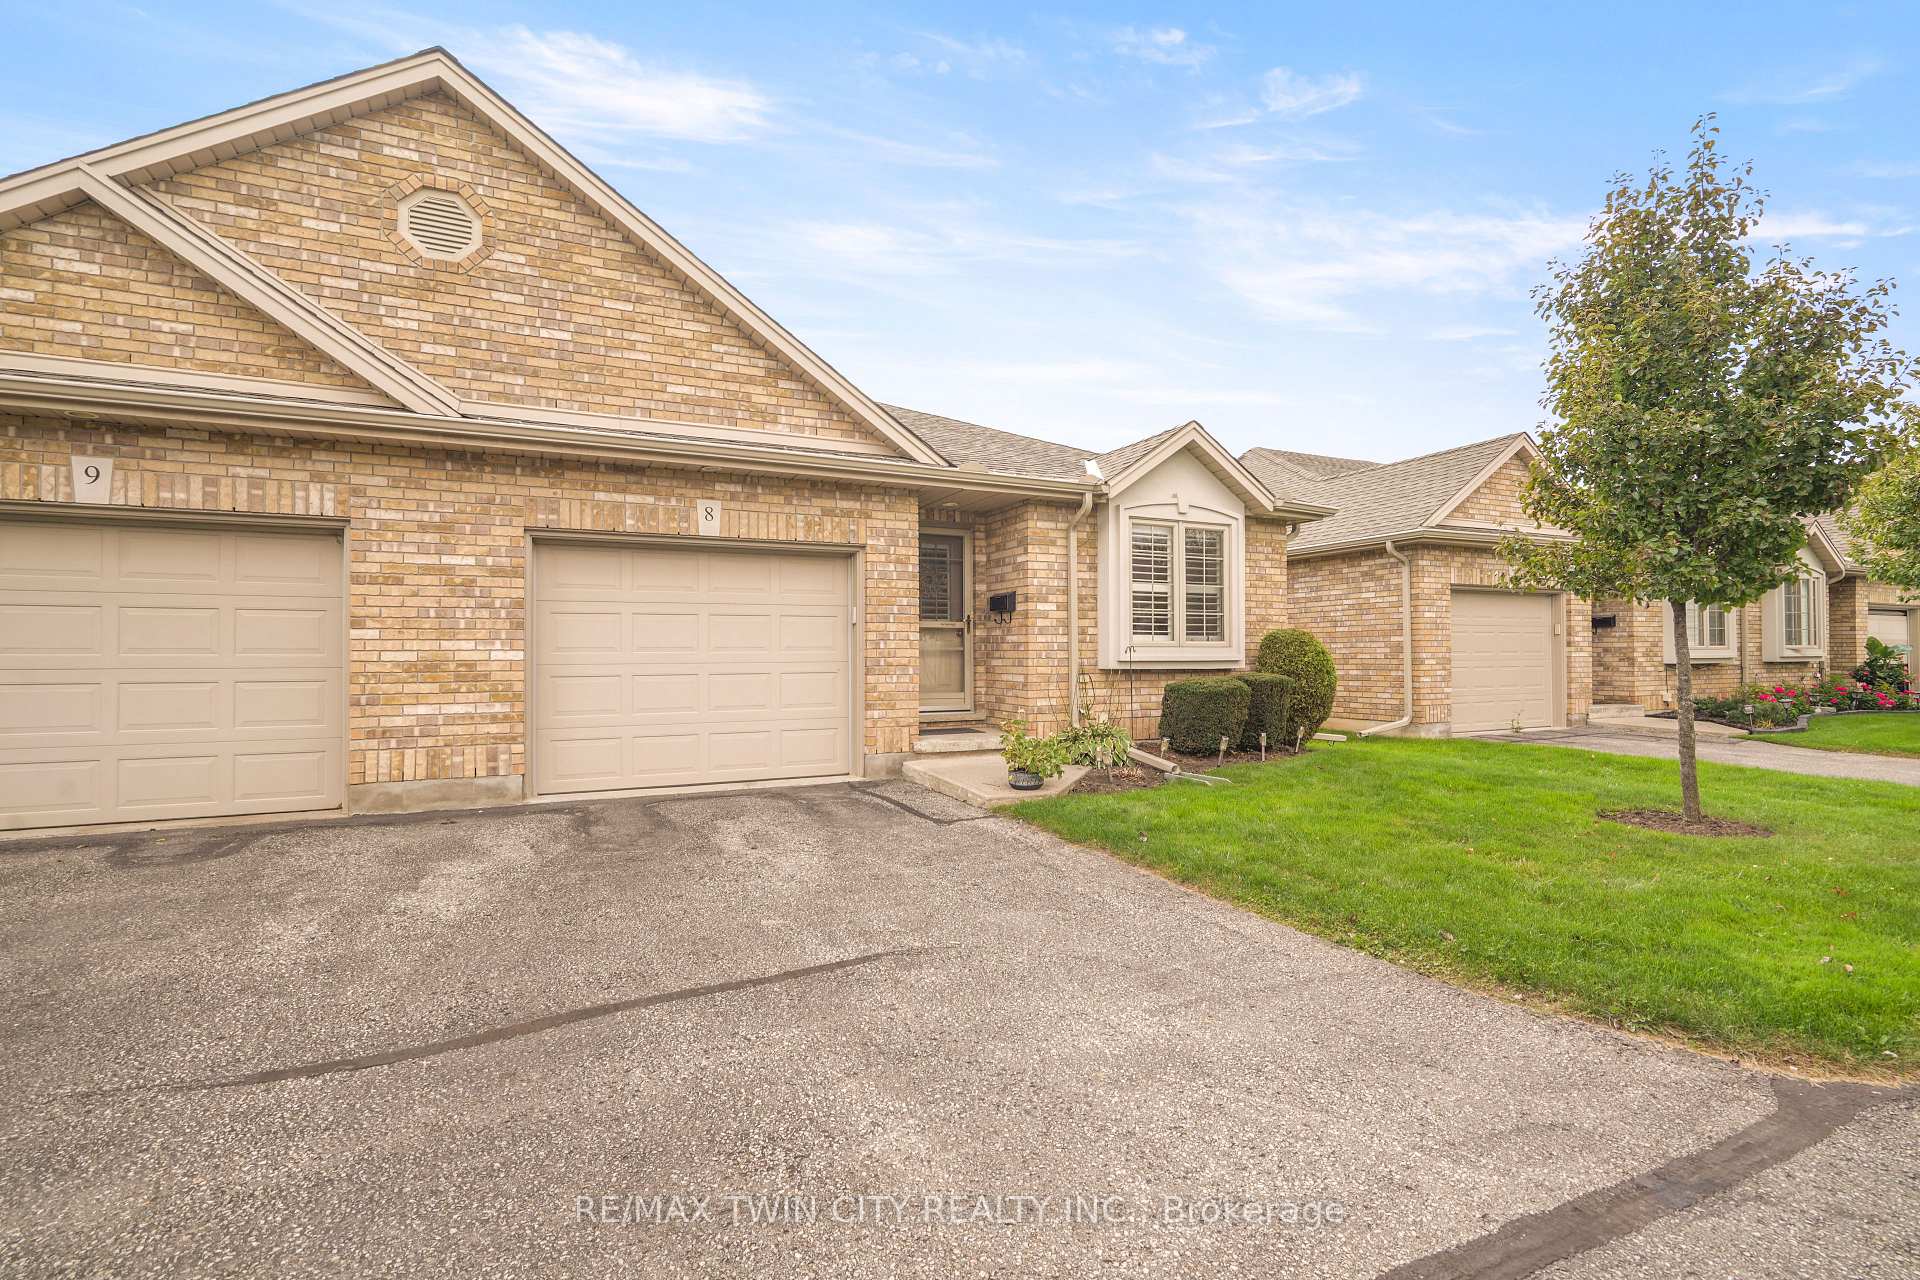
Unit 8, 25 Cobden Court
Unit 8, 25 Cobden Court
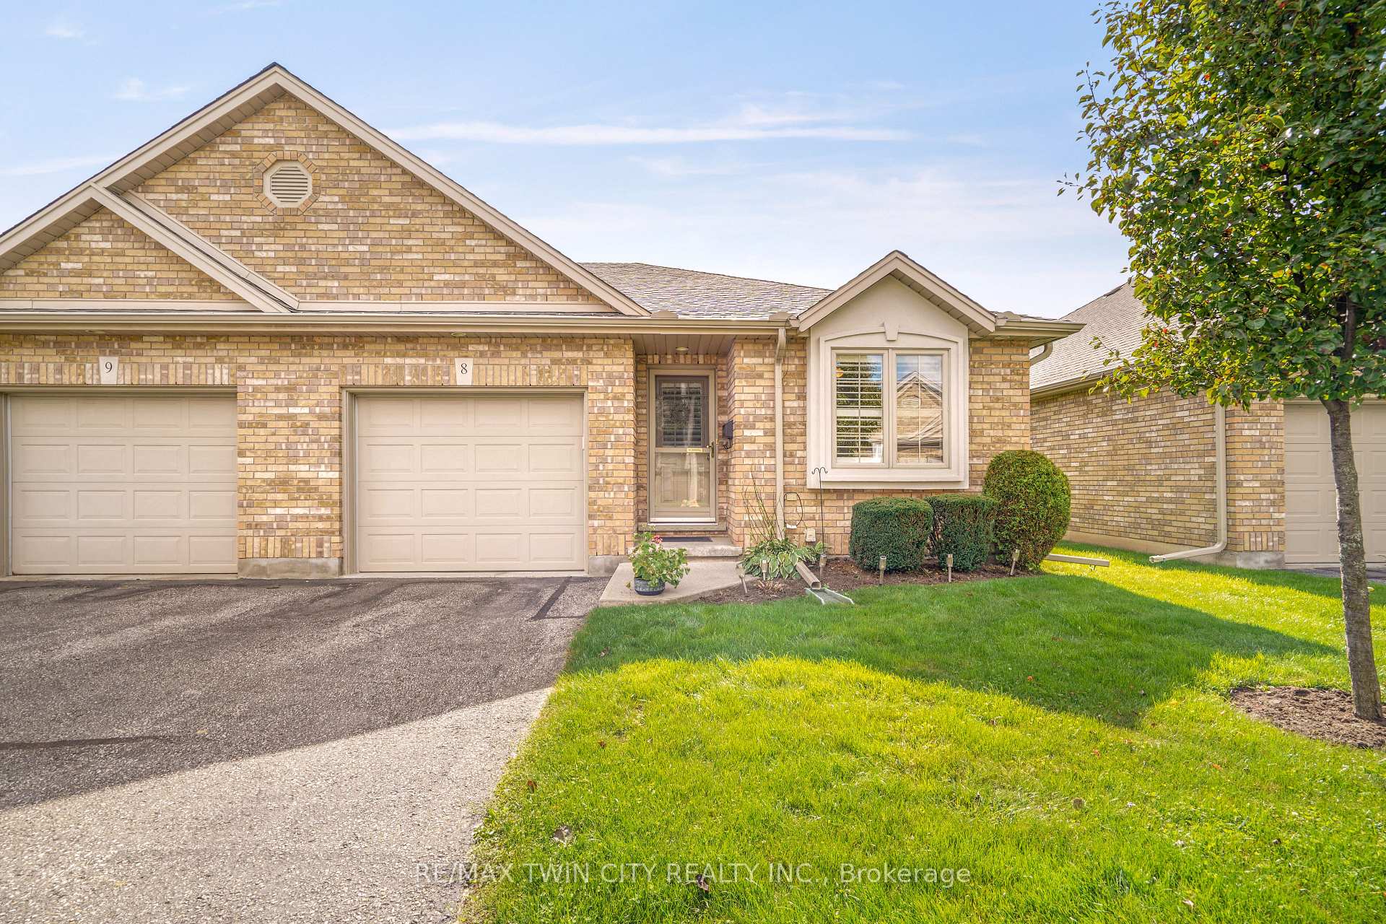
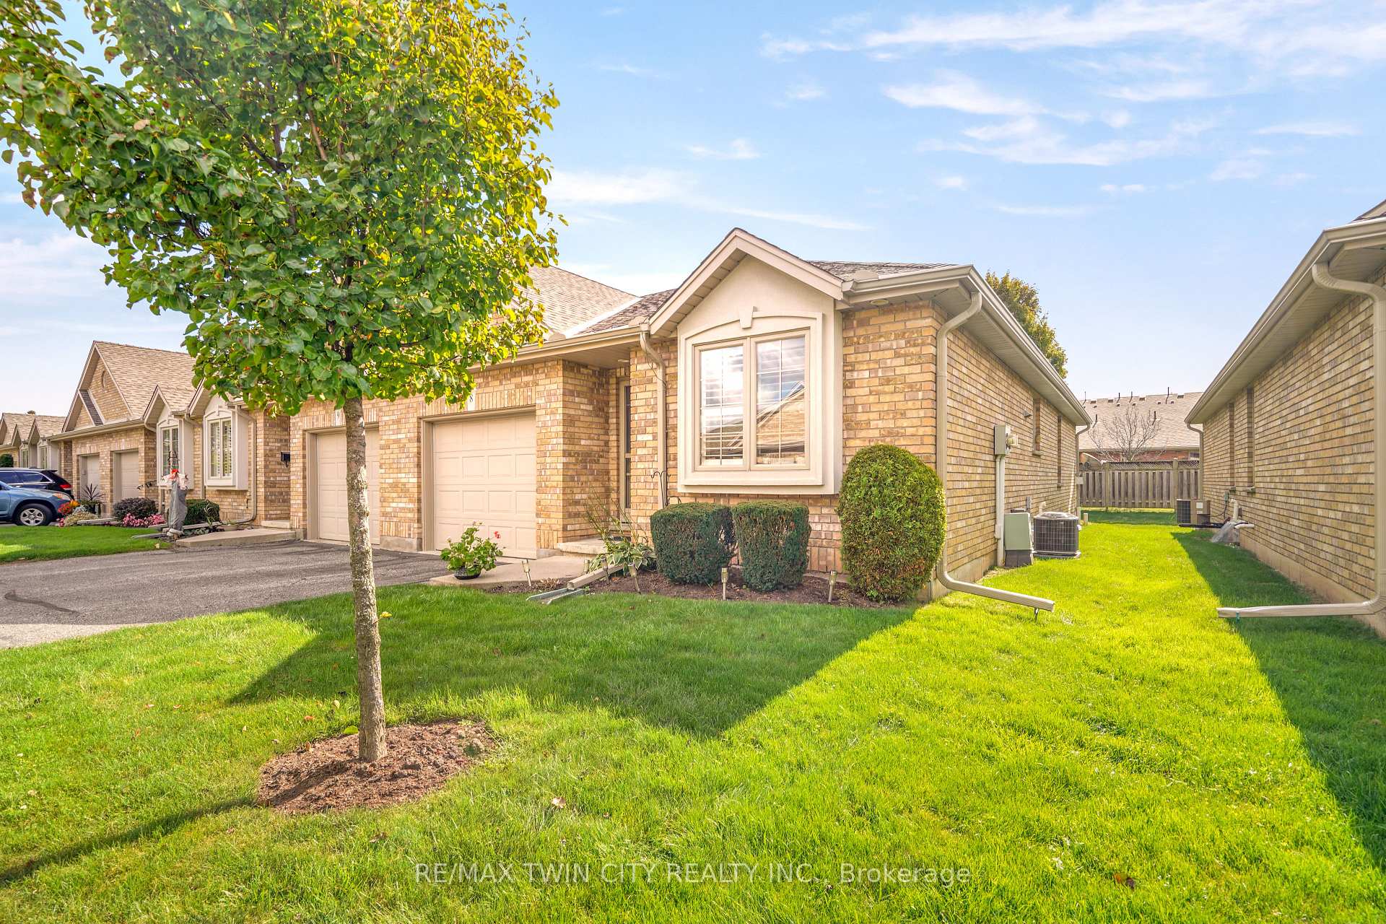
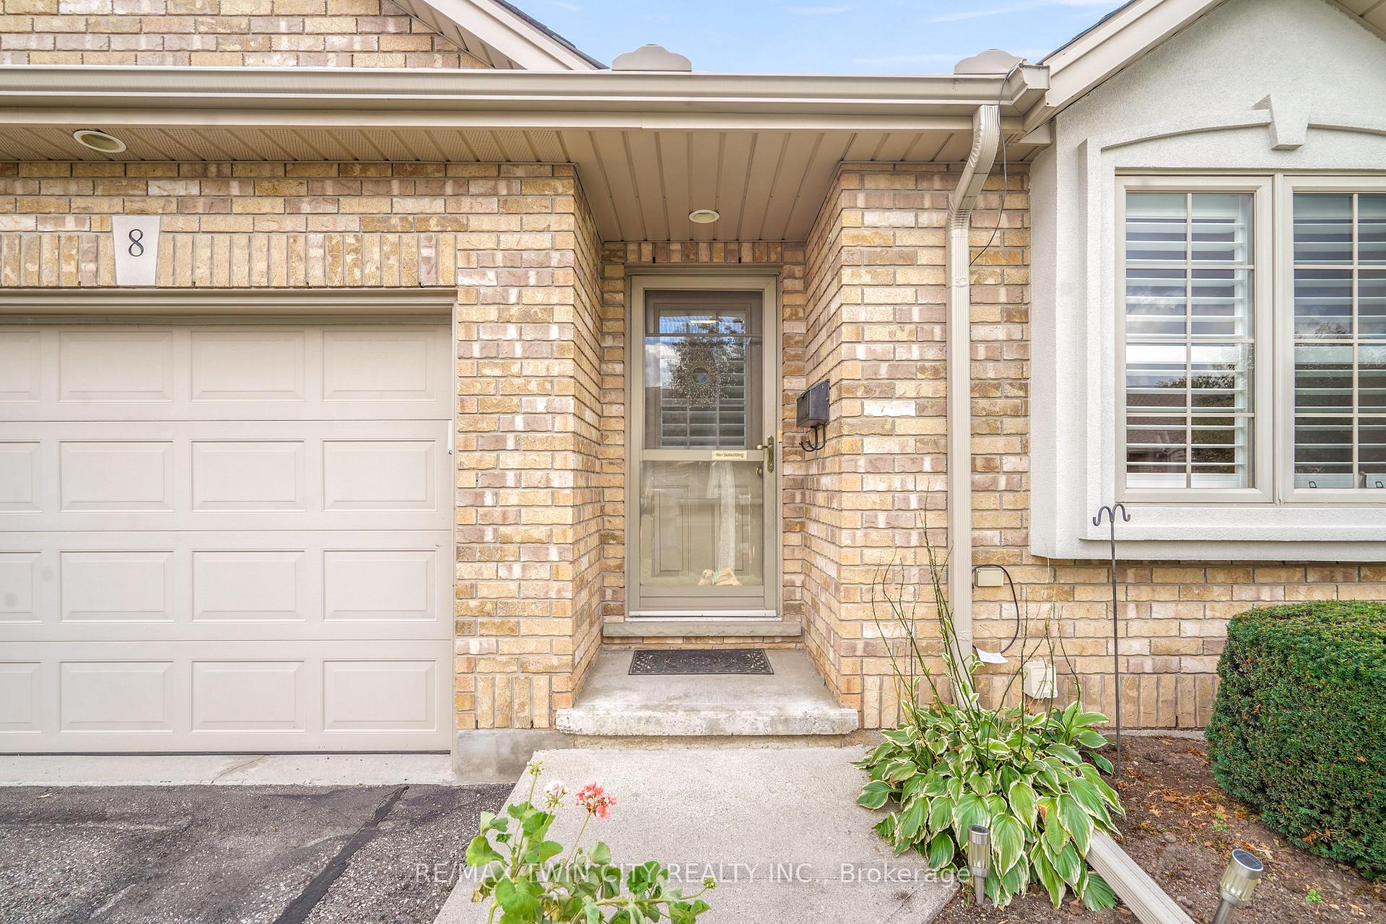
 See all 48 photos
Property history
Facts and features
- BasementFinished
- Age of home16–30 years
- ExposureWest
- LaundryIn-suite
- Fireplace
- Central air
The homeCondo Townhouse, Bungalow, Age 16–30 years
- Type: Condo Townhouse
- Style: Bungalow
- Age: 16–30 years
- Living space: 1,200–1,399 sq ft
- Basement: Finished, full
- Exposure: West
InsideFireplace Yes, natural gas, living room, In-suite laundry, main level, Rooms above ground 8
- Fireplace: Yes, natural gas, living room
- Laundry: In-suite laundry, main level
- Rooms above ground: 8
- Rooms in the basement: 6
- Bedrooms: 2 + 1 in the basement
- Bathrooms: 2
- Kitchens: 1
- Family room: Yes
OutsideBrick, Asphalt shingle, Poured concrete
- Exterior: Brick
- Roof: Asphalt shingle
- Foundation: Poured concrete
- Balcony: None
- Features: Awnings, deck
Parking and locker2 Parking (1 garage + 1 drive), Attached, Exclusive
- Spaces: 2 Parking (1 garage + 1 drive)
- Garage: Attached
- Parking type: Exclusive
- Driveway: Inside entry, private
- Locker: None
Building25 Cobden Court, Condo corporation 63, Bbqs allowed, visitor parking
- Name: 25 Cobden Court
- Condo corporation: 63
- Amenities: Bbqs allowed, visitor parking
- Pets: Allowed
Heating, water and powerForced air, gas, Central air
- Heating: Forced air, gas
- Cooling: Central air
Costs and taxesTaxes $3,995 a year, Condo fee $374 a month, Building insurance included, common elements included
- Taxes, 2025: $3,995 a year
- Condo fee: $374 a month
- Fee includes: Building insurance included, common elements included
- HST: No HST
- Rental items: Hot water heater. water softener
- Under contract: Hot water heater, water softener
Included in the saleRefrigerator, stove, dishwasher, washer, dryer, fridge in the basement. retractable awning on the deck., all window coverings, Not included None
- Included: Refrigerator, stove, dishwasher, washer, dryer, fridge in the basement. retractable awning on the deck., all window coverings
- Not included: None
NearbyPark, public transit, school
- Close to: Park, public transit, school
Listing detailsX12456822, Sold, Oct 9, 2025
- MLS® number: X12456822
- Status: Sold
- Listed on: Oct 9, 2025
- Days on market: 14
- Updated: Oct 23, 2025
- Possession: Immediate
- Occupied by: Vacant
- Listing brokerage: RE/MAX TWIN CITY REALTY INC.
About this home
Unit 8, 25 Cobden Court, Brantford, ON N3R 8B5
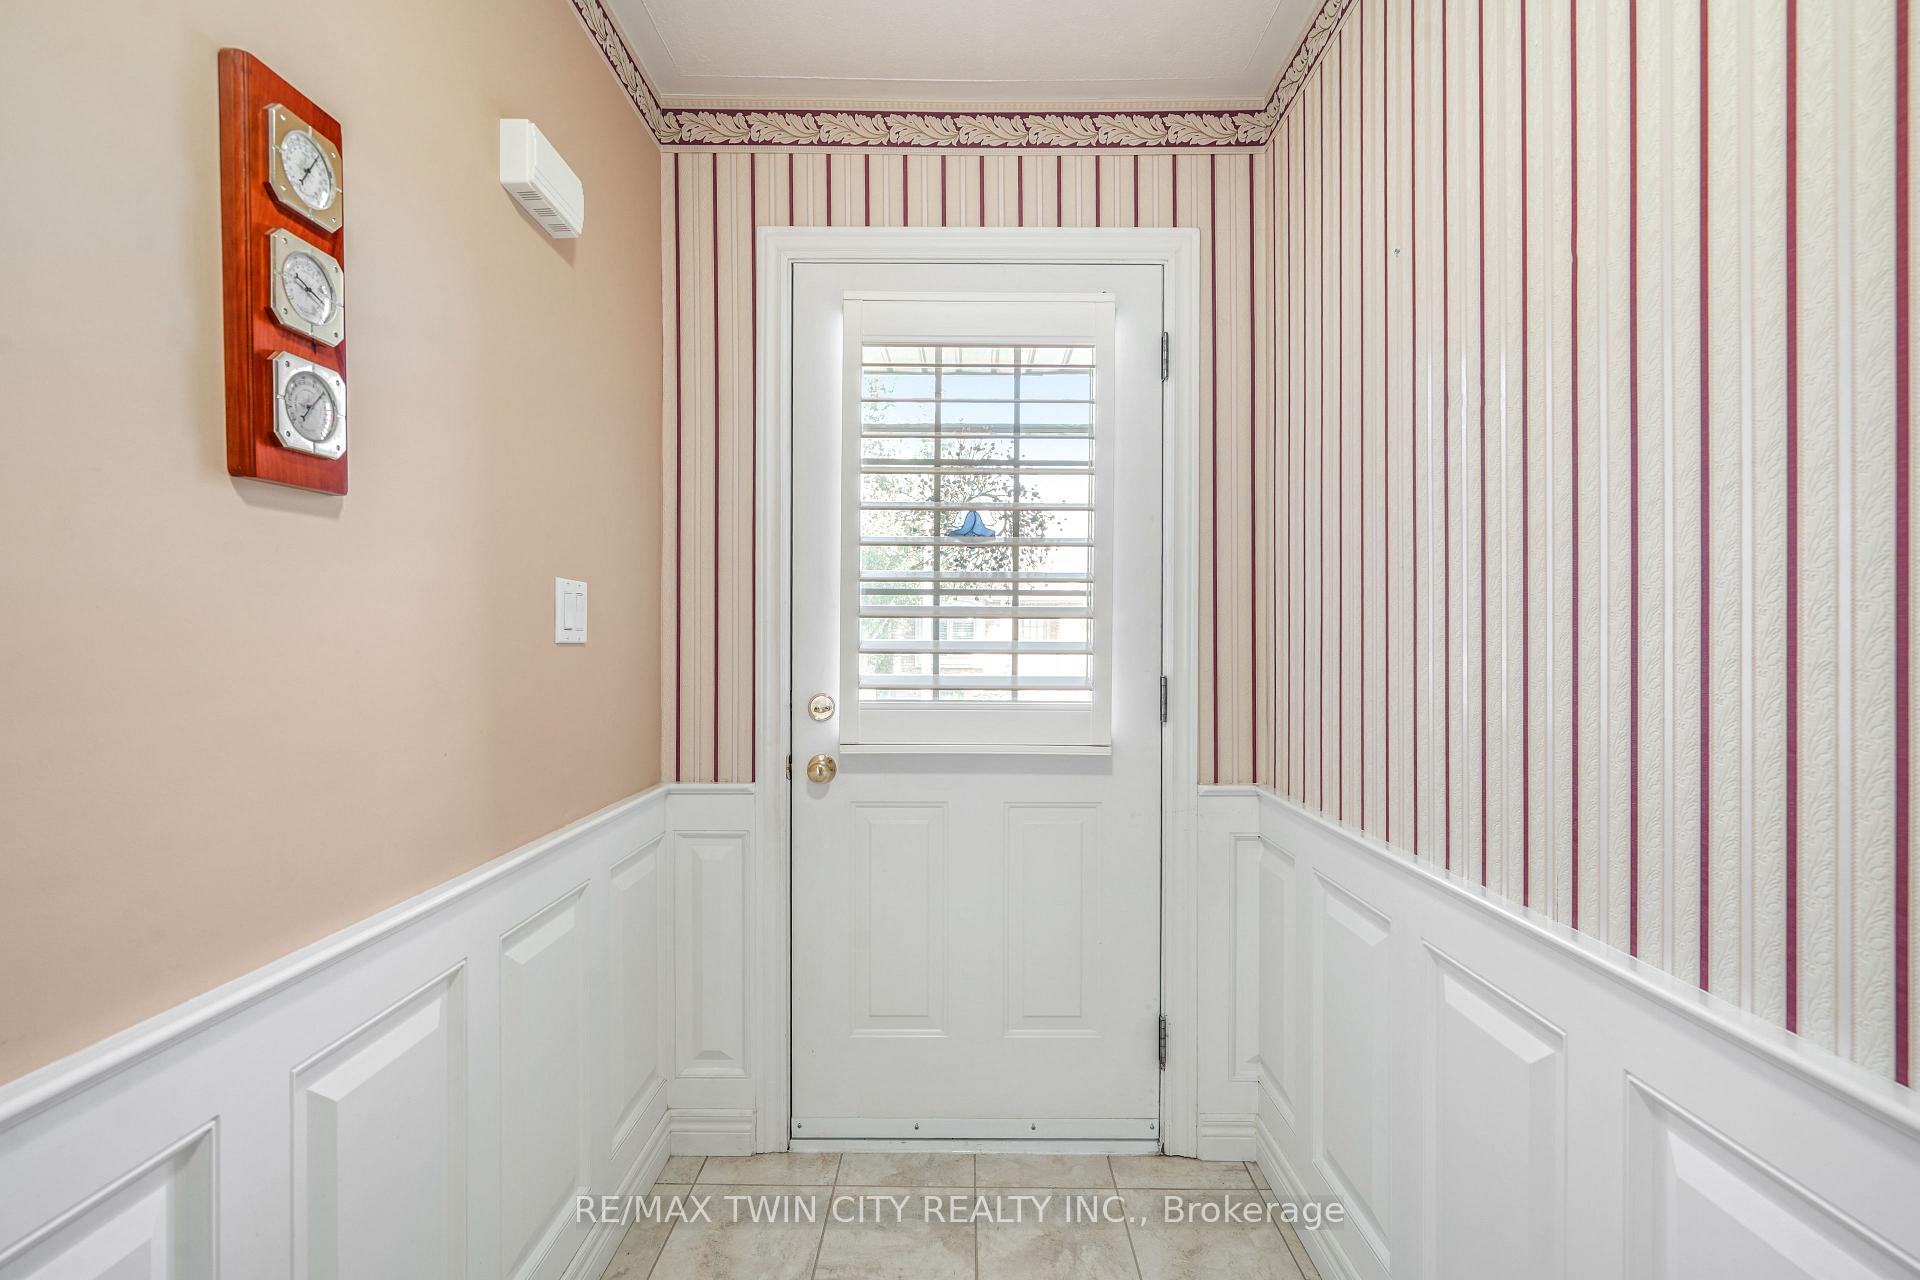
A beautiful end-unit condo in the highly sought-after Cobden Court complex that's within walking distance to shopping, restaurants, Tim Horton's, groceries, and more. This immaculate home features a long entryway for greeting your guests, a bright kitchen that has granite countertops, tile backsplash, plenty of cupboards and counter space, and it overlooks the dining area and the spacious living room for entertaining with hardwood flooring, California shutters, a corner gas fireplace, 4 extra windows since it's an end-unit(2 on the main floor and 2 in the basement), and patio doors leading out to a private deck with a retractable awning where you can relax with your morning coffee. There's a large master bedroom with more hardwood flooring, a spotless 4pc. bathroom, a 2nd bedroom that could be used as a den or office if another bedroom isn't needed, and a convenient main floor laundry room with access to the garage complete the main level. Downstairs you'll find a cozy recreation, a pristine 3pc. bathroom, another bedroom/den, a room for arts and crafts, and a big workshop for the hobbyist. Recent updates include a new furnace in December 2021(the furnace and gas fireplace are serviced twice per year), a new central air unit in 2022, and more. Pride of ownership is evident in this well-maintained move in ready condo in a very desirable location thats close to all amenities.
Ask about this home
A HOMEH agent will answer your questions about this home.
Know more about 25 Cobden Court
Condo building · 25 Cobden Court
25 Cobden Court is a condo. No units are on the market here right now.
No similar units for sale in 25 Cobden Court right now.
Around this home
Daily convenience, out of 100, from the distances below
Schools nearby
School rating, out of 10.
Helpful calculators
Your HOMEH agent

"I would see it this week."