

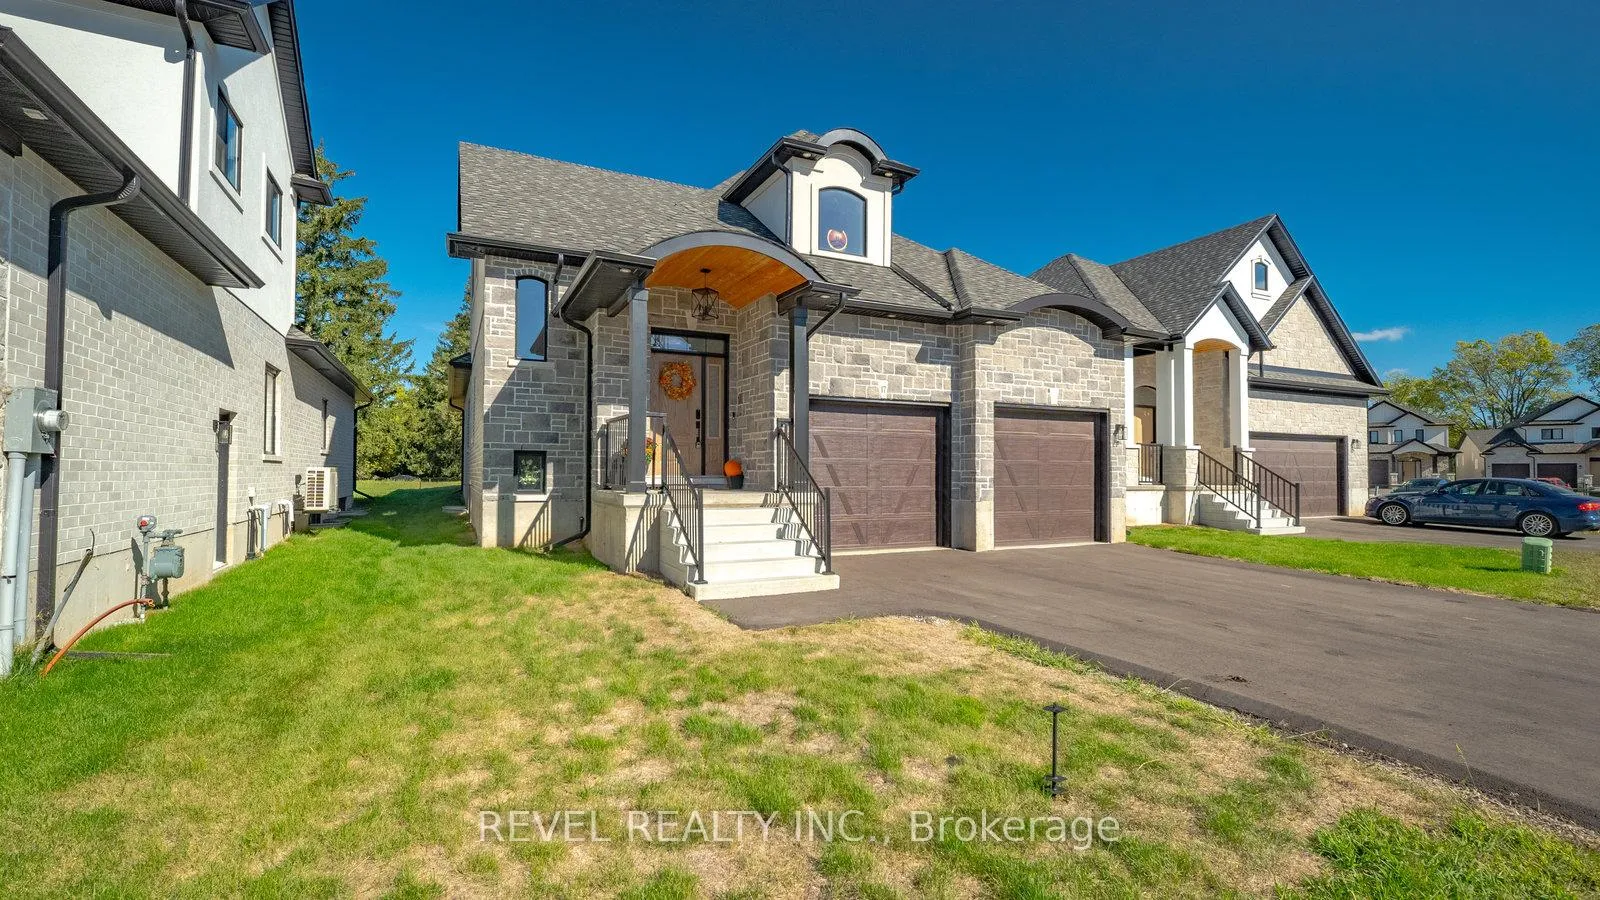
Unit 17, 242 Mount Pleasant Street
Unit 17, 242 Mount Pleasant Street
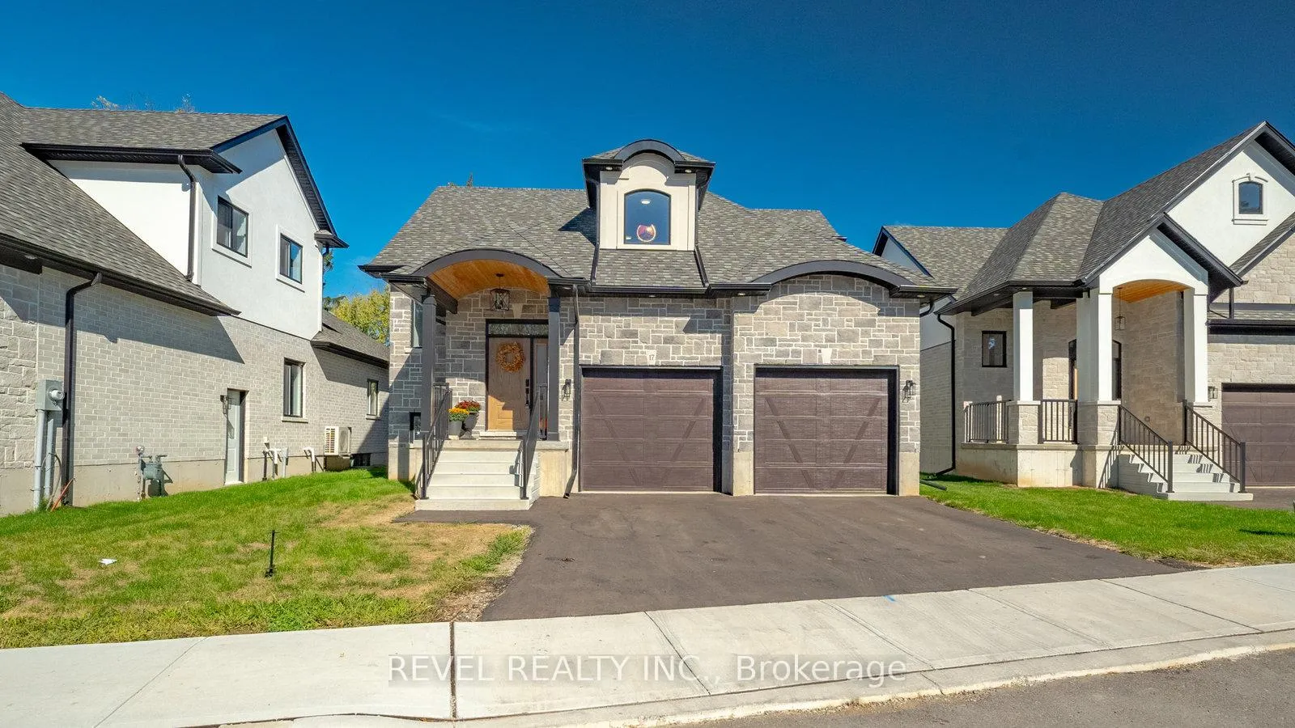
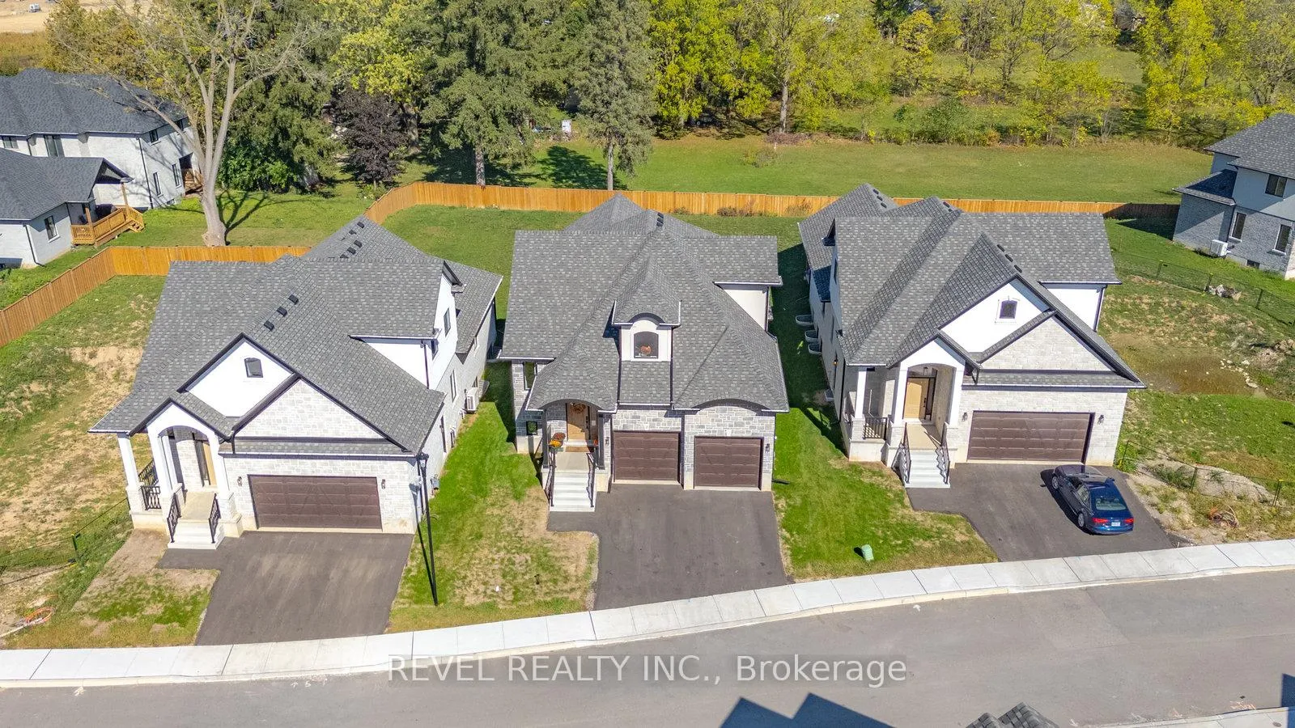
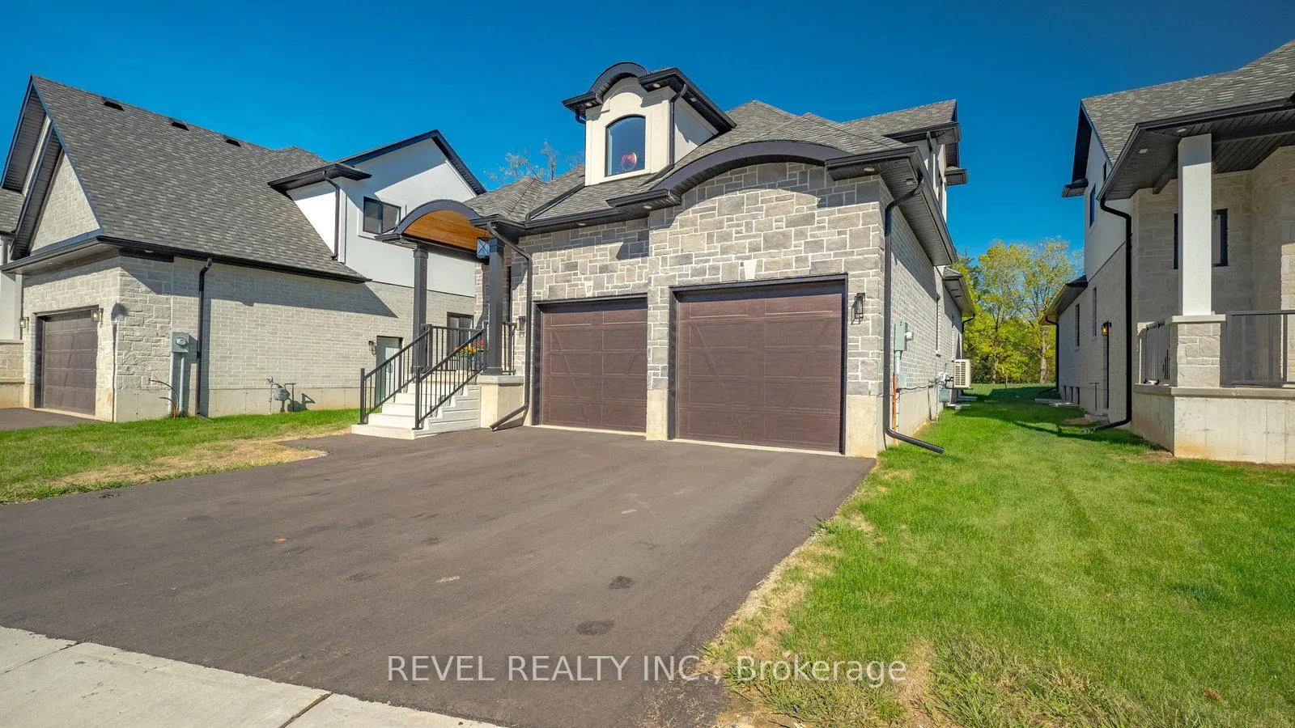
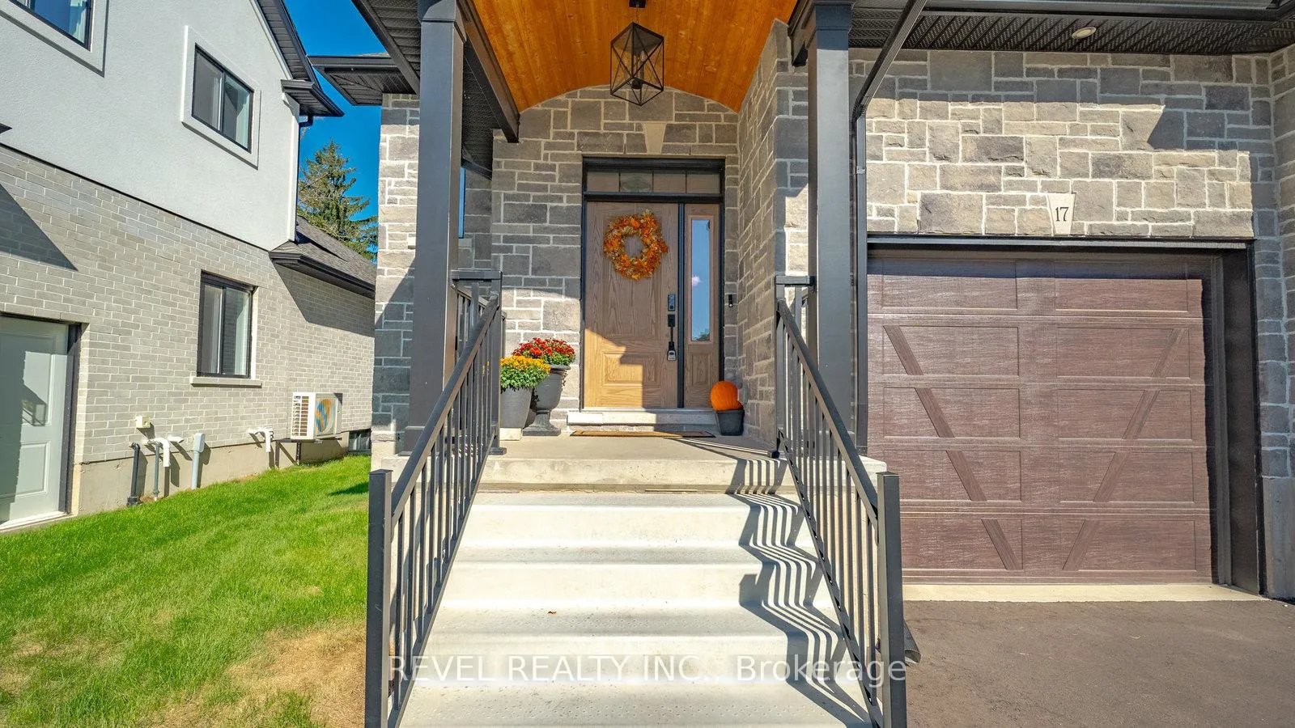 See all 50 photos
Property history
- $1,250,000ExpiredList: 2025-10-02|End: 2026-02-03|124 daysX12443661
Facts and features
- ExposureSouth
- LaundryIn-suite laundry, in basement
- LockerNone
- BalconyNone
- Finished basement
- Fireplace
- Central air
The homeDetached Condo, 2-storey, Age 0–5 years
- Type: Detached Condo
- Style: 2-storey
- Age: 0–5 years
- Living space: 2,250–2,499 sq ft
- Basement: Full, finished
- Exposure: South
InsideFireplace Yes, living room, natural gas, In-suite laundry, in basement, lower level, Auto garage door remote, in-law suite, other
- Fireplace: Yes, living room, natural gas
- Laundry: In-suite laundry, in basement, lower level
- Features: Auto garage door remote, in-law suite, other
- Rooms above ground: 13
- Rooms in the basement: 6
- Bedrooms: 4 + 1 in the basement
- Bathrooms: 4
- Kitchens: 1
OutsideBrick, stone, Asphalt shingle, Concrete
- Exterior: Brick, stone
- Roof: Asphalt shingle
- Foundation: Concrete
- Balcony: None
Parking and locker2 Garage, Attached, Exclusive
- Spaces: 2 Garage
- Garage: Attached
- Parking type: Exclusive
- Driveway: Private
- Locker: None
Building242 Mount Pleasant Street, Condo corporation 133, Visitor parking
- Name: 242 Mount Pleasant Street
- Condo corporation: 133
- Amenities: Visitor parking
- Pets: Allowed
Heating, water and powerForced air, gas, Central air
- Heating: Forced air, gas
- Cooling: Central air
Costs and taxesTaxes $7,943 a year, Condo fee $316 a month, Common elements included
- Taxes, 2025: $7,943 a year
- Condo fee: $316 a month
- Fee includes: Common elements included
- HST: HST included in the price
Included in the saleDishwasher, dryer, garage door opener, refrigerator, stove, washer, car charging stations, light fixtures
- Included: Dishwasher, dryer, garage door opener, refrigerator, stove, washer, car charging stations, light fixtures
NearbyPark, place of worship, public transit, other
- Close to: Park, place of worship, public transit, other
Listing detailsX12443661, Expired, Oct 2, 2025
- MLS® number: X12443661
- Status: Expired
- Listed on: Oct 2, 2025
- Days on market: 124
- Updated: Feb 3, 2026
- Possession: Flexible
- Occupied by: Owner
- Listing brokerage: REVEL REALTY INC.
About this home
Unit 17, 242 Mount Pleasant Street, Brantford, ON N3T 1V1
Welcome to 242 Mount Pleasant Street #17, an exceptional residence in Brantford's sought-after Lions Park Estates. Nestled on a quiet cul-de-sac just steps from Lions Park, Gilkinson Trail, and the Grand River, this home blends sophistication, comfort, and convenience in one breathtaking package. With 4+1 bedrooms, 3.5 bathrooms, and over 4,300 square feet, the property showcases more than $330,000 in upgrades. The main floor impresses with soaring ceilings, wide-plank hardwoods, and an open layout anchored by a dramatic dual-sided fireplace connecting the living room to the covered back patio. Evenings here can be spent fireside, cooled by a built-in fan, and surrounded by nature. The gourmet kitchen is a showpiece with an oversized waterfall island, custom cabinetry, and Fisher & Paykel appliances. Open sightlines to the dining and living areas make it ideal for gatherings, while designer lighting adds elegance throughout. The primary suite offers a true retreat with a tray ceiling, private patio walkout, spa-like ensuite with Riobel fixtures, freestanding soaker tub, glass shower, and double vanity, plus a custom walk-in dressing room. Upstairs are two additional bedrooms, a full bathroom, and a versatile loft perfect for an office, study, or lounge. The fully finished lower level extends the home with an impressive in-law suite including a kitchenette, bedroom, full bathroom, spacious living/dining area, and a stylish bar with rec room perfect for guests or multigenerational living. Unique features include a dog spa in the mudroom, a dedicated main-floor office (or bedroom), electric vehicle charging stations, and a covered outdoor living space for year-round entertaining. This is more than a home: it's a lifestyle.
Ask about this home
A HOMEH agent will answer your questions about this home.
Know more about 242 Mount Pleasant Street
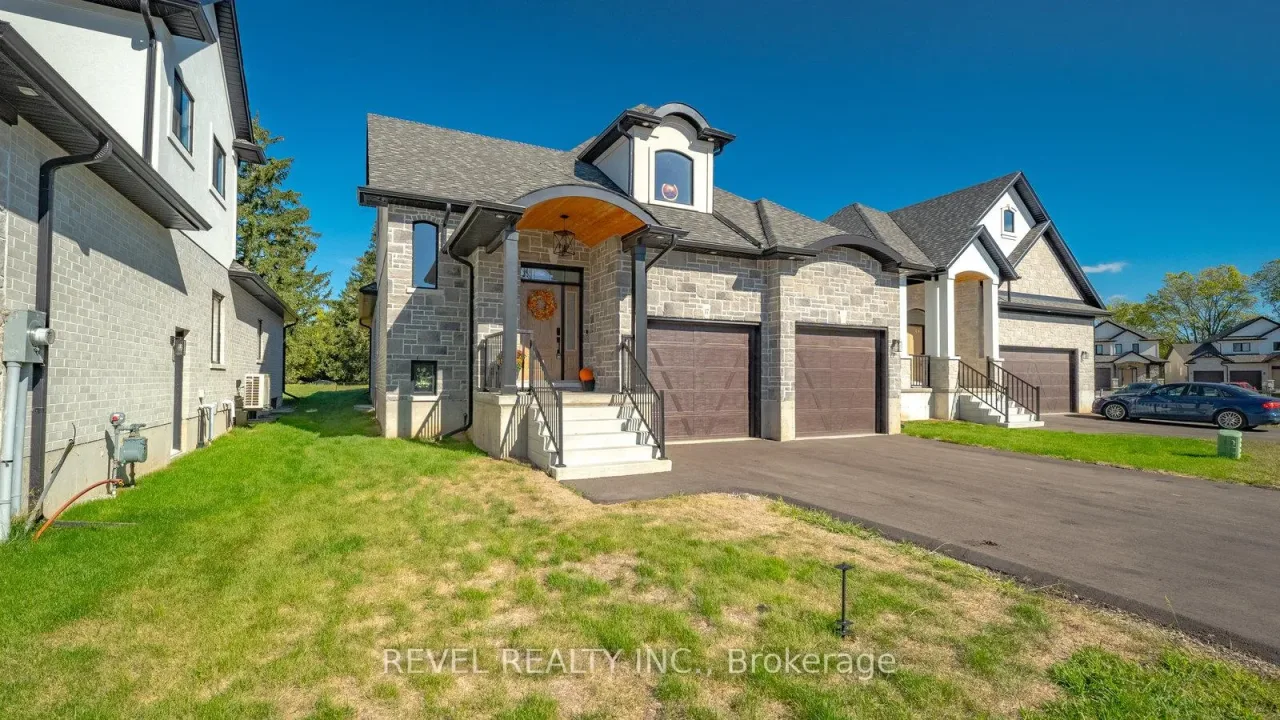
Condo building · 242 Mount Pleasant Street
242 Mount Pleasant Street is a condo. No units are on the market here right now.
No similar units for sale in 242 Mount Pleasant Street right now.
Around this home
Daily convenience, out of 100, from the distances below
Schools nearby
School rating, out of 10.
Helpful calculators
Your HOMEH agent

"I would see it this week."