

Unit 606, 34 Norman Street
Unit 606, 34 Norman Street
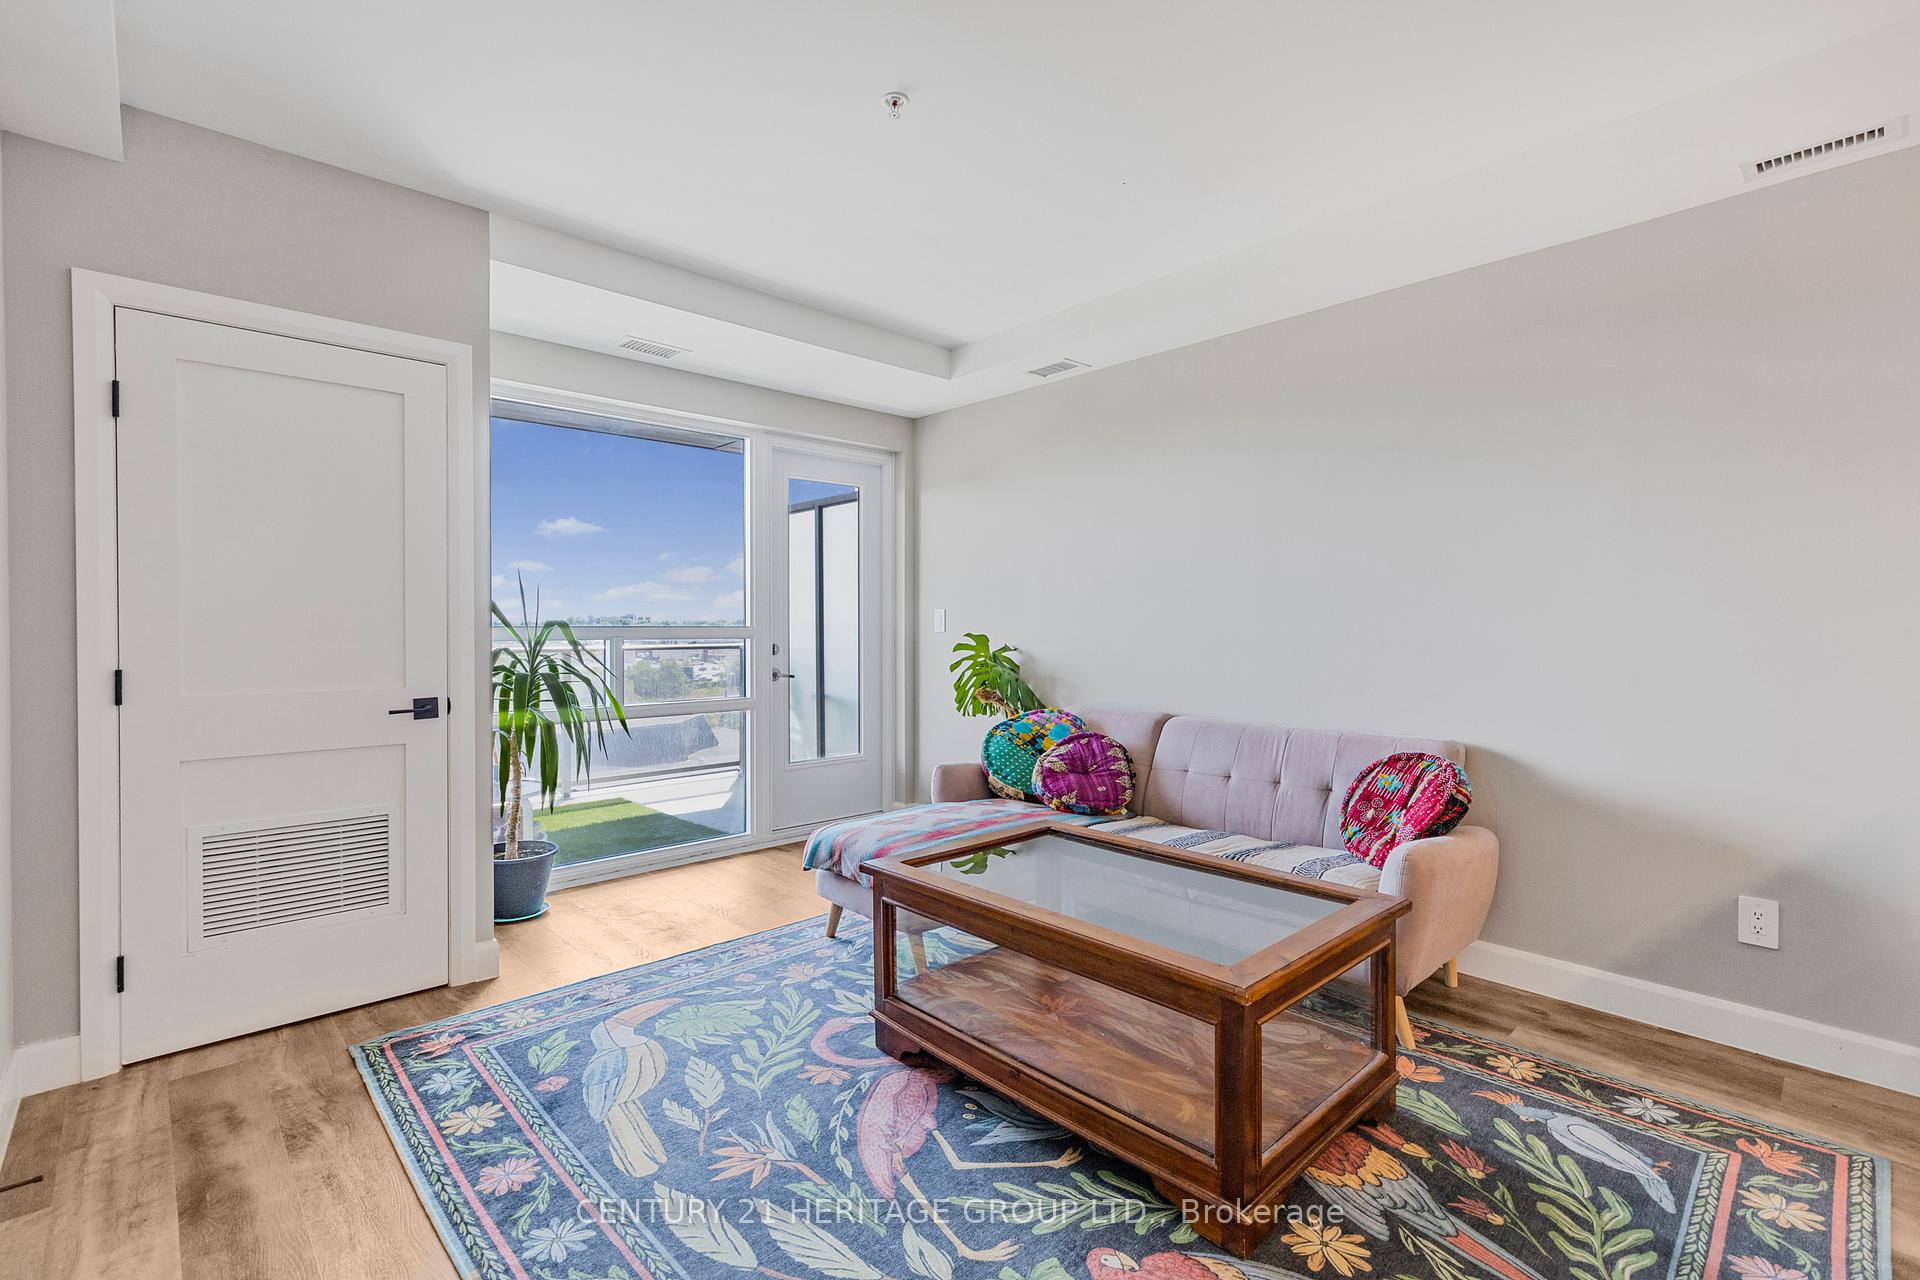 See all 30 photos
Property history
- —For SaleList: —
Facts and features
- ExposureSouth
- LaundryIn-suite
- LockerExclusive
- BalconyOpen
- Central air
- Exercise room
- Rooftop deck/garden
- Party room/meeting room
The homeCondo Apartment, 1 storey/apt, Age 0–5 years
- Type: Condo Apartment
- Style: 1 storey/apt
- Age: 0–5 years
- Living space: 600–699 sq ft
- Basement: None
- Exposure: South
- Special designation: Accessibility
InsideIn-suite laundry, Accessory apartment, carpet free, wheelchair access, water meter, water heater, Elevator Yes
- Laundry: In-suite laundry
- Features: Accessory apartment, carpet free, wheelchair access, water meter, water heater
- Elevator: Yes
- Rooms above ground: 5
- Bedrooms: 1
- Bathrooms: 1
- Kitchens: 1
OutsideStucco (plaster), brick, Open, Hard/low nap floors, modified bathroom counter, 32 inch min doors, doors swing in, elevator, hallway width 36-41 inches, open floor plan, wheelchair access
- Exterior: Stucco (plaster), brick
- Balcony: Open
- Accessibility: Hard/low nap floors, modified bathroom counter, 32 inch min doors, doors swing in, elevator, hallway width 36-41 inches, open floor plan, wheelchair access
Parking and locker1 Parking, Parking type Owned, Surface
- Spaces: 1 Parking
- Parking type: Owned
- Driveway: Surface
- Spot: 104
- Locker: Exclusive
- Locker number: 20
BuildingThe landing, Condo corporation 134, Community bbq, exercise room, rooftop deck/garden, visitor parking, party room/meeting room, elevator
- Name: The landing
- Condo corporation: 134
- Amenities: Community bbq, exercise room, rooftop deck/garden, visitor parking, party room/meeting room, elevator
- Pets: Allowed
Heating, water and powerForced air, electric, Central air
- Heating: Forced air, electric
- Cooling: Central air
Costs and taxesTaxes $2,120 a year, Condo fee $365 a month, Common elements included, building insurance included, parking included
- Taxes, 2025: $2,120 a year
- Condo fee: $365 a month
- Fee includes: Common elements included, building insurance included, parking included
- HST: HST included in the price
- Rental items: Hwt
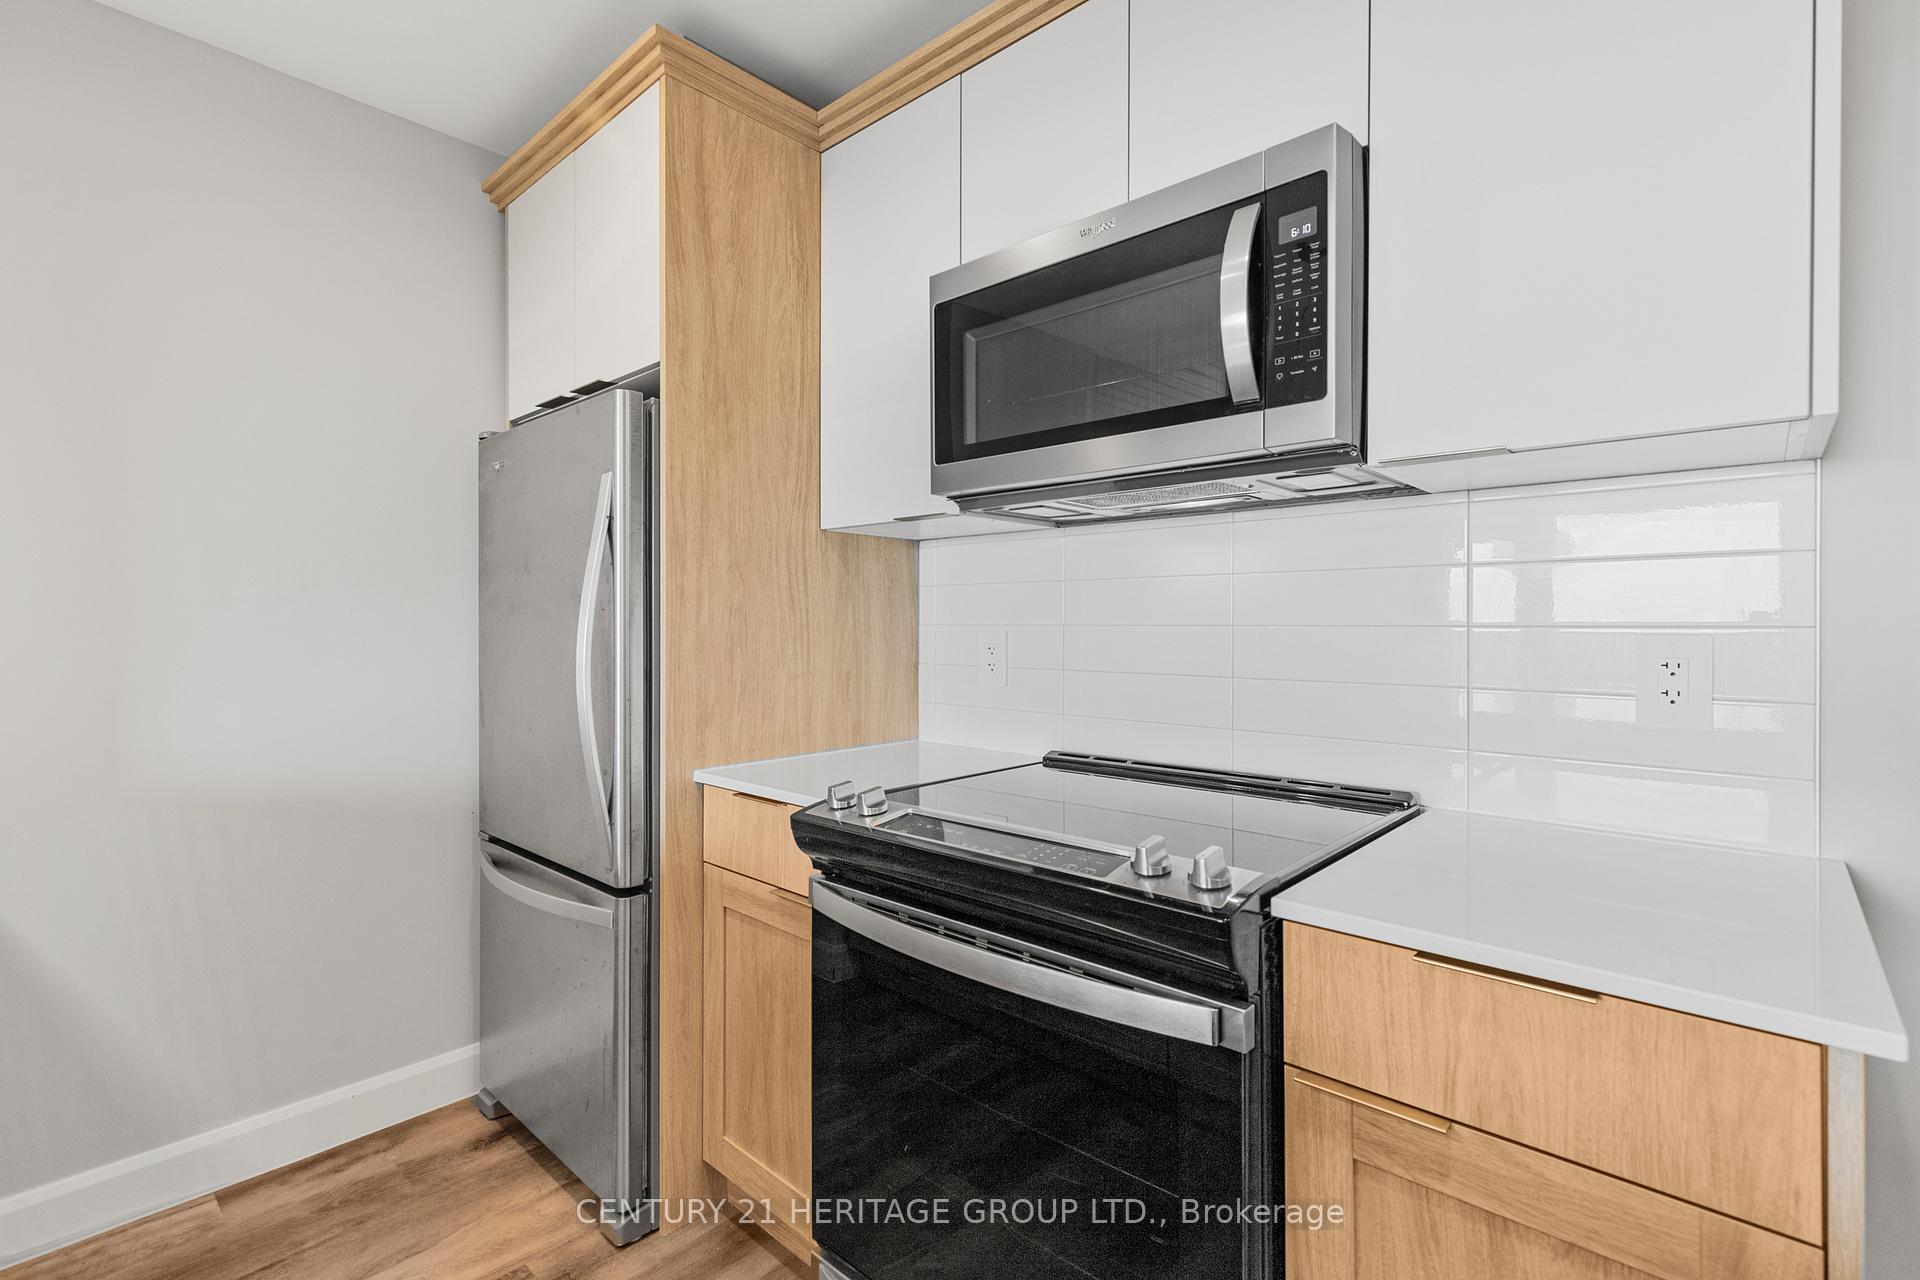
Included in the saleRefrigerator, stove, microwave, dishwasher, washer, dryer
- Included: Refrigerator, stove, microwave, dishwasher, washer, dryer
NearbyElectric car charger, rec./commun.centre, place of worship, golf, park, public transit
- Close to: Electric car charger, rec./commun.centre, place of worship, golf, park, public transit
Listing detailsX12435974, Sold, Oct 1, 2025
- MLS® number: X12435974
- Status: Sold
- Listed on: Oct 1, 2025
- Days on market: 9
- Updated: Oct 10, 2025
- Possession: Flexible
- Occupied by: Tenant
- Listing brokerage: CENTURY 21 HERITAGE GROUP LTD.
About this home
Unit 606, 34 Norman Street, Brantford, ON N3R 2Y1
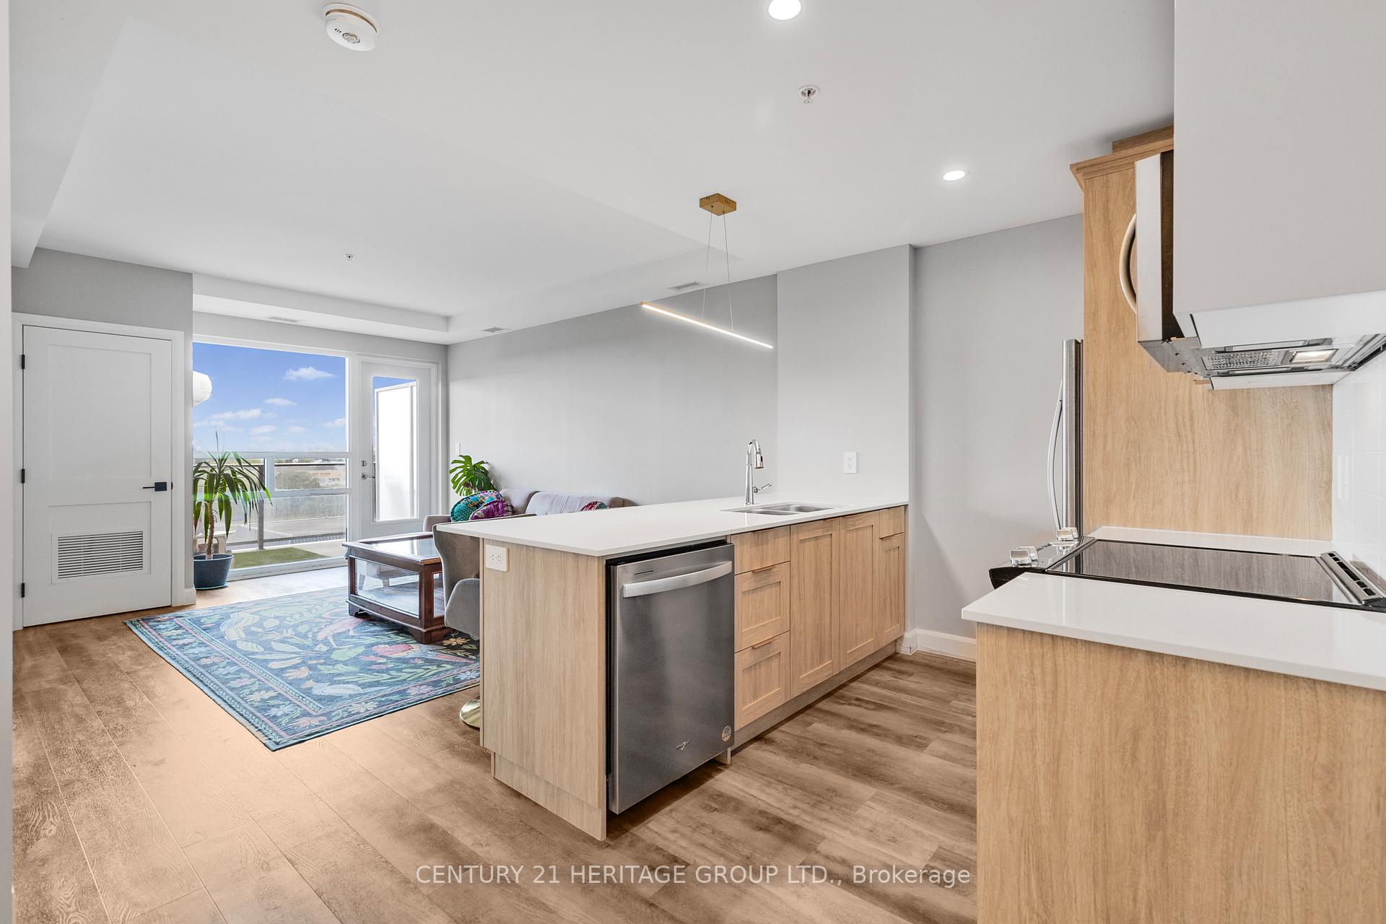
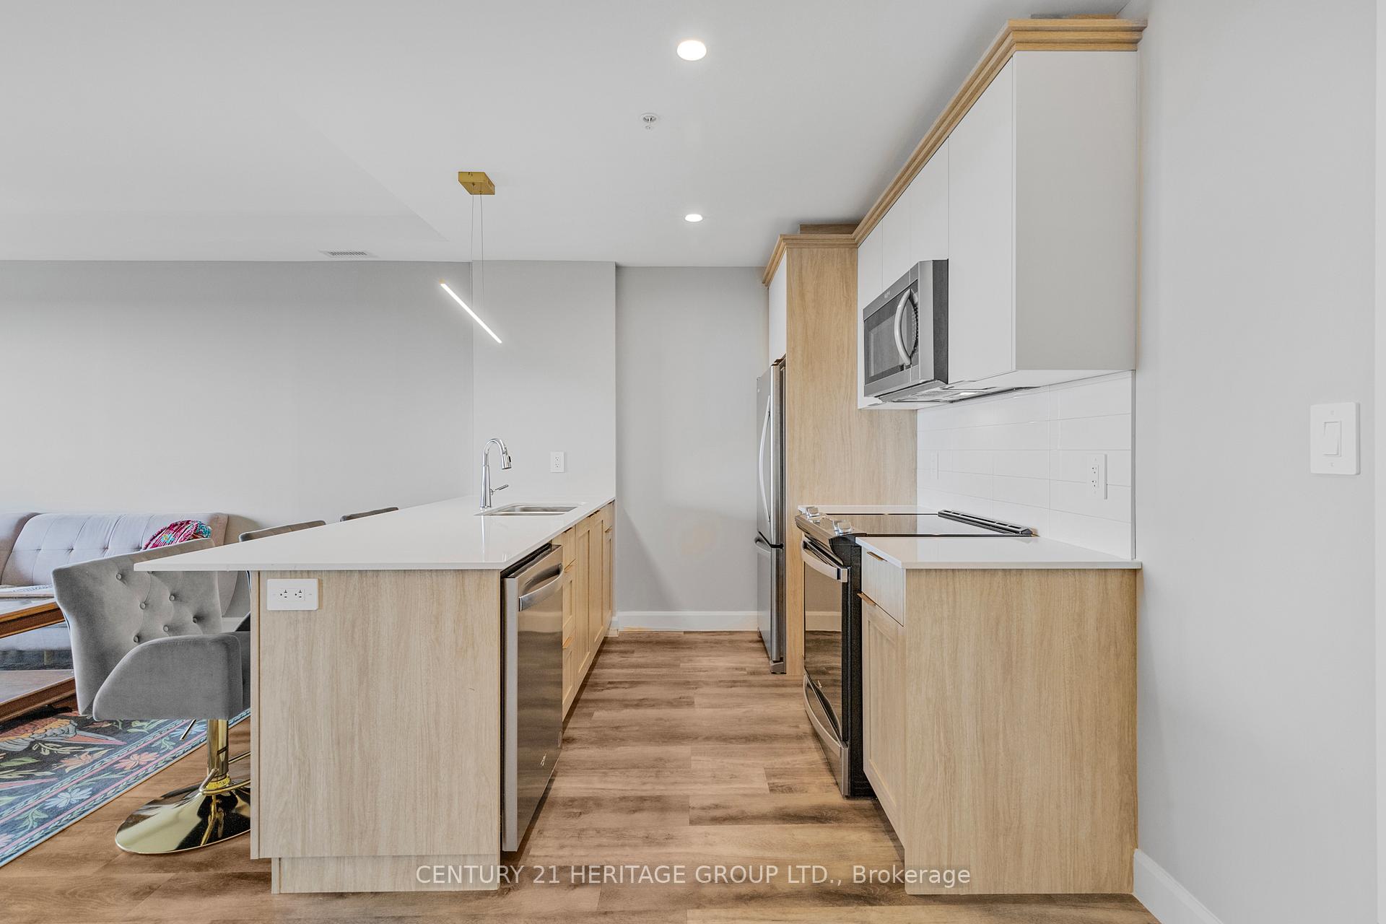
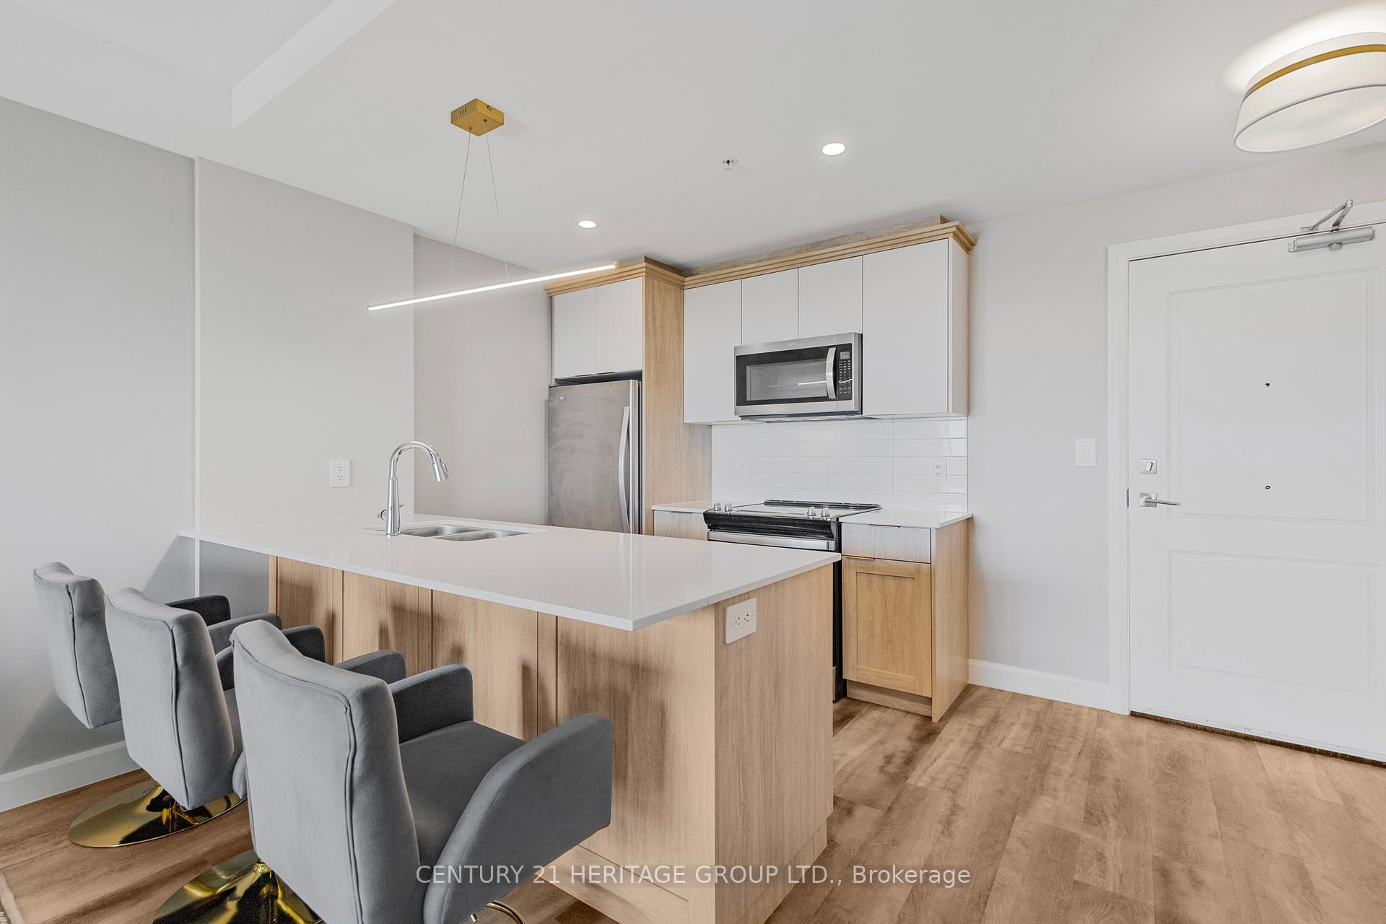
Welcome to this beautiful one-bedroom unit located on the sixth and top floor of the sought-after condo community The Landing in Brantford. This bright, modern suite combines style, comfort, and accessibility in a thoughtfully designed open-concept space. Featuring the upgraded 'Globe Trotter' package; this unit's kitchen has sleek shaker-style cabinetry, quality upgraded appliances, and tasteful finishes throughout. The spacious bathroom has an accessible layout, perfect for those using walkers or wheelchairs. Wide doorways throughout the unit further enhance ease of movement and add to the overall sense of space and luxury. Enjoy quiet mornings or relaxing evenings on your private balcony, with no upstairs neighbours and peaceful views from the top floor. Natural light radiates in, creating a warm and inviting atmosphere throughout. The Landing Condominiums offers a full range of amenities, including a rooftop terrace with panoramic views and BBQs, a cozy library for quiet afternoons, a hidden speakeasy-style lounge for entertaining, a kid's play area, and a modern fitness centre with premium equipment. Ideally located close to shops, restaurants, and essential services, with convenient access to major highways for easy commuting. Whether you're just starting out, downsizing, or investing, this is low-maintenance living in a welcoming community offering the perfect blend of luxury and practicality. Schedule your private showing today and experience life at The Landing. 1 Owned Parking & Locker
Ask about this home
A HOMEH agent will answer your questions about this home.
Know more about The Landing
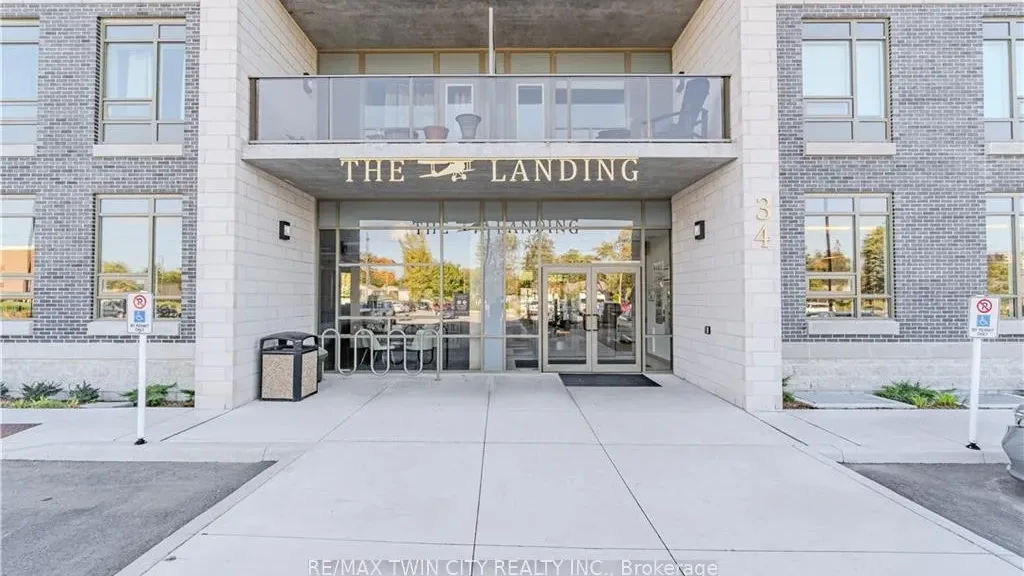
Condo building · 34 Norman Street
The Landing is a condo. Right now 2 for sale and 1 for rent are on the market here.
- $593/sq ft
No similar units for sale in The Landing right now.
Around this home
Daily convenience, out of 100, from the distances below
Schools nearby
School rating, out of 10.
Helpful calculators
Your HOMEH agent

"I would see it this week."