

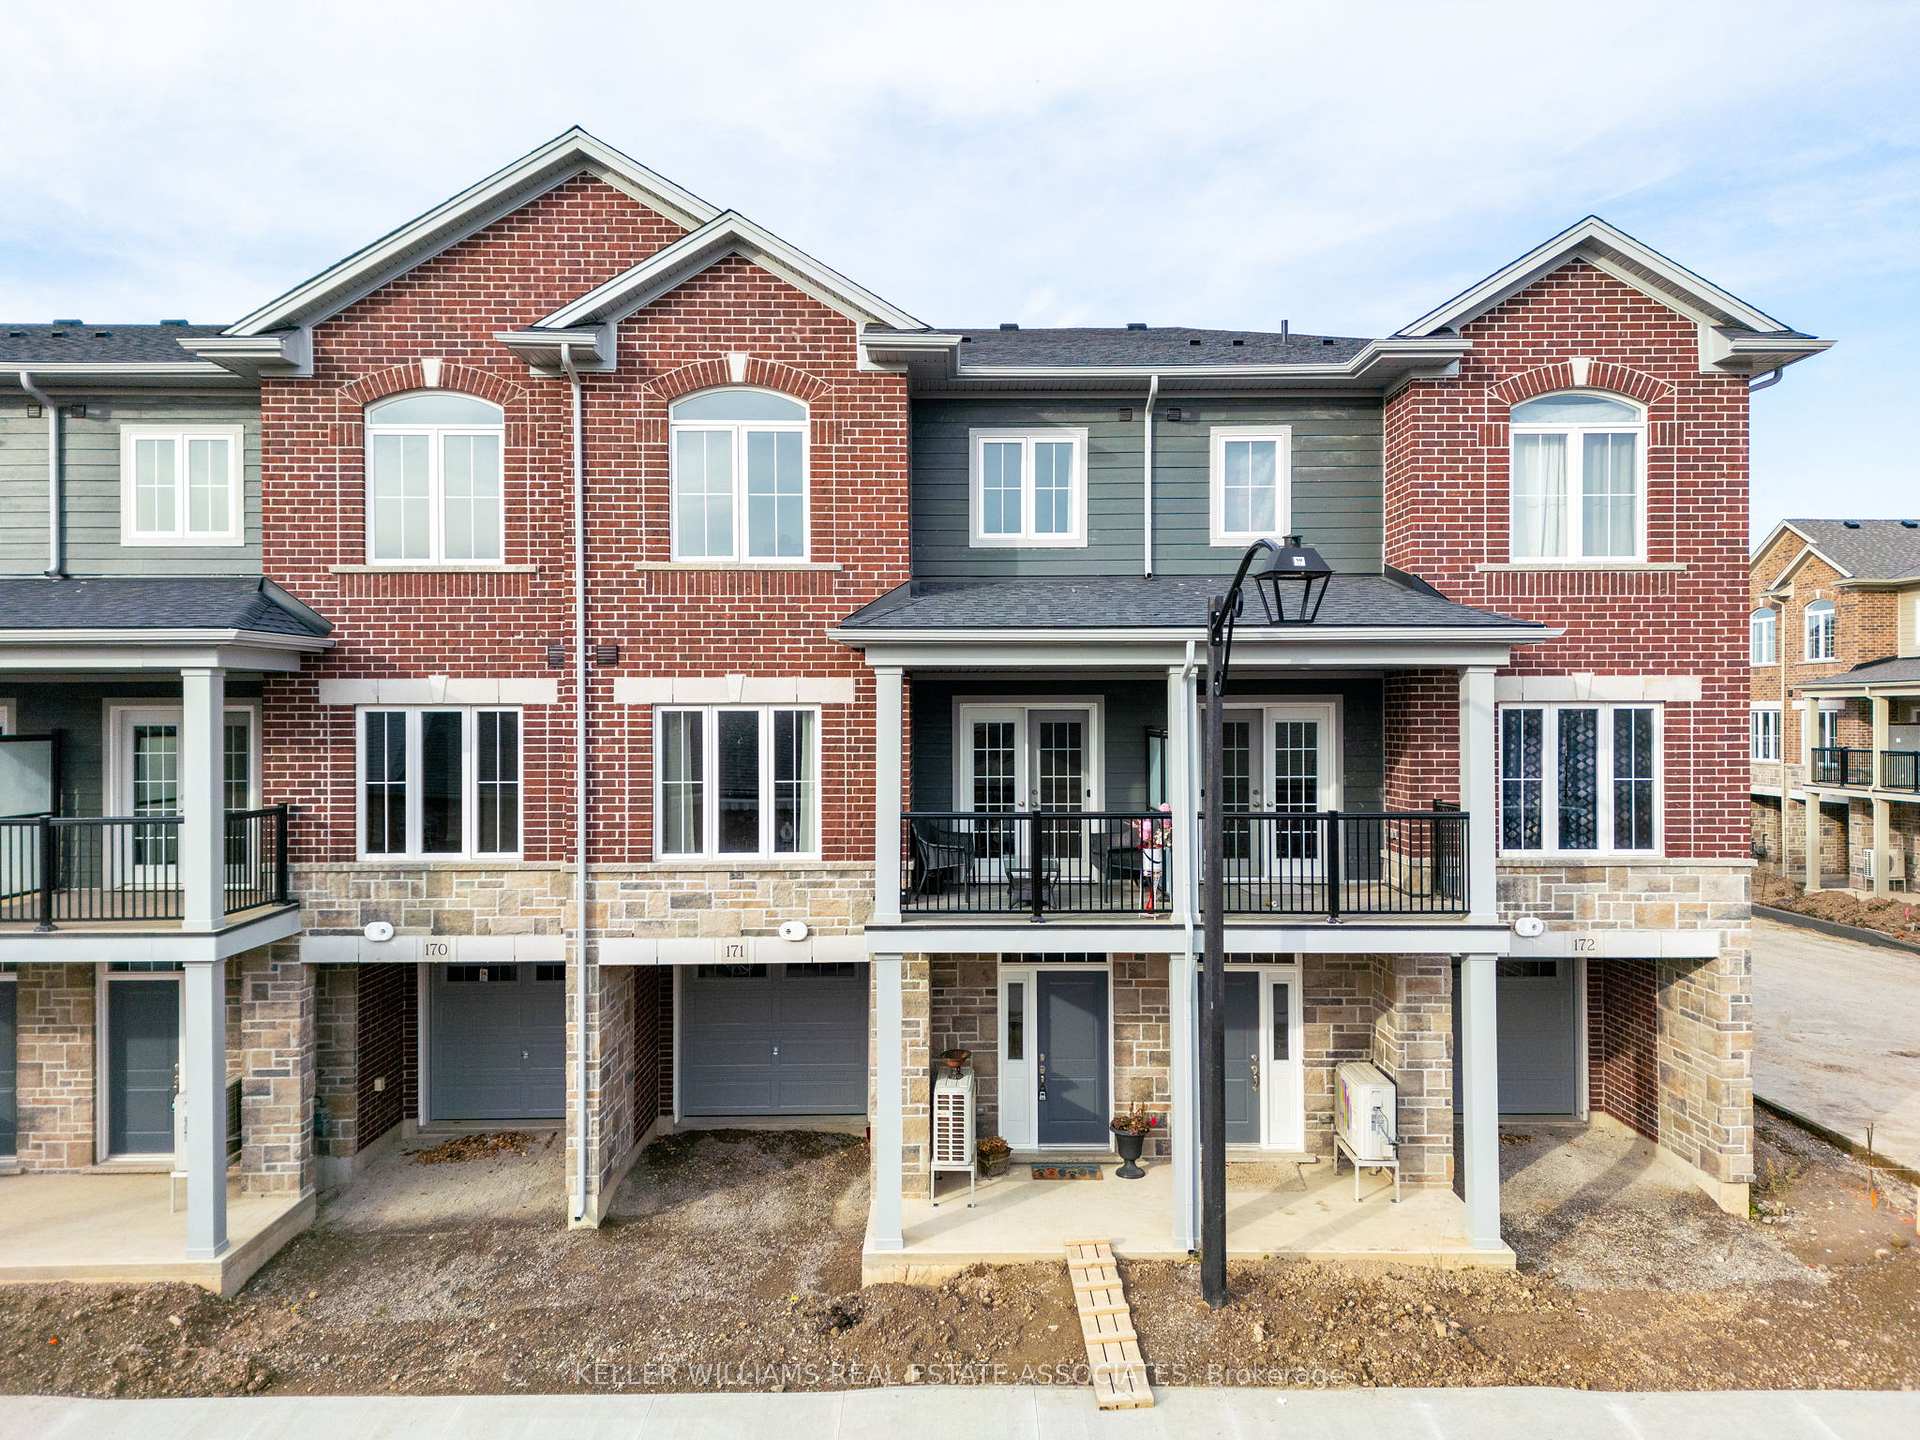
Unit 171, 677 Park Road N
Unit 171, 677 Park Road N
 See all 30 photos
Property history
Facts and features
- BasementNone
- Age of homeNew
- LaundryOwn room
- LockerNone
- Fireplace
- Central air
The homeCondo Townhouse, 3-storey, New
- Type: Condo Townhouse
- Style: 3-storey
- Age: New
- Living space: 1,400–1,599 sq ft
- Basement: None
- Exposure: South
InsideFireplace Yes, Ceramic, Broadloom, Laundry room
- Fireplace: Yes
- Flooring: Ceramic, Broadloom
- Laundry: Laundry room
- Features: Other
- Rooms above ground: 12
- Bedrooms: 3
- Bathrooms: 3
- Kitchens: 1
OutsideBrick, Terrace
- Exterior: Brick
- Balcony: Terrace
Parking and locker2 Parking (1 garage + 1 drive), Built-in, Parking type Owned
- Spaces: 2 Parking (1 garage + 1 drive)
- Garage: Built-in
- Parking type: Owned
- Driveway: Private
- Locker: None
BuildingBrantwood Village, Condo corporation 138, Pets Allowed
- Name: Brantwood Village
- Condo corporation: 138
- Pets: Allowed
Heating, water and powerForced air, gas, Central air
- Heating: Forced air, gas
- Cooling: Central air
Costs and taxesCondo fee $258 a month, Common elements included, parking included, HST included in the price
- Condo fee: $258 a month
- Fee includes: Common elements included, parking included
- HST: HST included in the price
- Rental items: Hot water tank
Listing detailsX11891107, Sold, Dec 12, 2024
- MLS® number: X11891107
- Status: Sold
- Listed on: Dec 12, 2024
- Days on market: 23
- Updated: Jan 4, 2025
- Possession: Immediately
- Occupied by: Owner
- Listing brokerage: KELLER WILLIAMS REAL ESTATE ASSOCIATES
About this home
Unit 171, 677 Park Road N, Brantford, ON N3R 0C2
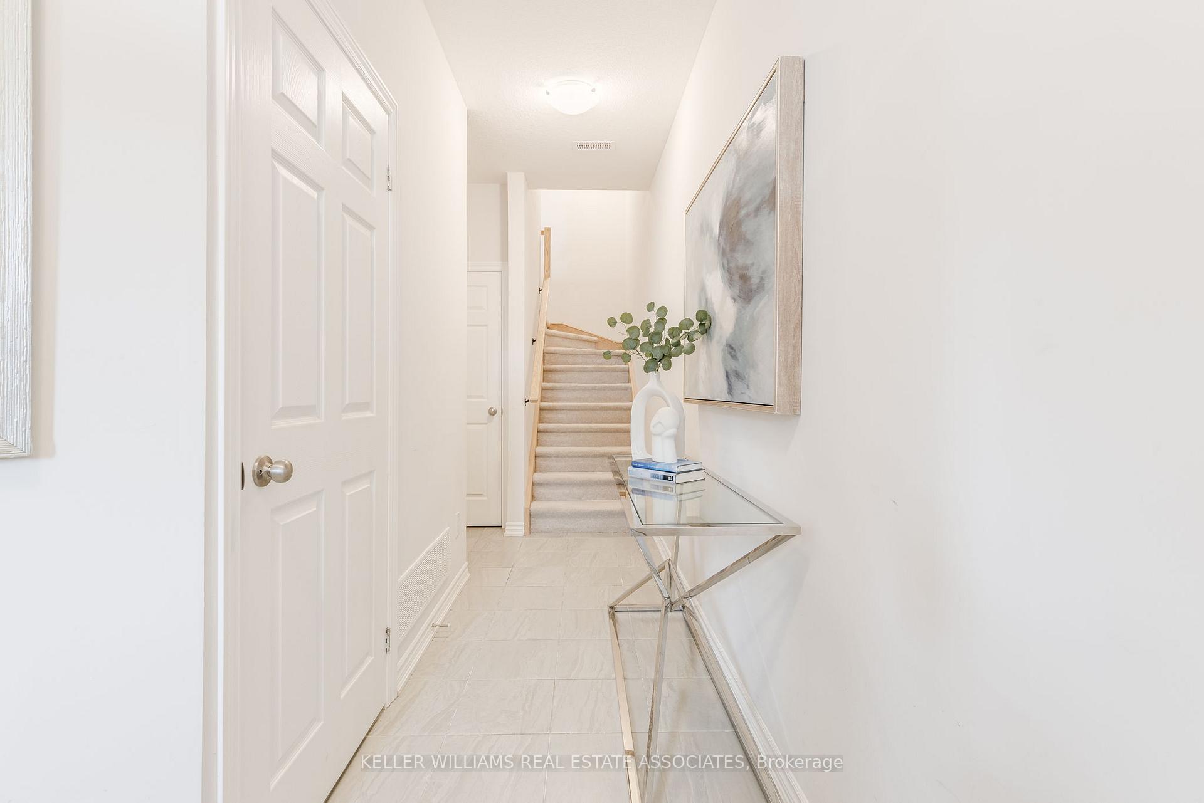
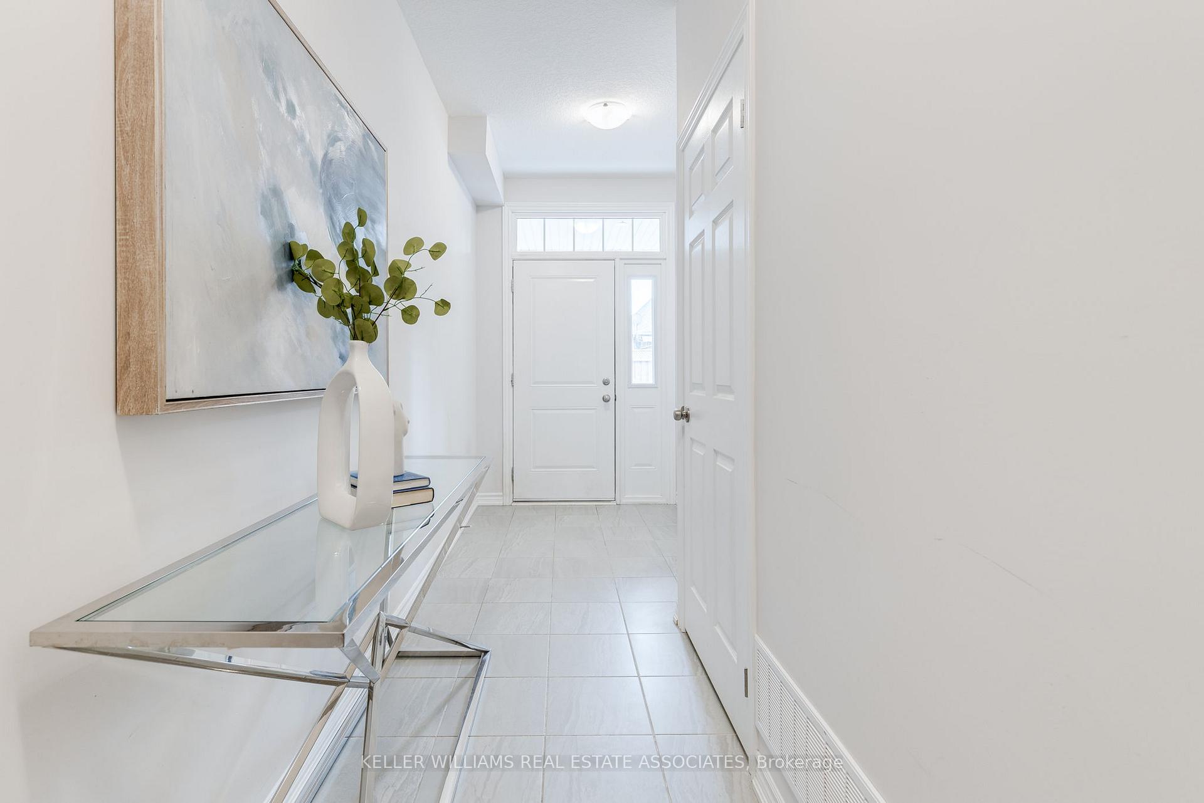
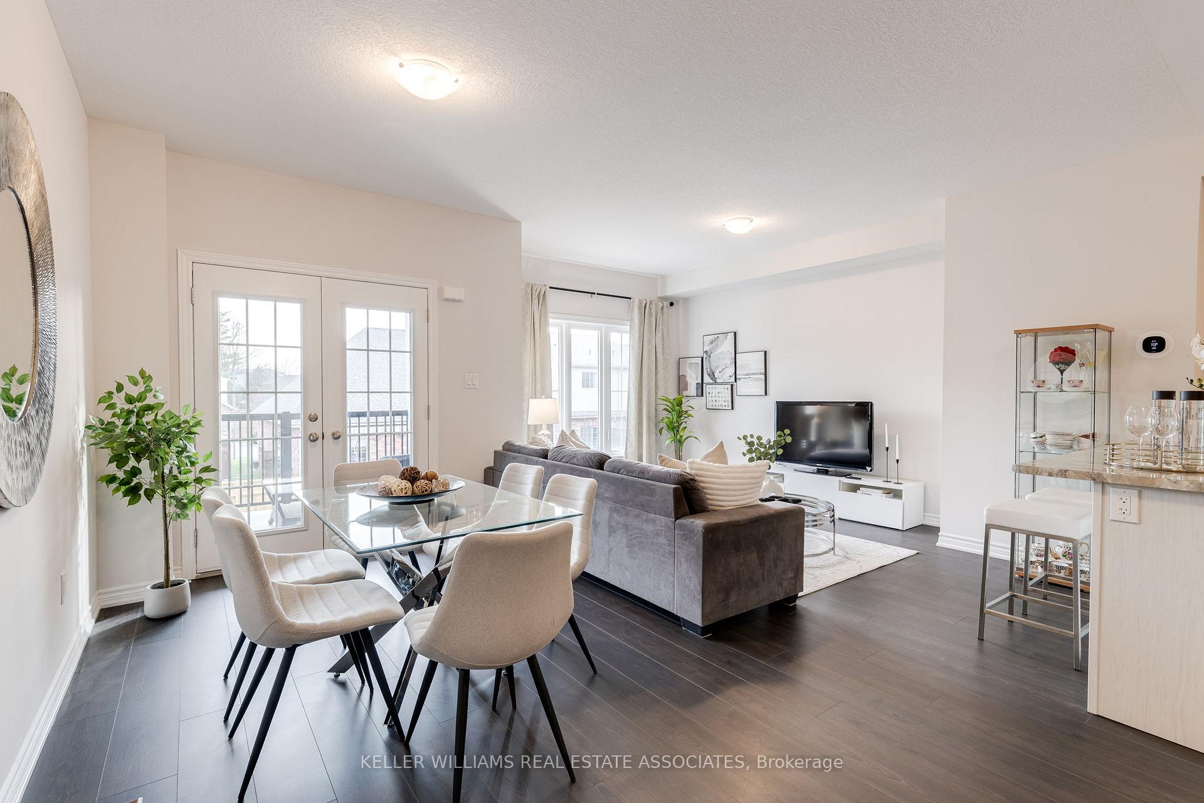
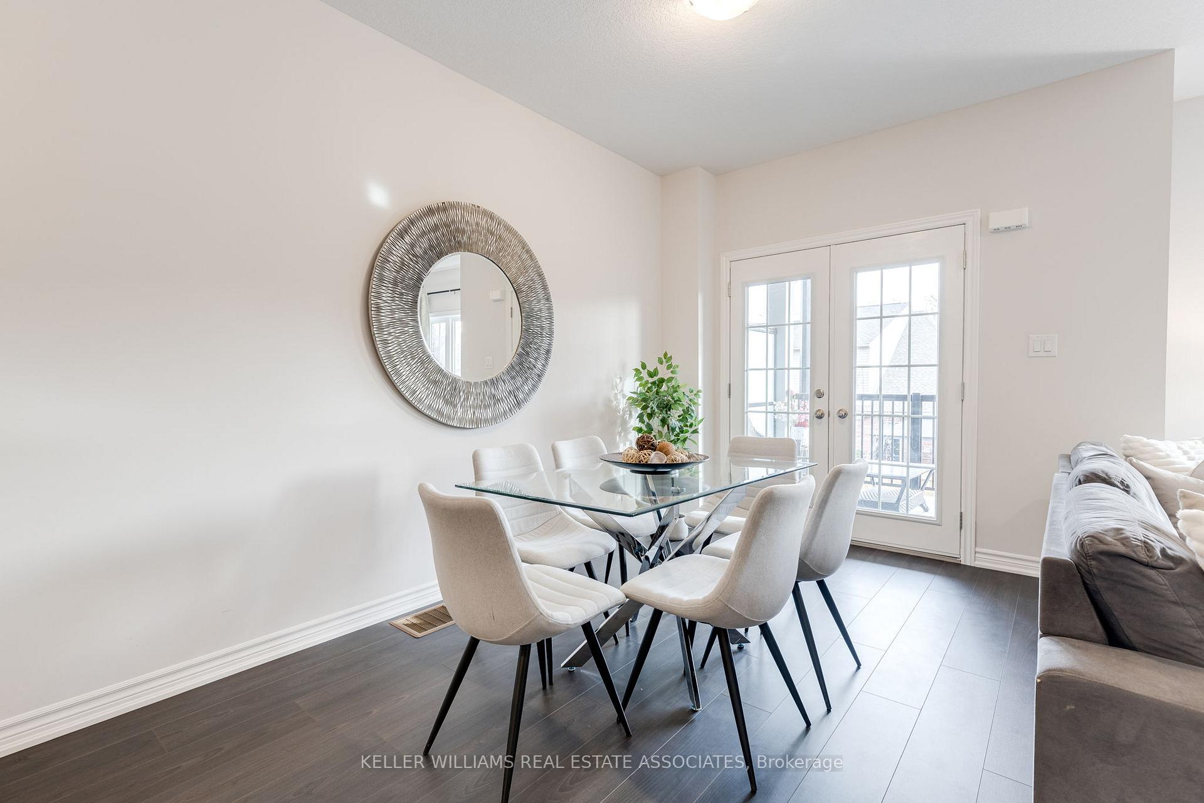
Discover this beautifully designed condo townhouse in the heart of Brantford, offering a blend of comfort and style across three thoughtfully planned levels. The ground floor entryway features durable ceramic tiles, ideal for welcoming guests and handling everyday wear. An additional entry door from the garage makes parking your car in the garage a breeze. You'll also find ample storage space, making organization effortless. Step up to the inviting main floor and enter dining room with sleek laminate flooring, seamlessly connecting to the great room area. The open-concept layout is perfect for entertaining, with the great room leading out to a private terrace ideal for relaxing or enjoying your morning coffee. The modern kitchen boasts newer appliances, beautiful countertops, ceramic tile flooring, creating a functional and stylish space for meal preparation. A convenient powder room completes this level. The upper level offers three well-appointed bedrooms. The primary bedroom is a retreat with a spacious closet and a luxurious 4-piece ensuite bathroom. The second bedroom is generously sized, providing plenty of space for relaxation. Additionally, the den offers versatility as a home office or guest space and finally the 3rd floor offers a 4-piece bathroom and laundry room. This home is perfect for families, professionals, or investors seeking a modern, low-maintenance property in a growing community. Located close to schools, parks, shopping, and transit, its a must-see!
Ask about this home
A HOMEH agent will answer your questions about this home.
Know more about Brantwood Village
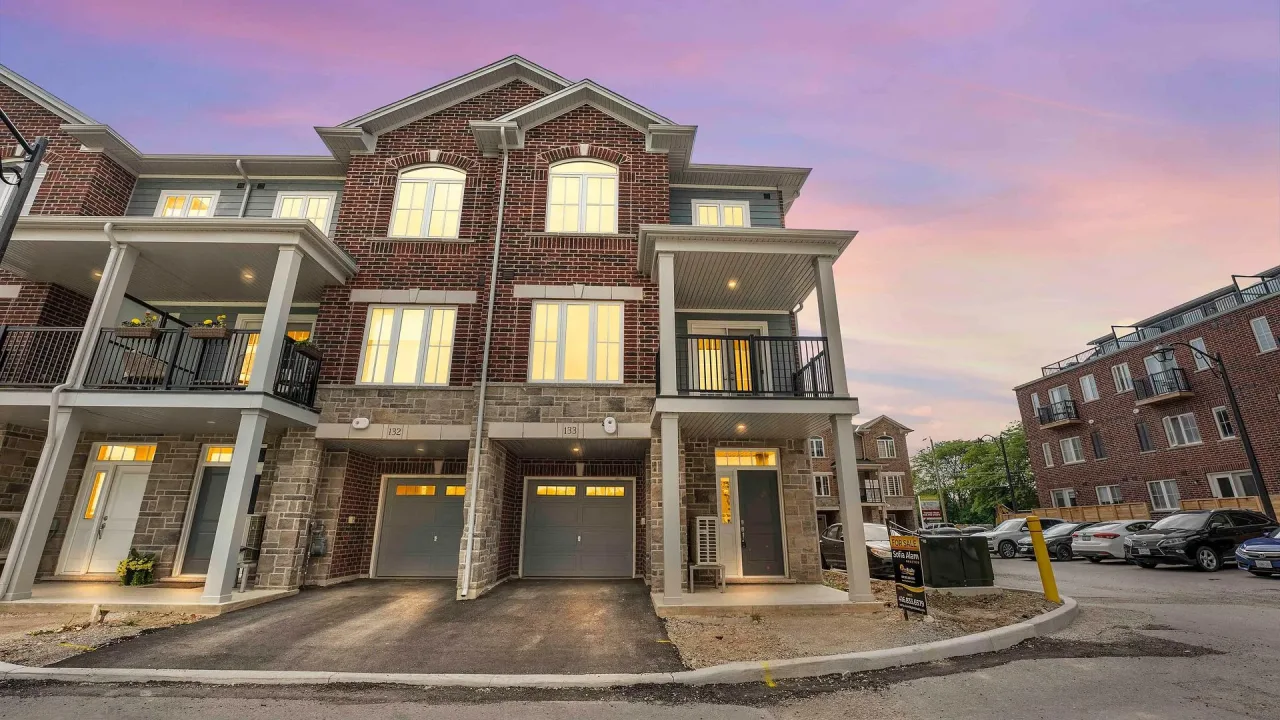
Condo building · 677 Park Road
Brantwood Village is a condo. Right now 2 for sale and 2 for rent are on the market here.
- $346/sq ft
No similar units for sale in Brantwood Village right now.
Around this home
Daily convenience, out of 100, from the distances below
Schools nearby
School rating, out of 10.
Helpful calculators
Your HOMEH agent

"I would see it this week."