

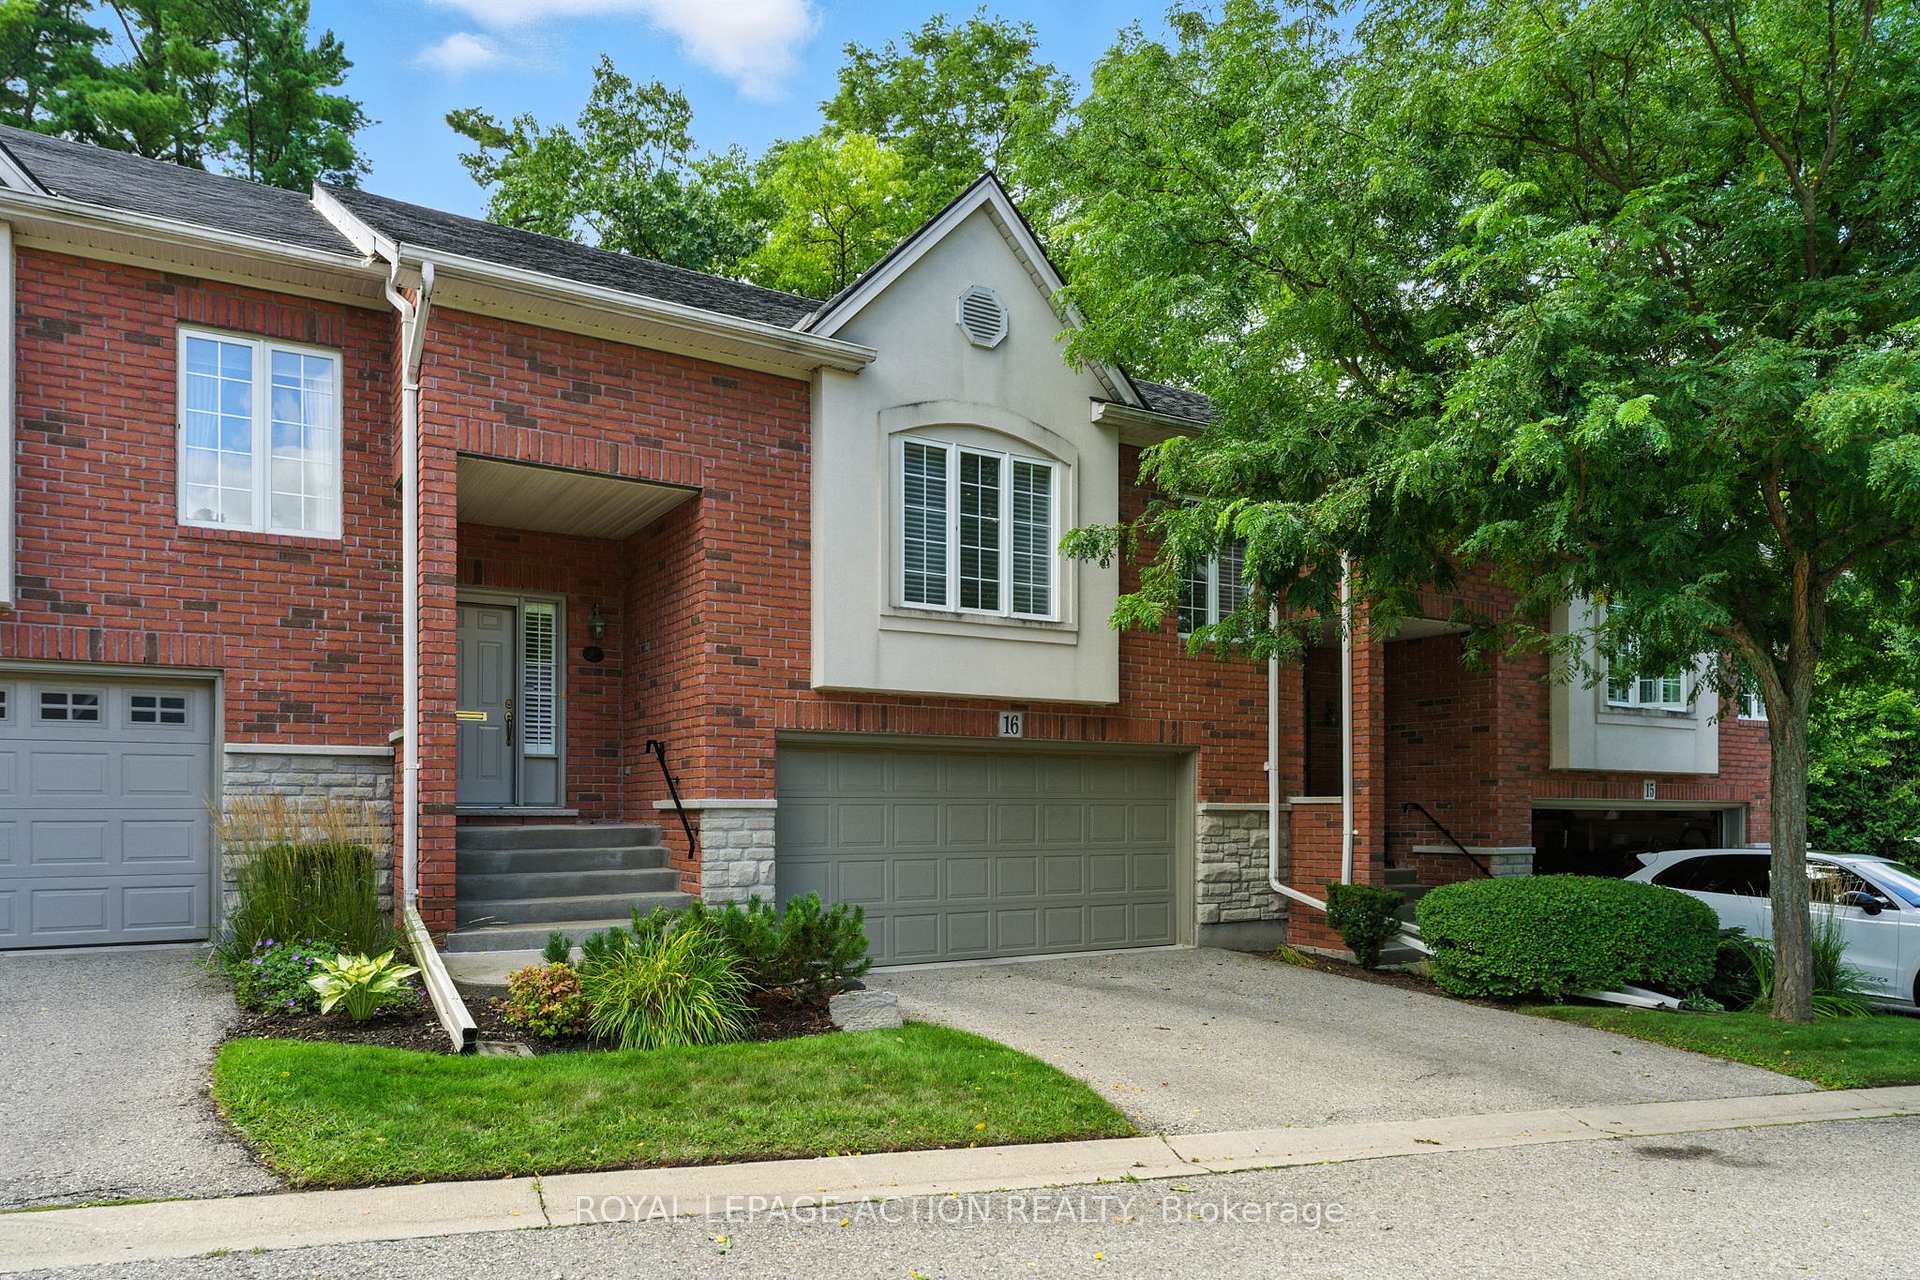
Unit 16, 24 Hardy Road
Unit 16, 24 Hardy Road
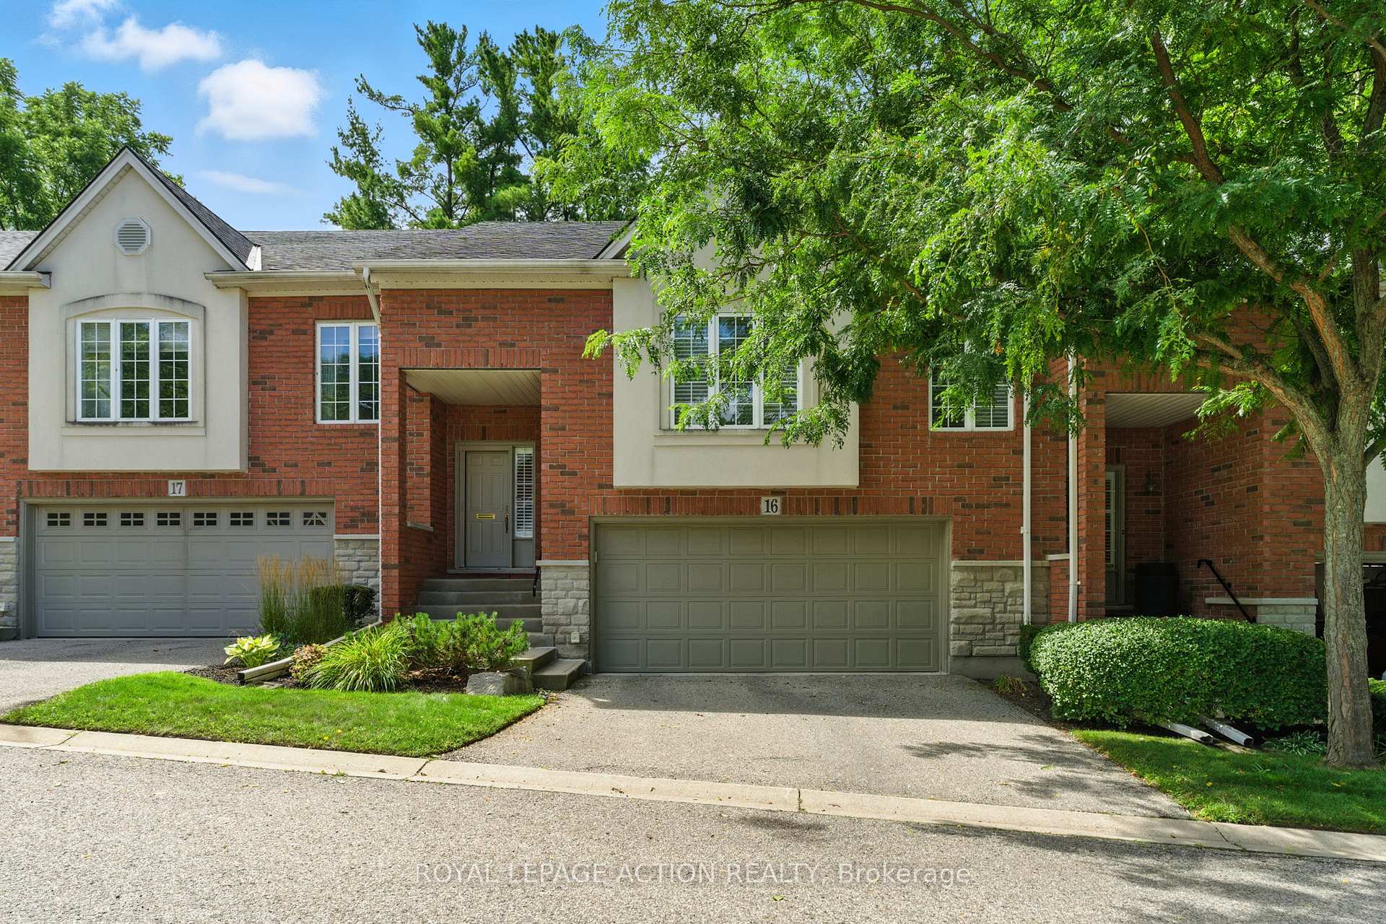
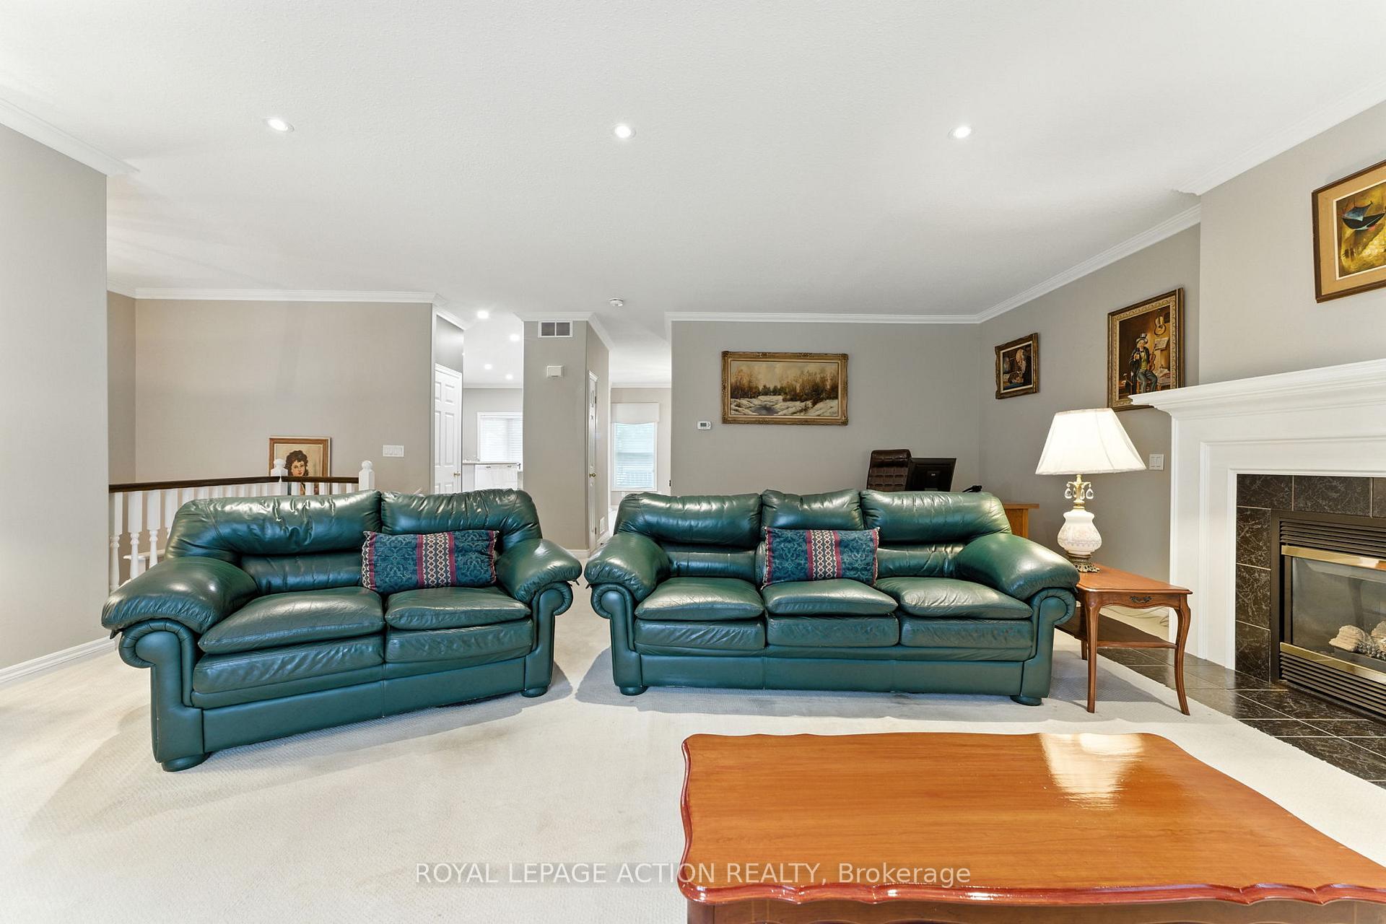
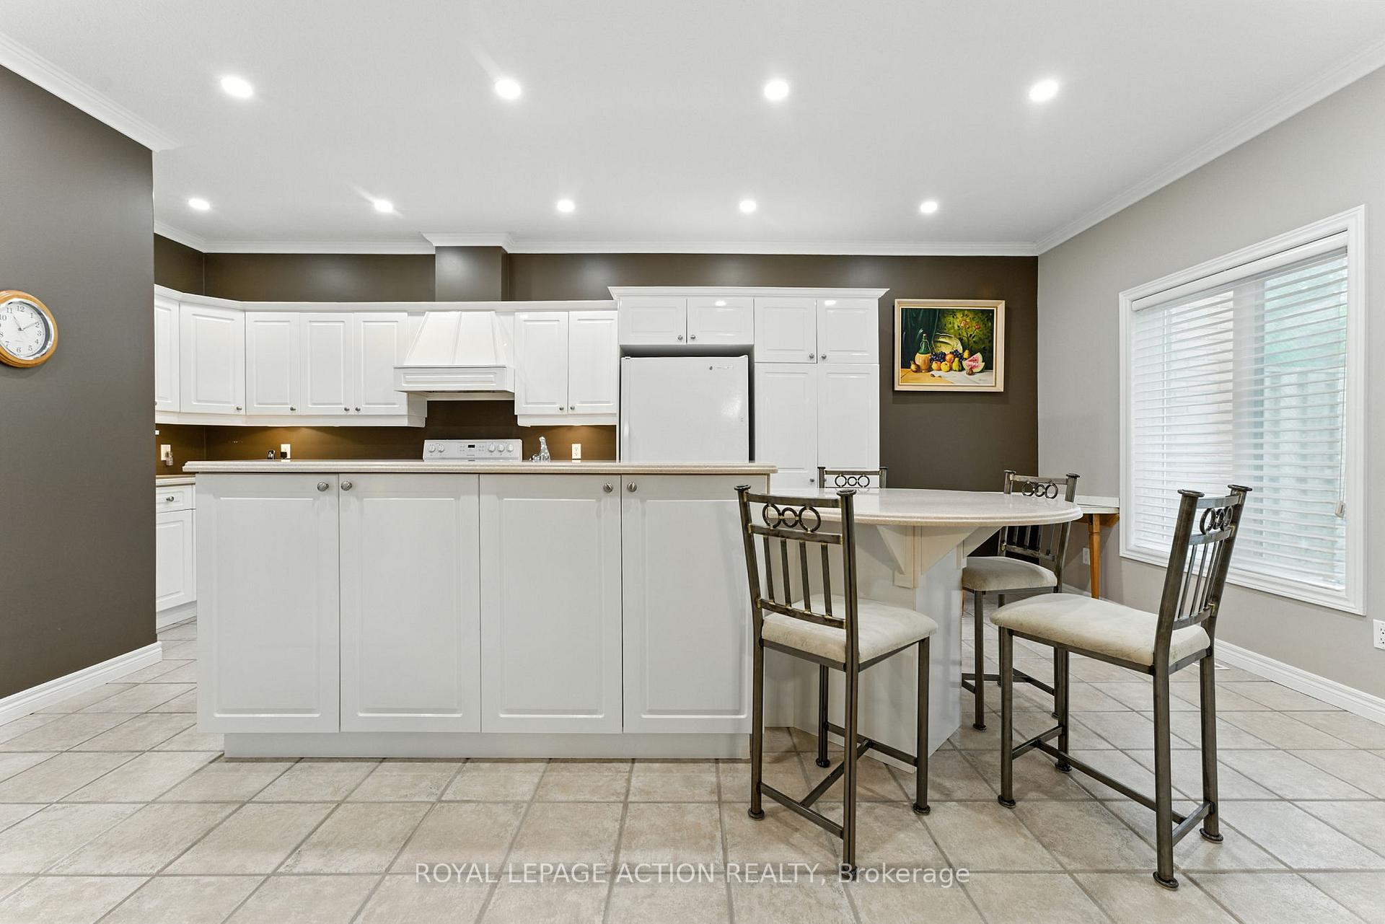
 See all 32 photos
Property history
Facts and features
- BasementFinished
- Age of home16–30 years
- ExposureSouth
- LaundryInside
- Central air
The homeCondo Townhouse, Bungalow, Age 16–30 years
- Type: Condo Townhouse
- Style: Bungalow
- Age: 16–30 years
- Living space: 1,200–1,399 sq ft
- Basement: Finished, full
- Exposure: South
InsideInside, main level, Rooms above ground 7, 0 + 2 in the basement
- Laundry: Inside, main level
- Rooms above ground: 7
- Bedrooms: 0 + 2 in the basement
- Bathrooms: 2
- Kitchens: 1
OutsideBrick veneer, stone, Asphalt shingle, Poured concrete
- Exterior: Brick veneer, stone
- Roof: Asphalt shingle
- Foundation: Poured concrete
- Balcony: None
Parking and locker4 Parking (2 garage + 2 drive), Attached, Exclusive
- Spaces: 4 Parking (2 garage + 2 drive)
- Garage: Attached
- Parking type: Exclusive
- Driveway: Private
- Locker: None
Building24 Hardy Road, Condo corporation 58, Bbqs allowed, visitor parking
- Name: 24 Hardy Road
- Condo corporation: 58
- Amenities: Bbqs allowed, visitor parking
- Pets: Allowed
Heating, water and powerForced air, gas, Central air
- Heating: Forced air, gas
- Cooling: Central air
Costs and taxesTaxes $4,425 a year, Condo fee $599 a month, Building insurance included, parking included
- Taxes, 2025: $4,425 a year
- Condo fee: $599 a month
- Fee includes: Building insurance included, parking included
- HST: HST included in the price
- Rental items: Hot water heater and water softener
- Under contract: Hot water heater, water softener
Included in the saleDishwasher, dryer, microwave, refrigerator, stove, washer, table in kitchen attached to wall, mirror in living room, tv bracket. as is condition: all appliances, window coverings, central vac, jacuzzi tub, and gas fireplace. garage freezer and fridge included in garage.
- Included: Dishwasher, dryer, microwave, refrigerator, stove, washer, table in kitchen attached to wall, mirror in living room, tv bracket. as is condition: all appliances, window coverings, central vac, jacuzzi tub, and gas fireplace. garage freezer and fridge included in garage.
NearbyGolf, greenbelt/conservation, river/stream, school, school bus route
- Close to: Golf, greenbelt/conservation, river/stream, school, school bus route
Listing detailsX12550666, Sold, Nov 14, 2025
- MLS® number: X12550666
- Status: Sold
- Listed on: Nov 14, 2025
- Days on market: 27
- Updated: Dec 11, 2025
- Possession: Flexible
- Occupied by: Owner
- Listing brokerage: ROYAL LEPAGE ACTION REALTY
About this home
Unit 16, 24 Hardy Road, Brantford, ON N3T 5K6
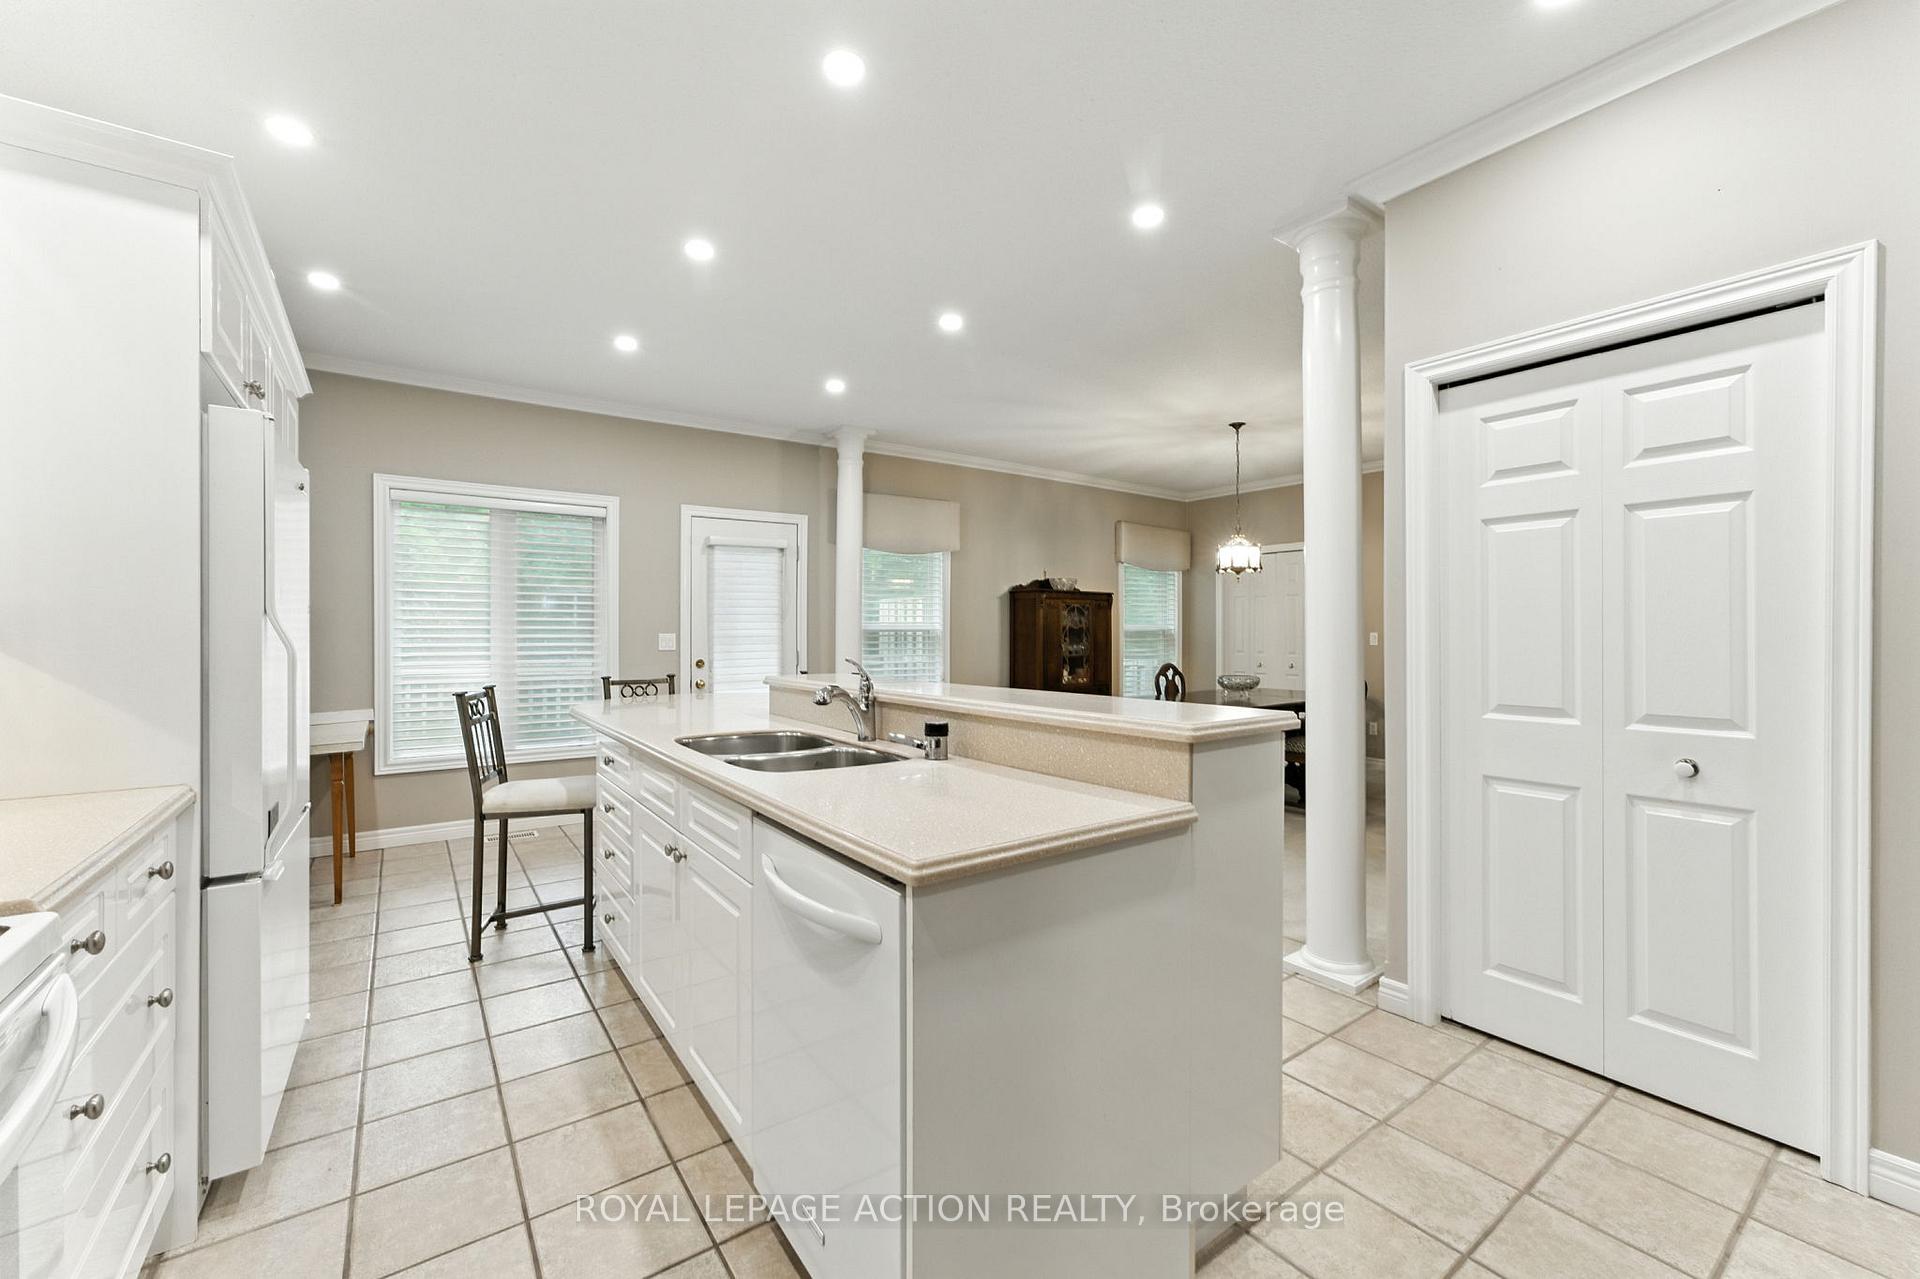
Welcome to this meticulously maintained condo ideally situated near the Brantford Golf & Country Club, Glenhyrst Gardens, HWY 403, and scenic walking trails. This home is perfect for anyone seeking a low-maintenance lifestyle in one of Brantford's most sought-after neighbourhoods. Step inside to an open-concept living area that feels spacious and inviting. The bright kitchen features a large centre island with a built-in eating counter, making it perfect for casual meals or entertaining. A separate dining room offers plenty of space for hosting gatherings and can easily be converted back into a third bedroom if desired. The main level also includes a 3-piece bathroom and laundry room. On the lower level, you'll find the primary bedroom, second bedroom, and 4-piece bathroom. This level also provides ample closet space, storage, and direct walk-in entry from the double car garage. The backyard and surrounding area offer peaceful outdoor enjoyment, while the property itself ensures a maintenance-free lifestyle without sacrificing comfort. Whether you're downsizing, investing, or simply looking for the convenience of condo living in a prestigious location, this home is sure to impress.
Ask about this home
A HOMEH agent will answer your questions about this home.
Know more about 24 Hardy Road
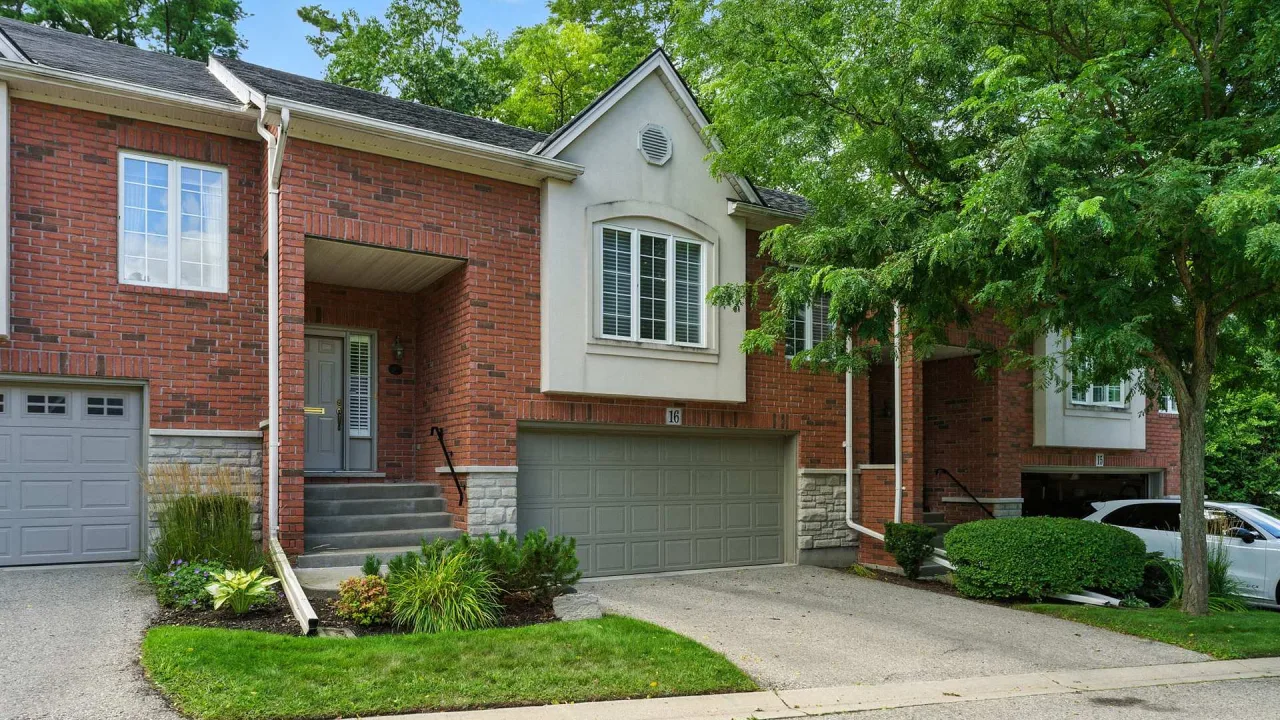
Condo building · 24 Hardy Road
24 Hardy Road is a condo. No units are on the market here right now.
- $529/sq ft
No similar units for sale in 24 Hardy Road right now.
Around this home
Daily convenience, out of 100, from the distances below
Schools nearby
School rating, out of 10.
Helpful calculators
Your HOMEH agent

"I would see it this week."