

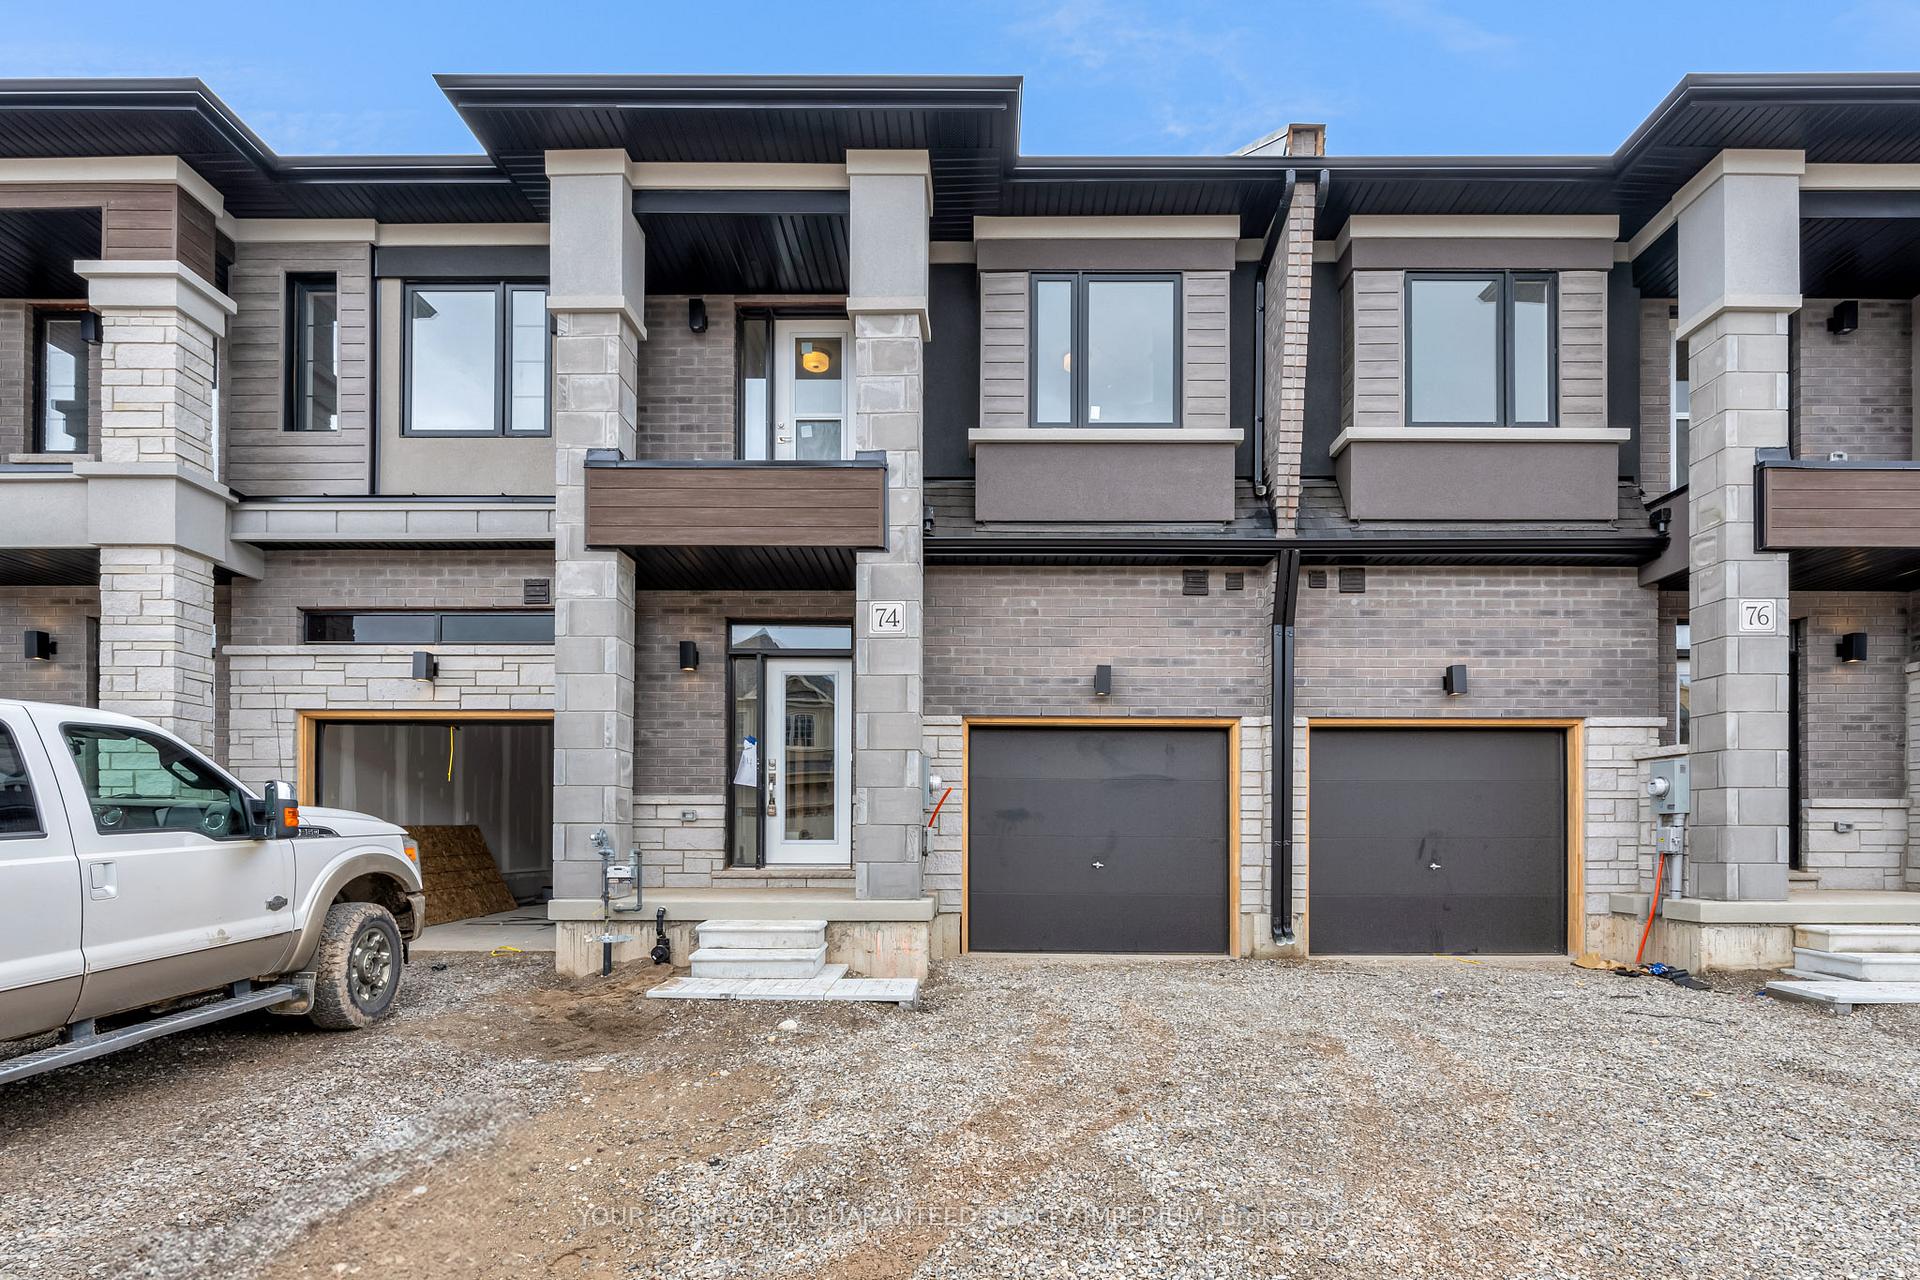
74 McKernan Avenue
74 McKernan Avenue
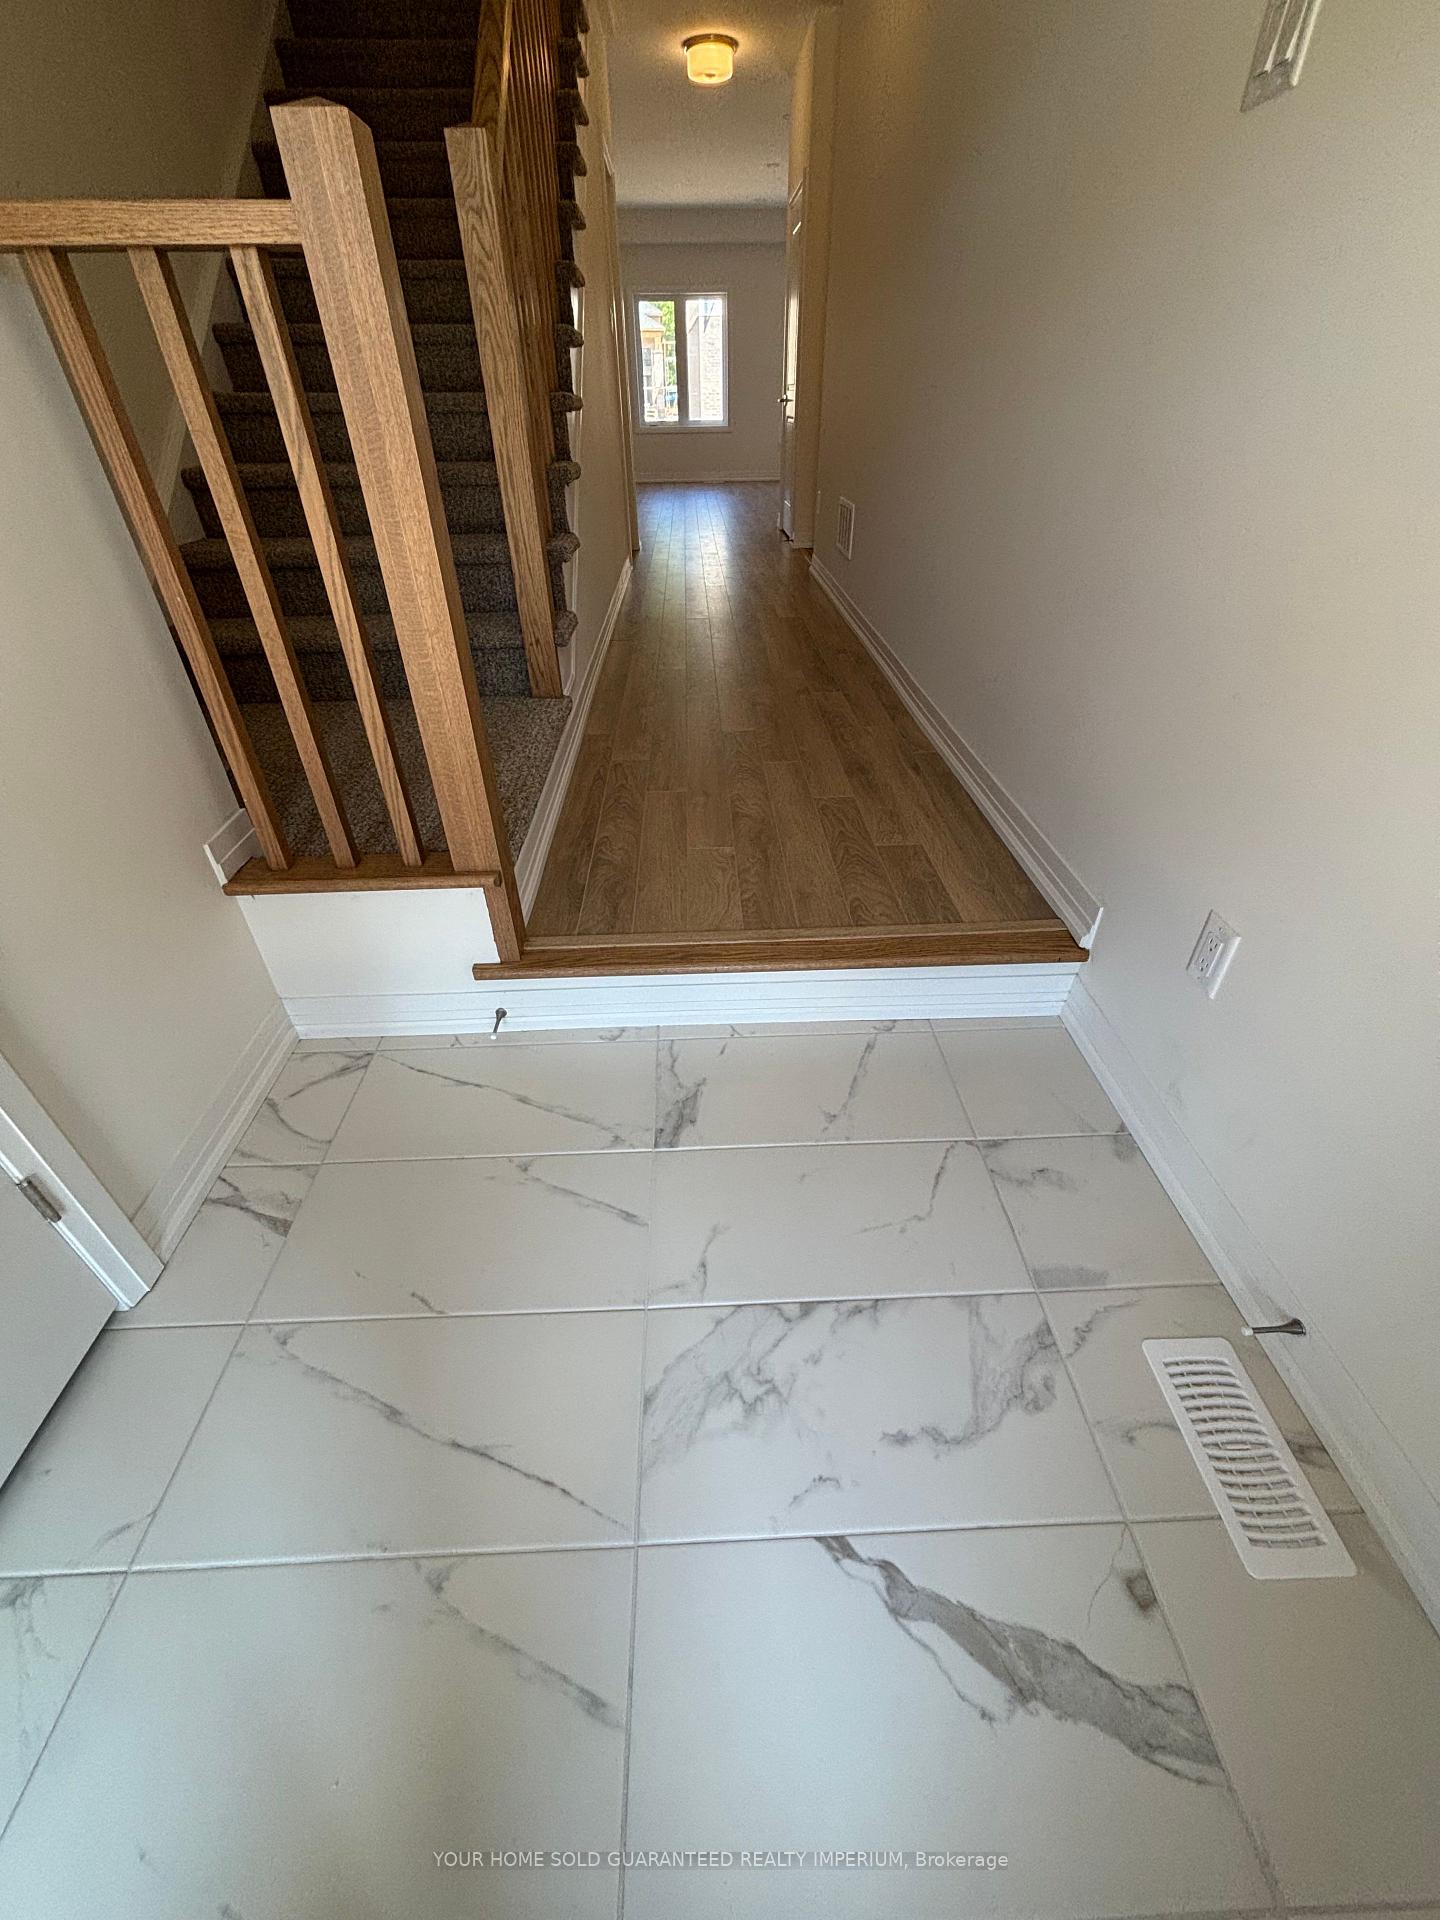 See all 22 photos
Property history
- $2,600ExpiredList: 2025-06-06|End: 2025-09-30|116 daysX12202049
- $2,700ExpiredList: 2025-05-26|End: 2025-09-30|127 daysX12173024
Facts and features
- BasementUnfinished
- Lot size20 × 100 ft
- Lease term12 months
- FurnishedUnfurnished
- Hardwood floors
- Central air
The homeFreehold Townhouse, 2-storey, New
- TypeFreehold Townhouse
- Style2-storey
- AgeNew
- Living space1,500–2,000 sq ft
- BasementFull, unfinished
InsideHardwood, Tile, Broadloom, Ensuite, Auto garage door remote, air exchanger, water heater
- FlooringHardwood, Tile, Broadloom
- LaundryEnsuite
- FeaturesAuto garage door remote, air exchanger, water heater
- Rooms above ground6
- Bedrooms3
- Bathrooms3
- Kitchens1
Outside and lotBrick, Shingles, Poured concrete
- ExteriorBrick
- RoofShingles
- FoundationPoured concrete
- Size20.06 × 100.1 ft
Parking1 Garage, Attached
- Spaces1 Garage
- GarageAttached
Heating, water and powerForced air, gas, Central air, Municipal water
- HeatingForced air, gas
- CoolingCentral air
- WaterMunicipal water
- SewerMunicipal sewer
Rent and termsRent $2,600 a month, Entire property, Unfurnished
- Rent$2,600 a month
- Space for rentEntire property
- FurnishedUnfurnished
- Lease12 months
- DepositRequired
- Credit checkRequired
- Employment letterRequired
- Rental applicationRequired
- ReferencesRequired
- Rental itemsHot water tanks
Listing detailsX12202049, Expired, Jun 6, 2025
- MLS® numberX12202049
- StatusExpired
- Listed onJun 6, 2025
- Days on market116
- UpdatedSep 30, 2025
- PossessionFlexible
- Occupied byVacant
- Listing brokerageYOUR HOME SOLD GUARANTEED REALTY IMPERIUM
About this home
74 McKernan Avenue, Brantford, ON N3V 0B9
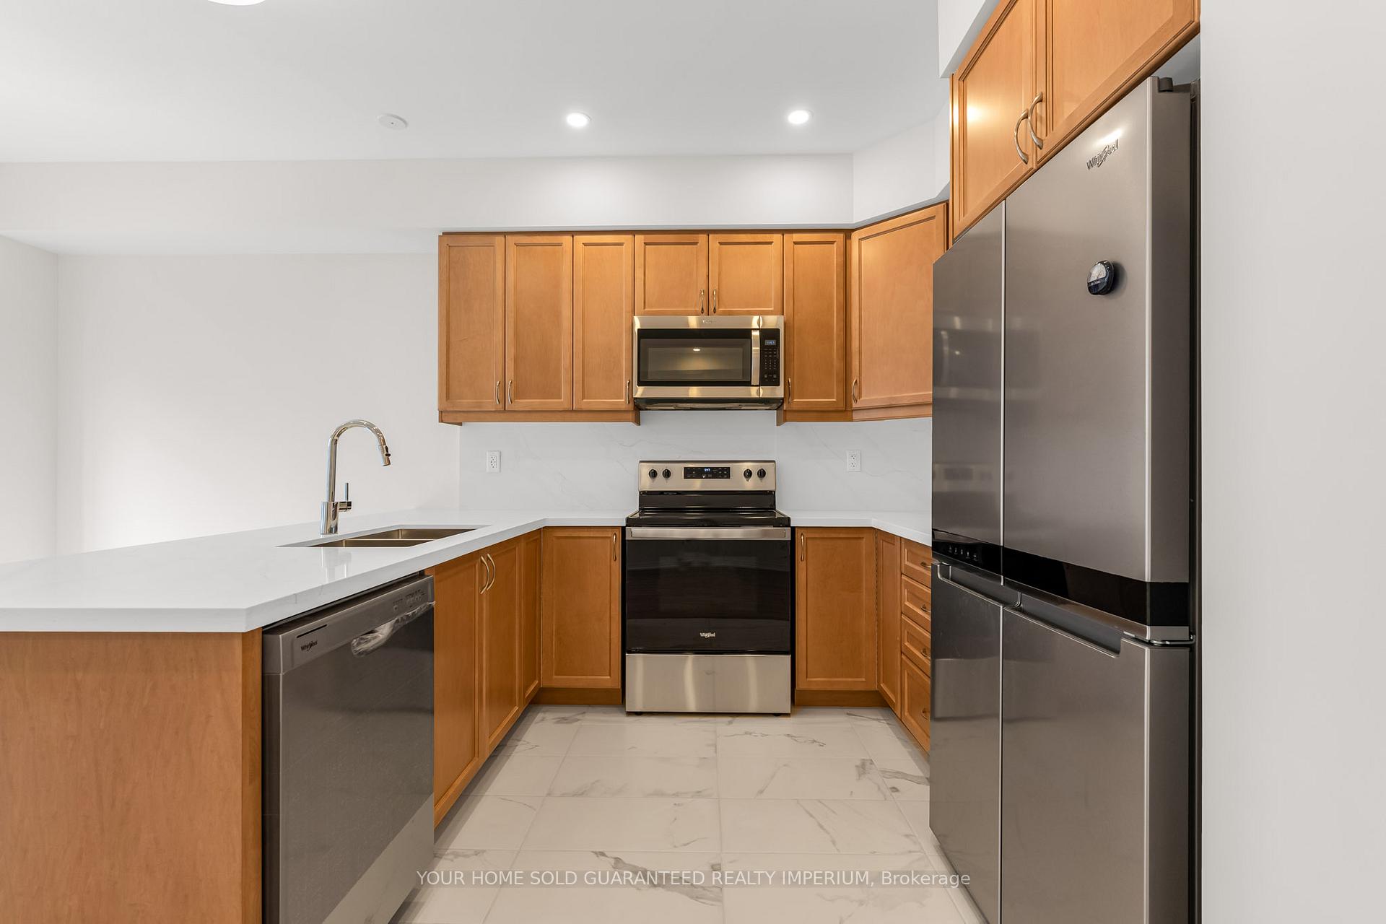
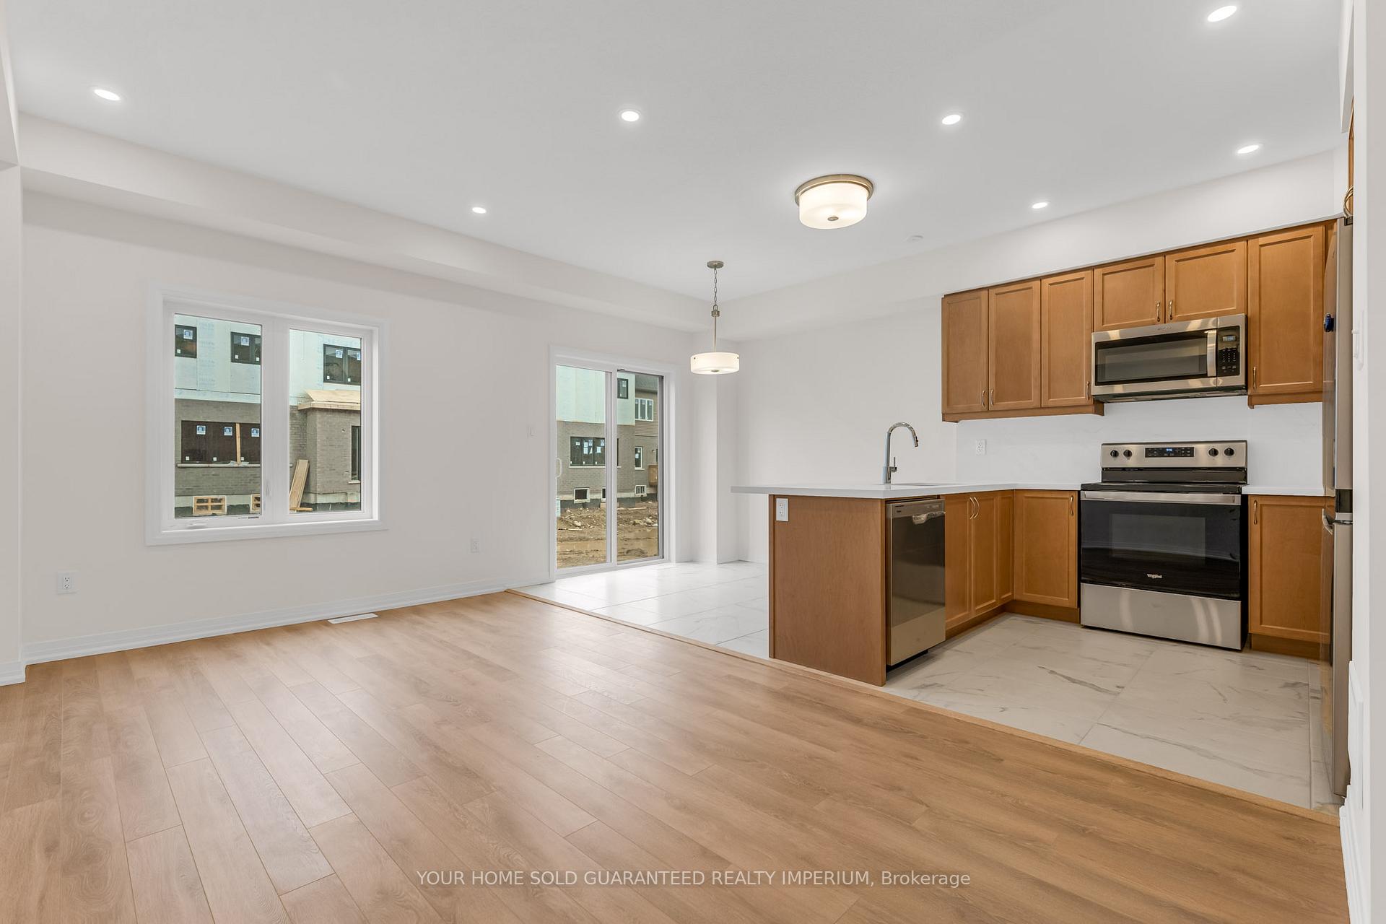
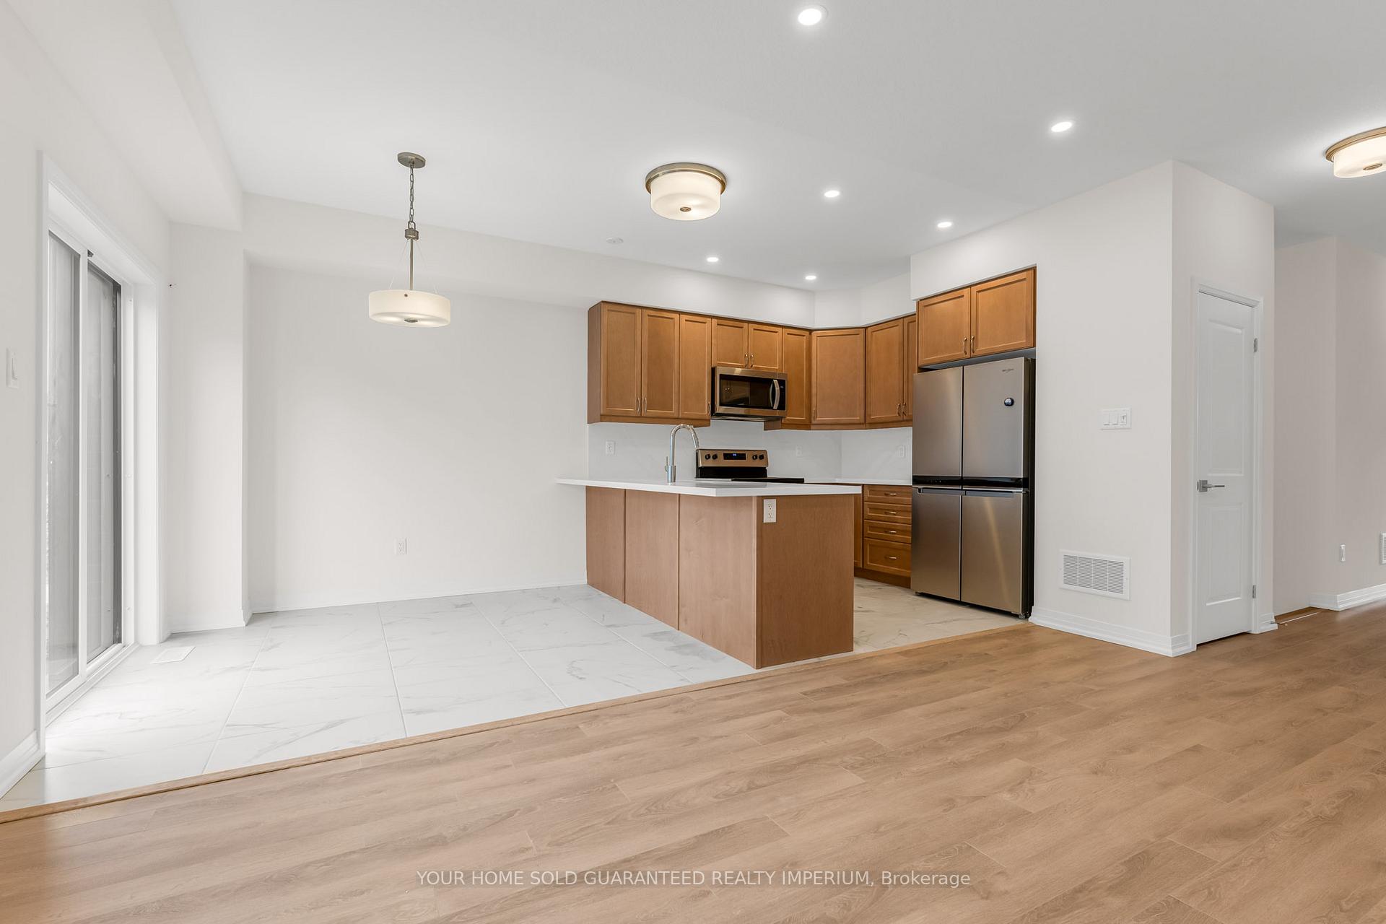
Welcome to 74 Mckernan Avenue, Brantford! BRAND NEW NEVER LIVED IN! Step into this stunning 3-bedroom, 3-bathroom two-story townhome, where modern elegance meets serene living. As you enter, youre greeted by a spacious foyer that flows seamlessly featuring stunning large plank hardwood flooring into the open concert living room, dining room and well-appointed kitchen. The heart of the home features exquisite quartz countertops, stainless steel appliances, dining area, and upgraded marble tile. From the kitchen, the open layout leads into a cozy living area, where natural light pours in, creating a warm atmosphere. The upper level is home to all three bedrooms, including the primary suite, with walk-in closet and 4-piece ensuite. Another bedroom boasts a private walk-out balconyan ideal spot for morning coffee or evening relaxation. Discover the luxurious carpet throughout the second floor, providing a soft and inviting feel in each bedroom. The convenient laundry area is also situated upstairs, making chores a breeze. Venture outside to discover an oversized backyard, perfect for outdoor gatherings or simply enjoying the beautiful surroundings. This property is nestled off the Grand River and is surrounded by scenic nature trails, ensuring you can enjoy outdoor activities right at your doorstep. Situated between Brantford and Paris, this beautiful townhouse is in an upscale neighborhood filled with expensive homes, offering a peaceful retreat while still being close to essential amenities. With Brant Conservation just minutes away and easy access to major highways, you can enjoy the best of both nature and convenience. This home has never been lived in, providing you with the perfect opportunity to make it your own. Schedule your showing today and dont miss out on calling this beautiful townhouse your new home!
Ask about this home
A HOMEH agent will answer your questions about this home.
Around this home
Daily convenience, out of 100, from the distances below
Schools nearby
School rating, out of 10.
Helpful calculators
Your HOMEH agent

"I would see it this week."