

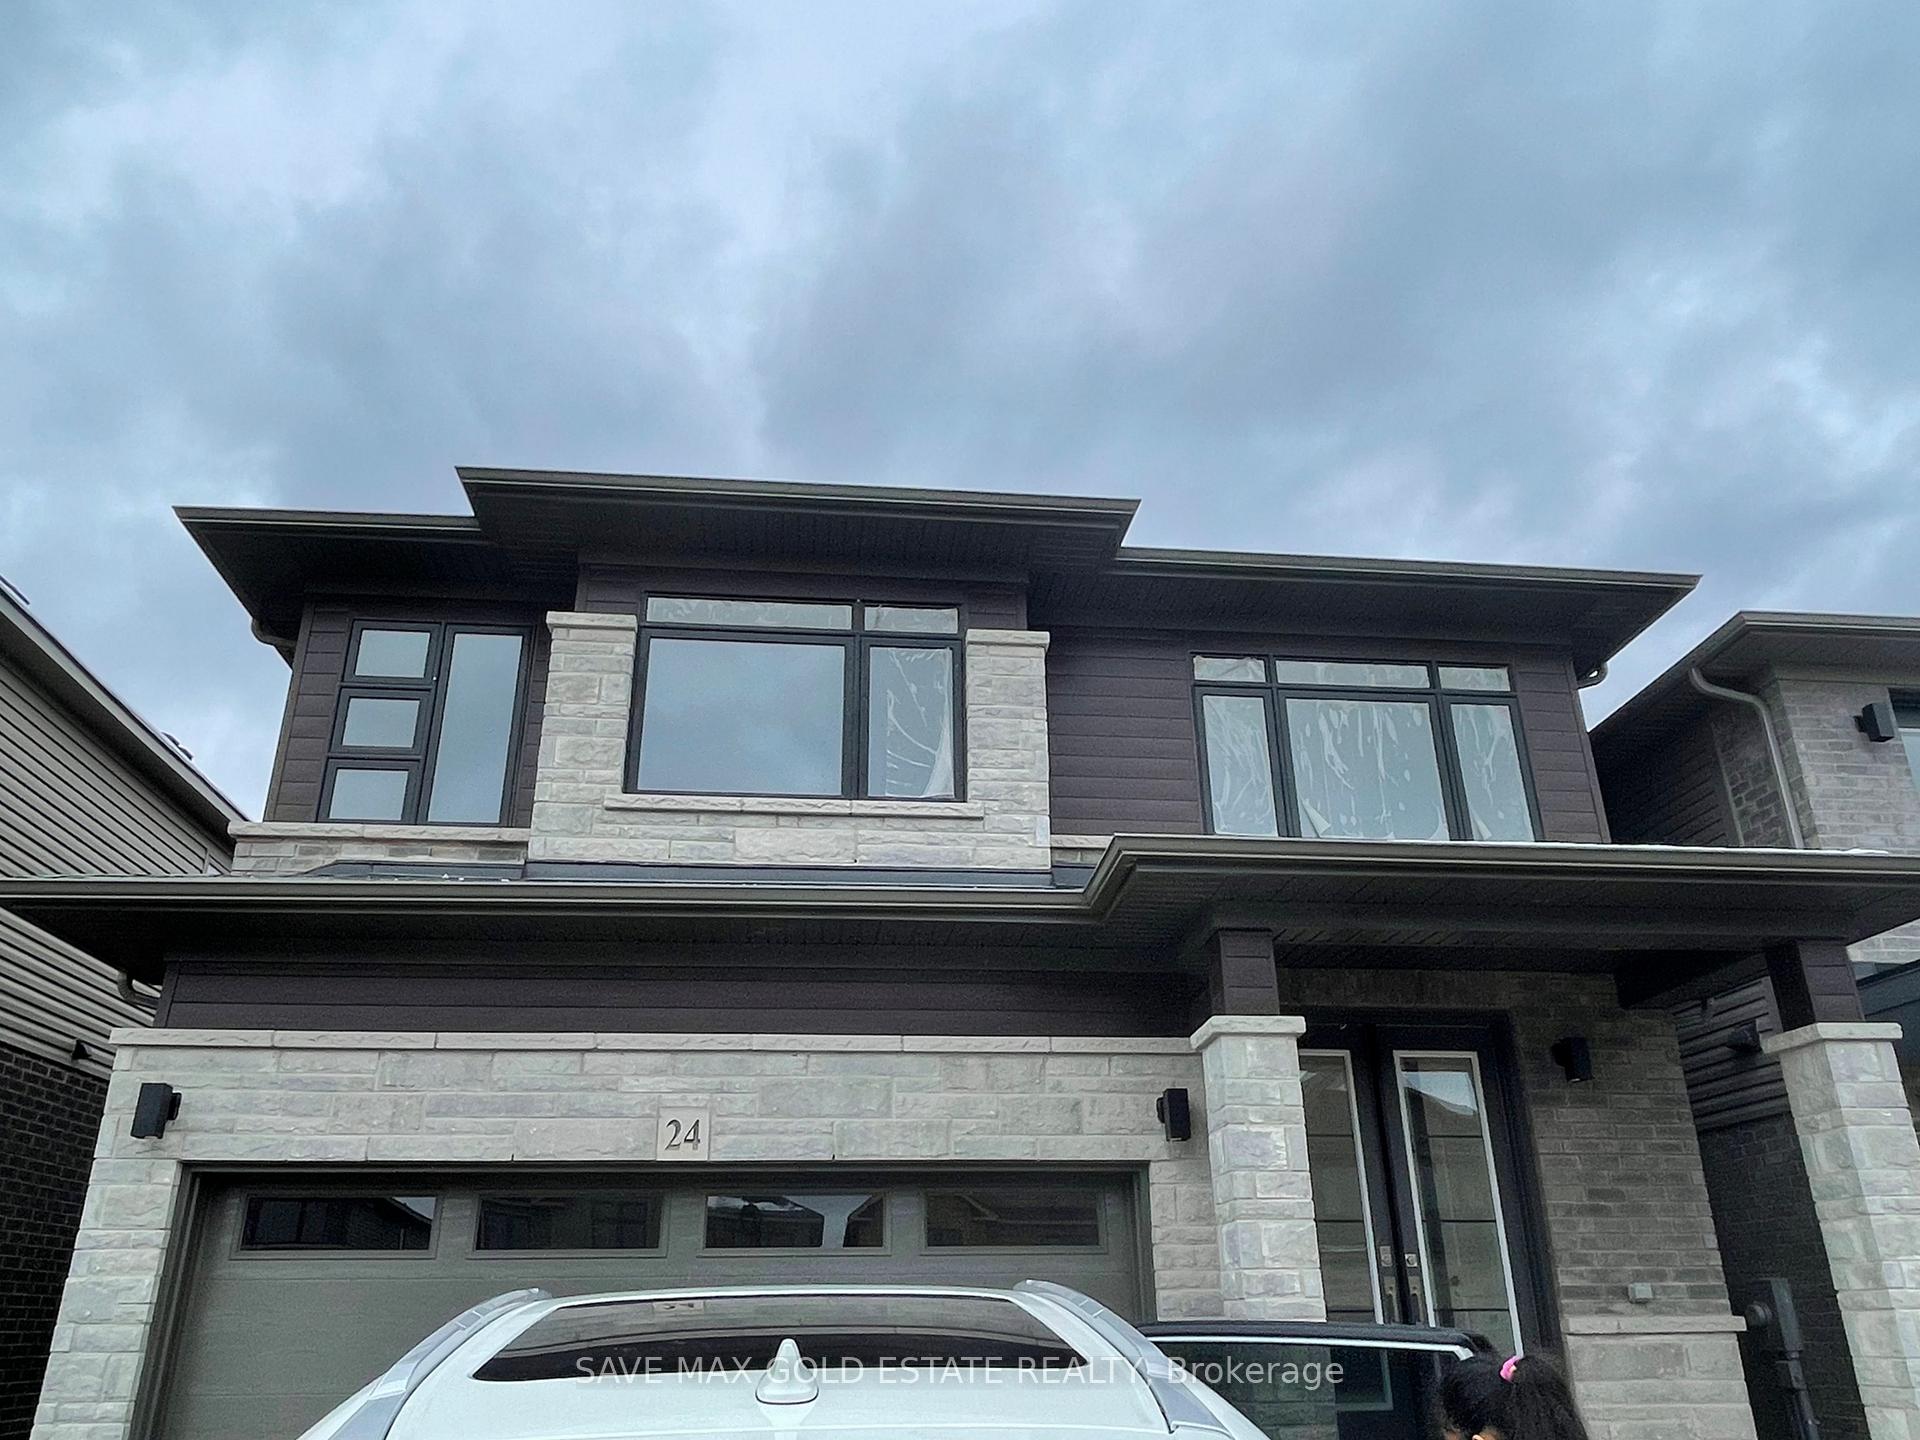
24 Ladd Avenue
Detached Terminated
1/1424 Ladd Avenue
Detached Terminated
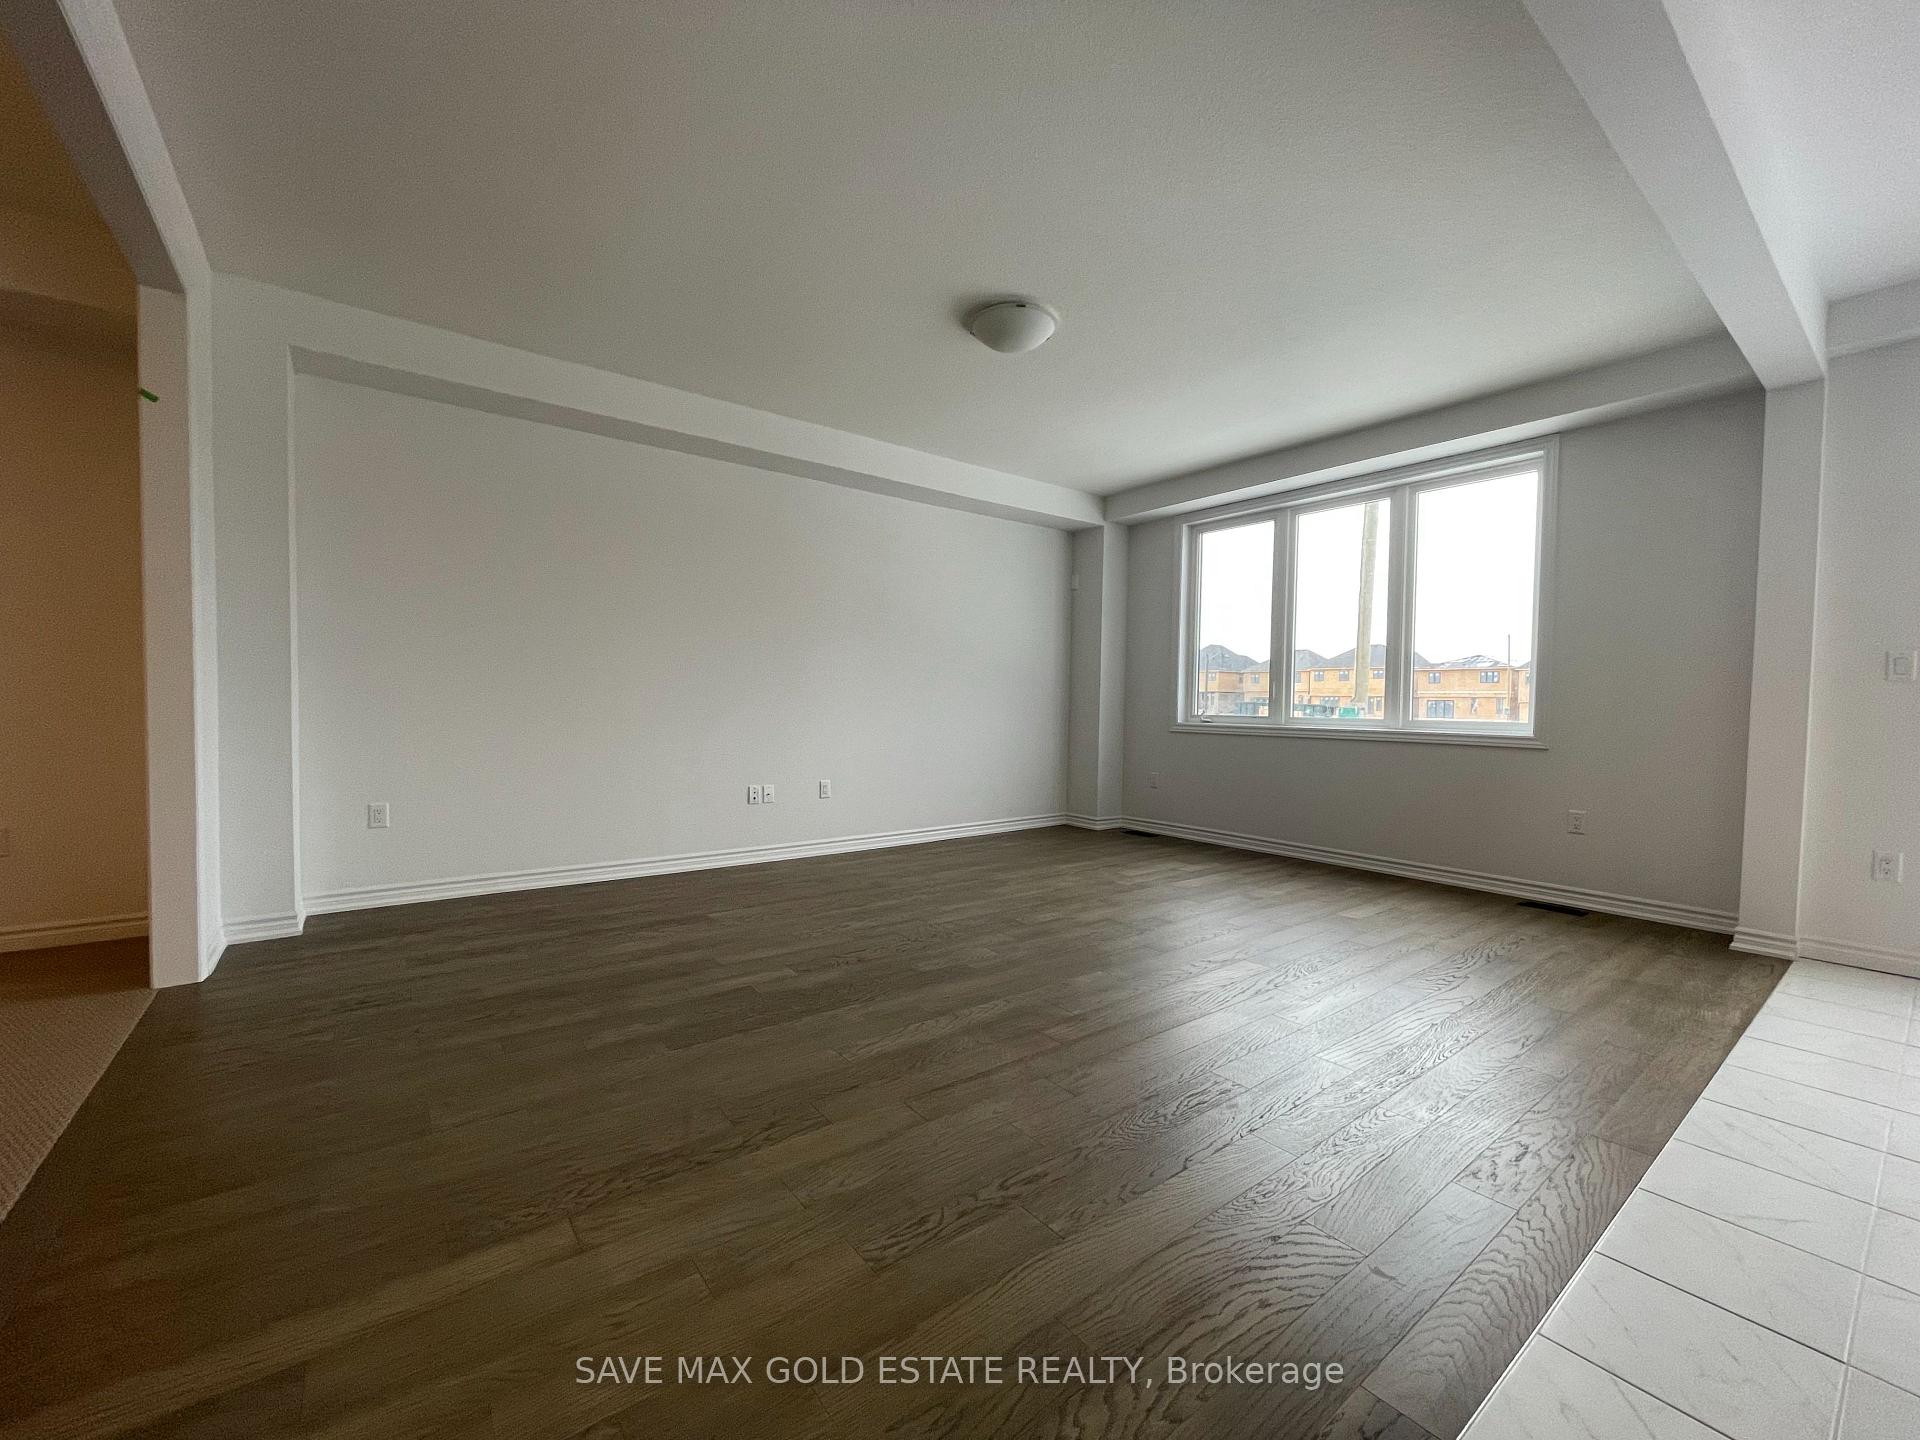 See all 14 photos
4 Bedrooms
3 Bathrooms
2 Garage
— sq.ft
Entire Home
— Unit
Property history
- $3,200TerminatedList: 2025-01-13|End: 2025-01-29|16 daysX11920891
Facts and features
- BasementUnfinished
- Lot size36 × 92 ft
- Lease term12 months
- FurnishedUnfurnished
What stands out
- Central air
The homeDetached, 2-storey, Age 0–5 years
- Type: Detached
- Style: 2-storey
- Age: 0–5 years
- Basement: Unfinished
InsideIn-suite laundry, main level, Other, Rooms above ground 11
- Laundry: In-suite laundry, main level
- Features: Other
- Rooms above ground: 11
- Bedrooms: 4
- Bathrooms: 3
- Kitchens: 1
- Family room: Yes
Outside and lotBrick, Asphalt shingle, Brick
Outside
- Exterior: Brick
- Roof: Asphalt shingle
- Foundation: Brick
- Size: 36.09 × 91.86 ft
Parking2 Garage, Attached, Private
- Spaces: 2 Garage
- Garage: Attached
- Driveway: Private
Heating, water and powerForced air, gas, Central air, Municipal water
- Heating: Forced air, gas
- Cooling: Central air
- Water: Municipal water
- Sewer: Municipal sewer
Rent and termsRent $3,200 a month, Entire property, Unfurnished
- Rent: $3,200 a month
- Space for rent: Entire property
- Furnished: Unfurnished
- Lease: 12 months
- Paid: Monthly
- Rent includes: Parking
- Deposit: Required
- Credit check: Required
- Employment letter: Required
- Rental application: Required
- References: Required
- Rental items: Hot water tank (if applicable)
IncludedDryer, washer, dishwasher, fridge, stove.
- Included: Dryer, washer, dishwasher, fridge, stove.
NearbySchool
- Close to: School
Listing detailsX11920891, Terminated, Jan 13, 2025
- MLS® number: X11920891
- Status: Terminated
- Listed on: Jan 13, 2025
- Days on market: 16
- Updated: Jan 29, 2025
- Possession: 2025-02-01 / February 1, 2025
- Occupied by: Tenant
- Listing brokerage: SAVE MAX GOLD ESTATE REALTY
About this home
24 Ladd Avenue, Brantford, ON N3T 0T4
OtherSchool
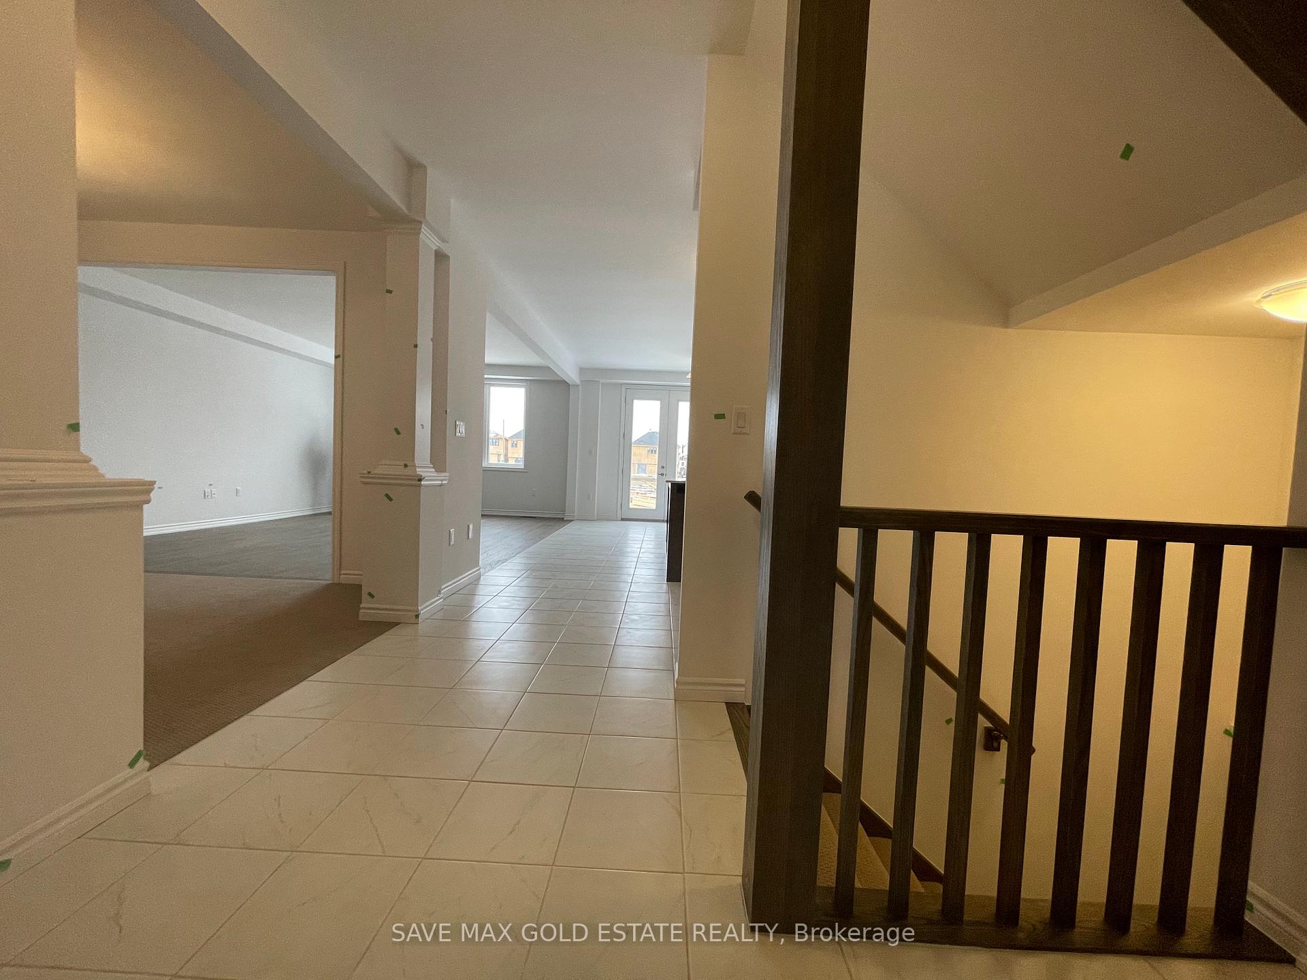
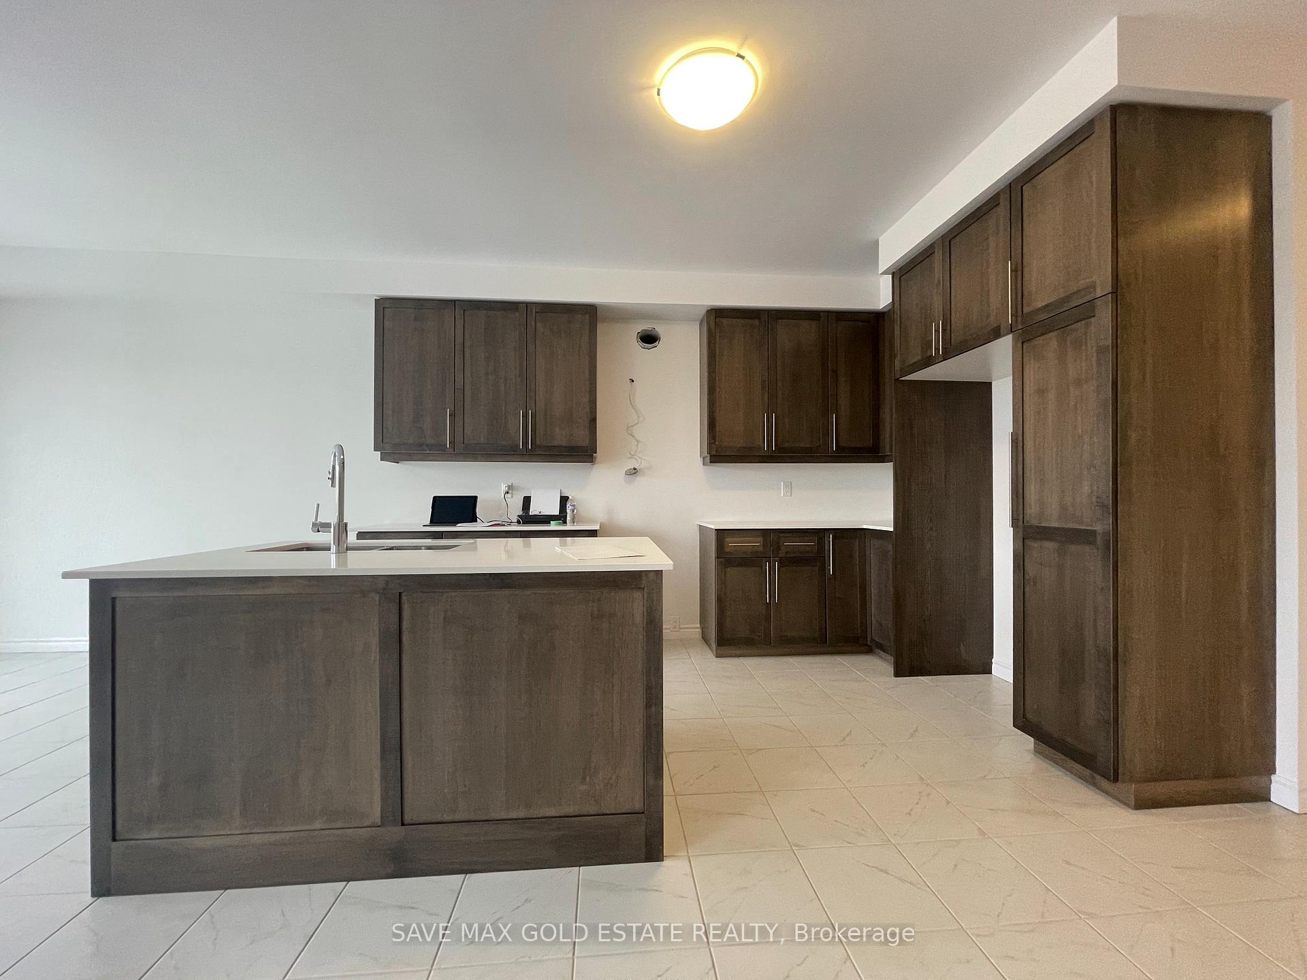
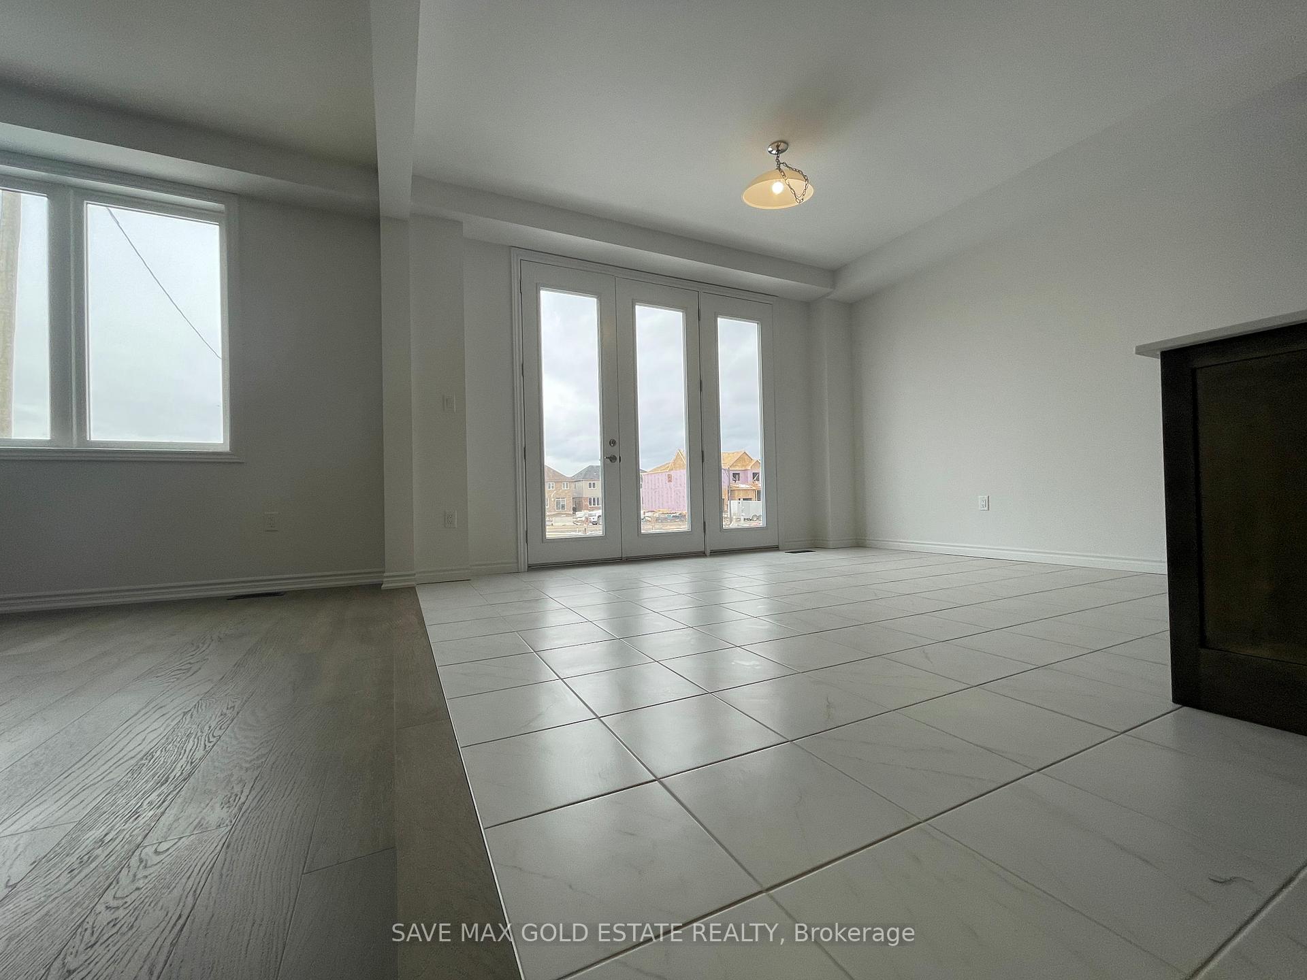
Stunning detached 2-storey home located in a amazing community in West Brant. The open-concept main floor features a bright great room, a modern kitchen, and a breakfast area. The entrance includes a roomy walk-in closet, and the main floor also offers a powder room and a laundry area. With no carpets on the main level and elegant stairs, this home is both stylish and practical. The upper level boasts four spacious bedrooms and two full bathrooms. Conveniently situated near Walter Gretzky Elementary School.
Read more
Ask about this home
A HOMEH agent will answer your questions about this home.
Ask a question
Around this home
Blackburn & Ladd Avenue
Errands
Parks
Schools
Daily convenience, out of 100, from the distances below
ParkWalter Gretzky Park · 2 within 1 km11 min walk662 m
GrocerySunfe Convenience19 min walk1.2 km
SchoolWalter Gretzky Elementary School13 min walk770 m
Cafés & foodTim Hortons19 min walk1.2 km
WalkDriveStraight-line distance, open map data
Grocery1.2 km
Park0.7 km
Coffee1.2 km
Dining1.2 km
Schools nearby
School rating, out of 10.
Walter Gretzky Elementary Schoolelementary · Public · 0.8 km
5.9/10Fair
Blanche E. Williams Public Schoolelementary · Public · 0.8 km
—
St. Basil Catholic Elementary Schoolelementary · Catholic · 0.9 km
5.7/10Fair
Contact agent
Helpful calculators
Rent vs buy
Affordability
Mortgage
Down payment
Stress test
CMHC insurance
Your HOMEH agent

NimaHOMEH agent · Brantford
"I would see it this week."
Ask Nima