

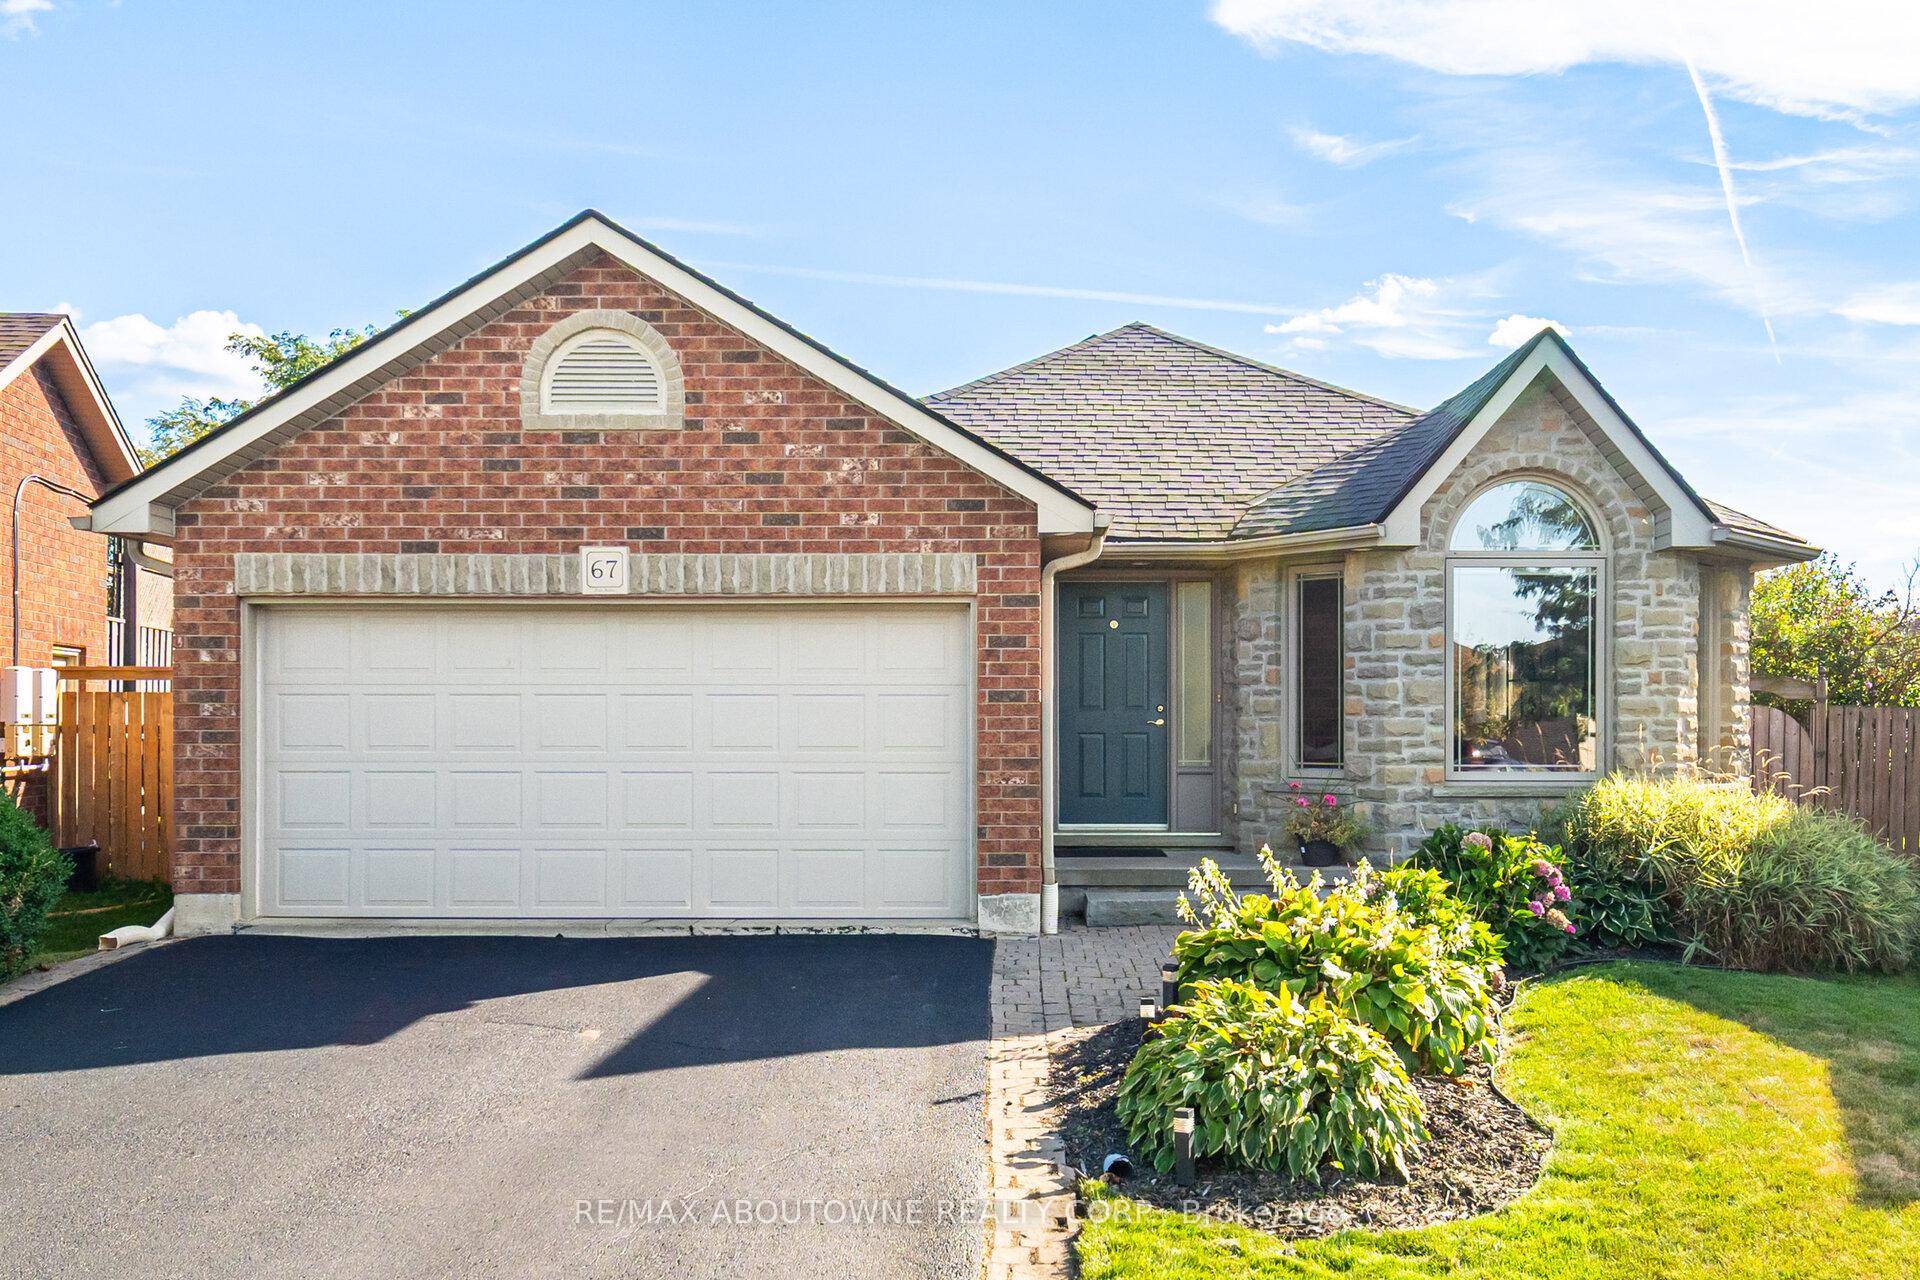
67 Garner's Lane
67 Garner's Lane
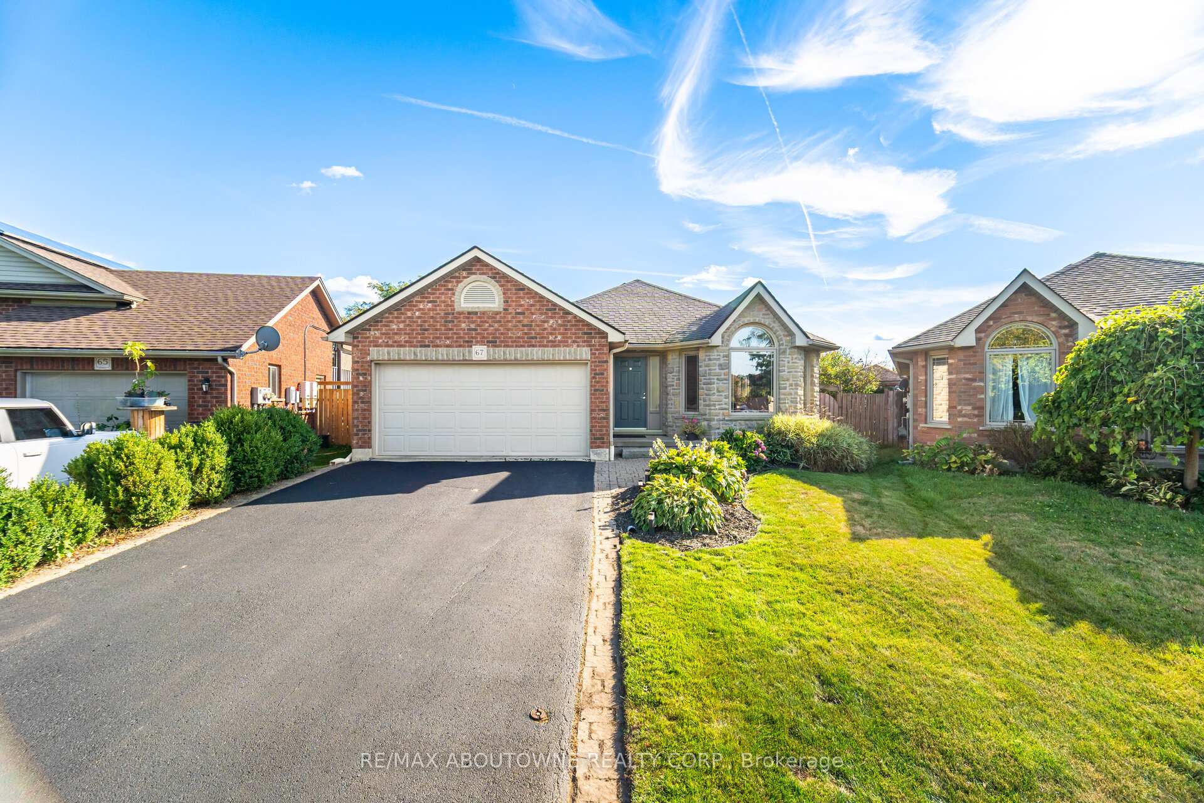
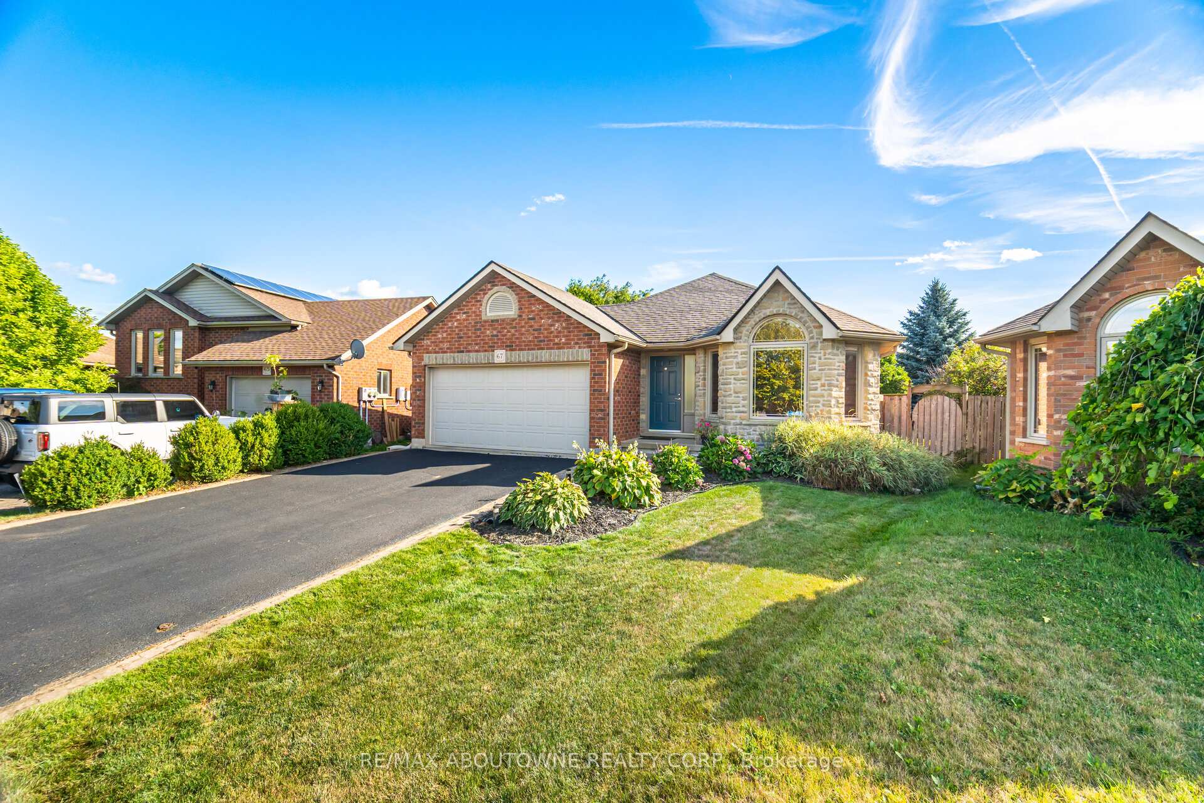
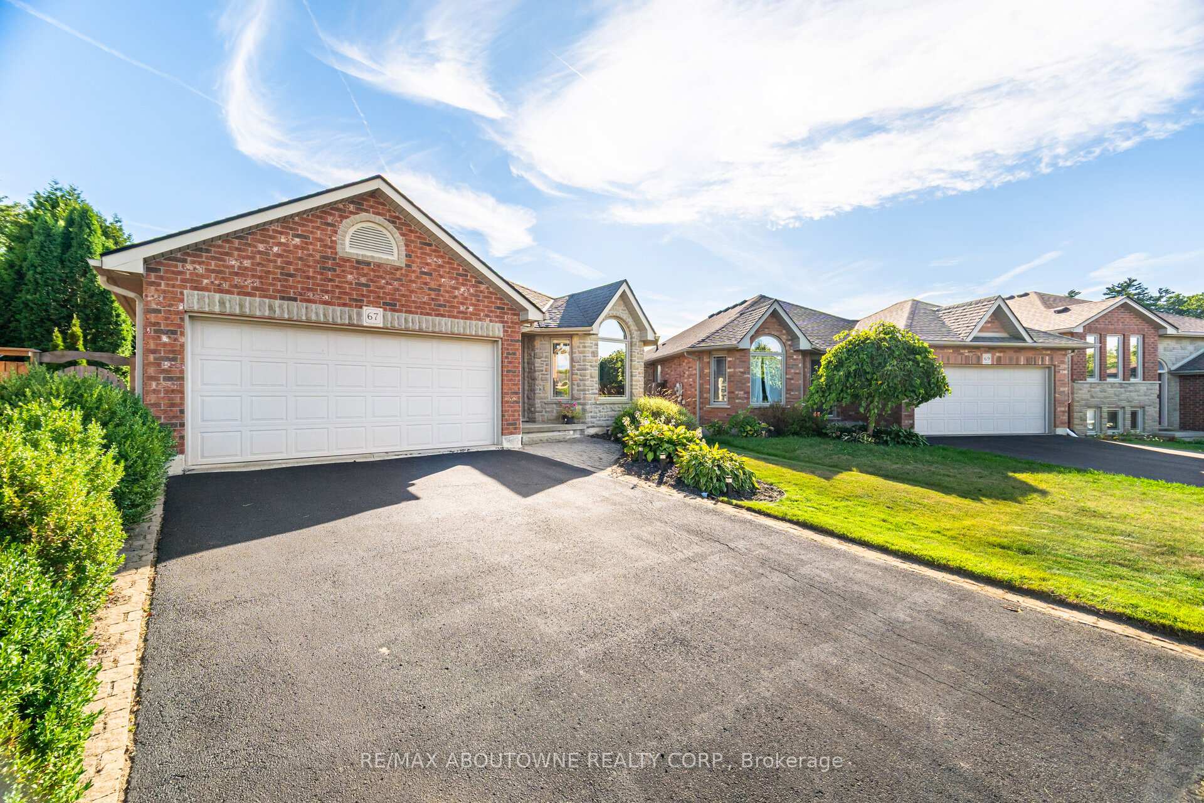
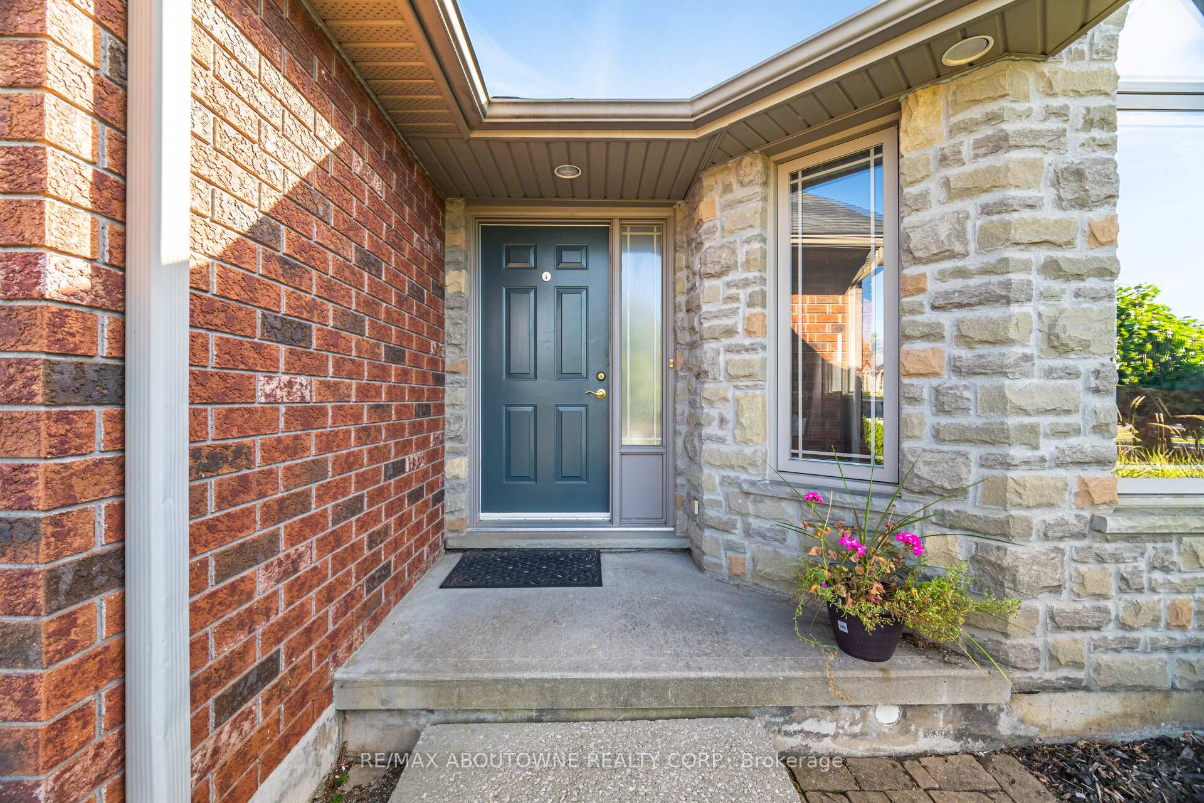 See all 43 photos
Property history
- $784,900TerminatedList: 2025-08-29|End: 2025-10-10|42 daysX12370363
Facts and features
- BasementPart finished
- Age of home16–30 years
- Price per sq ft~$604
- Water, sewerMunicipal
- Fireplace
- Central air
The homeDetached, Bungalow, Age 16–30 years
- Type: Detached
- Style: Bungalow
- Age: 16–30 years
- Living space: 1,100–1,500 sq ft
- Basement: Partially finished
InsideFireplace Yes, natural gas, Lower level, Auto garage door remote, primary bedroom - main floor
- Fireplace: Yes, natural gas
- Laundry: Lower level
- Features: Auto garage door remote, primary bedroom - main floor
- Rooms above ground: 4
- Rooms in the basement: 3
- Bedrooms: 3
- Bathrooms: 2
- Kitchens: 1
Outside and lotBrick, Asphalt shingle, Concrete
- Exterior: Brick
- Roof: Asphalt shingle
- Foundation: Concrete
- Other structures: Garden shed
- Size: 31.99 × 159.15 ft
- Zoning: R1C-14, R1B
Parking2 Garage, Attached
- Spaces: 2 Garage
- Garage: Attached
Heating, water and powerForced air, gas, Central air, Municipal water
- Heating: Forced air, gas
- Cooling: Central air
- Water: Municipal water
- Sewer: Municipal sewer
Costs and taxesTaxes $4,456 a year, HST included in the price, Hot water tank
- Taxes, 2025: $4,456 a year
- HST: HST included in the price
- Rental items: Hot water tank
- Under contract: Hot water heater
Included in the saleFridge, stove, b/i dw, washer, dryer, all elf's & wdw cvgs
- Included: Fridge, stove, b/i dw, washer, dryer, all elf's & wdw cvgs
Listing detailsX12370363, Terminated, Aug 29, 2025
- MLS® number: X12370363
- Status: Terminated
- Listed on: Aug 29, 2025
- Days on market: 42
- Updated: Oct 10, 2025
- Possession: 60-89 days
- Occupied by: Owner
- Listing brokerage: RE/MAX ABOUTOWNE REALTY CORP.
About this home
67 Garner's Lane, Brantford, ON N3T 6P5
Welcome to this beautifully maintained bungalow nestled on a premium lot on a quiet street in sought-after West Brantford. Perfectly located close to parks, schools, and scenic trails including the Grand River Trail system this home offers the ideal blend of comfort, convenience, and community. Step inside to discover an inviting open-concept layout featuring a vaulted ceiling in the living room that adds a spacious and airy feel. The main level offers 3 bedrooms and a full bathroom, kitchen with island and nice sized dining room along with inside access to the garage for added ease. The fully finished lower level extends your living space with a generous rec room centered around a brand-new gas fireplace, a 3-piece bathroom, and a versatile office that can easily serve as a 4th bedroom. Ample storage ensures everything has its place.Whether you're starting out, downsizing, or simply seeking a peaceful neighborhood with easy access to nature and amenities, this home checks all the boxes. Your keys are waiting!
Ask about this home
A HOMEH agent will answer your questions about this home.
Around this home
Daily convenience, out of 100, from the distances below
Schools nearby
School rating, out of 10.
Helpful calculators
Your HOMEH agent

"I would see it this week."