

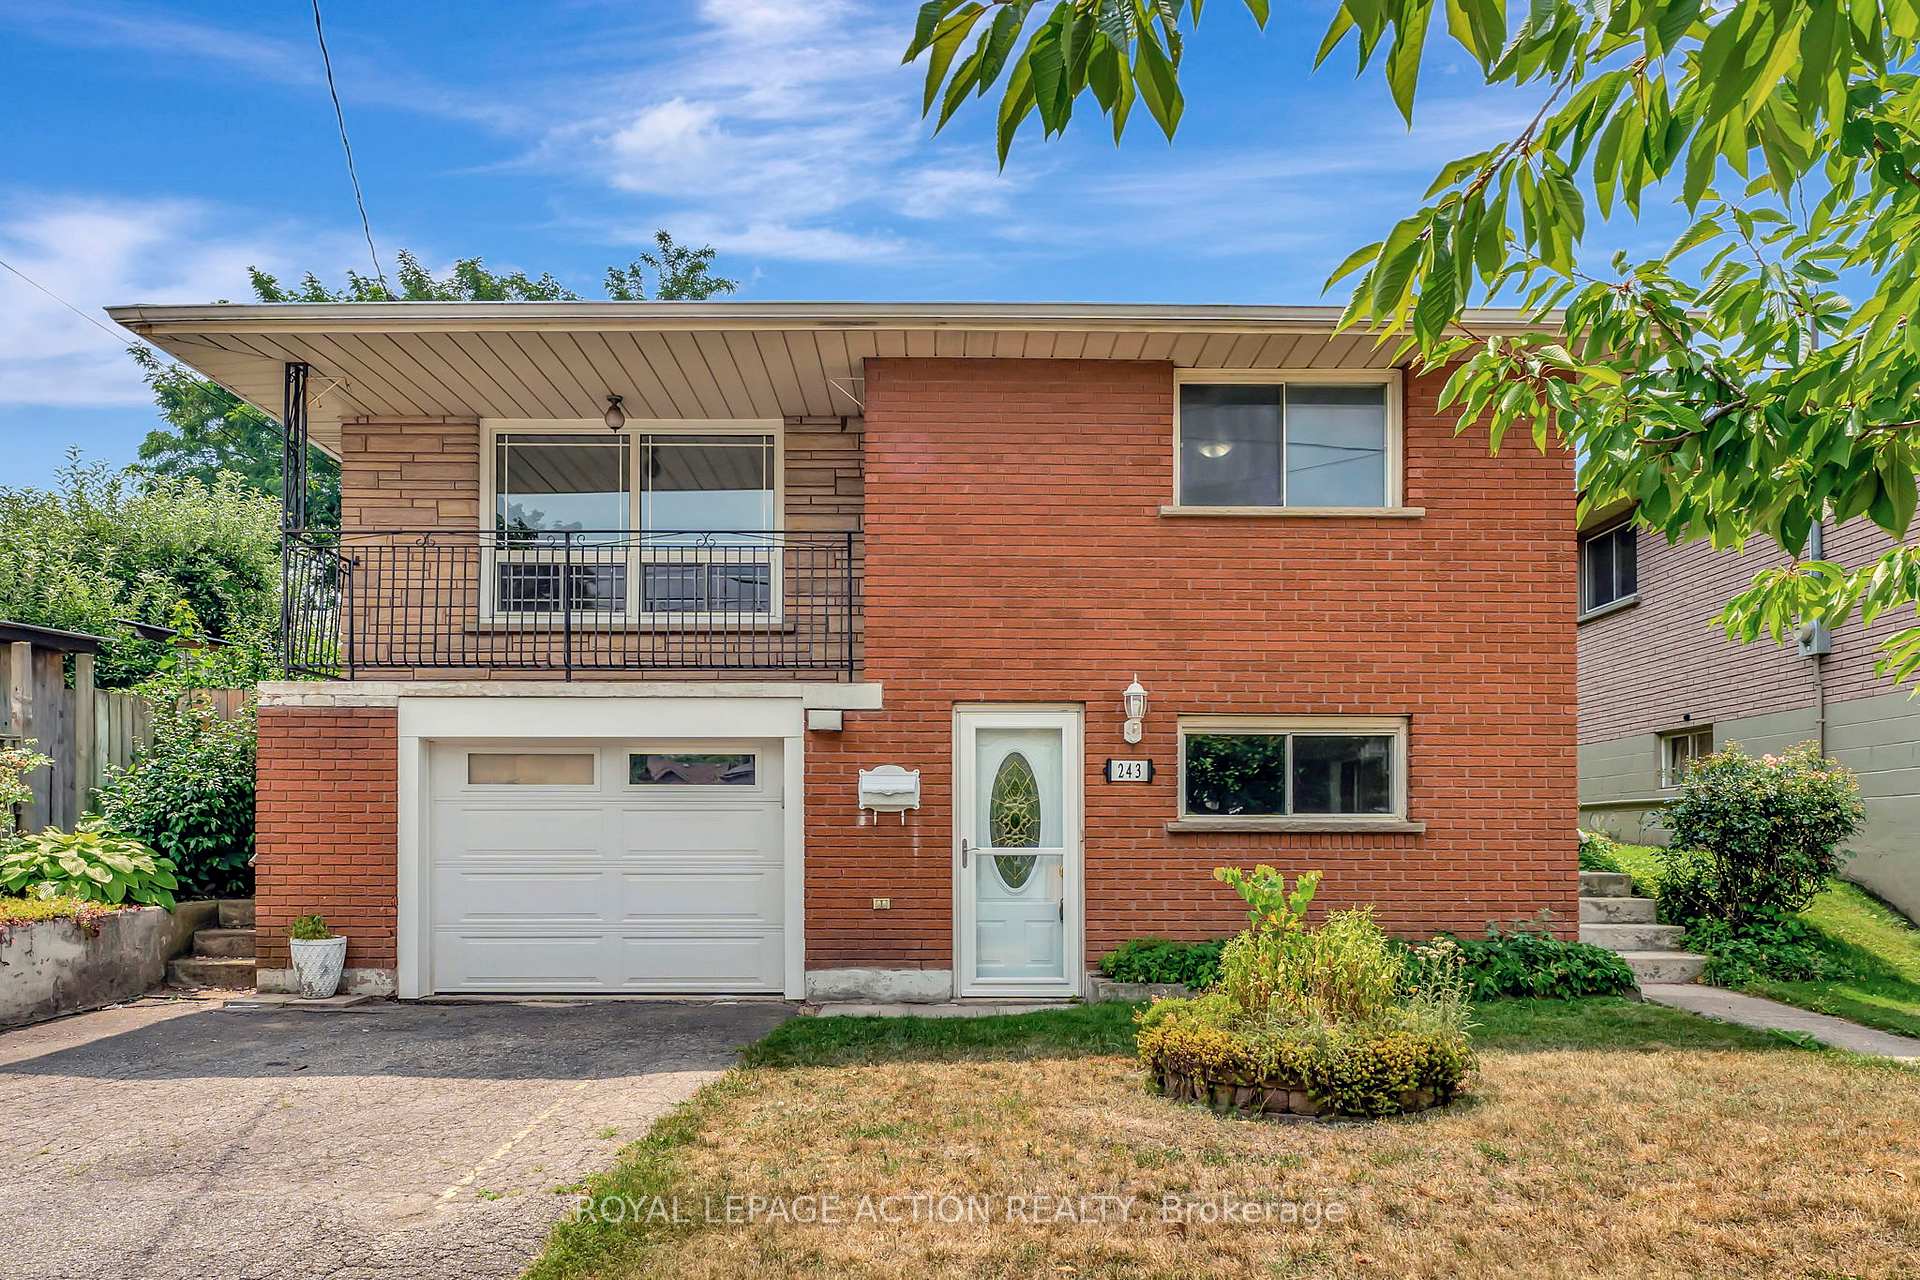
243 Wellington Street
243 Wellington Street
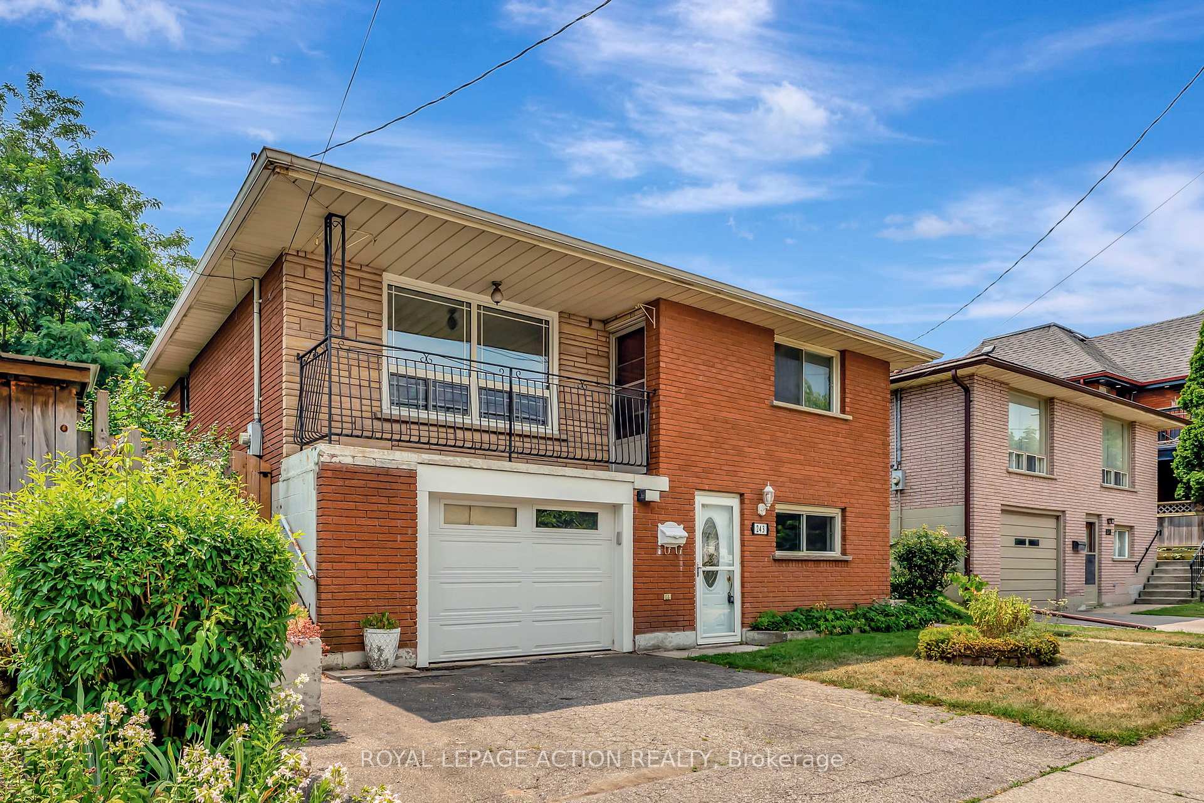
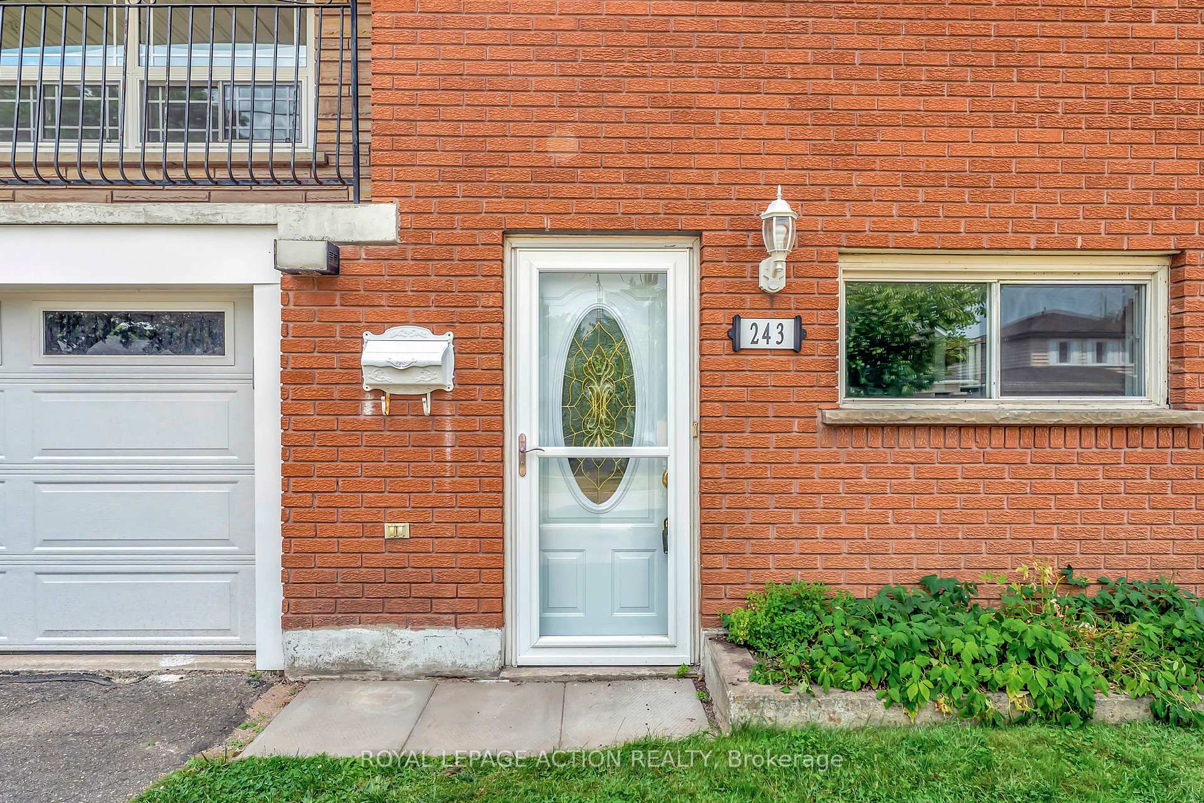
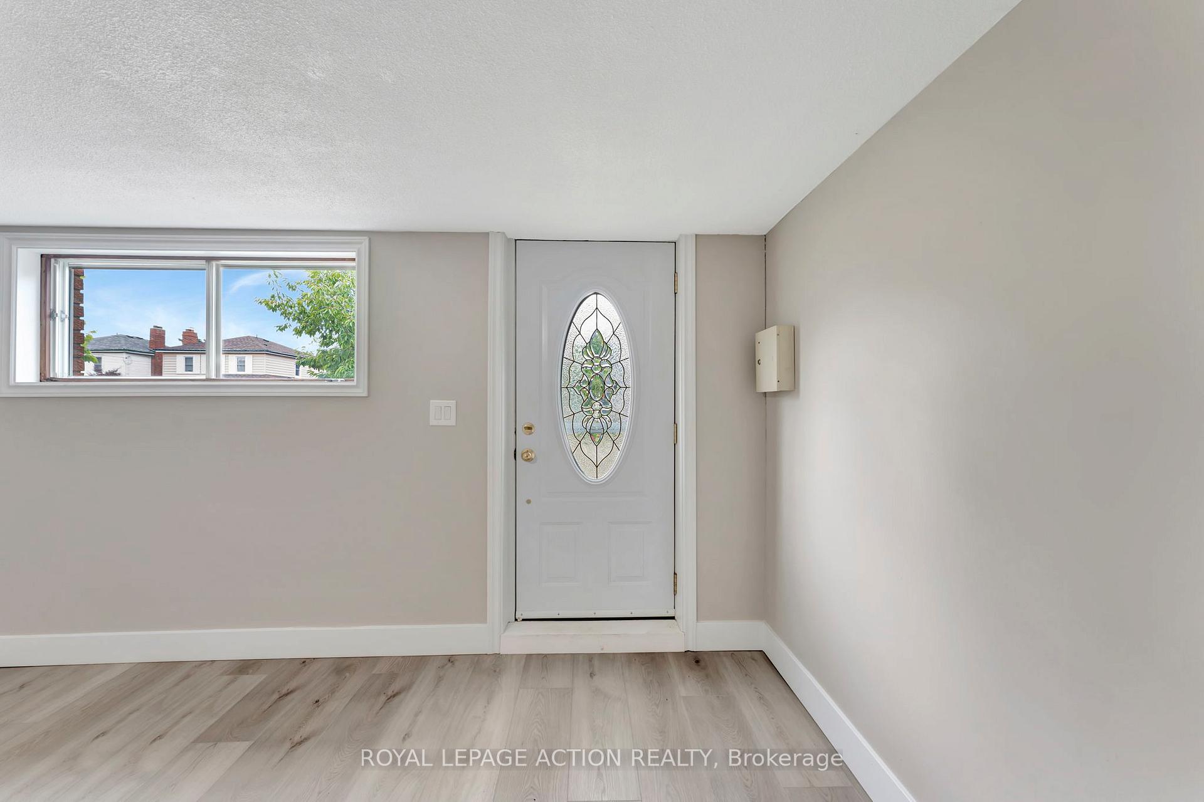
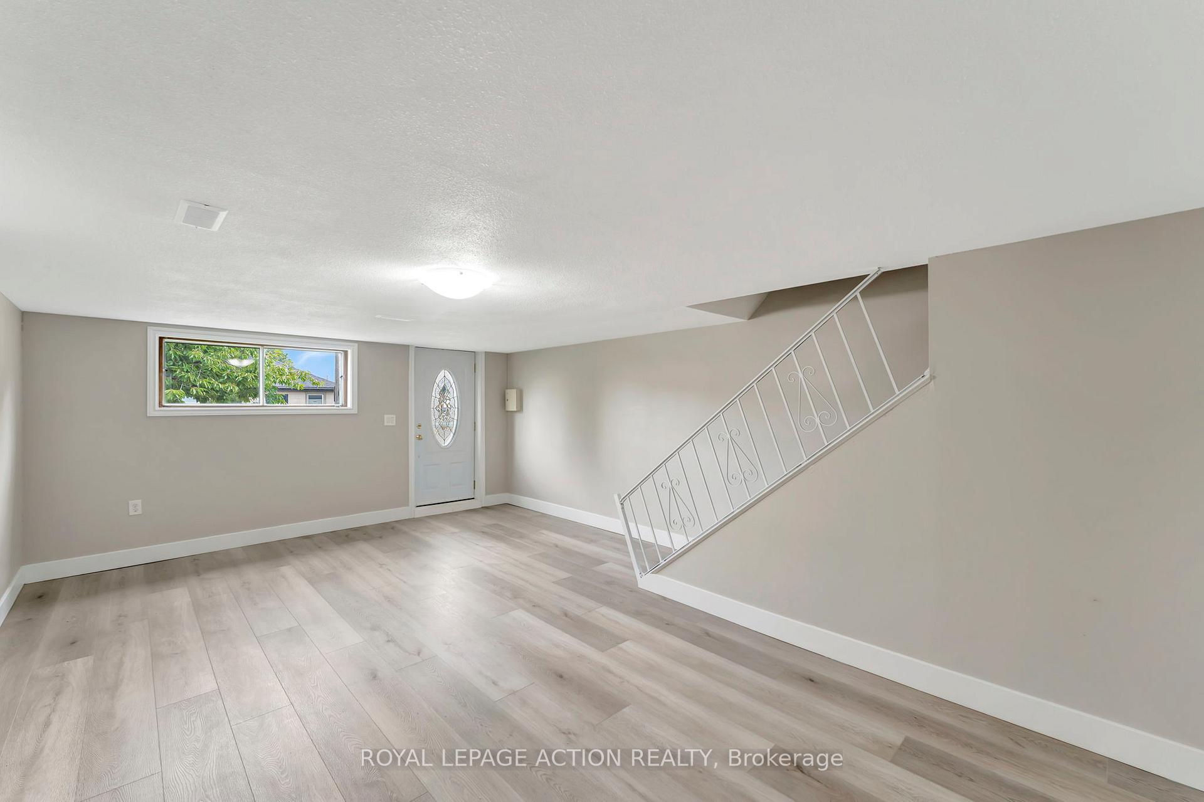 See all 31 photos
Property history
Facts and features
- BasementPart finished
- Age of home31–50 years
- Water, sewerMunicipal
- HeatingForced air
- Central air
The homeDetached, Bungalow-raised, Age 31–50 years
- Type: Detached
- Style: Bungalow-raised
- Age: 31–50 years
- Living space: 1,100–1,500 sq ft
- Basement: Full, partially finished
InsideLower level, Water heater owned, Rooms above ground 8
- Laundry: Lower level
- Features: Water heater owned
- Rooms above ground: 8
- Bedrooms: 3
- Bathrooms: 1
- Kitchens: 1
Outside and lotBrick veneer, Asphalt shingle, Concrete block
- Exterior: Brick veneer
- Roof: Asphalt shingle
- Foundation: Concrete block
- Size: 40.46 × 131.46 ft
- Zoning: RC
Parking1 Garage, Attached, Private
- Spaces: 1 Garage
- Garage: Attached
- Driveway: Private
Heating, water and powerForced air, gas, Central air, Municipal water
- Heating: Forced air, gas
- Cooling: Central air
- Water: Municipal water
- Sewer: Municipal sewer
Costs and taxesTaxes $3,549 a year, HST included in the price
- Taxes, 2025: $3,549 a year
- HST: HST included in the price
Included in the saleStove
- Included: Stove
NearbyPublic transit, school, school bus route
- Close to: Public transit, school, school bus route
Listing detailsX12297201, Sold, Jul 18, 2025
- MLS® number: X12297201
- Status: Sold
- Listed on: Jul 18, 2025
- Days on market: 54
- Updated: Sep 10, 2025
- Possession: Flexible
- Occupied by: Vacant
- Listing brokerage: ROYAL LEPAGE ACTION REALTY
About this home
243 Wellington Street, Brantford, ON N3S 3Z6
PERFECT FOR INVESTORS OR FIRST-TIME BUYERS! Welcome to this bright and freshly updated detached raised bungalow located in the heart of Brantford. With duplex potential and a spacious layout, this property offers incredible value for first-time buyers, investors, or those looking to create a secondary suite. Step inside to a freshly painted interior with brand new flooring throughout (2025), creating a clean, modern, and move-in-ready space. The main level features three generous bedrooms, a 4-piece bathroom, and a large, light-filled living room with a walkout to the patio (newer living room bay window). The kitchen includes freshly painted cabinetry and a brand-new stove, offering a functional space to cook and entertain. Additional highlights include an attached garage with inside entry, a large furnace/utility room with ample storage, and a shed with power--perfect for hobbies, tools, or a workshop setup. Enjoy the outdoors in your spacious, beautifully landscaped backyard with mature gardens and plenty of room for kids, pets, or entertaining. Conveniently located close to shopping, schools, public transit, and all major amenities, this is a fantastic opportunity to enter the market or add to your investment portfolio. Furnace and AC 5 years old.
Ask about this home
A HOMEH agent will answer your questions about this home.
Around this home
Daily convenience, out of 100, from the distances below
Schools nearby
School rating, out of 10.
Helpful calculators
Your HOMEH agent

"I would see it this week."