

Unit 77, 20 McConkey Crescent
Unit 77, 20 McConkey Crescent
 See all 31 photos
Property history
Facts and features
- BasementPart finished
- Lease term12 months
- FurnishedUnfurnished
- Age of home6–15 years
- Central air
The homeFreehold Townhouse, 2-storey, Age 6–15 years
- Type: Freehold Townhouse
- Style: 2-storey
- Age: 6–15 years
- Living space: 1,100–1,500 sq ft
- Basement: Partially finished
InsideEnsuite, Sump pump, Rooms above ground 9
- Laundry: Ensuite
- Features: Sump pump
- Rooms above ground: 9
- Rooms in the basement: 2
- Bedrooms: 3
- Bathrooms: 3
- Kitchens: 1
- Family room: Yes
Outside and lotStucco (plaster), brick, Asphalt shingle, Poured concrete
- Exterior: Stucco (plaster), brick
- Roof: Asphalt shingle
- Foundation: Poured concrete
Parking1 Garage, Attached, Private, other
- Spaces: 1 Garage
- Garage: Attached
- Driveway: Private, other
Heating, water and powerForced air, gas, Central air, Municipal water
- Heating: Forced air, gas
- Cooling: Central air
- Water: Municipal water
- Sewer: Municipal sewer
Rent and termsRent $2,700 a month, Entire property, Unfurnished
- Rent: $2,700 a month
- Space for rent: Entire property
- Furnished: Unfurnished
- Lease: 12 months
- Rent includes: Parking
IncludedNot included No smoking and preferably no pets. tenant pays all utilities
- Not included: No smoking and preferably no pets. tenant pays all utilities
NearbyGolf
- Close to: Golf
Listing detailsX12021516, Rented, Mar 15, 2025
- MLS® number: X12021516
- Status: Rented
- Listed on: Mar 15, 2025
- Days on market: 39
- Updated: Apr 23, 2025
- Possession: Immediate
- Occupied by: Vacant
- Listing brokerage: KING REALTY INC.
About this home
Unit 77, 20 McConkey Crescent, Brantford, ON N3S 0C1
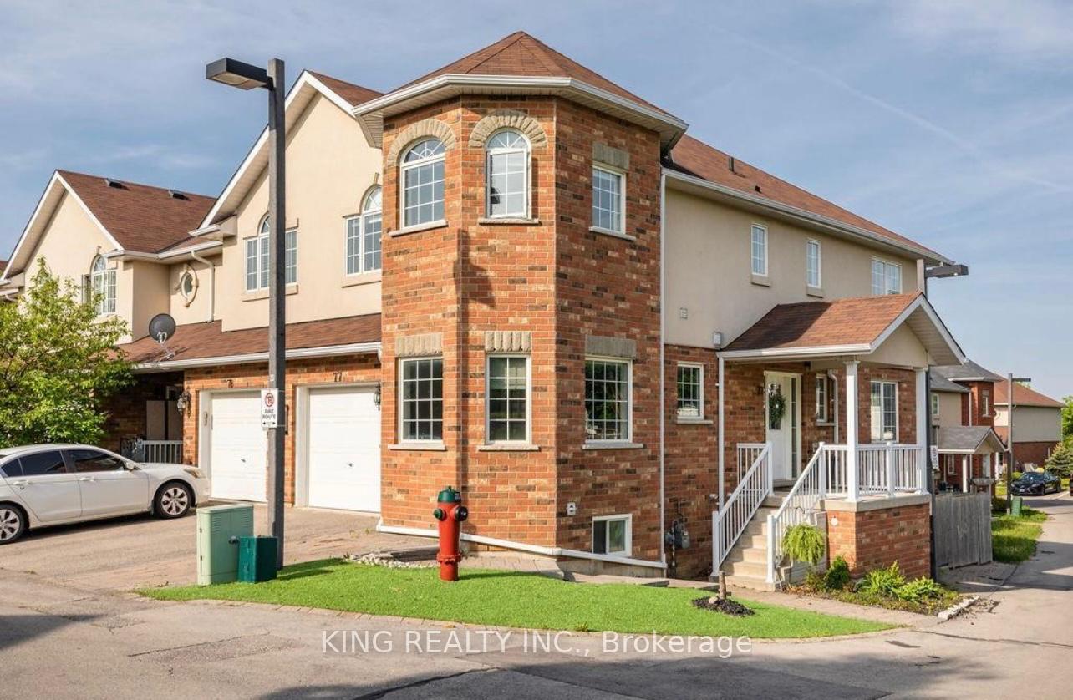
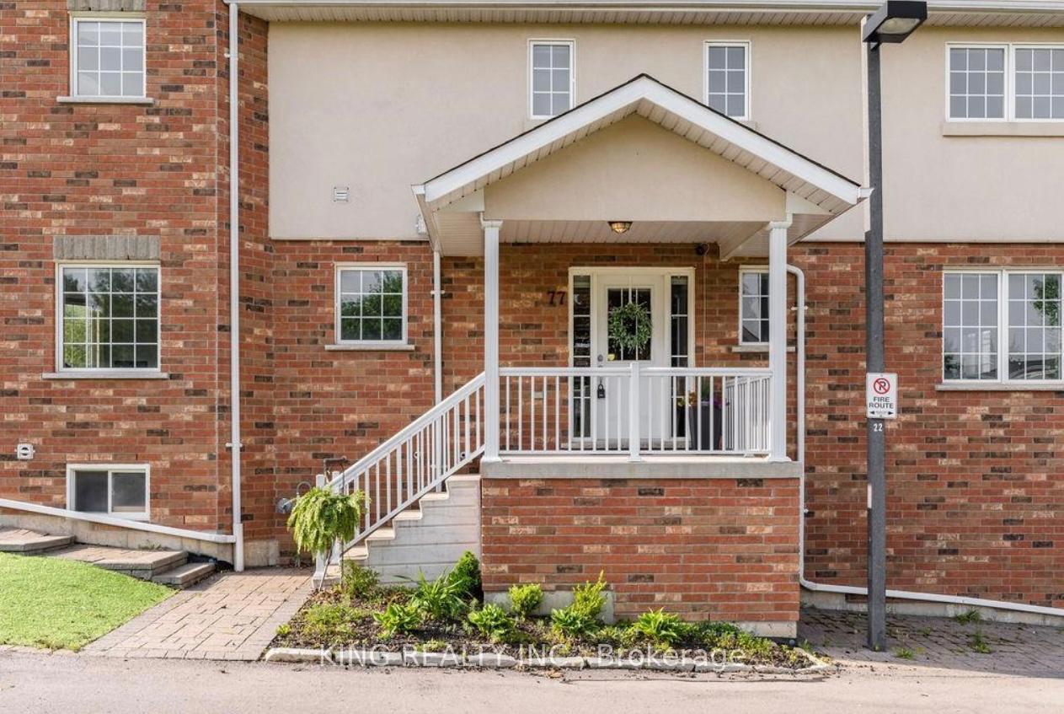
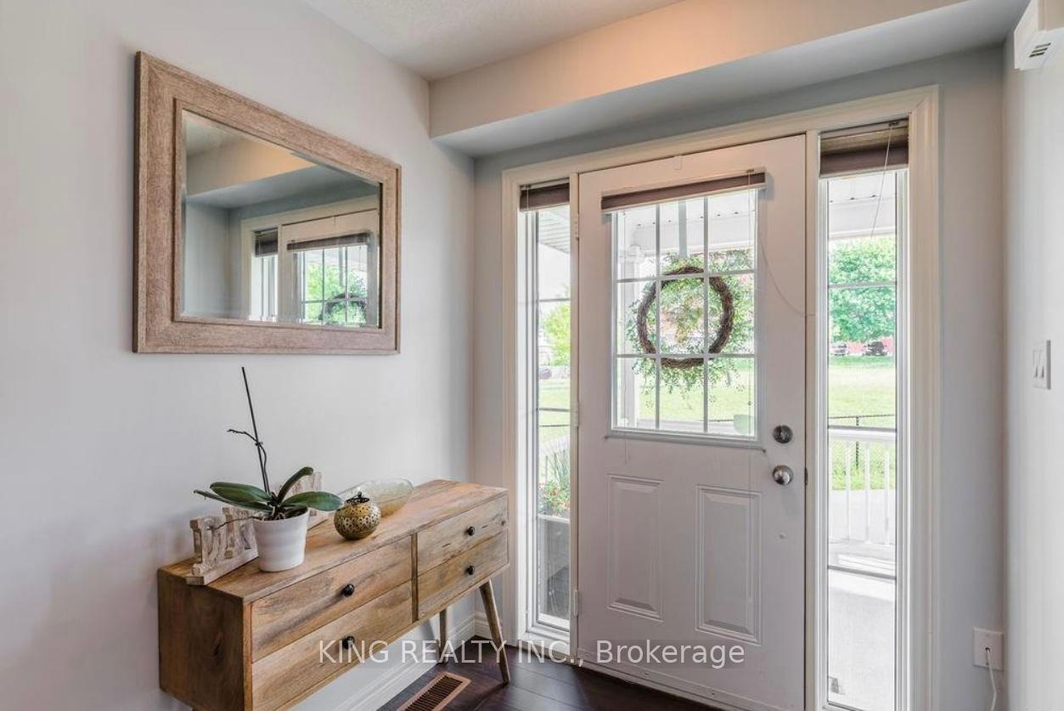
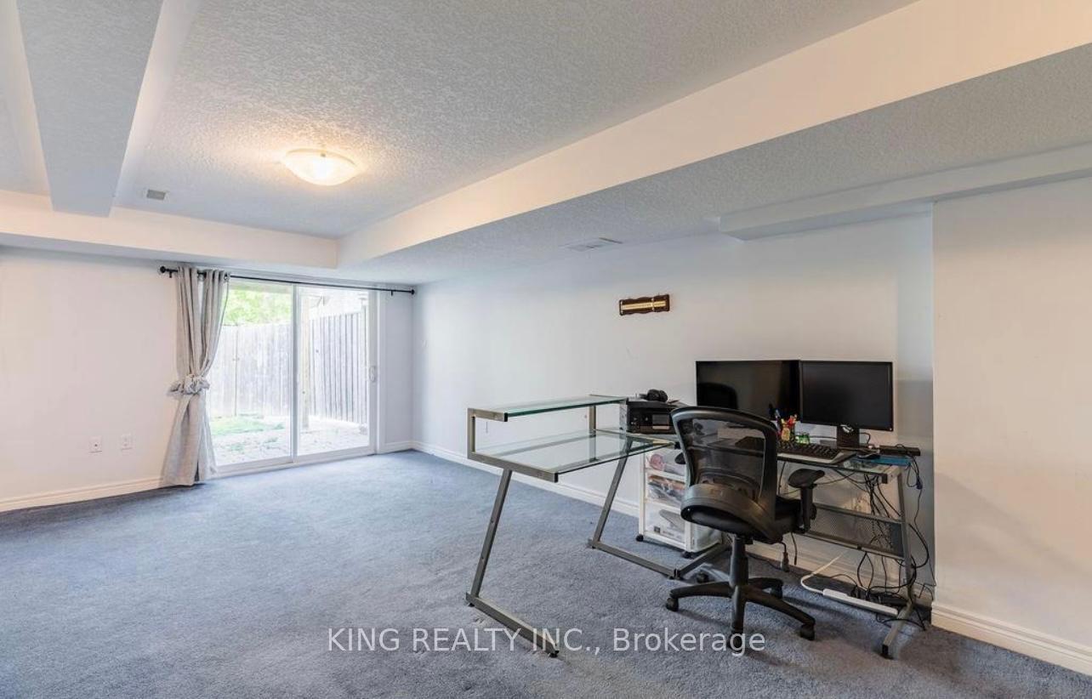
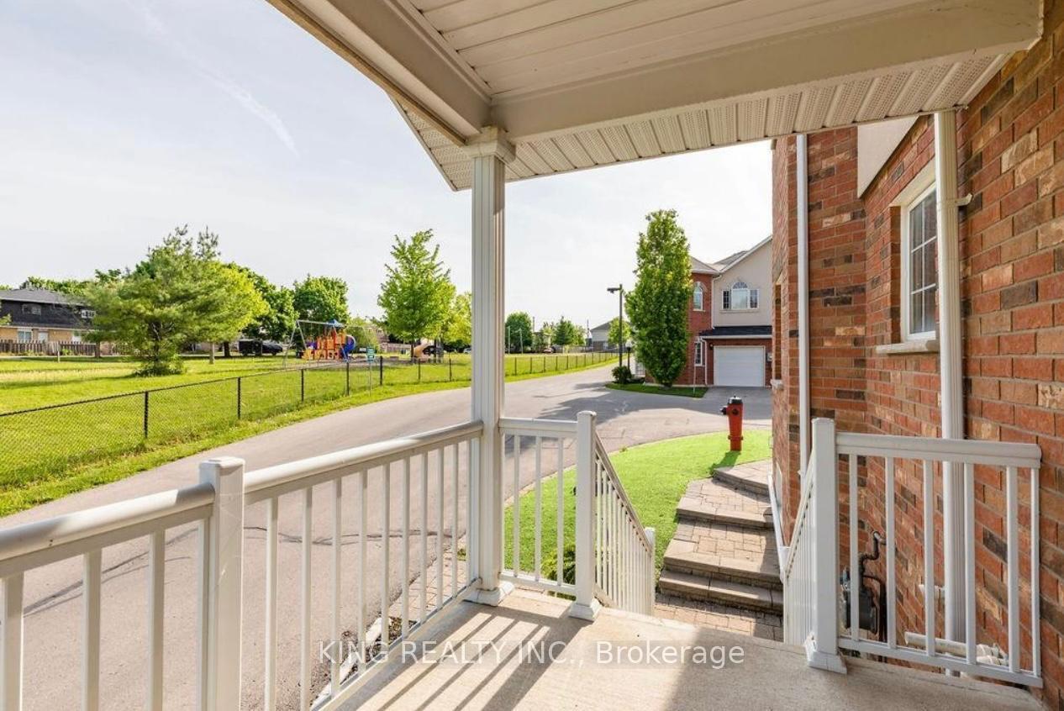
Welcome to 20 McConkey Crescent, Unit 77 A Bright & Spacious Corner Gem!This stunning corner-unit townhome is full of charm, natural light, and thoughtful upgrades. Boasting 3 generously sized bedrooms, each filled with sunlight, this home is perfect for growing families or those who love extra space. The primary suite features a walk-in shower and a luxurious tub, while the second full bathroom includes a tub for added convenience. You'll also find two half bathrooms one on the main level and another in the walkout basement.The open-concept main floor seamlessly connects the living and dining areas, with a walkout balcony featuring a gas BBQ, perfect for entertaining. The kitchen is a chefs delight with granite countertops and a gas stove. Downstairs, the walkout basement leads to a beautifully maintained small backyard complete with a storage shed.Additional highlights include: Single-car garage + 2-car driveway (3-car total parking)Corner unit with enhanced privacy and light Directly across from a park and playground ideal for families Tons of natural light throughout the home.This is more than just a home its a true gem in a family-friendly neighborhood with everything you need juststeps away.
Ask about this home
A HOMEH agent will answer your questions about this home.
Around this home
Daily convenience, out of 100, from the distances below
Schools nearby
School rating, out of 10.
Helpful calculators
Your HOMEH agent

"I would see it this week."