

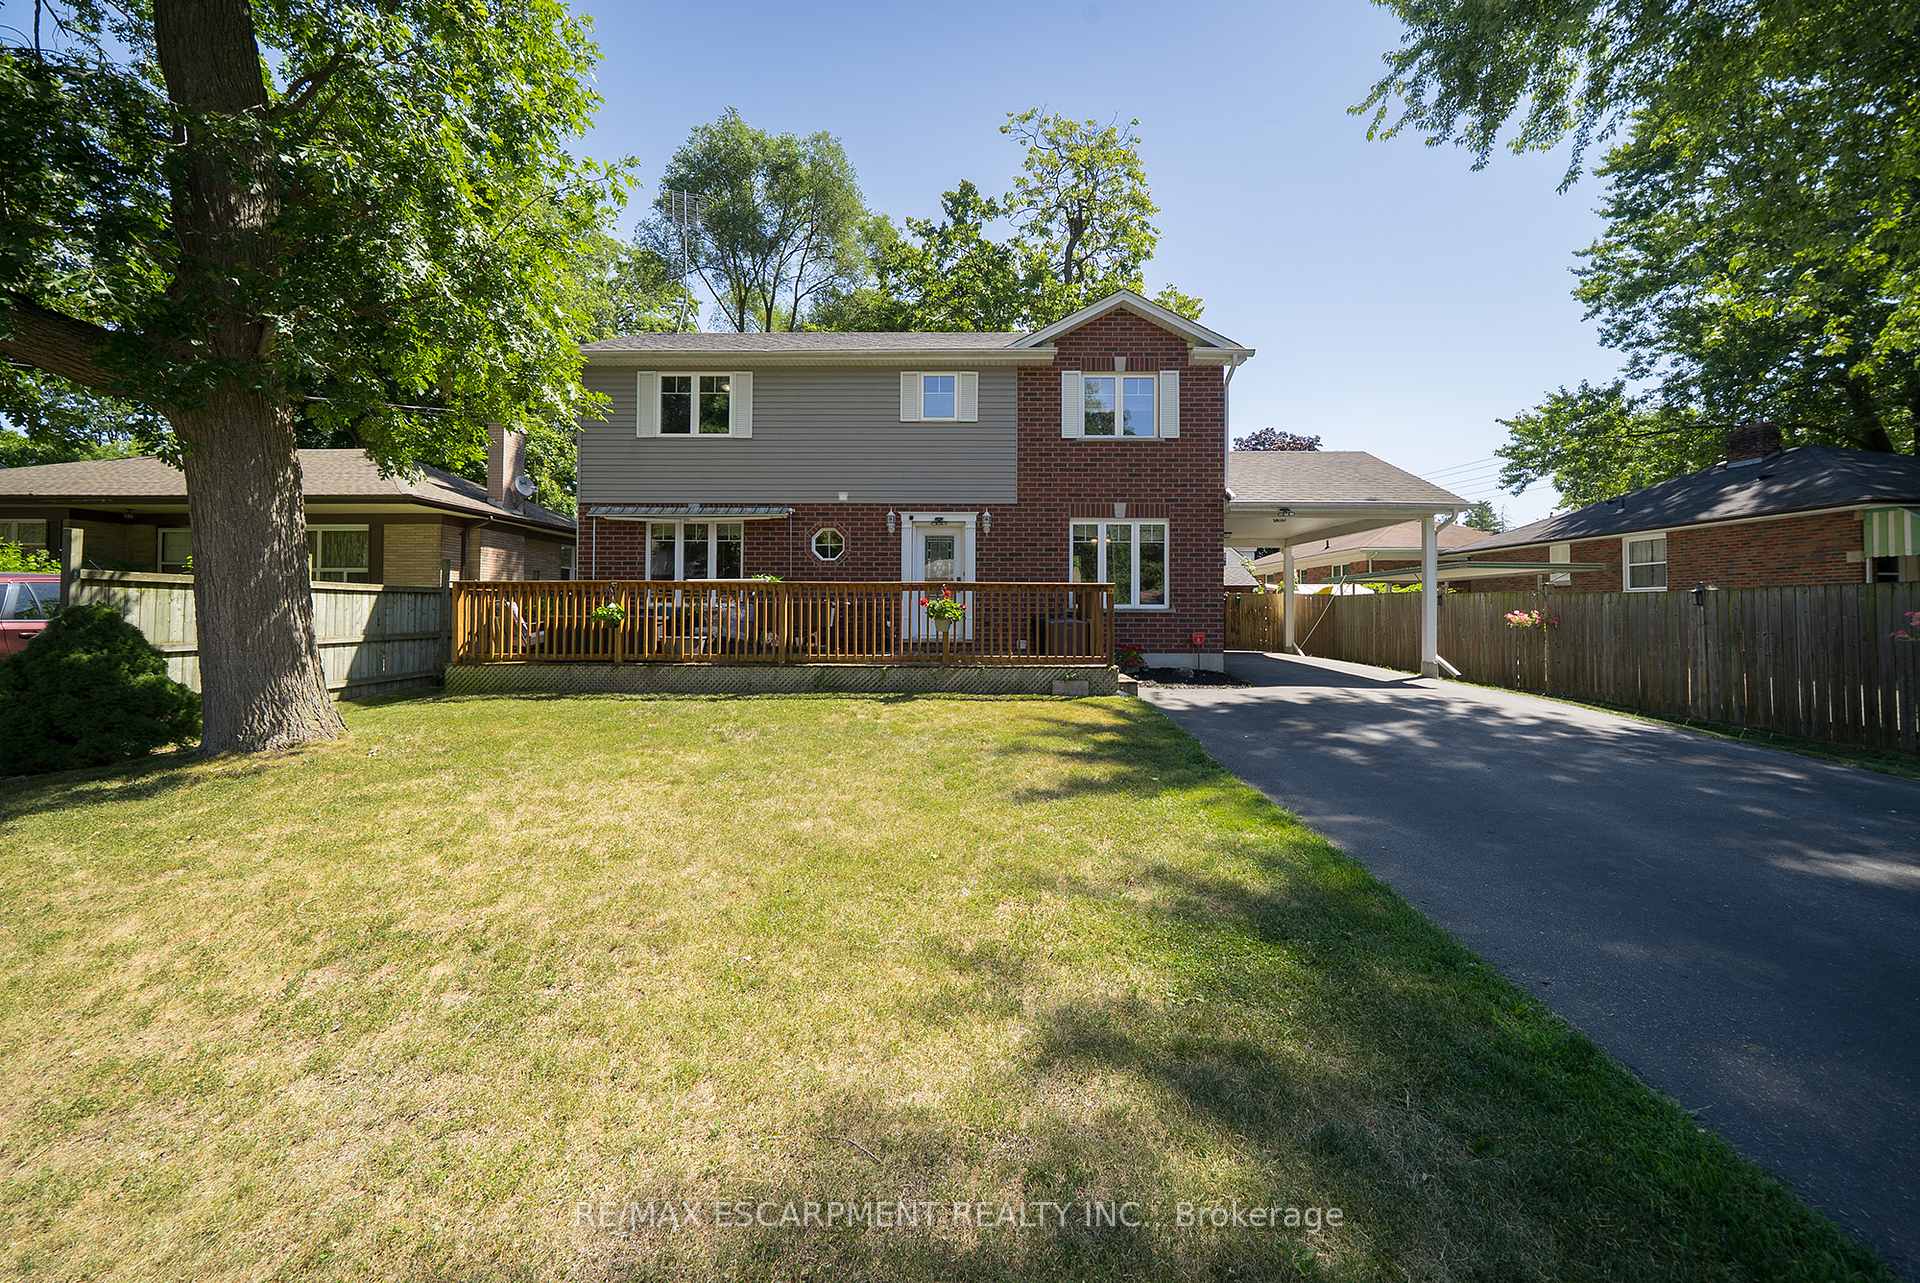
23 Park Road S
23 Park Road S
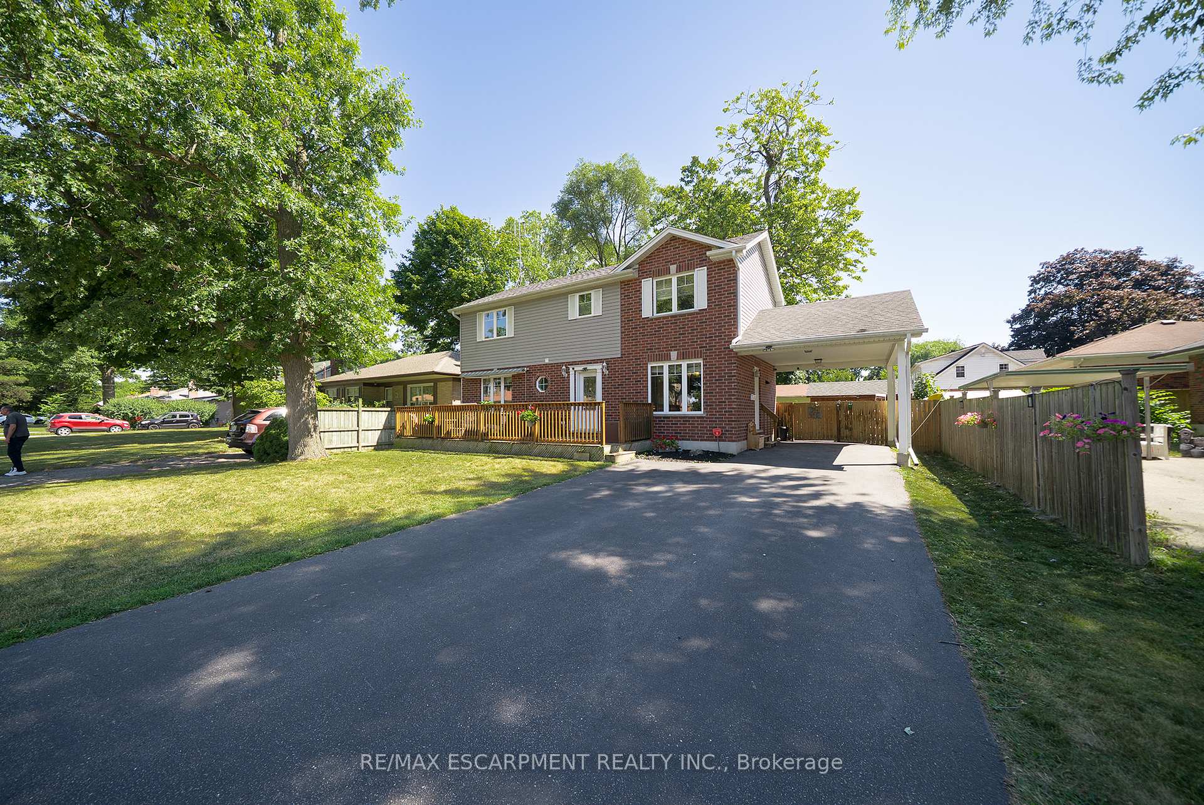
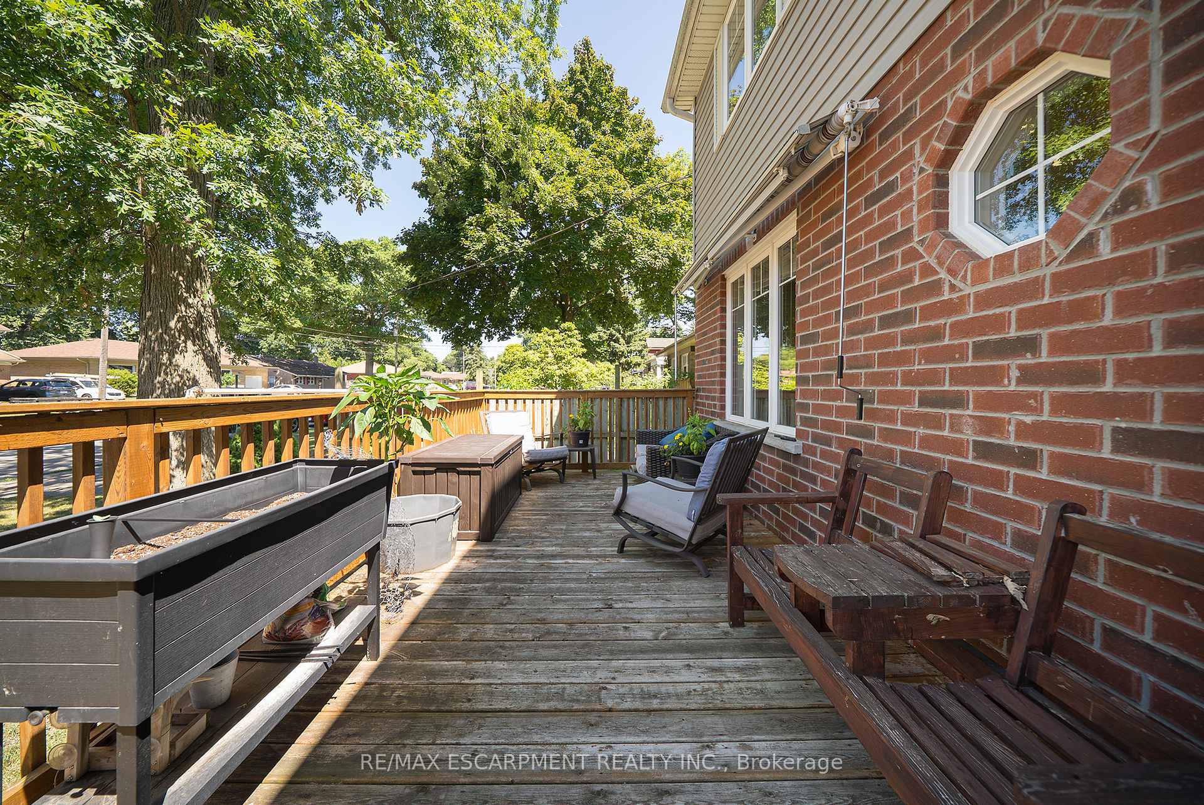
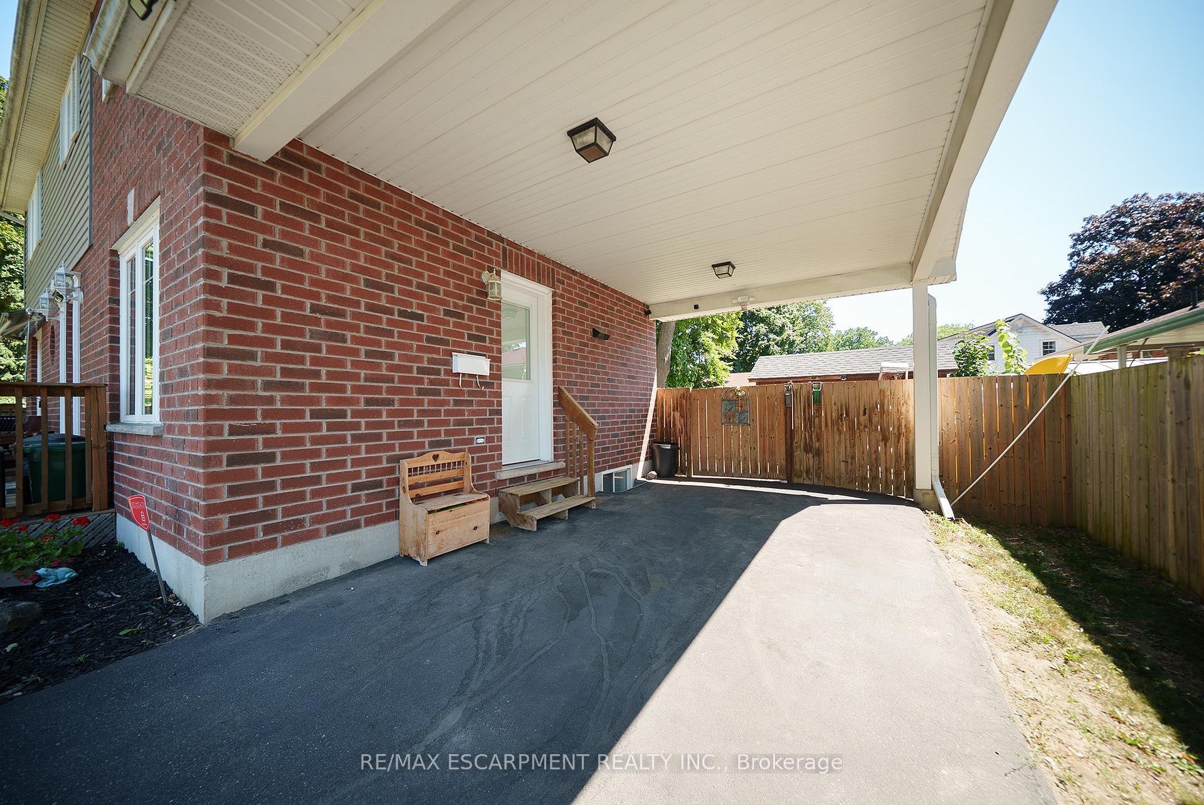
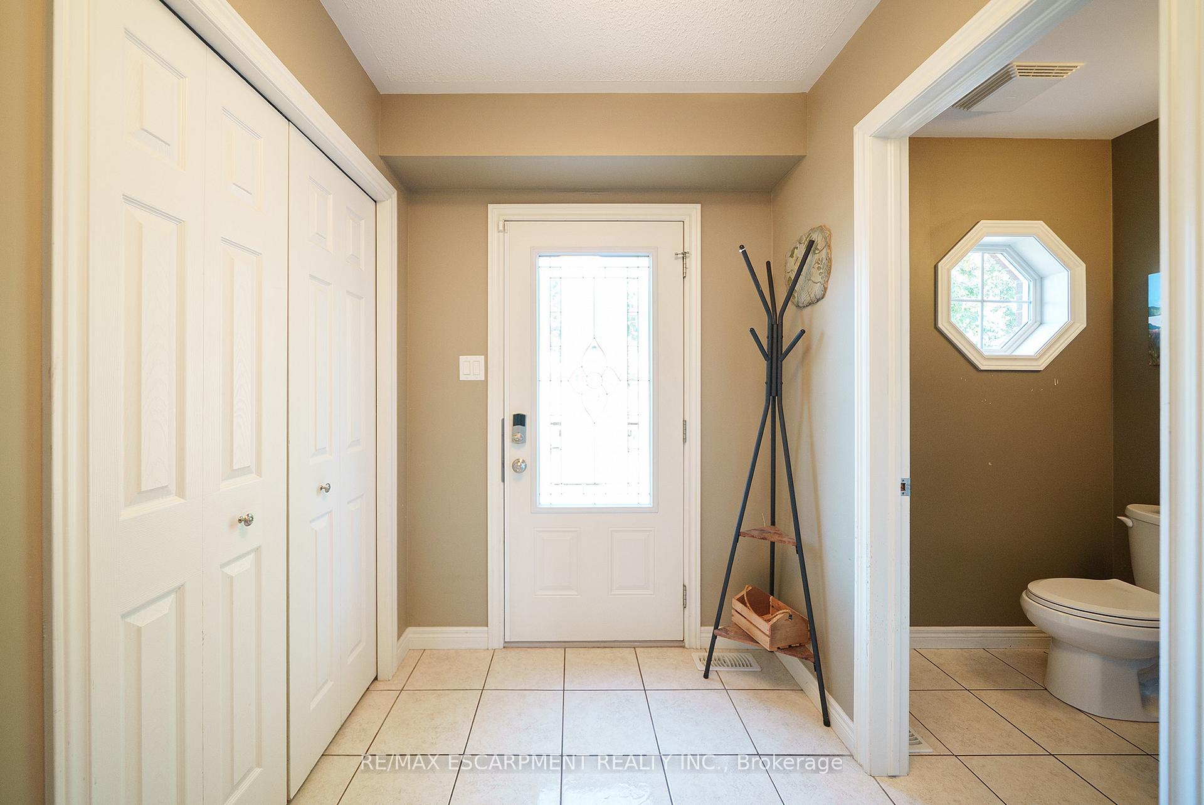 See all 37 photos
Property history
Facts and features
- BasementFinished
- Age of home6–15 years
- Water, sewerMunicipal
- HeatingForced air
- Central air
The homeDetached, 2-storey, Age 6–15 years
- Type: Detached
- Style: 2-storey
- Age: 6–15 years
- Living space: 1,500–2,000 sq ft
- Basement: Finished
InsideWater heater, water softener, Rooms above ground 8, Rooms in the basement 5
- Features: Water heater, water softener
- Rooms above ground: 8
- Rooms in the basement: 5
- Bedrooms: 3
- Bathrooms: 3
- Kitchens: 1
- Family room: Yes
Outside and lotAluminum siding, brick, Asphalt shingle, Poured concrete
- Exterior: Aluminum siding, brick
- Roof: Asphalt shingle
- Foundation: Poured concrete
- Size: 60.37 ft frontage
- Zoning: R1B
Parking2 Garage, Carport
- Spaces: 2 Garage
- Garage: Carport
Heating, water and powerForced air, gas, Central air, Municipal water
- Heating: Forced air, gas
- Cooling: Central air
- Water: Municipal water
- Sewer: Municipal sewer
Costs and taxesTaxes $4,625 a year, HST included in the price, Hot water heater, water softener
- Taxes, 2025: $4,625 a year
- HST: HST included in the price
- Rental items: Hot water heater, water softener
Included in the saleDishwasher, dryer, refrigerator, stove, washer, window coverings, Patio door curtains, hot tub.
- Included: Dishwasher, dryer, refrigerator, stove, washer, window coverings
- Not included: Patio door curtains, hot tub.
Listing detailsX12306707, Sold, Jul 25, 2025
- MLS® number: X12306707
- Status: Sold
- Listed on: Jul 25, 2025
- Days on market: 53
- Updated: Sep 16, 2025
- Possession: Flexible
- Occupied by: Owner
- Listing brokerage: RE/MAX ESCARPMENT REALTY INC.
About this home
23 Park Road S, Brantford, ON N3S 3G2
Welcome home to 23 Park Road S, a fantastic 2 storey home in Brantfords family friendly Echo Place Neighbourhood! This 3 bedroom, 2.5 bathroom home has 1,520 sq ft of above grade living space and a finished basement! The main floor features a mix of tile and hardwood flooring and offers a functional layout ideal for everyday living. The bright and spacious foyer welcomes you with a convenient 2-piece powder room. The eat-in kitchen provides plenty of cupboard and counter space, complete with stainless steel appliances including a gas stove, over-the-range microwave, and built-in dishwasher. A door from the kitchen offers direct access to the driveway, while the adjacent living room includes a walk-out to the rear patioperfect for indoor-outdoor living. A beautiful staircase leads to the second floor, which is finished with durable laminate flooring throughout. The primary bedroom offers the convenience of two walk-in closets, while two additional spacious bedrooms provide plenty of room for family or guests. A 4-piece bathroom with a tub/shower combo completes the upper level. The basement offers a spacious recreation room, a 3-piece bathroom, a dedicated laundry area, a utility room, and an additional storage room. The homes very private backyard is fully fenced and features an interlock and armour stone patio with a gazebo, a garden shed, green space for play or gardening, and mature trees that provide natural shade and privacy - an ideal setting for relaxing or entertaining outdoors. Enjoy the convenience of nearby Mohawk Park and Brantford's scenic trail system, along with easy access to highways for commuters.
Ask about this home
A HOMEH agent will answer your questions about this home.
Around this home
Daily convenience, out of 100, from the distances below
Schools nearby
School rating, out of 10.
Helpful calculators
Your HOMEH agent

"I would see it this week."