

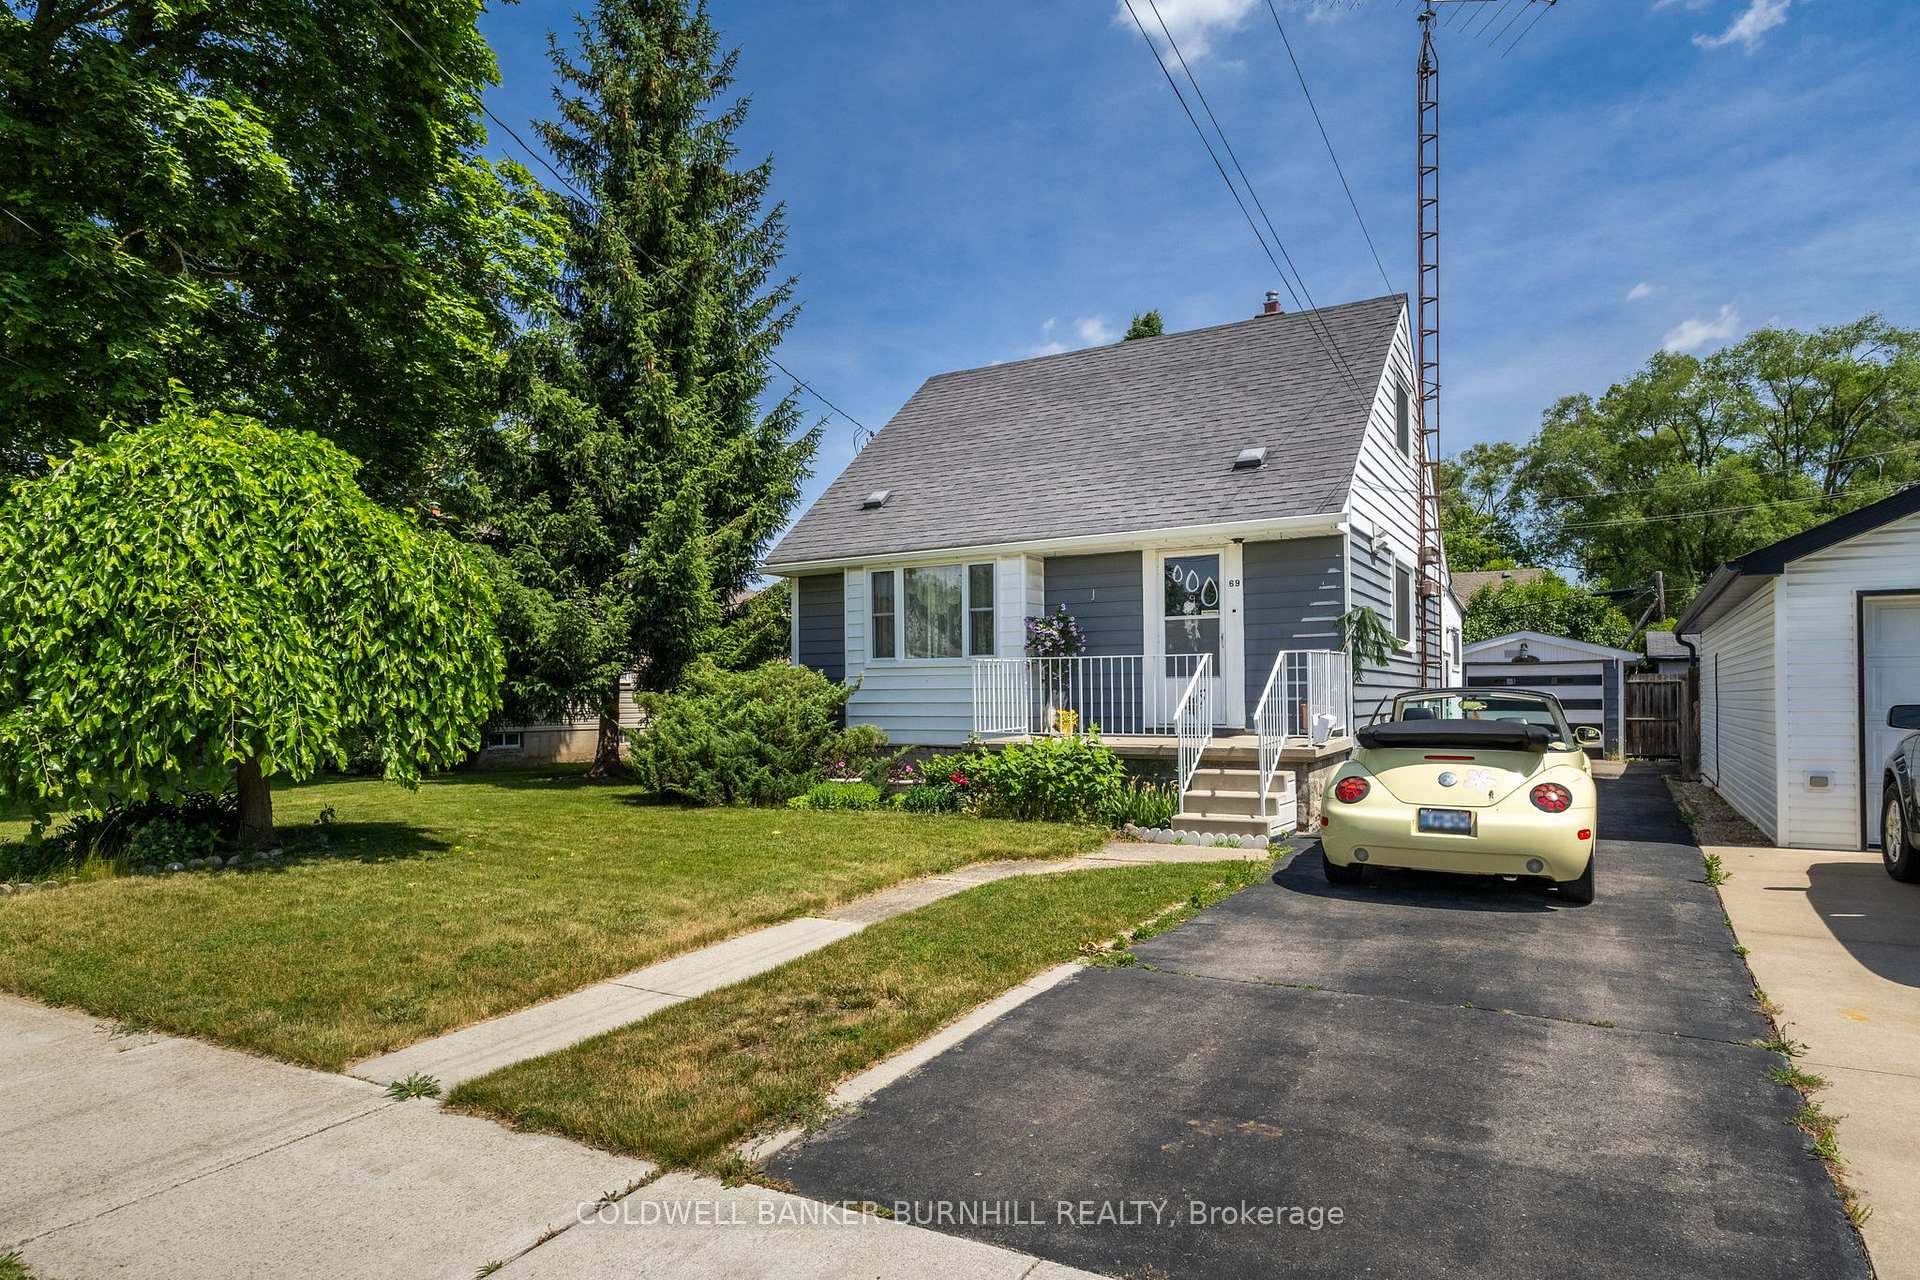
69 Alexander Drive
Detached Sold
1/4369 Alexander Drive
Detached Sold
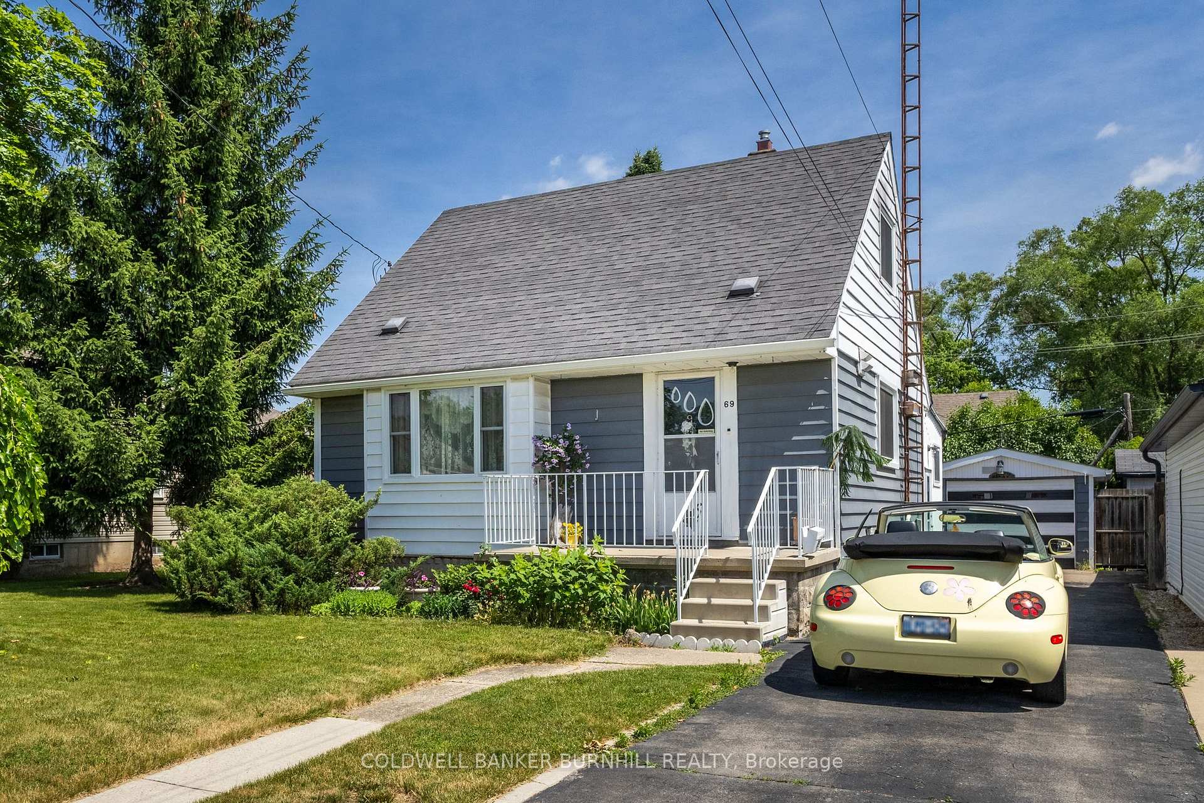
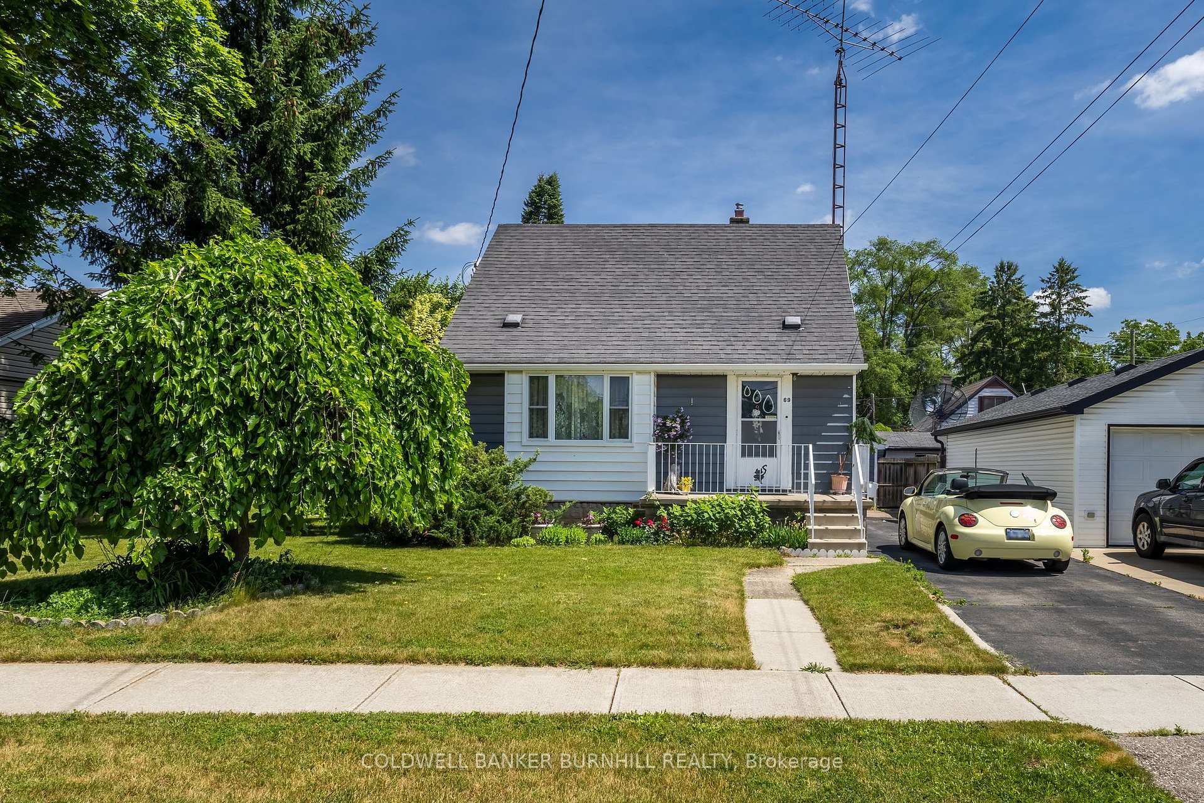
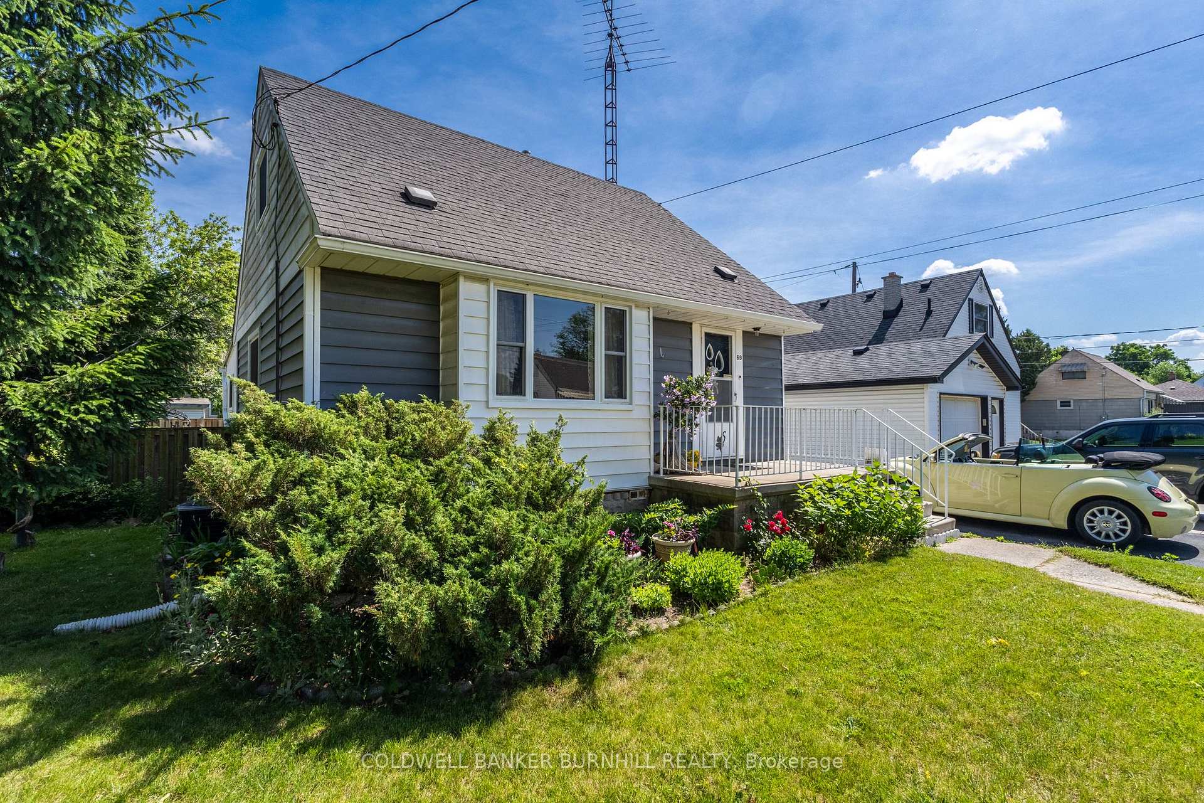
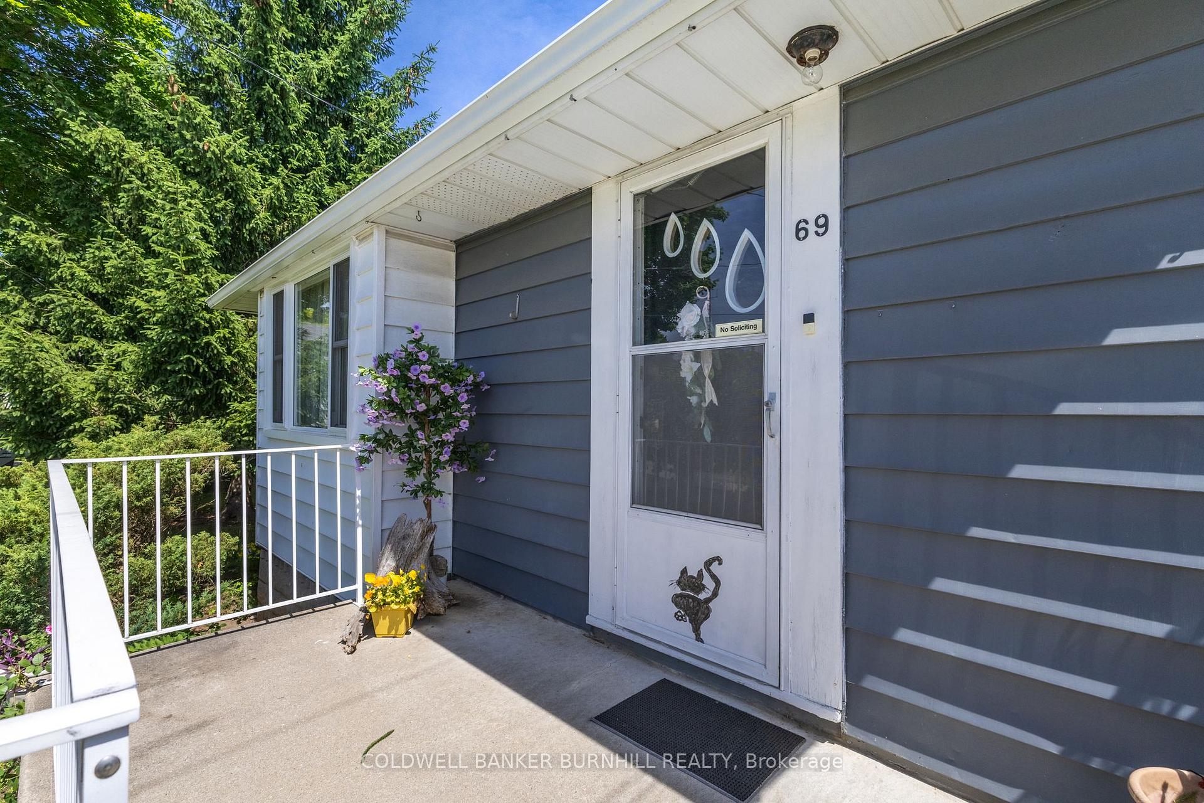 See all 43 photos
2 Bedrooms
1 Bathroom
1 Garage
1.1K–1.5K sq.ft
50×100 ft
$3,319/yr
Property history
Facts and features
- BasementPart finished
- Water, sewerMunicipal
- HeatingForced air
- CoolingCentral air
What stands out
- Central air
- Inground pool
The homeDetached, 1 1/2 storey, 1,100–1,500 sq ft
- Type: Detached
- Style: 1 1/2 storey
- Living space: 1,100–1,500 sq ft
- Basement: Full, partially finished
InsideLower level, Water heater, Rooms above ground 6
- Laundry: Lower level
- Features: Water heater
- Rooms above ground: 6
- Bedrooms: 2
- Bathrooms: 1
- Kitchens: 1
Outside and lotAluminum siding, wood, Asphalt shingle, Concrete
Outside
- Exterior: Aluminum siding, wood
- Roof: Asphalt shingle
- Foundation: Concrete
- Pool: Inground, outdoor
- Features: Porch, porch enclosed
- Size: 50 × 100 ft
Parking1 Garage, Detached, Private
- Spaces: 1 Garage
- Garage: Detached
- Driveway: Private
Heating, water and powerForced air, gas, Central air, Municipal water
- Heating: Forced air, gas
- Cooling: Central air
- Water: Municipal water
- Sewer: Municipal sewer
Costs and taxesTaxes $3,319 a year, HST included in the price, Water heater
- Taxes, 2025: $3,319 a year
- HST: HST included in the price
- Rental items: Water heater
Included in the saleDryer, freezer, pool equipment, range hood, refrigerator, smoke detector, stove, washer , small fridge in garage., All window coverings.
- Included: Dryer, freezer, pool equipment, range hood, refrigerator, smoke detector, stove, washer , small fridge in garage.
- Not included: All window coverings.
NearbyArts centre, hospital, park, place of worship
- Close to: Arts centre, hospital, park, place of worship
Listing detailsX12310753, Sold, Jul 28, 2025
- MLS® number: X12310753
- Status: Sold
- Listed on: Jul 28, 2025
- Days on market: 10
- Updated: Aug 7, 2025
- Possession: Immediate
- Occupied by: Owner
- Listing brokerage: COLDWELL BANKER BURNHILL REALTY
About this home
69 Alexander Drive, Brantford, ON N3T 5C6
Water HeaterArts CentreHospitalParkPlace Of WorshipPorch
Welcome to 69 Alexander Dr. This charming, well-maintained 2-bedroom, 1-bath home features hardwood floors in the living room, dining room, and both upstairs bedrooms. Thoughtfully cared for throughout, this home offers a bright screened-in sunporch overlooking a fully fenced backyard with a sparkling pool, plus a detached garage and long driveway for ample parking. A perfect blend of comfort, character, and privacy on a quiet street, in a peaceful neighborhood.
Read more
Ask about this home
A HOMEH agent will answer your questions about this home.
Ask a question
Thinking of selling your home?See what your home is worth today.
Around this home
Grand River Ave
Errands
Parks
Schools
Daily convenience, out of 100, from the distances below
ParkWaterworks Park · 2 within 1 km10 min walk606 m
GrocerySobeys24 min walk1.5 km
SchoolLansdowne-Costain Public School15 min walk910 m
PharmacyShoppers Drug Mart26 min walk1.6 km
Cafés & foodCrazy Canucks Smoke House · 1 within 1 km8 min walk492 m
Gym & rec centreBrantford Golf and Country Club5 min drive2.2 km
HospitalBrantford General Hospital27 min walk1.7 km
WalkDriveStraight-line distance, open map data
Grocery1.5 km
Park0.6 km
Coffee1.3 km
Dining0.5 km
Hospital1.7 km
Schools nearby
School rating, out of 10.
Lansdowne-Costain Public Schoolelementary · Public · 0.9 km
3.2/10Low
Dufferin Public Schoolelementary · Public · 0.9 km
6.2/10Fair
Christ the King Schoolelementary · Private · 1.0 km
4.4/10Low
Contact agent
Helpful calculators
Mortgage
Affordability
Closing costs
Land transfer tax
Property tax
Down payment
CMHC insurance
Stress test
Cashback Rebate
Your HOMEH agent

KimHOMEH agent · Brantford
"I would see it this week."
Ask Kim