

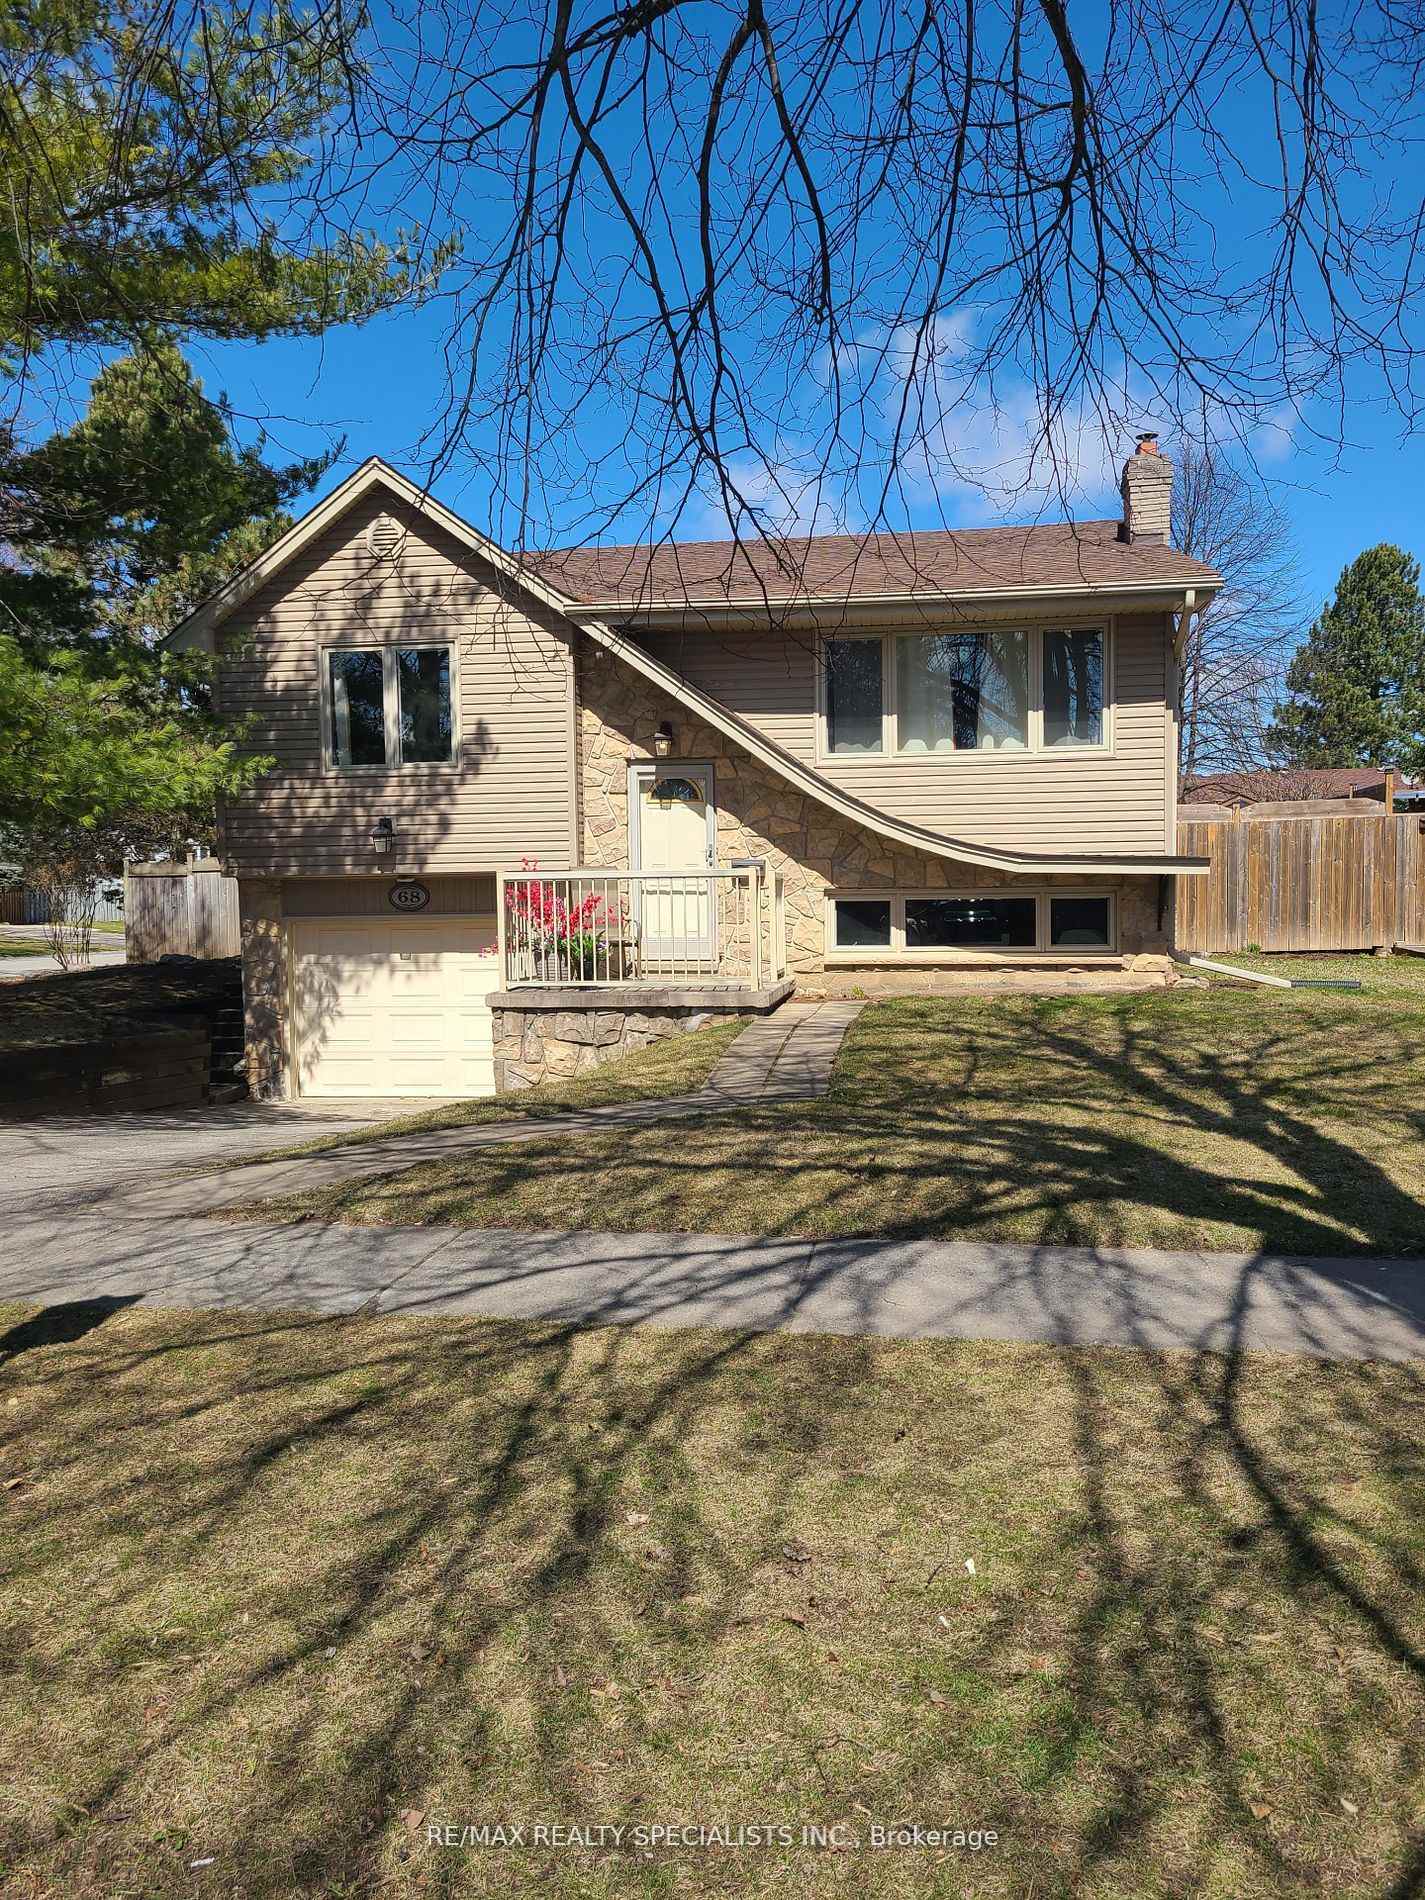
68 Oriole Parkway
Detached Sold
1/4268 Oriole Parkway
Detached Sold
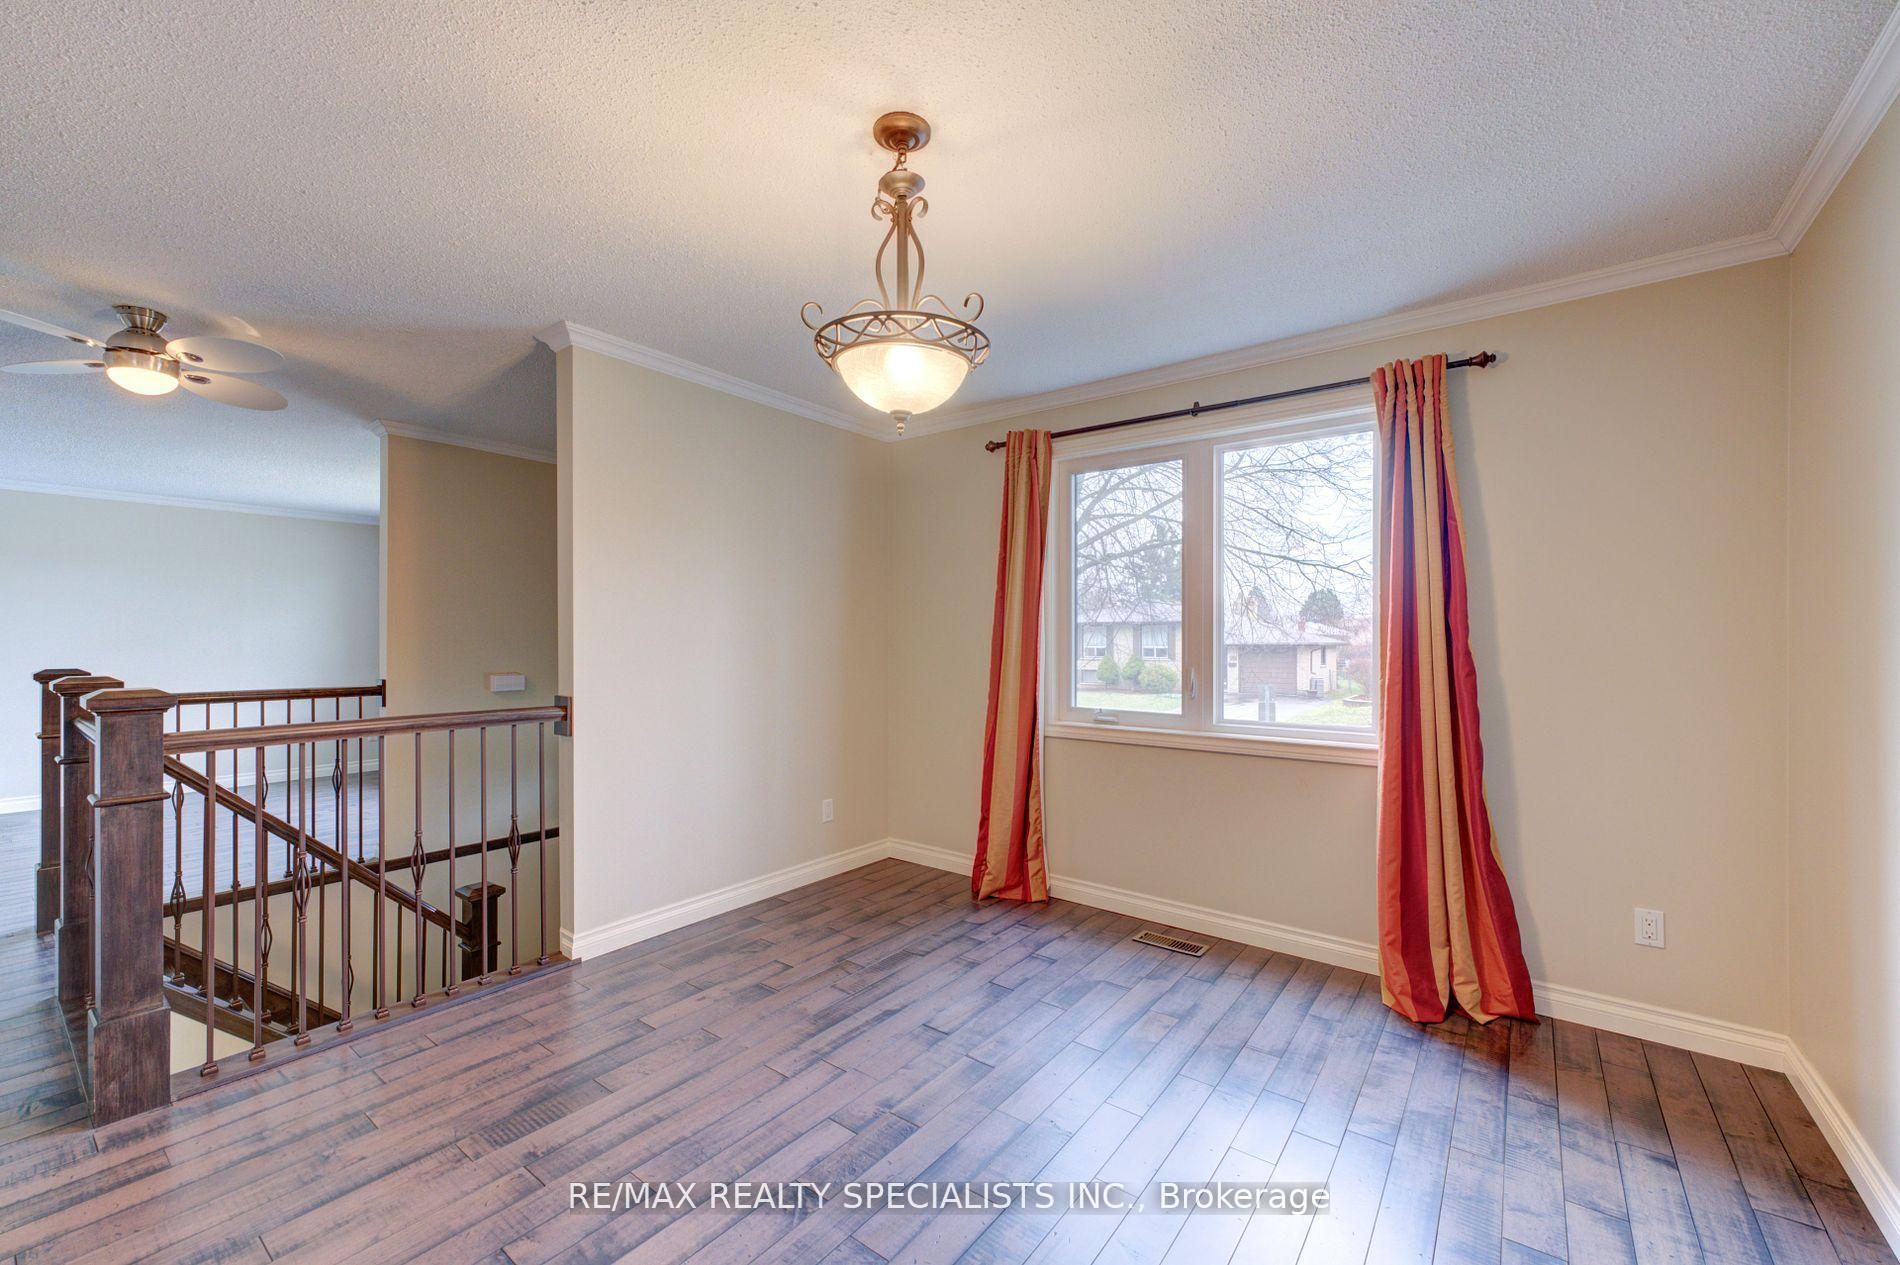 See all 42 photos
3+1 Bedrooms
2 Bathrooms
1 Garage
1.1K–1.5K sq.ft
52×112 ft
$4,026/yr
Property history
Facts and features
- BasementWalk-up
- Water, sewerMunicipal
- Lot shapeIrregular
- HeatingForced air
What stands out
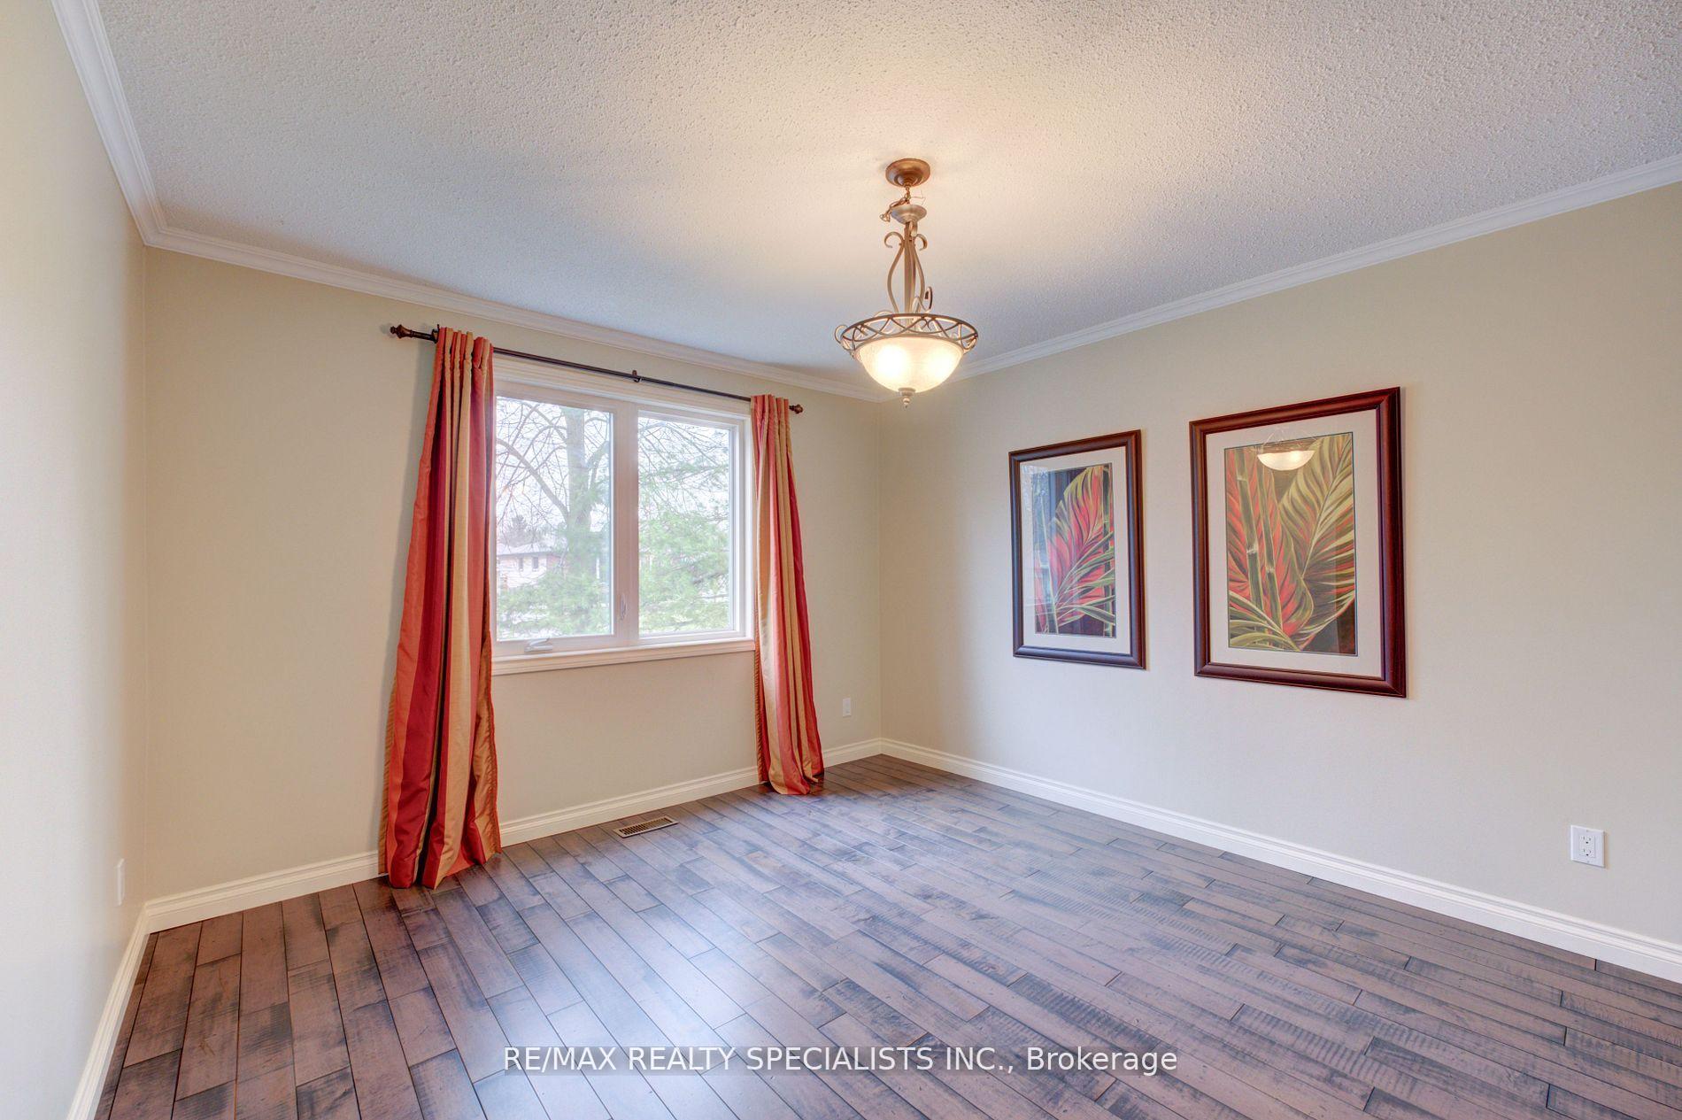
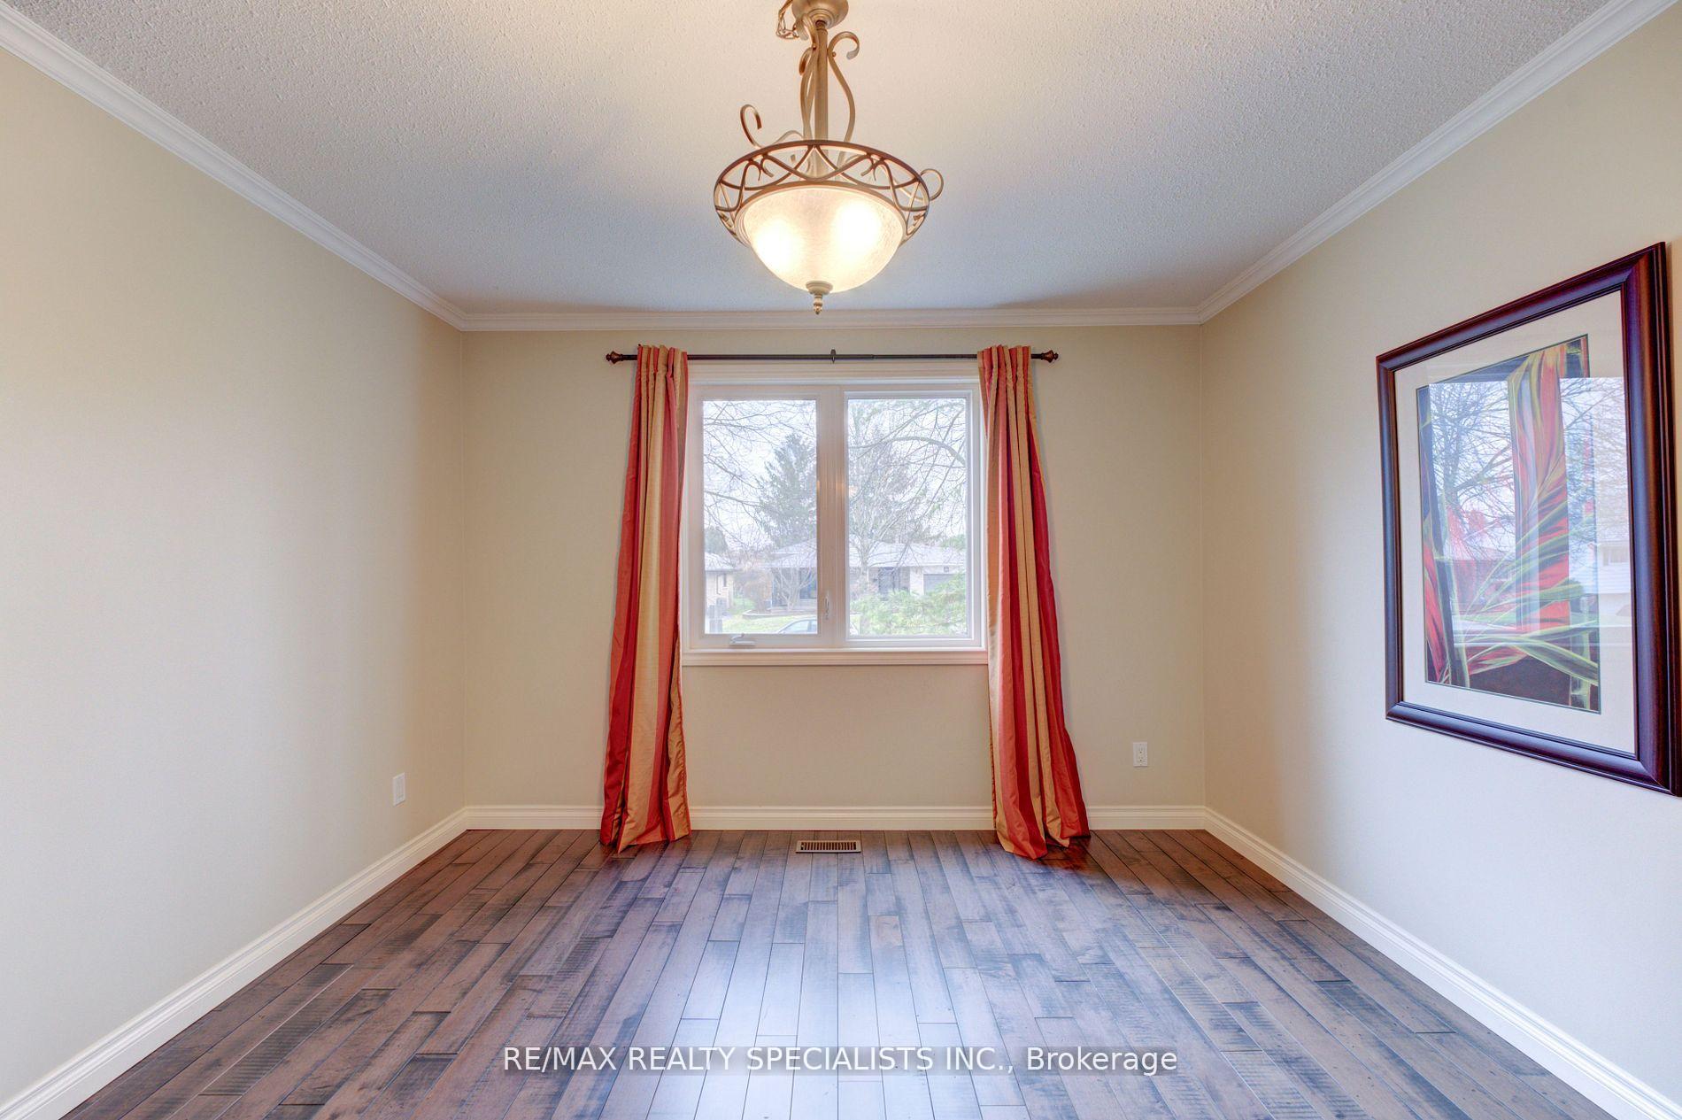
- Hardwood floors
- Fireplace
- Central air
- Inground pool
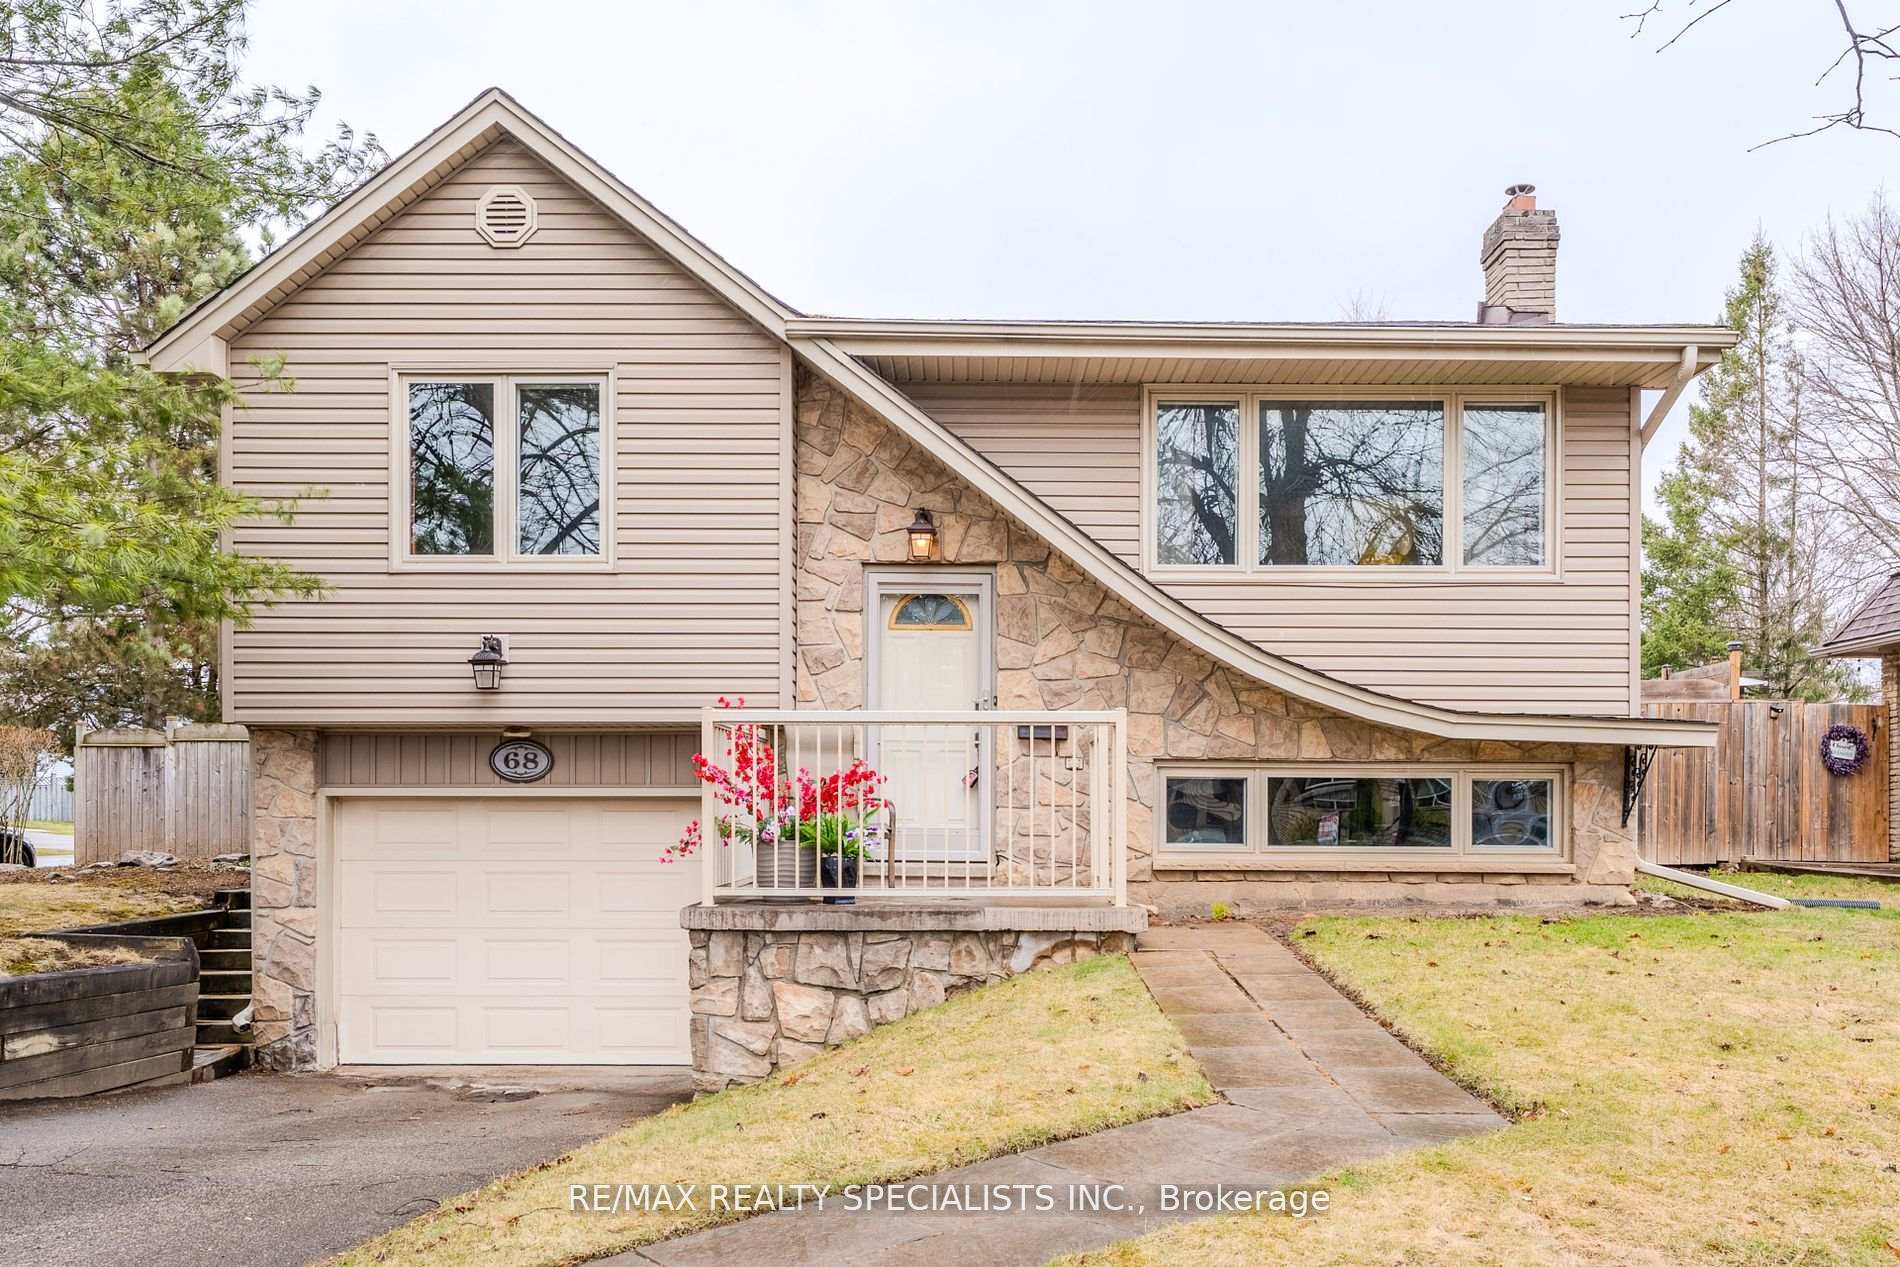
The homeDetached, Bungalow-raised, 1,100–1,500 sq ft
- Type: Detached
- Style: Bungalow-raised
- Living space: 1,100–1,500 sq ft
- Basement: Finished, walk-up
InsideFireplace Yes, Hardwood, Broadloom, Auto garage door remote, on demand water heater, primary bedroom - main floor, water softener
- Fireplace: Yes
- Flooring: Hardwood, Broadloom
- Features: Auto garage door remote, on demand water heater, primary bedroom - main floor, water softener
- Rooms above ground: 8
- Bedrooms: 3 + 1 in the basement
- Bathrooms: 2
- Kitchens: 1
Outside and lotVinyl siding, brick, Unknown, Unknown
Outside
- Exterior: Vinyl siding, brick
- Roof: Unknown
- Foundation: Unknown
- Pool: Inground
- Features: Patio
- Size: 52 × 112 ft
- Shape: Irregular
Parking1 Garage, Built-in
- Spaces: 1 Garage
- Garage: Built-in
Heating, water and powerForced air, gas, Central air, Municipal water
- Heating: Forced air, gas
- Cooling: Central air
- Water: Municipal water
- Sewer: Municipal sewer
Costs and taxesTaxes $4,026 a year, HST included in the price
- Taxes, 2024: $4,026 a year
- HST: HST included in the price
Included in the saleFridge, stove, washer, dryer, b/i dishwasher, b/i microwave, on demand hot water tank. inground pool & equipment. all elf's, all window coverings, water softner.
- Included: Fridge, stove, washer, dryer, b/i dishwasher, b/i microwave, on demand hot water tank. inground pool & equipment. all elf's, all window coverings, water softner.
NearbyFenced yard, level, public transit
- Close to: Fenced yard, level, public transit
Listing detailsX12313941, Sold, Jul 29, 2025
- MLS® number: X12313941
- Status: Sold
- Listed on: Jul 29, 2025
- Days on market: 78
- Updated: Oct 15, 2025
- Possession: Immediate
- Occupied by: Owner
- Listing brokerage: RE/MAX REALTY SPECIALISTS INC.
About this home
68 Oriole Parkway, Brantford, ON N3R 6V9
Auto Garage Door RemoteOn Demand Water HeaterPrimary Bedroom - Main FloorWater SoftenerFenced YardLevel
Spacious raised Bungalow. This Private Corner Lot with inground Pool. Brand New Liner. Very Quiet Street & Area. Walk to School, Parks. 1271 Square Feet. Strip Hardwood Floors. Large Poured Concrete Patio. Perfect For Family BBQs & Entertaining. Very Private Lot. Entrance to Garage. Walk Up to Yard. Newer Furnace & on Demand Hot Water. Big Games Room, Rec Room with Gas Fireplace. 2 Patio Sets Included. Brand new 3 -pc bath.
Read more
Ask about this home
A HOMEH agent will answer your questions about this home.
Ask a question
Thinking of selling your home?See what your home is worth today.
Around this home
Ivanhoe & Oriole Parkway
Errands
Parks
Schools
Daily convenience, out of 100, from the distances below
ParkCedarland Park · 2 within 1 km8 min walk486 m
GroceryWalmart Supercenter18 min walk1.1 km
SchoolCedarland Public School5 min walk290 m
PharmacyBrantford Commons Pharmacy23 min walk1.4 km
Cafés & foodMcDonald's19 min walk1.2 km
Gym & rec centreHellenic Community Centre24 min walk1.5 km
WalkDriveStraight-line distance, open map data
Grocery1.1 km
Park0.5 km
Dining1.4 km
Gym1.8 km
Schools nearby
School rating, out of 10.
Cedarland Public Schoolelementary · Public · 0.3 km
3.0/10Low
St. Leo Schoolelementary · Private · 0.4 km
6.1/10Fair
Resurrection Schoolelementary · Private · 0.9 km
4.8/10Low
Contact agent
Helpful calculators
Mortgage
Affordability
Closing costs
Land transfer tax
Property tax
Down payment
CMHC insurance
Stress test
Cashback Rebate
Your HOMEH agent

NimaHOMEH agent · Brantford
"I would see it this week."
Ask Nima