

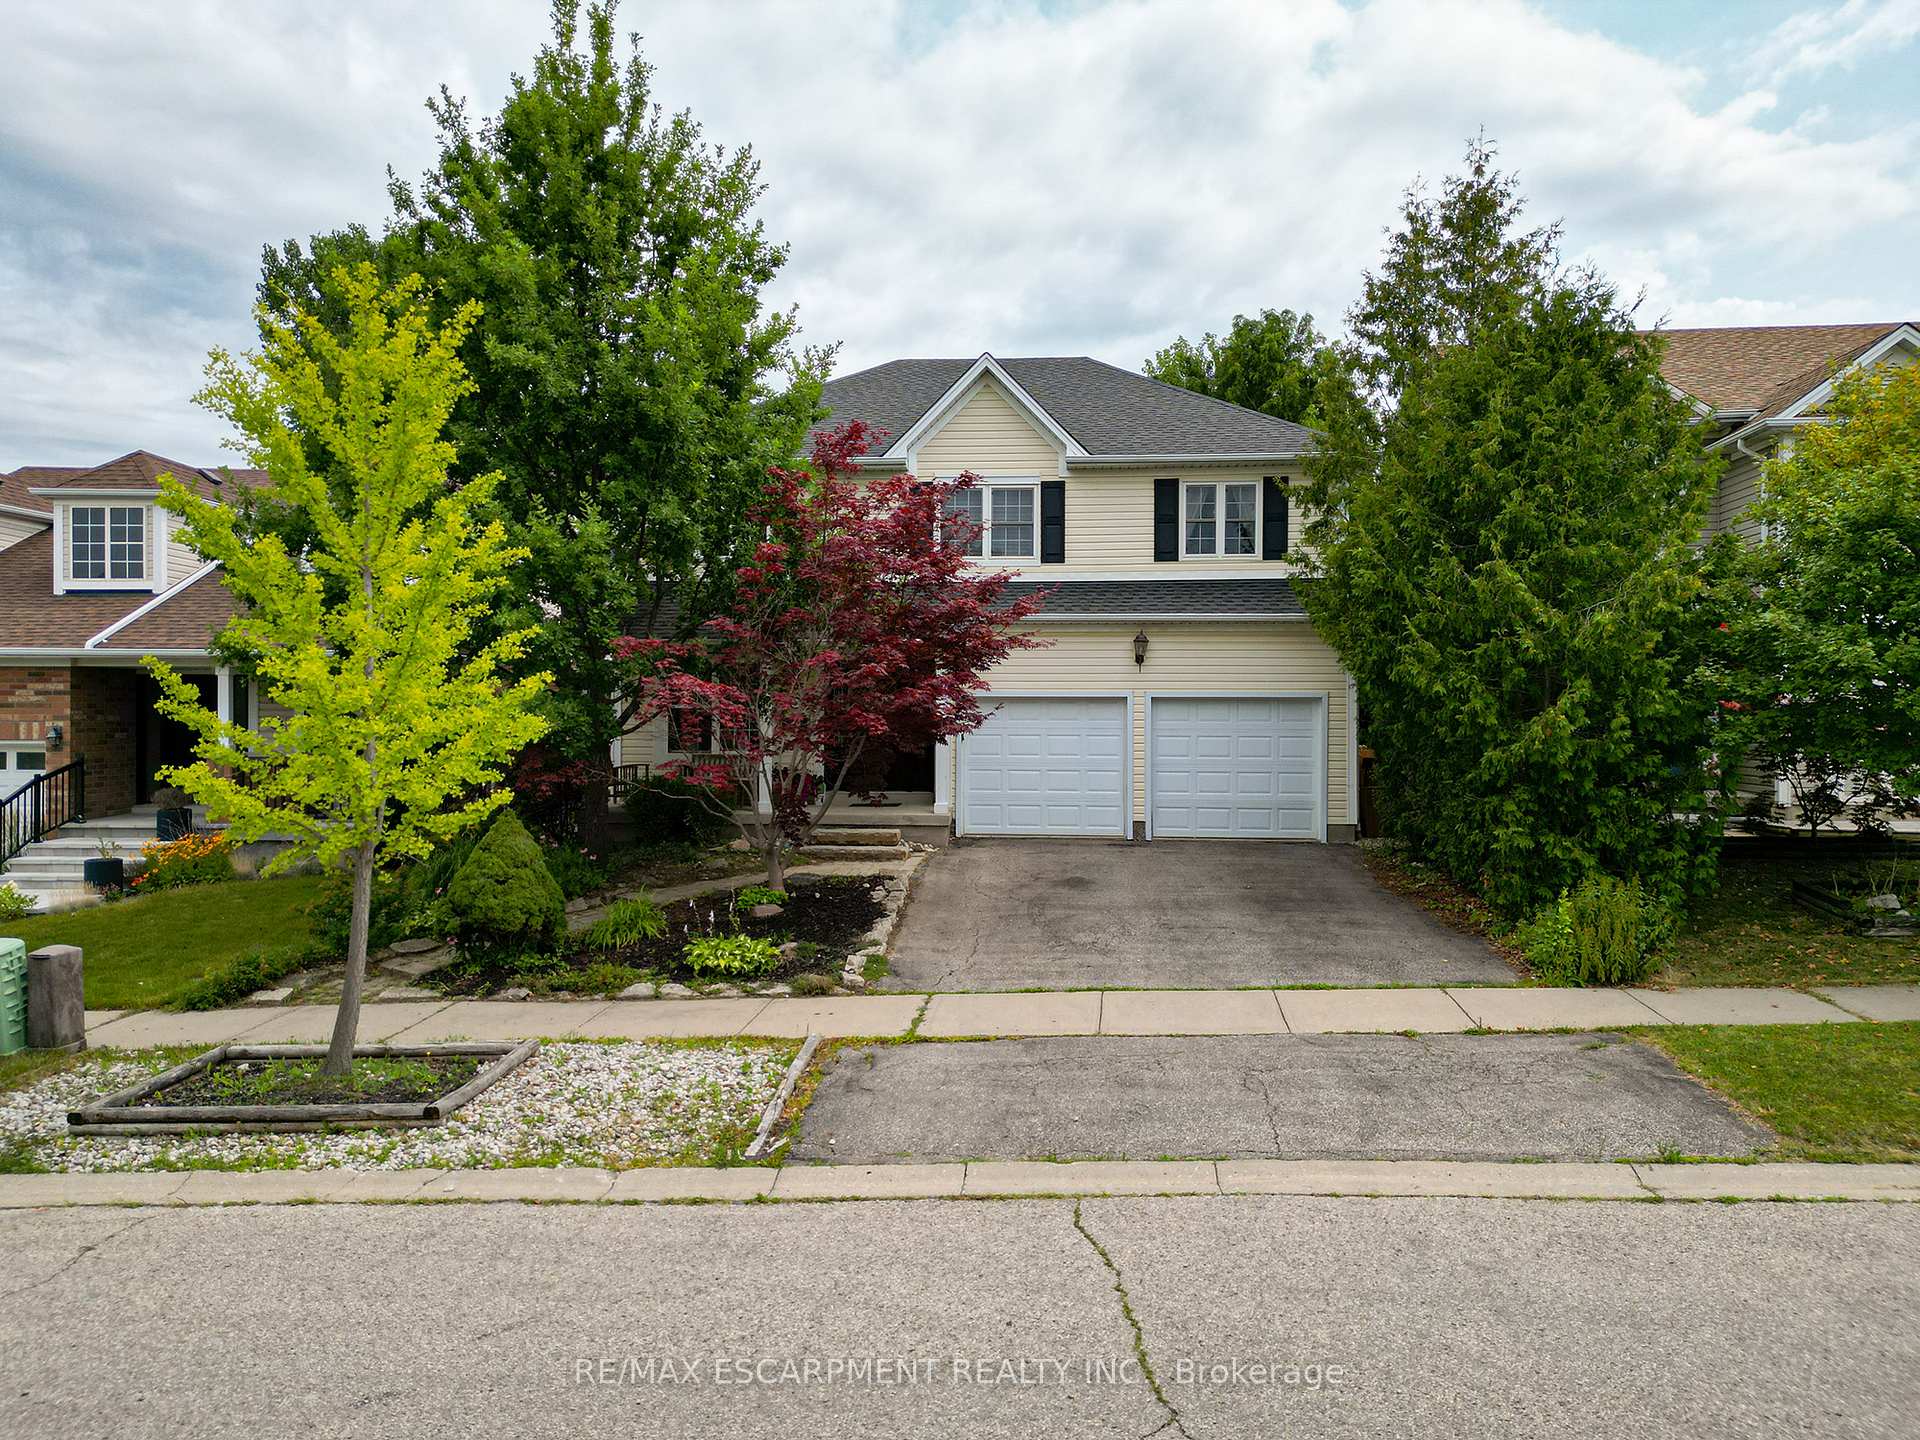
9 Osborn Avenue
9 Osborn Avenue
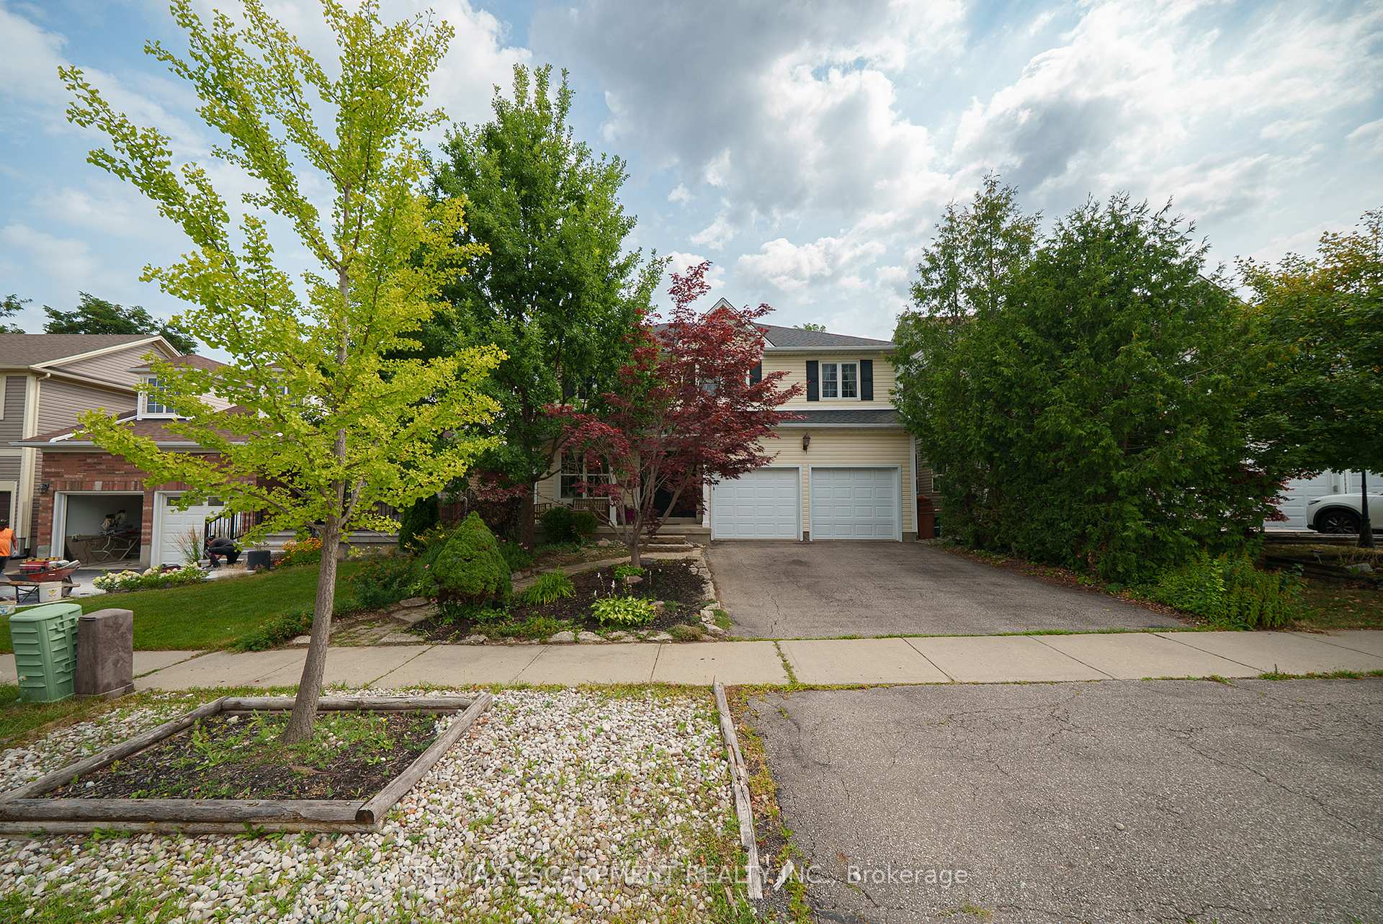
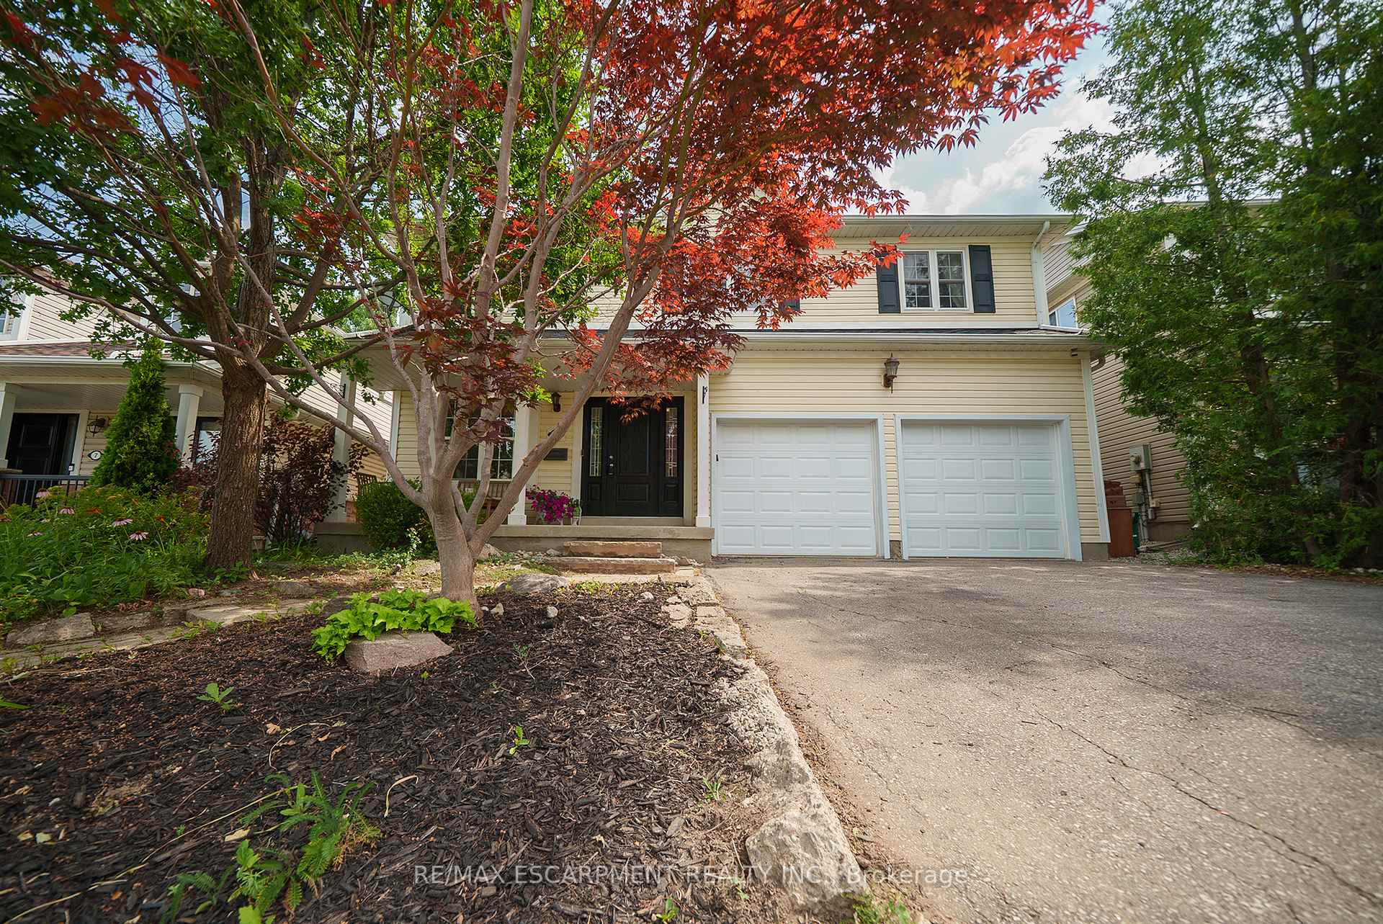
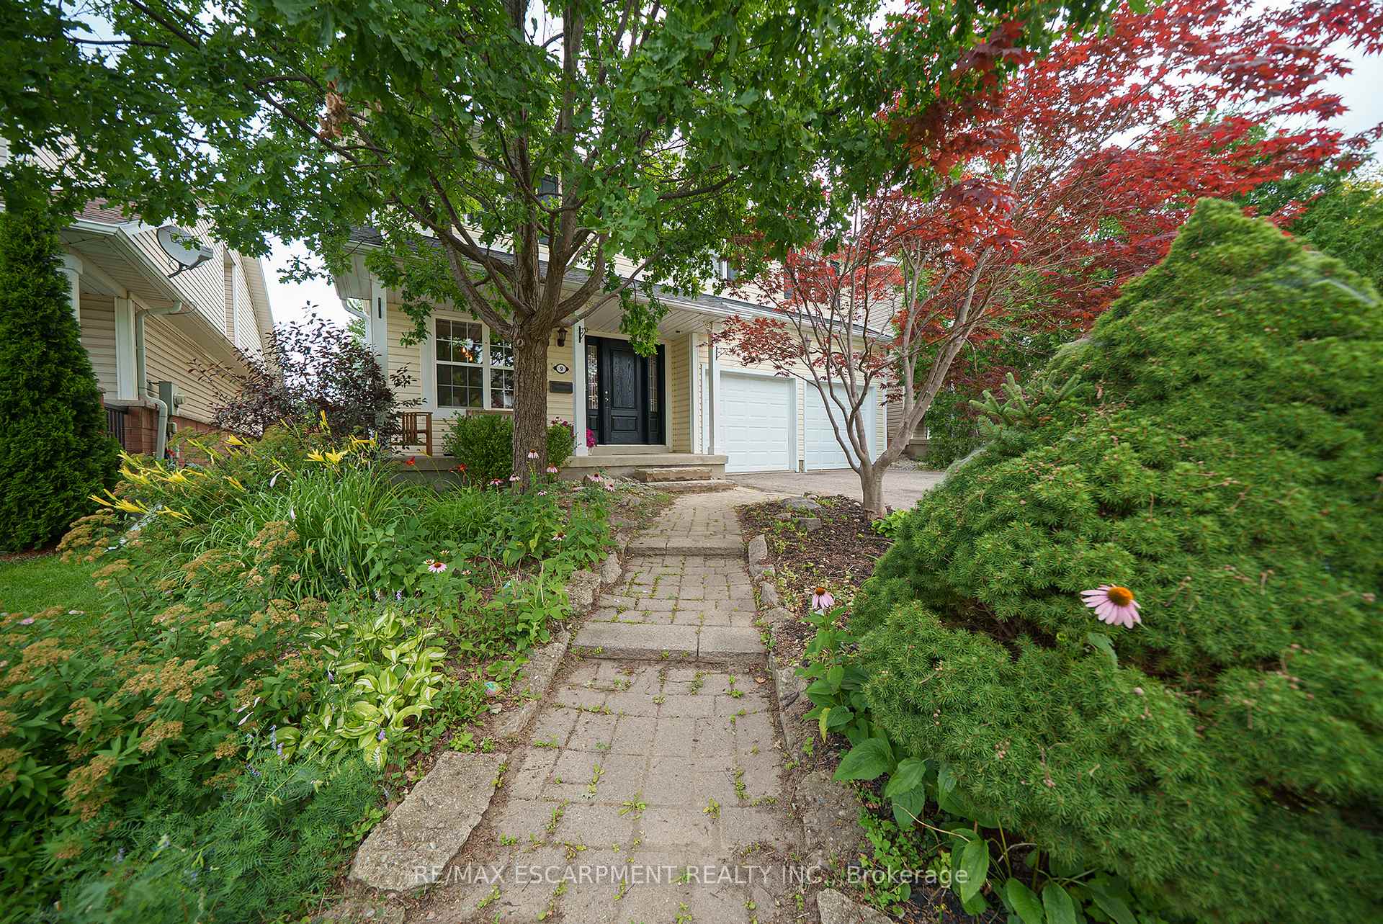
 See all 50 photos
Property history
Facts and features
- BasementFinished
- Water, sewerMunicipal
- HeatingForced air
- CoolingCentral air
- Fireplace
- Central air
The homeDetached, 2-storey, 2,500–3,000 sq ft
- Type: Detached
- Style: 2-storey
- Living space: 2,500–3,000 sq ft
- Basement: Finished, full
InsideFireplace Yes, electric, Main level, Central vacuum, sump pump, auto garage door remote
- Fireplace: Yes, electric
- Laundry: Main level
- Features: Central vacuum, sump pump, auto garage door remote
- Rooms above ground: 13
- Bedrooms: 5
- Bathrooms: 5
- Kitchens: 1
- Family room: Yes
Outside and lotVinyl siding, Asphalt shingle, Poured concrete
- Exterior: Vinyl siding
- Roof: Asphalt shingle
- Foundation: Poured concrete
- Size: 43.8 × 133.83 ft
- Zoning: R1C-15
Parking2 Garage, Attached
- Spaces: 2 Garage
- Garage: Attached
Heating, water and powerForced air, gas, Central air, Municipal water
- Heating: Forced air, gas
- Cooling: Central air
- Water: Municipal water
- Sewer: Municipal sewer
Costs and taxesTaxes $5,623 a year, HST included in the price, Hot water heater
- Taxes, 2025: $5,623 a year
- HST: HST included in the price
- Rental items: Hot water heater
- Under contract: Hot water heater, water softener
Included in the saleDishwasher, dryer, garage door opener, range hood, refrigerator, stove, washer, pool table & accessories, tv mounts, hot tub (as is), pergola, garage door opener, all light fixtures, all window coverings, kitchen appliances, clothes washer and dryer, Water softener & water filtration - seller will remove prior to closing
- Included: Dishwasher, dryer, garage door opener, range hood, refrigerator, stove, washer, pool table & accessories, tv mounts, hot tub (as is), pergola, garage door opener, all light fixtures, all window coverings, kitchen appliances, clothes washer and dryer
- Not included: Water softener & water filtration - seller will remove prior to closing
Listing detailsX12323582, Sold, Aug 5, 2025
- MLS® number: X12323582
- Status: Sold
- Listed on: Aug 5, 2025
- Days on market: 56
- Updated: Sep 30, 2025
- Possession: Flexible
- Occupied by: Owner
- Listing brokerage: RE/MAX ESCARPMENT REALTY INC.
About this home
9 Osborn Avenue, Brantford, ON N3T 6P9
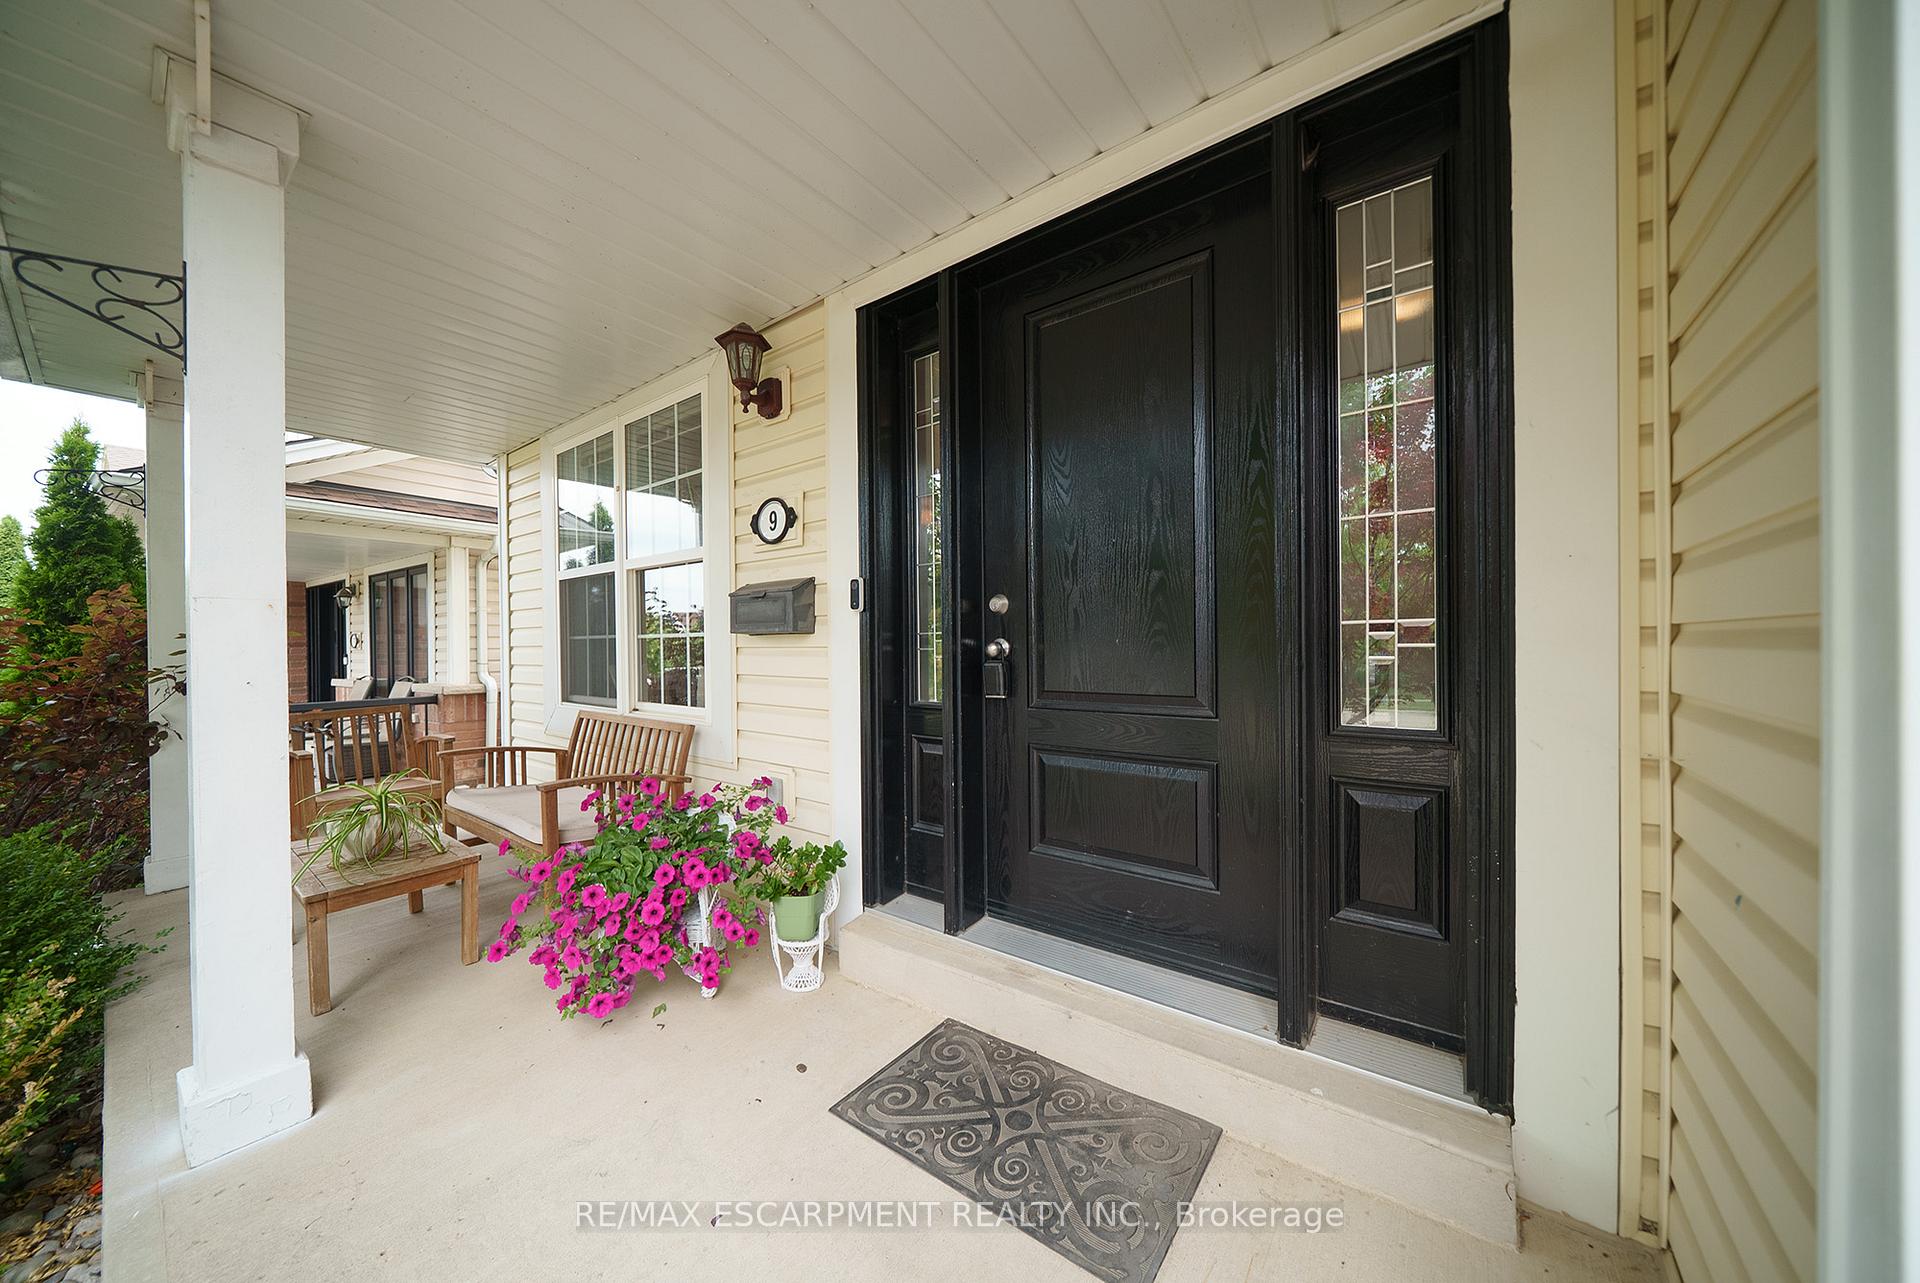
Welcome home to 9 Osborn Avenue in Brantford. Located in the Empire neighbourhood of West Brant, this beautiful two-storey home offers 2,550 sq ft above grade plus a fully finished 800 sq ft basement. It features a rare layout with all 5 bedrooms and 3 full bathrooms on the second floor, along with 2 additional bathrooms on the main and lower levels. This homes lovely curb appeal includes a double car garage, a landscaped front yard with an interlock brick walkway and an inviting country-style porch. The bright entrance opens into the front room which can also serve as a formal dining room, all set on luxury vinyl plank flooring that continues throughout the main & second floors (2019). The open-concept living area blends seamlessly with the custom kitchen, creating a spacious & inviting layout. Sliding doors from the eat-in kitchen lead to a patio in the backyard, perfect for entertaining. The updated kitchen (2019) features quartz countertops, a glass tile backsplash, task lighting and beautifully crafted cabinetry. The main floor is complete with a main floor laundry room, inside access to the garage and a 2pc bathroom. The second floor features all five bedrooms, including a spacious primary suite with a walk-in closet and a renovated (2021) 4pc ensuite offering a glass shower and dual vanities. Two of the bedrooms share a convenient Jack and Jill bathroom, while a third 4pc bathroom completes the upper level. The newly finished basement (2021) offers 800 sq ft of additional living space, featuring a spacious recreation room with an electric fireplace, a dedicated games room, a 3pc bathroom, a storage room, utility room and a cold cellar. The private backyard features mature landscaping, a flagstone patio, raised deck with gazebo, pergola, and a garden sheds. Tucked away on a quiet street near scenic trails, excellent schools, and beautiful parks. Additional Features Include: Updated Front Door (2019), 2nd floor windows (2020), sliding door to backyard (2020)
Ask about this home
A HOMEH agent will answer your questions about this home.
Around this home
Daily convenience, out of 100, from the distances below
Schools nearby
School rating, out of 10.
Helpful calculators
Your HOMEH agent

"I would see it this week."