

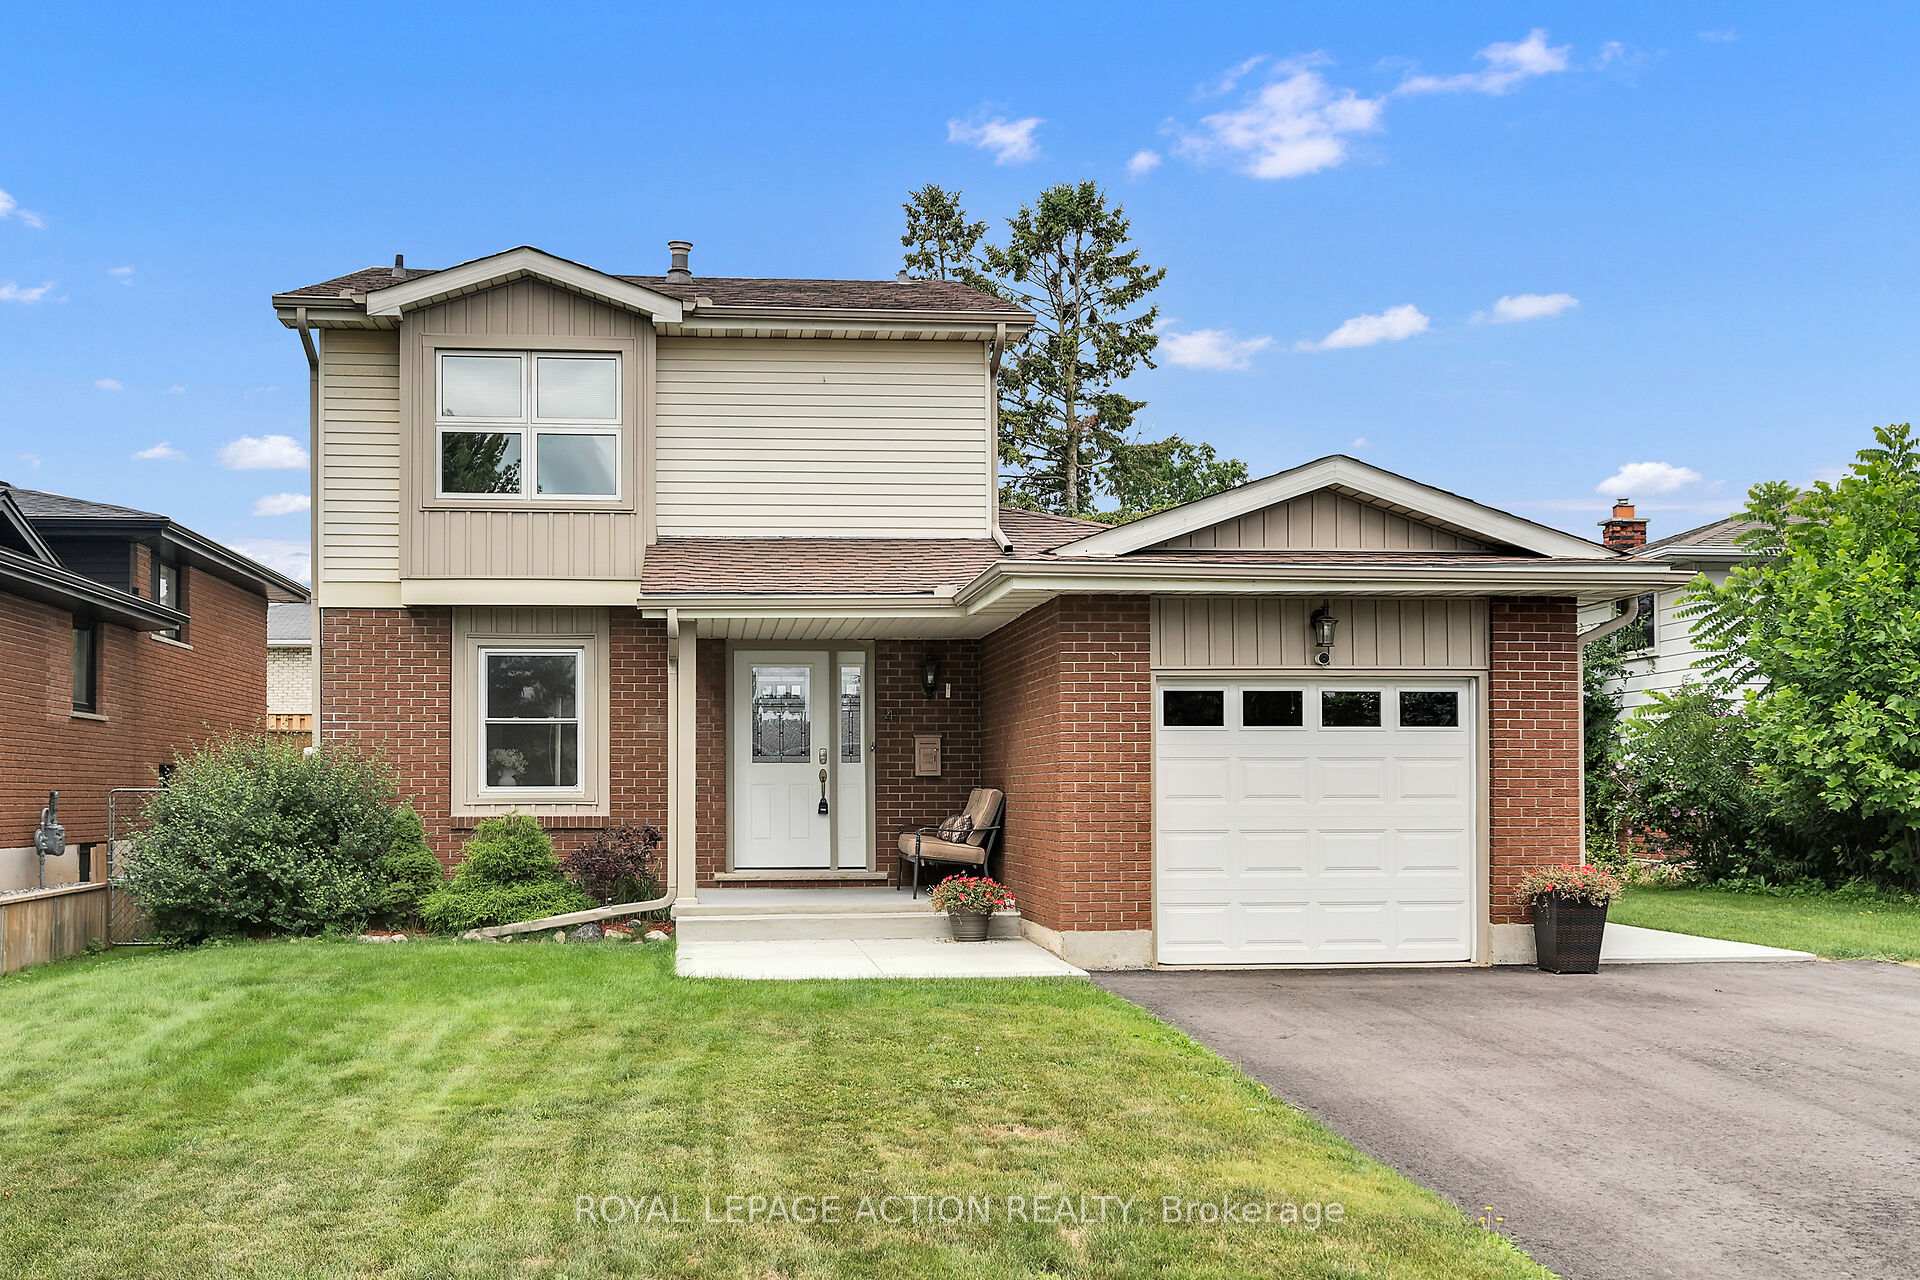
41 Farringford Drive
41 Farringford Drive
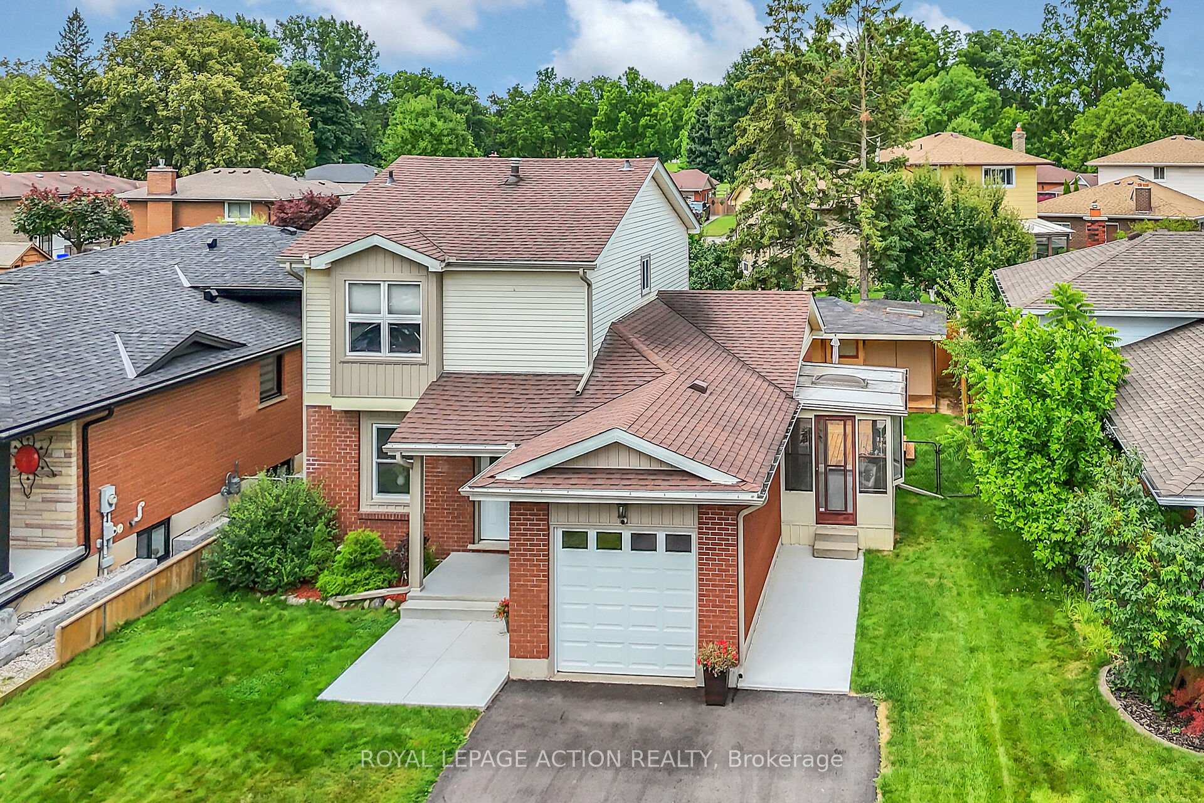
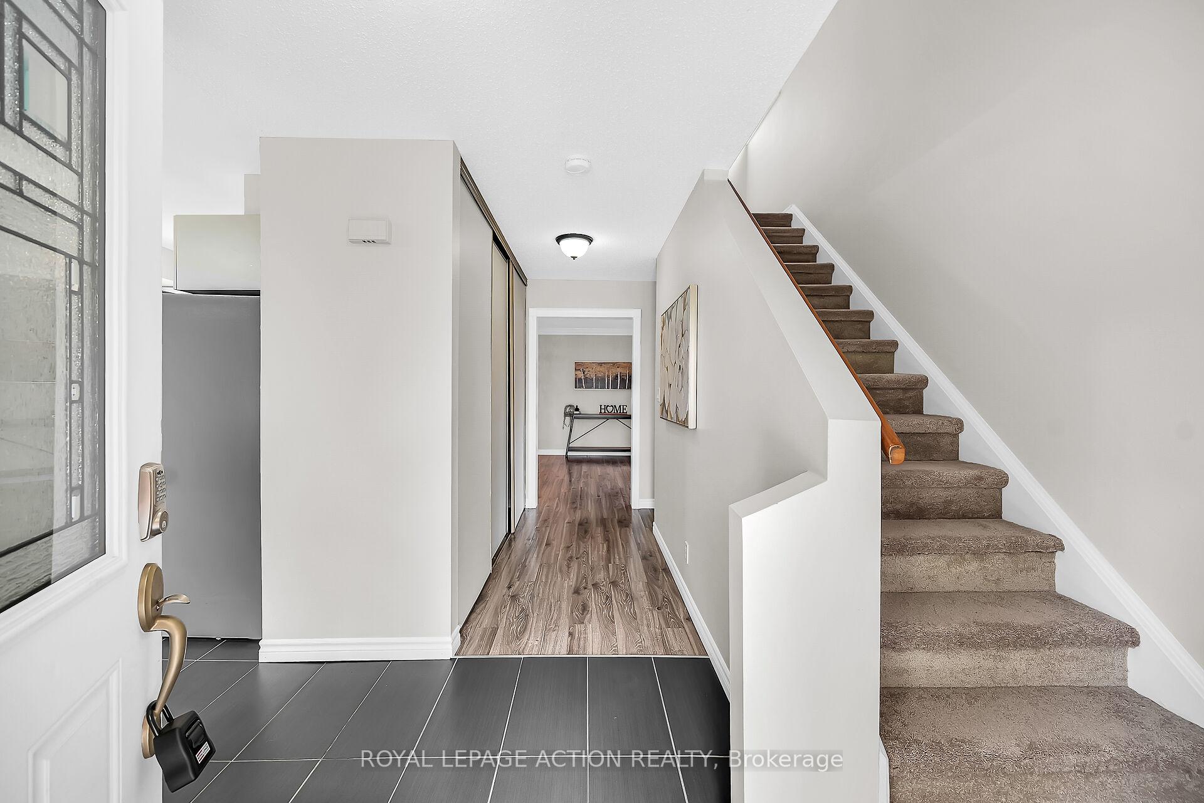
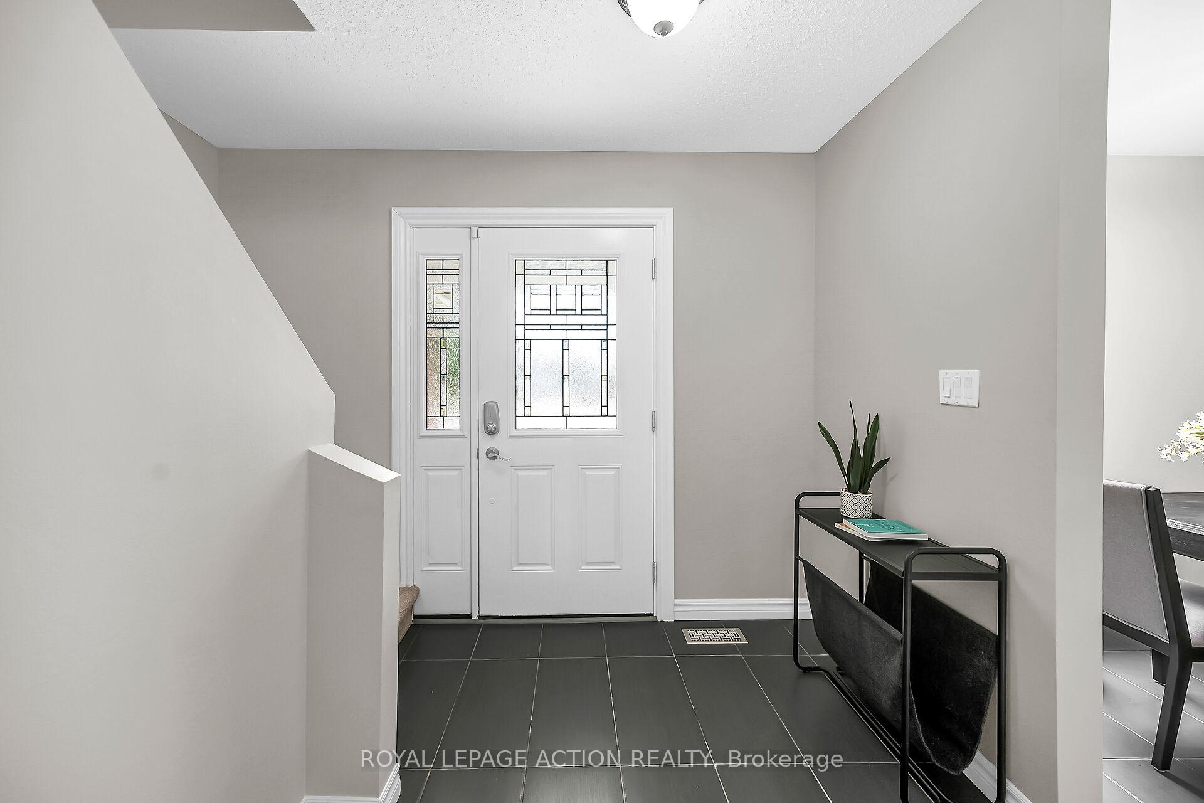
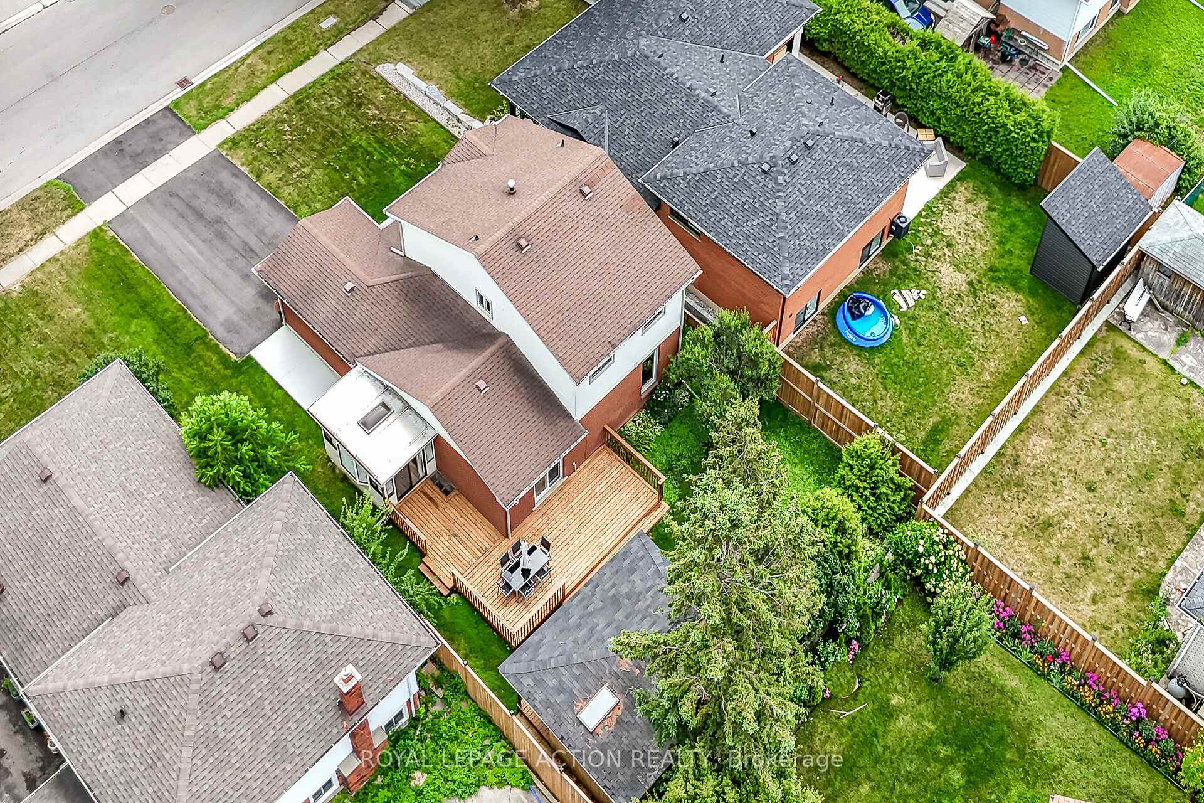 See all 45 photos
Property history
Facts and features
- BasementFinished
- Age of home31–50 years
- Water, sewerMunicipal
- HeatingForced air
- Central air
The homeDetached, 2-storey, Age 31–50 years
- Type: Detached
- Style: 2-storey
- Age: 31–50 years
- Living space: 1,500–2,000 sq ft
- Basement: Full, finished
InsideTile, Carpet free, Auto garage door remote, water heater, water softener, Rooms above ground 12
- Flooring: Tile, Carpet free
- Features: Auto garage door remote, water heater, water softener
- Rooms above ground: 12
- Bedrooms: 3
- Bathrooms: 2
- Kitchens: 1
Outside and lotAluminum siding, brick, Asphalt shingle, Poured concrete
- Exterior: Aluminum siding, brick
- Roof: Asphalt shingle
- Foundation: Poured concrete
- Features: Deck, porch
- Other structures: Garden shed, fence - full
- Size: 54 × 110 ft
- Zoning: R1B
Parking1 Garage, Attached, Private double, inside entry
- Spaces: 1 Garage
- Garage: Attached
- Driveway: Private double, inside entry
Heating, water and powerForced air, gas, Central air, Municipal water
- Heating: Forced air, gas
- Cooling: Central air
- Water: Municipal water
- Sewer: Municipal sewer
Costs and taxesTaxes $4,379 a year, HST included in the price, Hot water heater
- Taxes, 2025: $4,379 a year
- HST: HST included in the price
- Rental items: Hot water heater
- Under contract: Hot water heater
Included in the saleDishwasher, microwave, refrigerator, range hood, stove, dryer, washer, freezer, smoke detector, water softener, garage door opener & remote(s)
- Included: Dishwasher, microwave, refrigerator, range hood, stove, dryer, washer, freezer, smoke detector, water softener, garage door opener & remote(s)
NearbyHospital, park, place of worship, public transit, school bus route, school
- Close to: Hospital, park, place of worship, public transit, school bus route, school
Listing detailsX12311383, Sold, Jul 28, 2025
- MLS® number: X12311383
- Status: Sold
- Listed on: Jul 28, 2025
- Days on market: 15
- Updated: Aug 12, 2025
- Possession: Immediate
- Occupied by: Owner
- Listing brokerage: ROYAL LEPAGE ACTION REALTY
About this home
41 Farringford Drive, Brantford, ON N3R 6K5
Move in ready. Sure to Impress! Welcome home to the popular sought after Grand Woodlands area with neutral decor and 3 bedrooms, 2 baths, finished lower level and attached garage. This spacious 2 storey detached home has been well looked after. The main floor level features eat-in kitchen with ample storage,dining area and living room with sliding door to a spacious deck, 2 piece bath and a sunroom. The upper level offers 3 generous sized bedrooms and an updated bathroom. The lower level is fully finished with a spacious rec-room perfect for family time enjoyment, and 2 other rooms that were used for playroom and storage. The backyard offers a large deck for family barbeques or enjoying your morning coffee. Fully fenced yard and a shed that might make a nice workshop or man cave. Perfect location just minutes to 403, shopping, schools and amenities. With your own personal touches you can make this your new home. Click on the Virtual Tour link to view more photos. Easy to show.
Ask about this home
A HOMEH agent will answer your questions about this home.
Around this home
Daily convenience, out of 100, from the distances below
Schools nearby
School rating, out of 10.
Helpful calculators
Your HOMEH agent

"I would see it this week."