

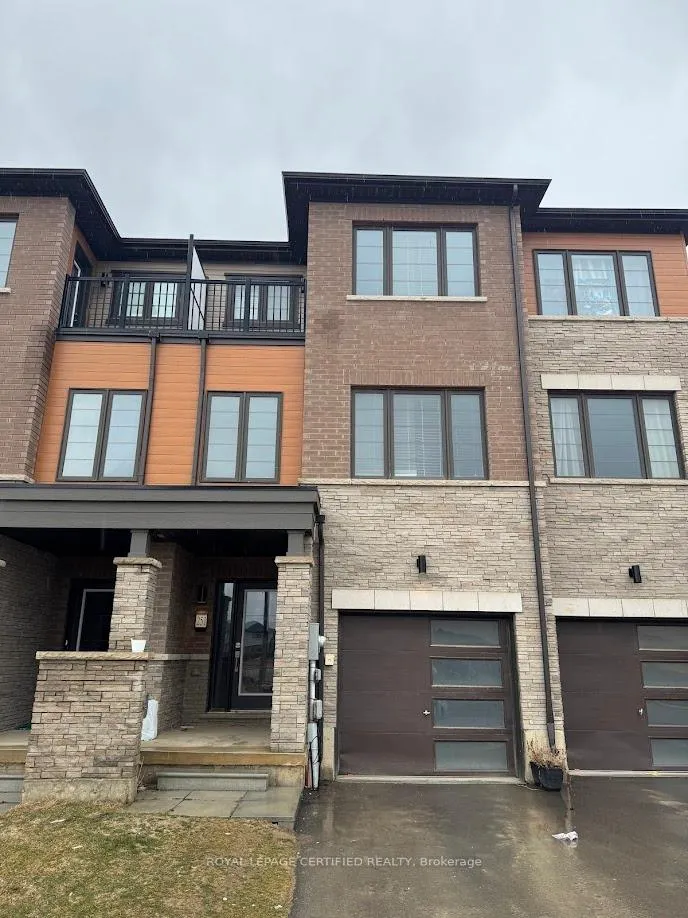
251 Gillespie Drive
251 Gillespie Drive
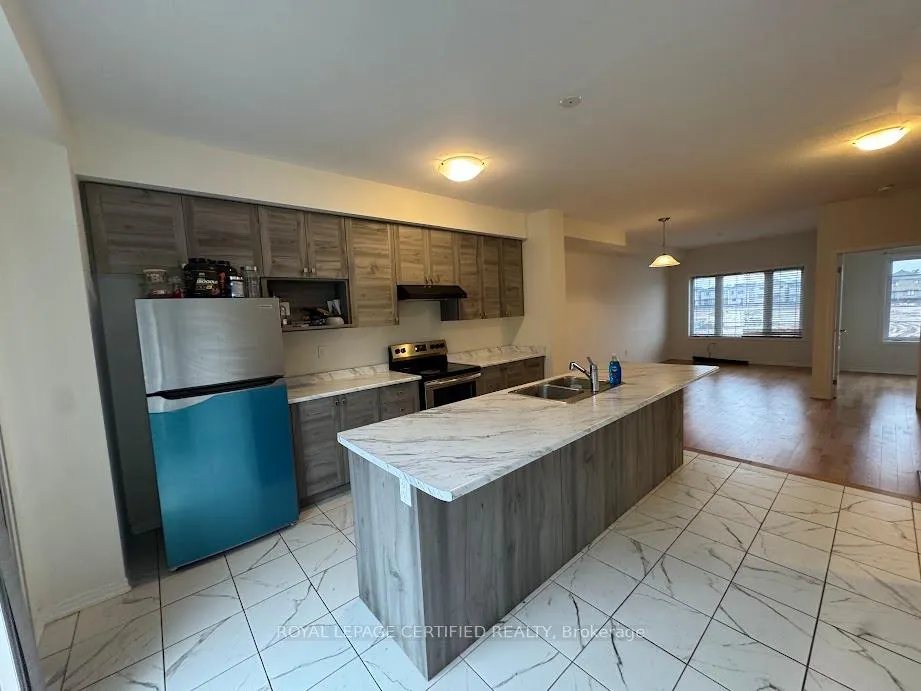 See all 22 photos
Property history
Facts and features
- BasementNone
- Lot size18 × 95 ft
- Lease term12 months
- FurnishedUnfurnished
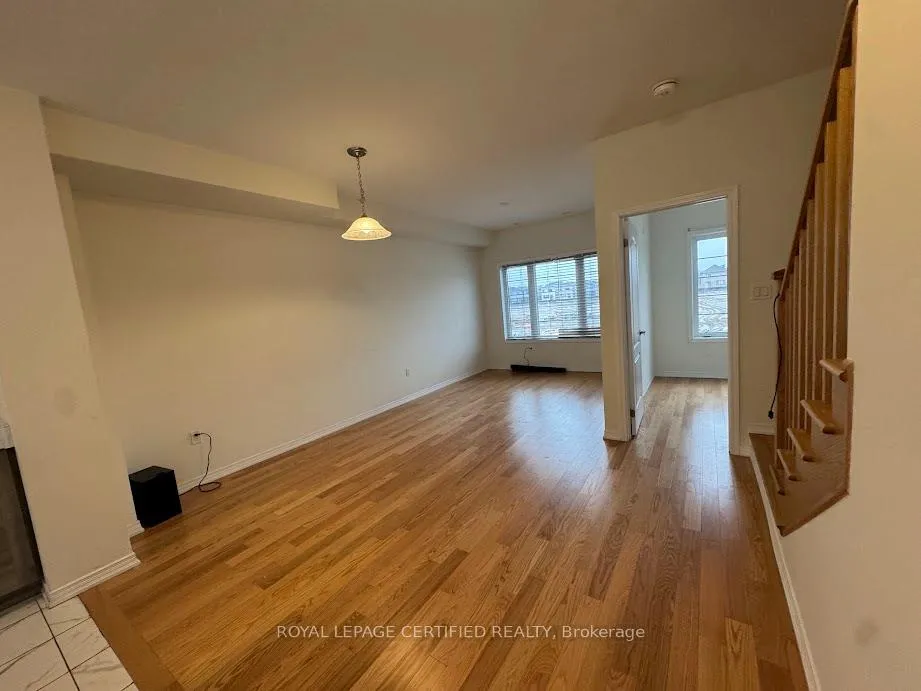
- Hardwood floors
- Central air
The homeFreehold Townhouse, 3-storey, Age 0–5 years
- Type: Freehold Townhouse
- Style: 3-storey
- Age: 0–5 years
- Living space: 1,500–2,000 sq ft
- Basement: None
InsideCeramic, Hardwood, Broadloom, Ensuite, Erv/hrv
- Flooring: Ceramic, Hardwood, Broadloom
- Laundry: Ensuite
- Features: Erv/hrv
- Rooms above ground: 9
- Rooms in the basement: 1
- Bedrooms: 3 + 1 in the basement
- Bathrooms: 3
- Kitchens: 1
Outside and lotBrick, stone, Asphalt shingle, Slab
- Exterior: Brick, stone
- Roof: Asphalt shingle
- Foundation: Slab
- Size: 18.04 × 95.14 ft
Parking1 Garage, Attached
- Spaces: 1 Garage
- Garage: Attached
Heating, water and powerForced air, gas, Central air, Municipal water
- Heating: Forced air, gas
- Cooling: Central air
- Water: Municipal water
- Sewer: Municipal sewer
Rent and termsRent $2,375 a month, Entire property, Unfurnished
- Rent: $2,375 a month
- Space for rent: Entire property
- Furnished: Unfurnished
- Lease: 12 months
- Paid: Monthly
- Rent includes: Parking
- Deposit: Required
- Credit check: Required
- Employment letter: Required
- Rental application: Required
- References: Required
- Rental items: Hot water tank
IncludedS/s fridge, s/s stove, s/s dishwasher, washer & dryer
- Included: S/s fridge, s/s stove, s/s dishwasher, washer & dryer
Listing detailsX12927770, Rented, Mar 27, 2026
- MLS® number: X12927770
- Status: Rented
- Listed on: Mar 27, 2026
- Days on market: 12
- Updated: Apr 8, 2026
- Possession: Immediate
- Occupied by: Vacant
- Listing brokerage: ROYAL LEPAGE CERTIFIED REALTY
About this home
251 Gillespie Drive, Brantford, ON N3T 0W2
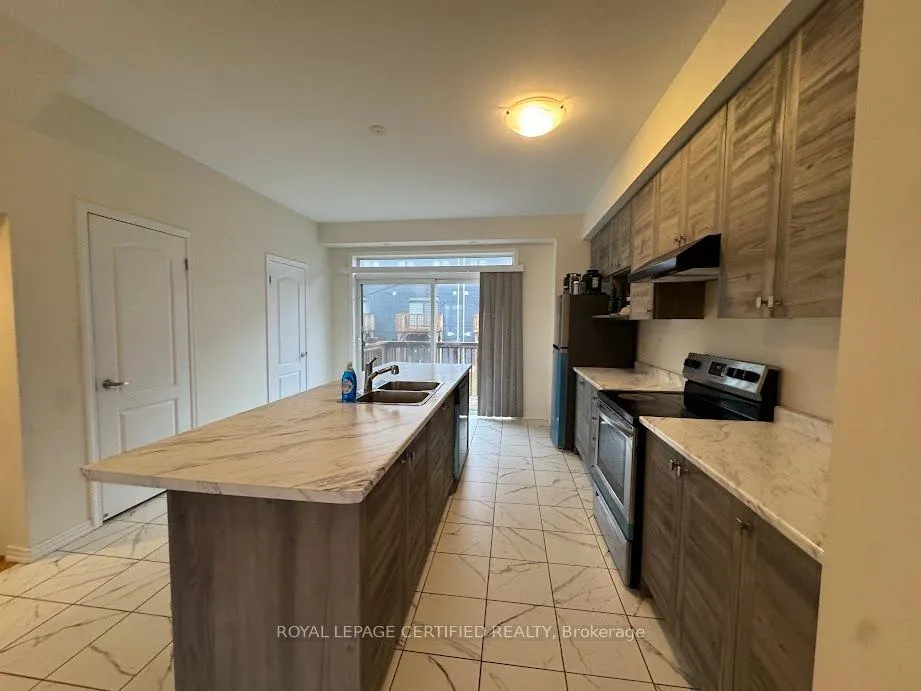
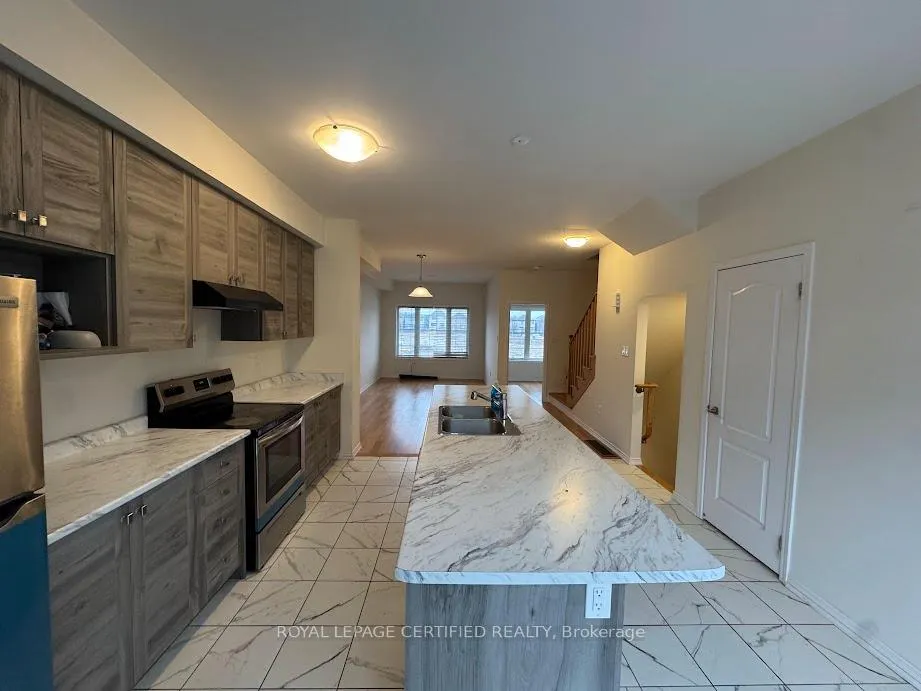
Available For Lease. 3 Year Old Modern Townhome In the Beautiful Community Of Brantwest Of Brantford. Phenomenal Open Concept Floorplan. 3 Bedrooms + Den. 2.5 Bathrooms. The Main Floor has 9ft Ceilings, Hardwood Flooring, Large Chef Kitche, Living & Dining. An additional Den Which Can Be Used As A Home Office. Spacious Bedrooms Each With Their Own Closets. Primary Bedroom Has A Walk-in Closet, 4 Piece Ensuite With Standing Shower Along With A Walk-out Balcony. The Lower Level Gives You Access To The Garage From Inside The Home, Laundry & Tons Of Storage. This Home Has Space For The Entire Family!
Ask about this home
A HOMEH agent will answer your questions about this home.
Around this home
Daily convenience, out of 100, from the distances below
Schools nearby
School rating, out of 10.
Helpful calculators
Your HOMEH agent

"I would see it this week."