

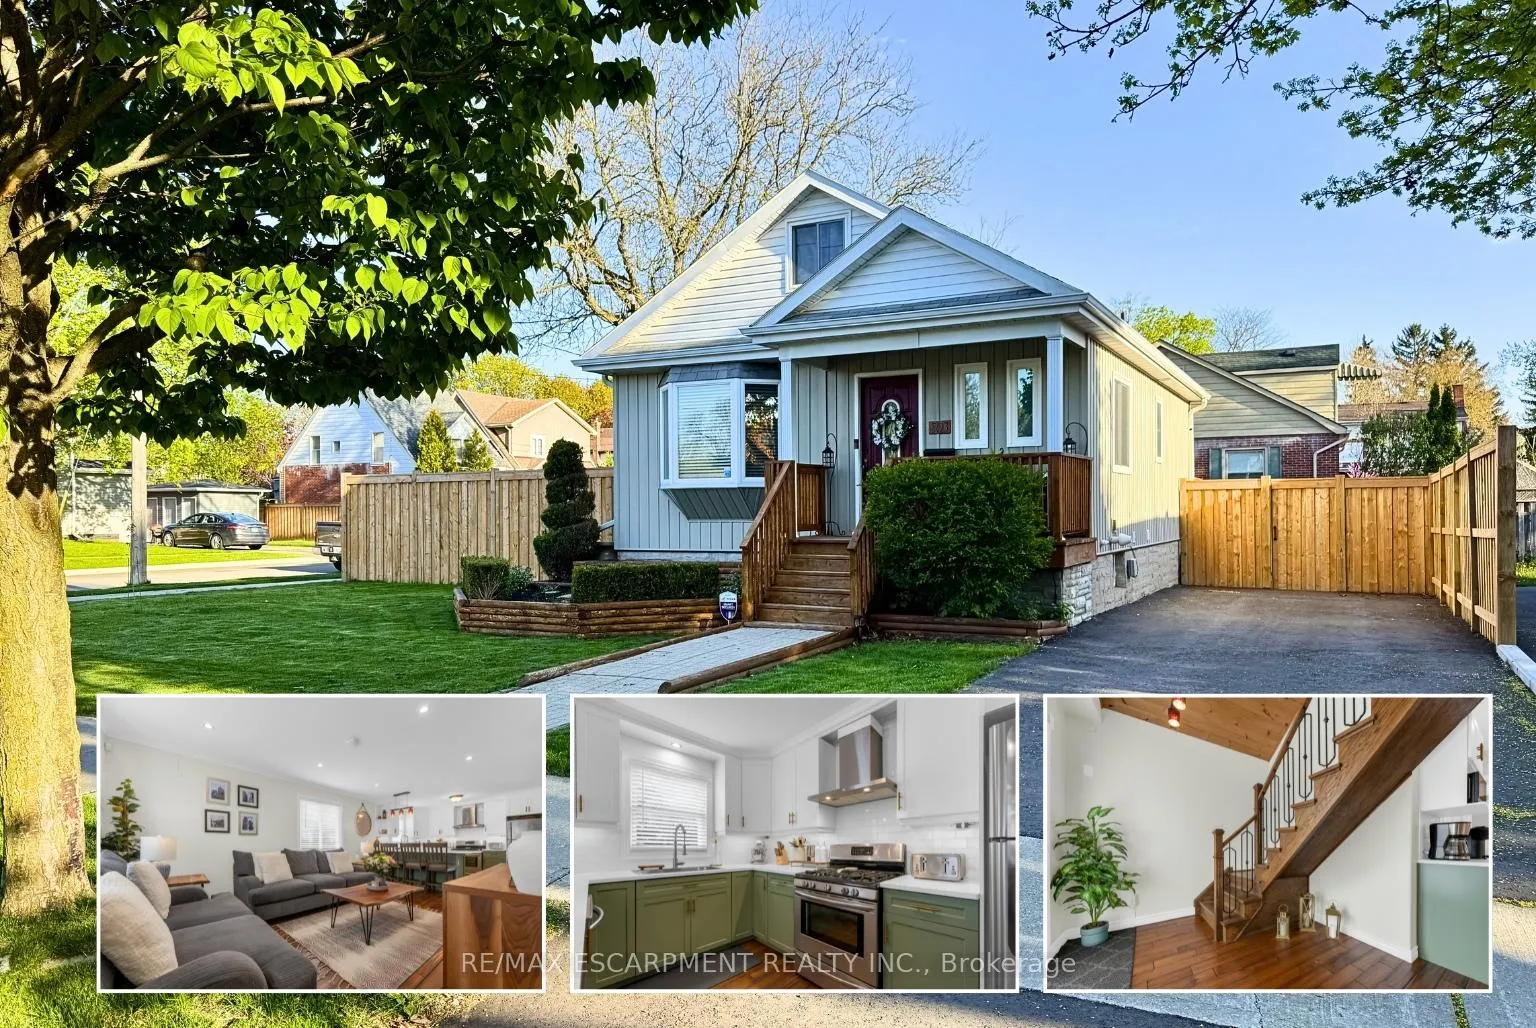
303 Nelson Street
303 Nelson Street
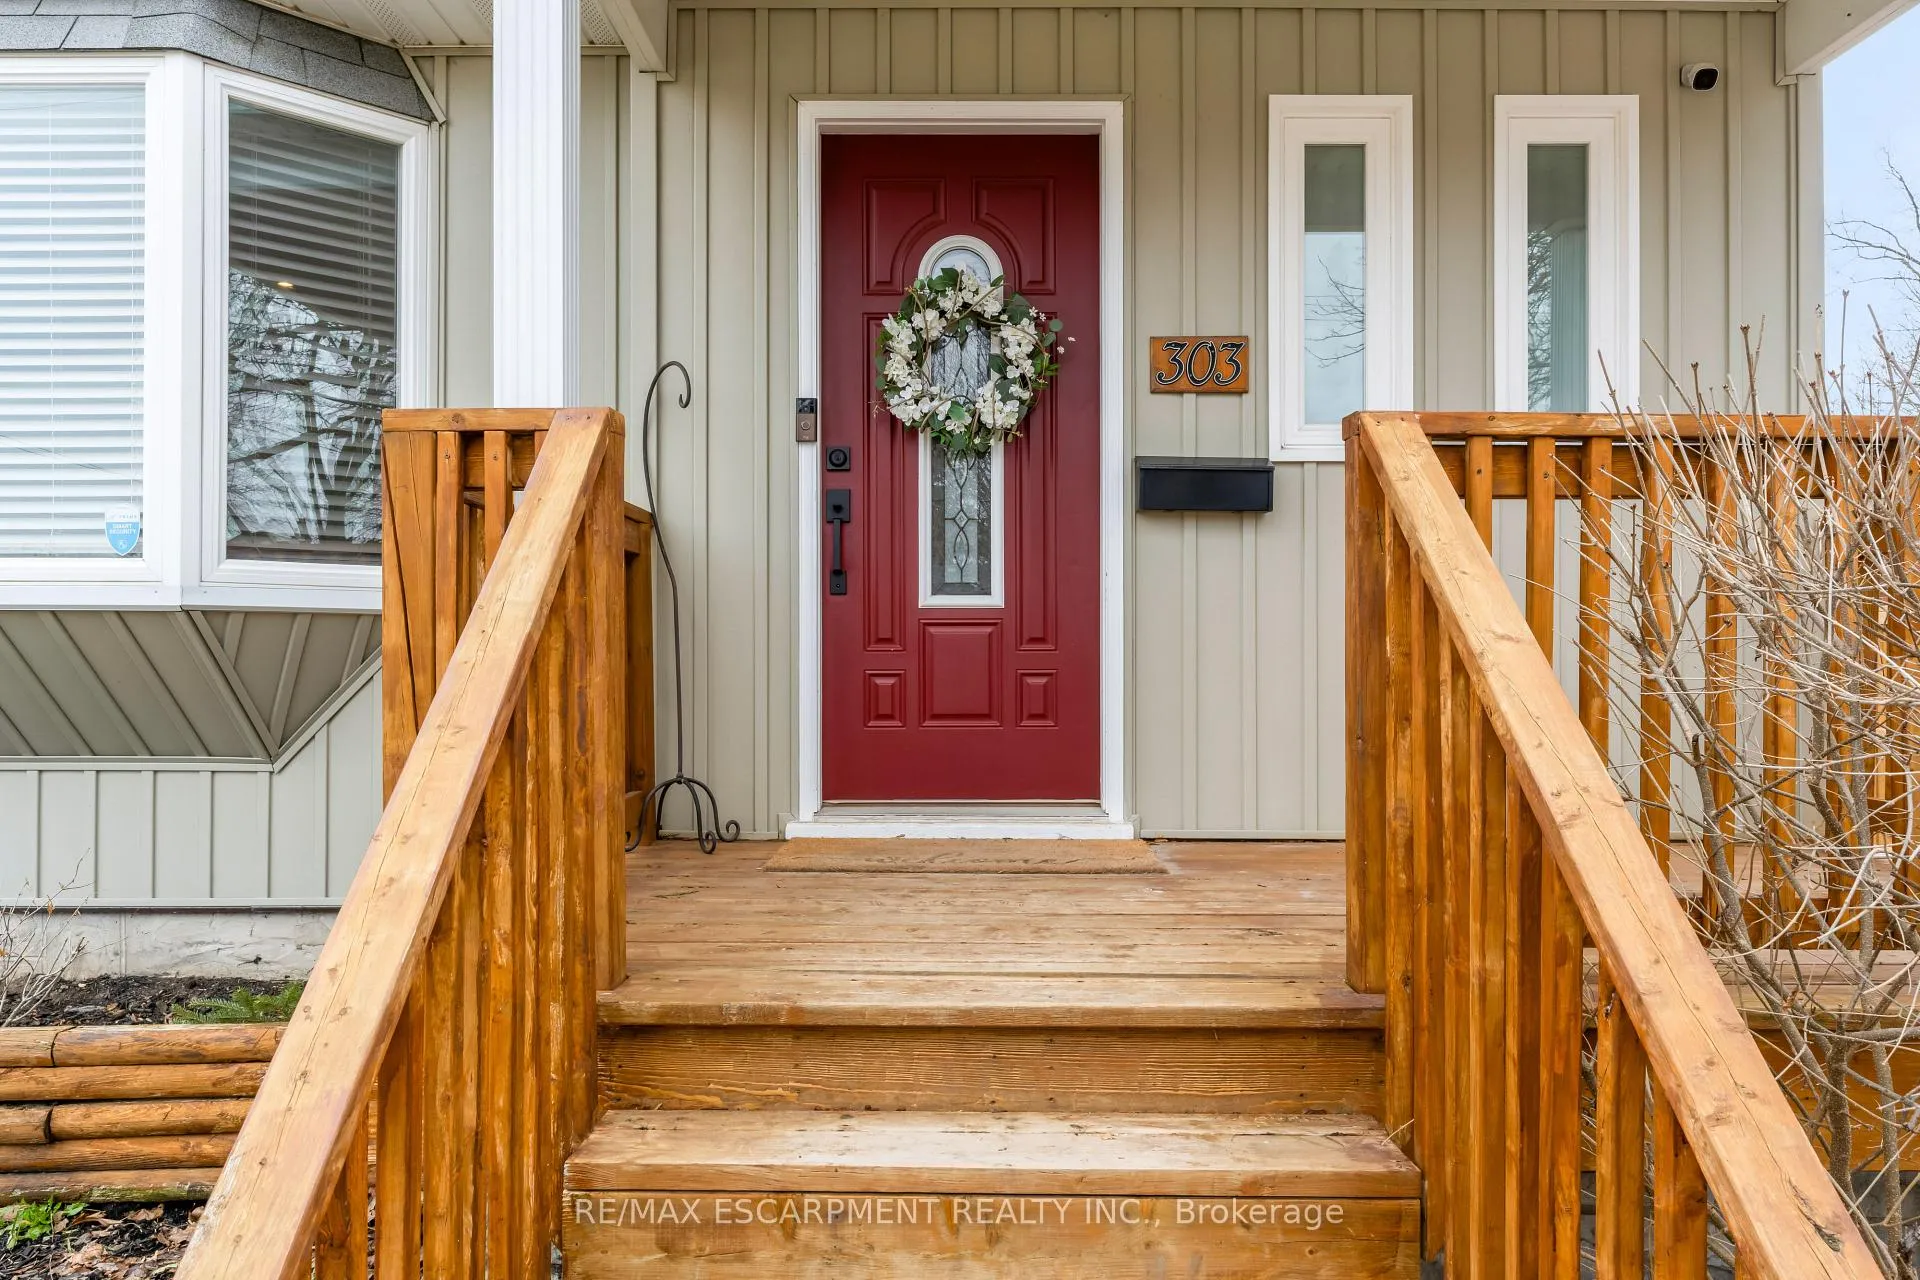 See all 45 photos
Property history
Facts and features
- BasementFinished
- Age of home51–99 years
- Water, sewerMunicipal
- HeatingForced air
- Central air
The homeDetached, 1 1/2 storey, Age 51–99 years
- TypeDetached
- Style1 1/2 storey
- Age51–99 years
- Living space700–1,100 sq ft
- BasementFull, finished
InsideLower level, Other, water softener, Alarm system, security system
- LaundryLower level
- FeaturesOther, water softener
- SecurityAlarm system, security system
- Rooms above ground6
- Bedrooms2 + 1 in the basement
- Bathrooms2
- Kitchens1
Outside and lotVinyl siding, Shingles, Poured concrete
- ExteriorVinyl siding
- RoofShingles
- FoundationPoured concrete
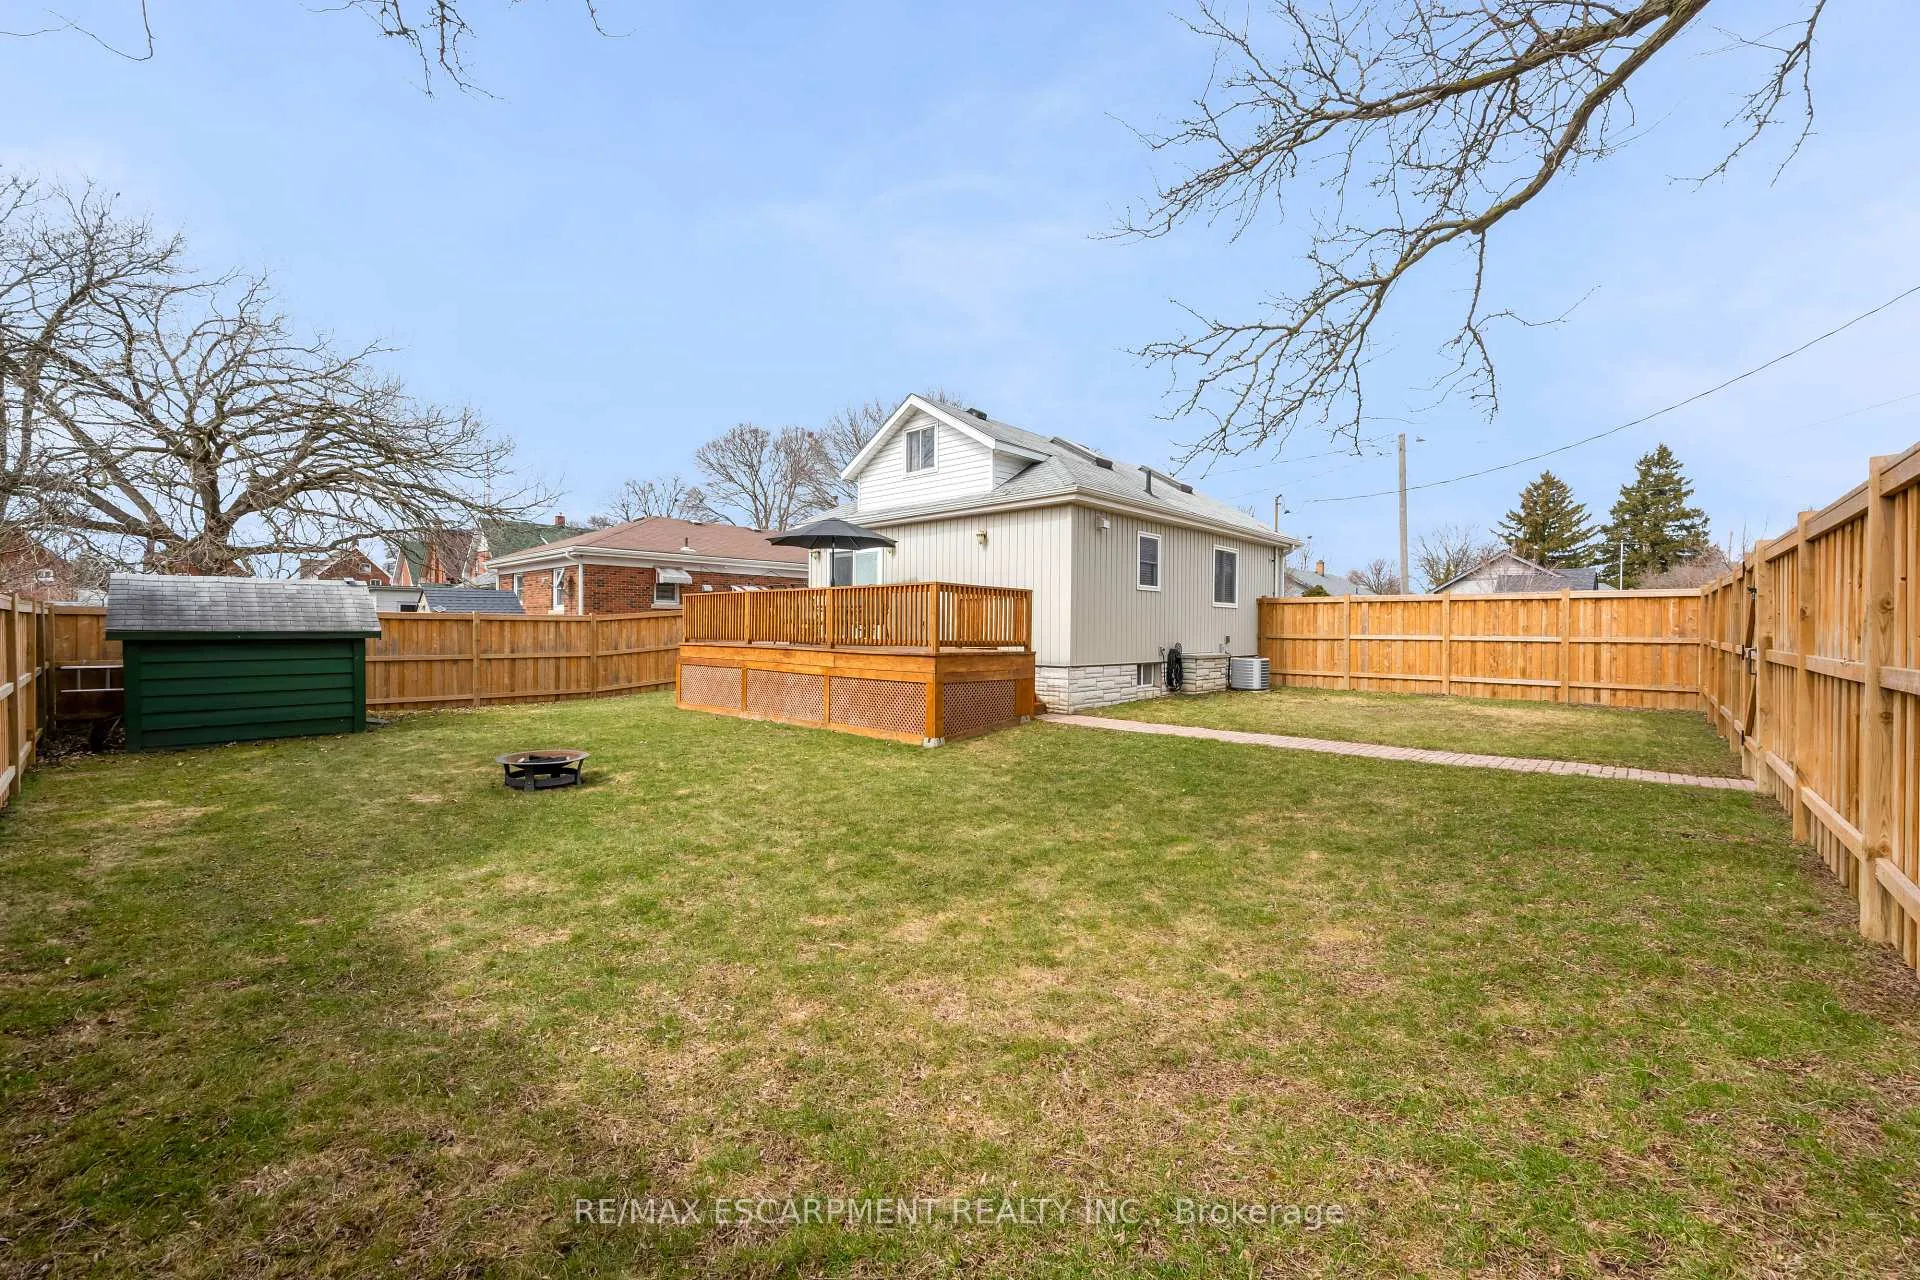
- FeaturesPorch, deck
- Other structuresGarden shed
- Size61.5 × 96 ft
Parking3 Parking, Private
- Spaces3 Parking
- DrivewayPrivate
Heating, water and powerForced air, gas, Central air, Municipal water
- HeatingForced air, gas
- CoolingCentral air
- WaterMunicipal water
- SewerMunicipal sewer
Costs and taxesTaxes $3,134 a year, HST included in the price, Hot water heater
- Taxes, 2025$3,134 a year
- HSTHST included in the price
- Rental itemsHot water heater
- Under contractHot water heater
Included in the saleFridge, gas stove, rangehood, microwave, dishwasher, washer & dryer. water softener. all window coverings & elf's. garden shed. drying rack in laundry room. as-is: reverse osmosis (hardware not installed)., Mounted tv & tv brackets. mounted shelving. ring doorbell.
- IncludedFridge, gas stove, rangehood, microwave, dishwasher, washer & dryer. water softener. all window coverings & elf's. garden shed. drying rack in laundry room. as-is: reverse osmosis (hardware not installed).
- Not includedMounted tv & tv brackets. mounted shelving. ring doorbell.
NearbyPark, public transit, fenced yard, school
- Close toPark, public transit, fenced yard, school
Listing detailsX12929094, Sold, Mar 27, 2026
- MLS® numberX12929094
- StatusSold
- Listed onMar 27, 2026
- Days on market13
- UpdatedApr 9, 2026
- PossessionFlexible
- Occupied byOwner
- Listing brokerageRE/MAX ESCARPMENT REALTY INC.
About this home
303 Nelson Street, Brantford, ON N3S 4C9
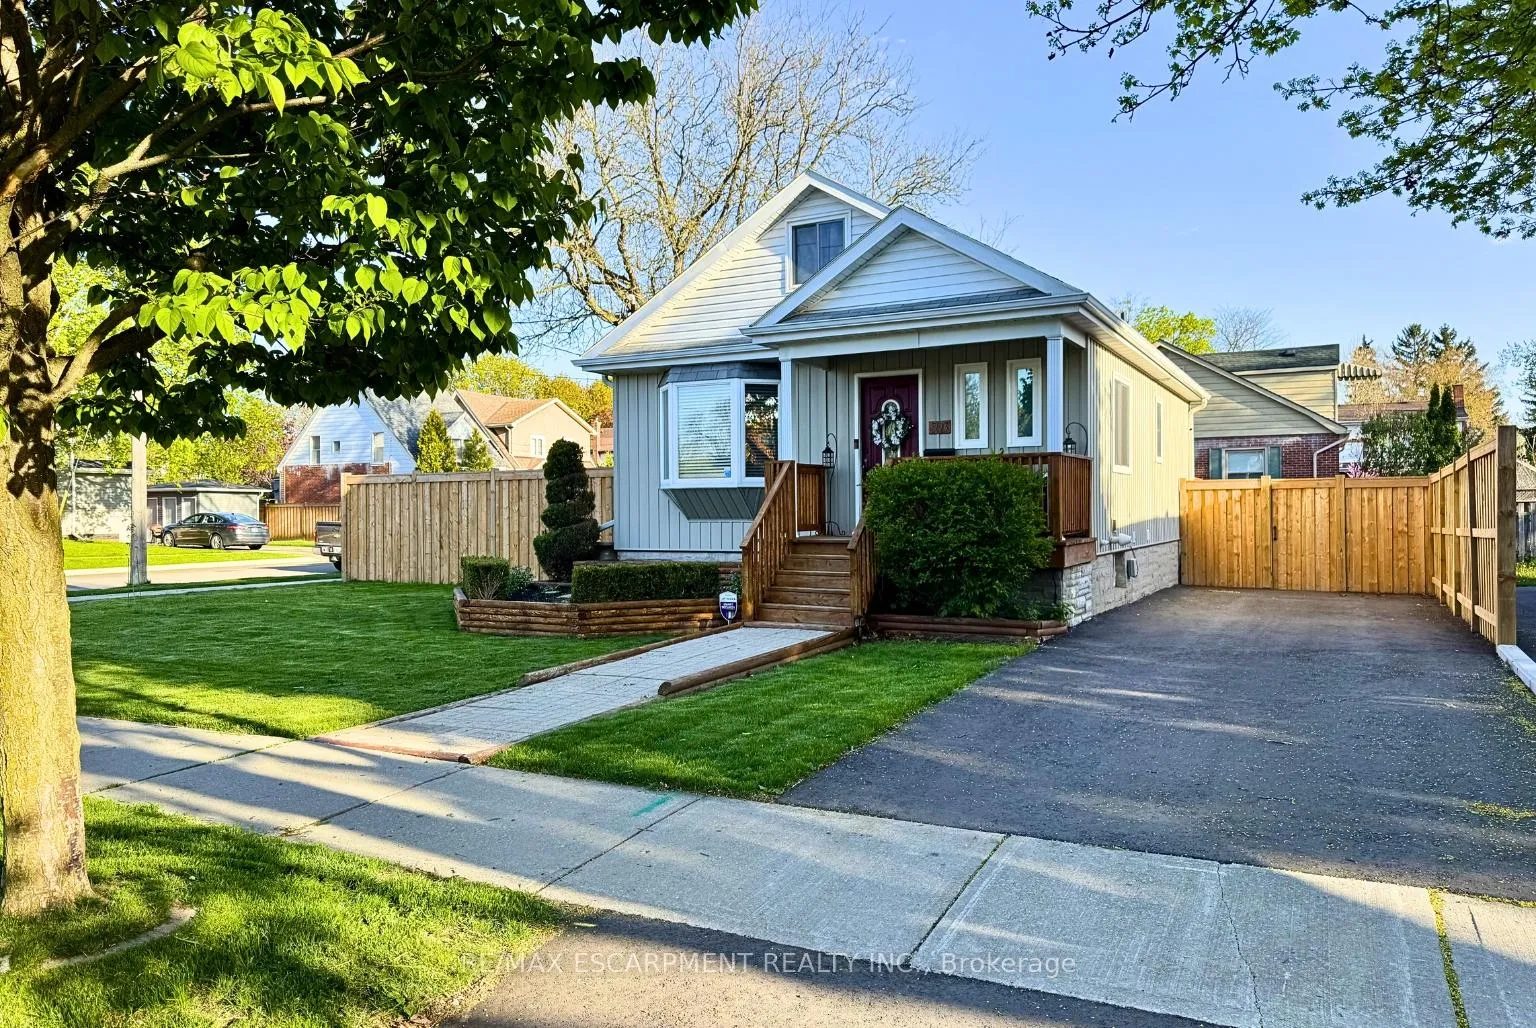
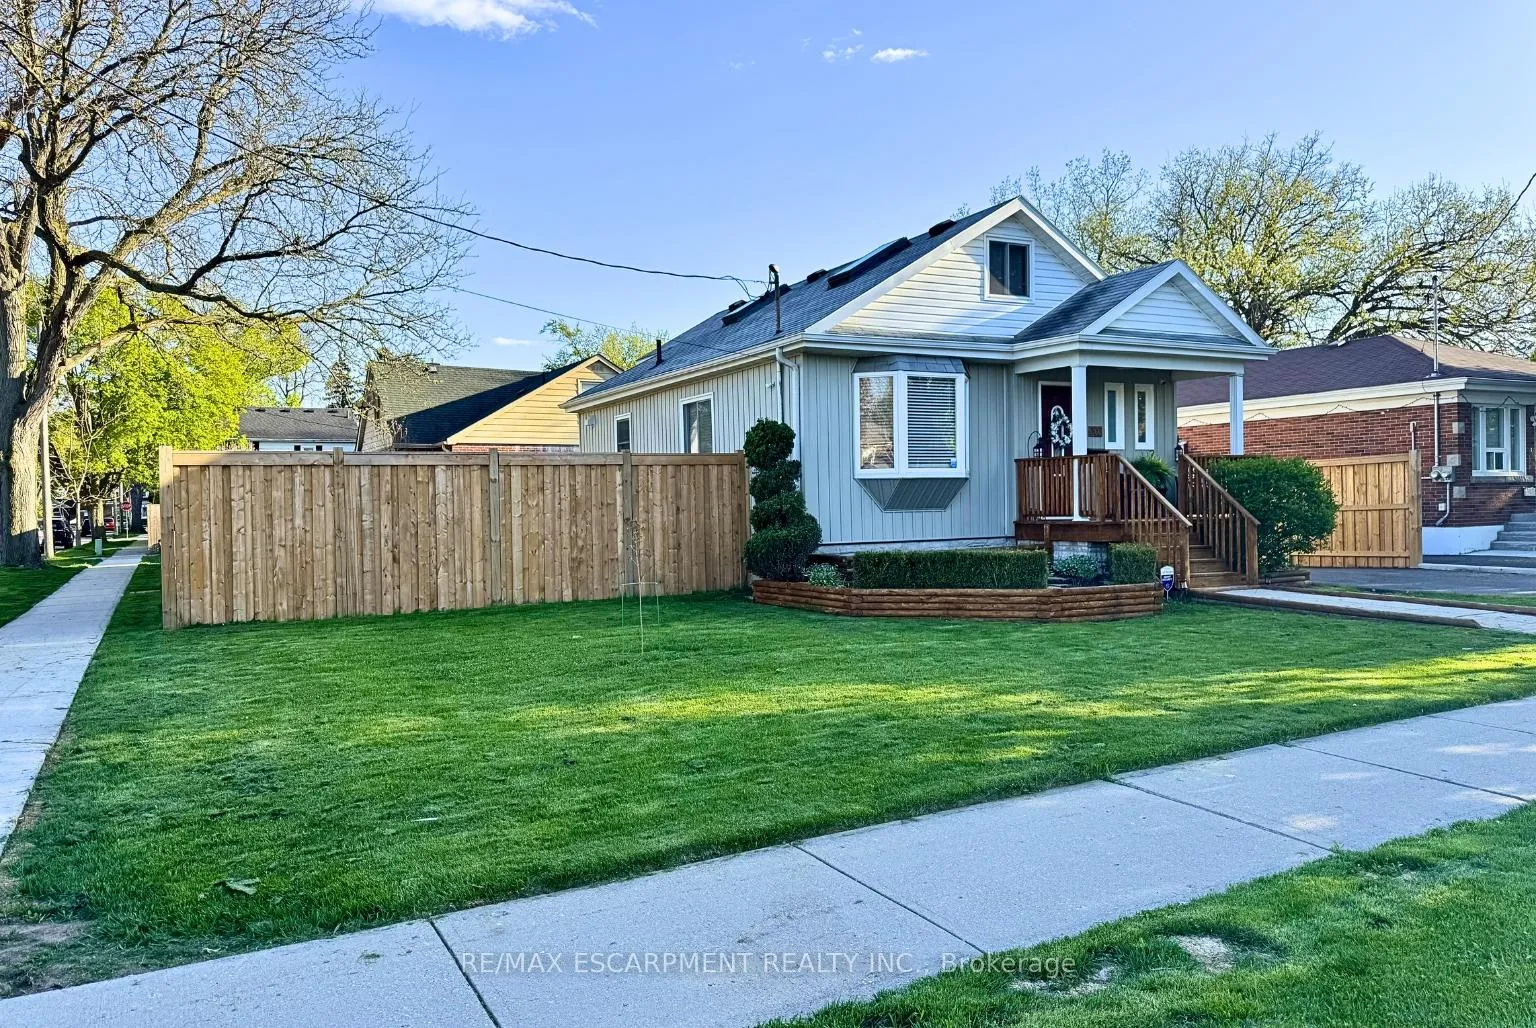
Simply stunning, this beautifully appointed home showcases quality craftsmanship and luxurious updates throughout. From the moment you arrive, the pride of ownership is unmistakable, with charming curb appeal and a sense of care carried through every inch of the property. Inside, experience a home that truly feels even better in person. Meticulously maintained & thoughtfully updated, the interior blends modern style with everyday comfort. The open-concept main floor flows effortlessly, featuring rich flooring, crown moulding, recessed lighting, & expansive windows that fill the space with natural light, creating an inviting atmosphere. At the heart of the home, the stunning updated kitchen (2024) is both functional and beautiful, with updated cabinetry, quartz countertops, a sleek backsplash, soft-close cupboards & accent lighting - designed to impress w/ an added coffee station for convenience! Primary bedroom on main level and a spa-inspired 4-piece bathroom with a luxurious shower system complete the main level. A grand staircase guides you to the upper level, where a sunlit sanctuary awaits. Four skylights fill the spacious bedroom with natural light, complemented by LED lighting and a charming office nook - ideal for working from home. The fully finished basement offers a bright and welcoming environment from large windows and with 2 tone ambient lighting. Here you'll find a comfortable rec room, an additional bedroom, a beautifully finished 4-piece bathroom, and a clean, well-organized laundry space designed for practicality + additional storage space. Step outside to a private backyard featuring a quality-built private fence (2023), large deck overlooking an expansive yard - perfect for entertaining or relaxing - with a garden shed for extra storage. Addt'l highlights include 200 amp service. Complete in 2024: Finished Basement, Driveway, Kitchen update and A/C! Close to all major amenities & hwy access! Turn-key & exceptional... A MUST SEE! Don't miss out!
Ask about this home
A HOMEH agent will answer your questions about this home.
Around this home
Daily convenience, out of 100, from the distances below
Schools nearby
School rating, out of 10.
Helpful calculators
Your HOMEH agent

"I would see it this week."