

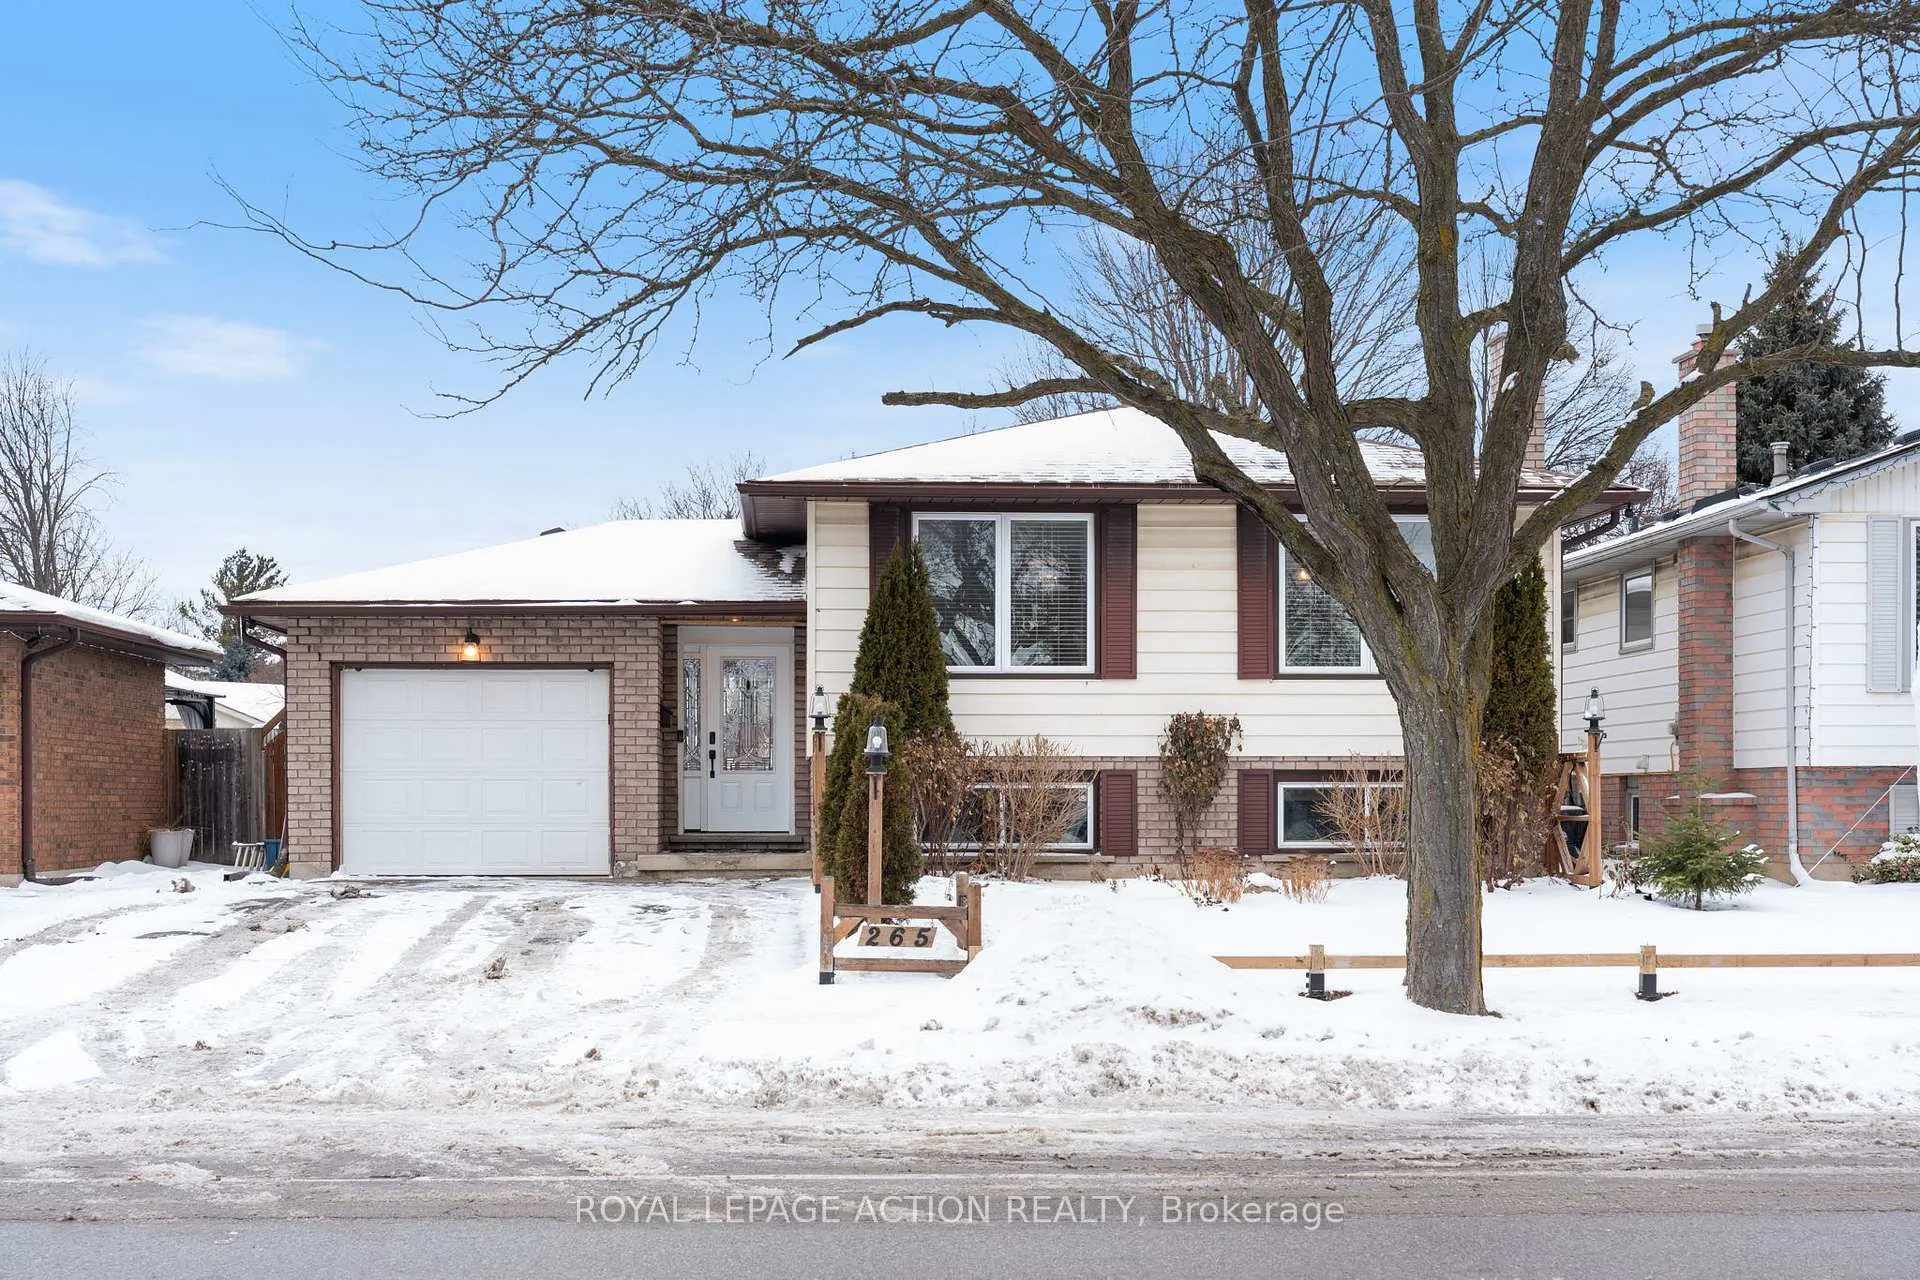
265 Brantwood Park Road
265 Brantwood Park Road
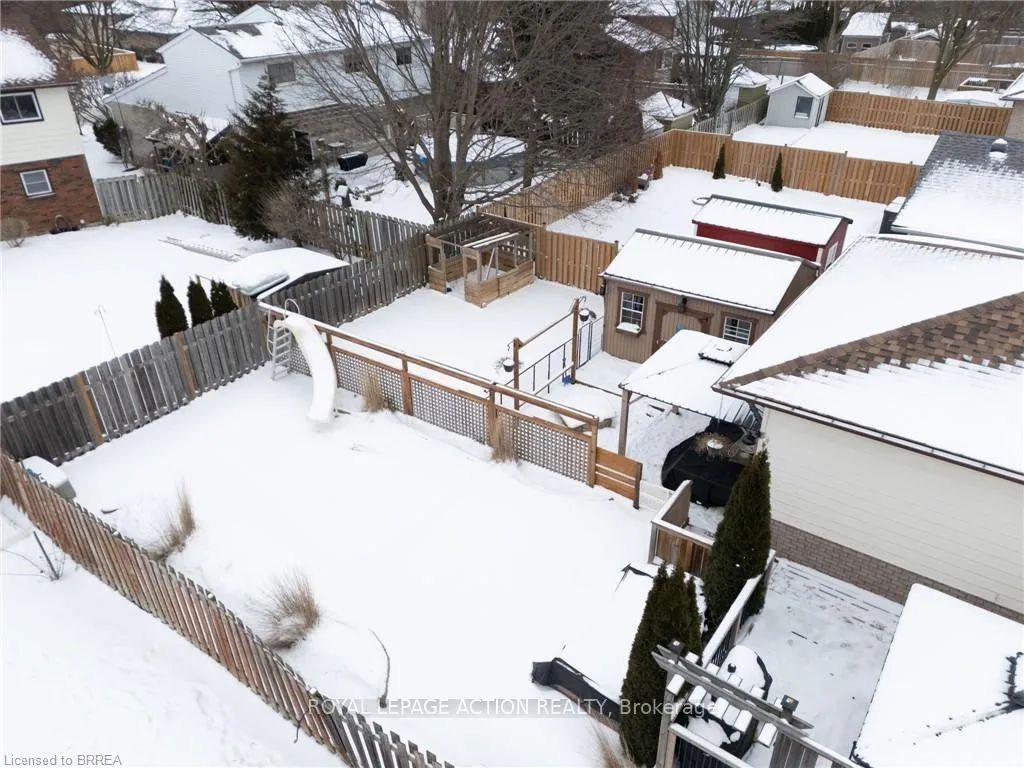
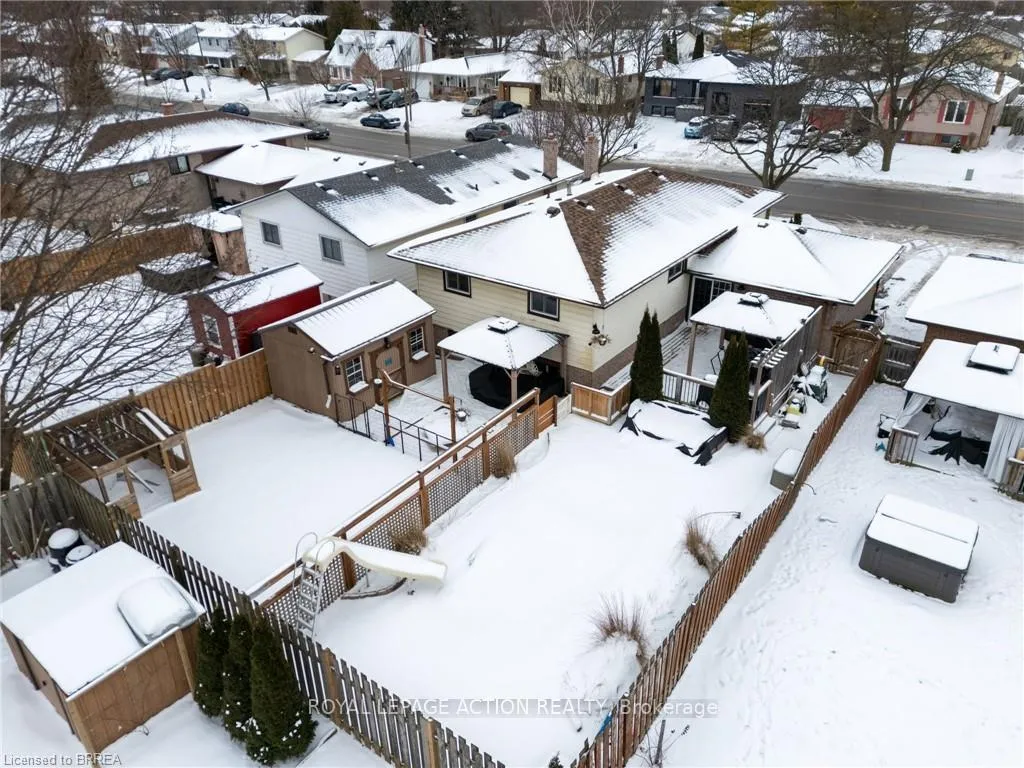
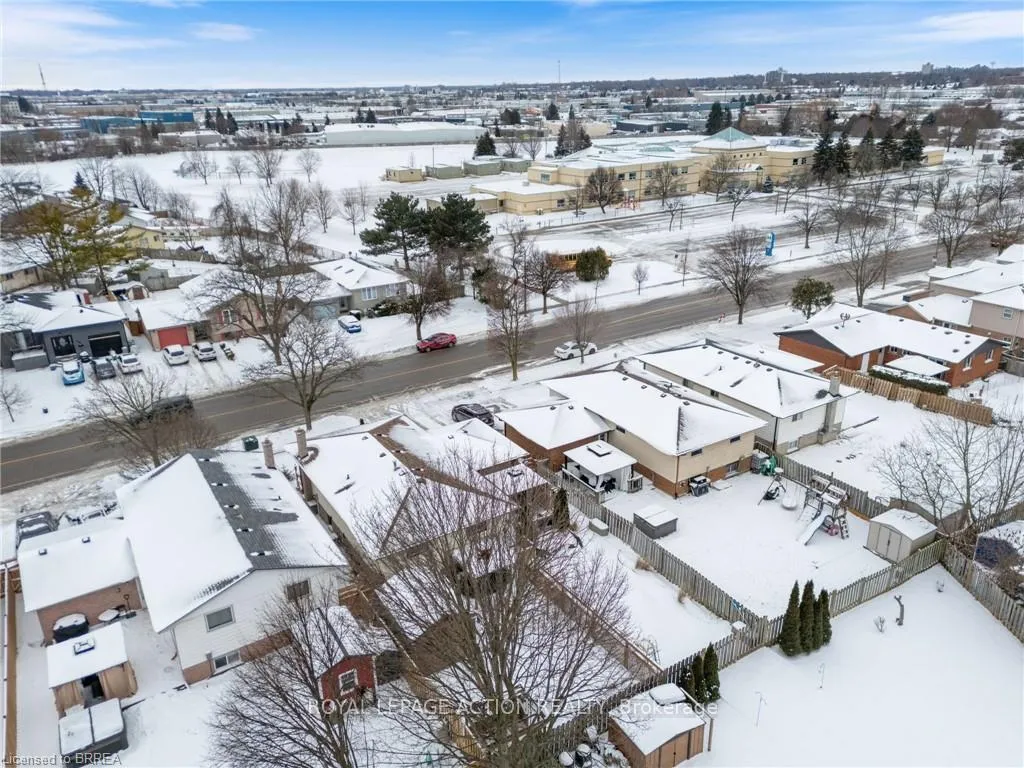
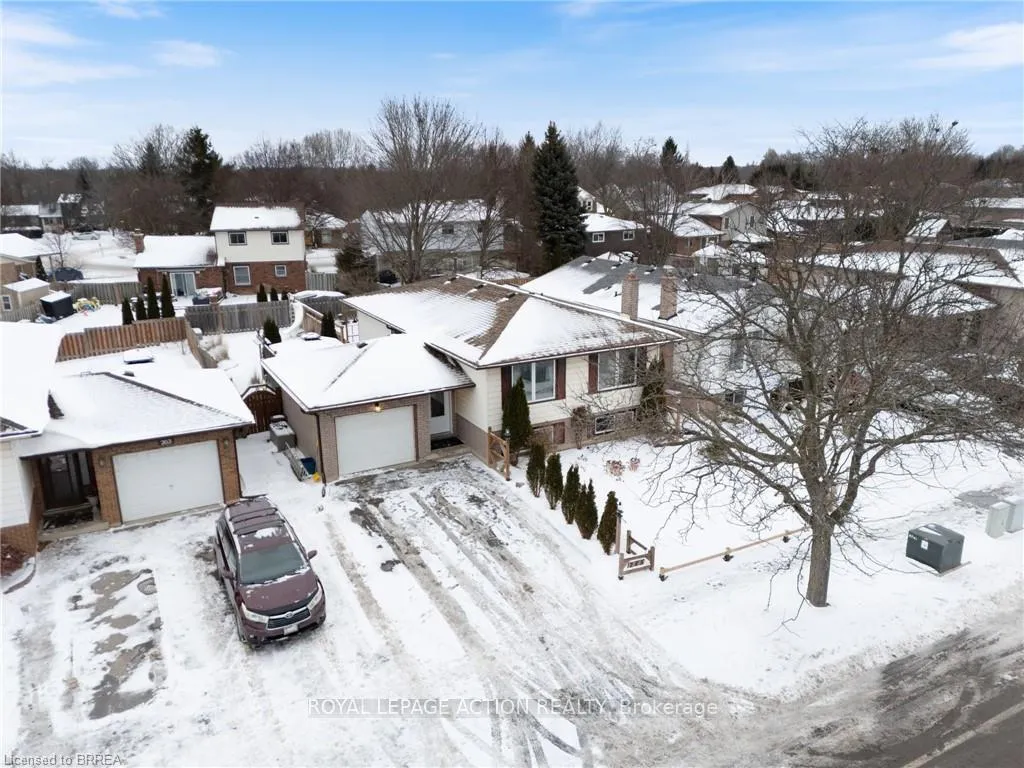 See all 31 photos
Property history
Facts and features
- BasementFinished
- Age of home31–50 years
- Water, sewerMunicipal
- HeatingForced air
- Central air
- Inground pool
The homeDetached, 1 1/2 storey, Age 31–50 years
- Type: Detached
- Style: 1 1/2 storey
- Age: 31–50 years
- Living space: 1,100–1,500 sq ft
- Basement: Finished, full
InsideWater heater owned, Rooms above ground 12, Bedrooms 3
- Features: Water heater owned
- Rooms above ground: 12
- Bedrooms: 3
- Bathrooms: 2
- Kitchens: 1
- Family room: Yes
Outside and lotAluminum siding, brick, Asphalt shingle, Poured concrete
- Exterior: Aluminum siding, brick
- Roof: Asphalt shingle
- Foundation: Poured concrete
- Pool: Inground
- Features: Deck, landscaped, patio, porch
- Other structures: Fence - full, gazebo, workshop
- Size: 50 × 110 ft
- Zoning: R1B
Parking1 Garage, Attached, Private double
- Spaces: 1 Garage
- Garage: Attached
- Driveway: Private double
Heating, water and powerForced air, gas, Central air, Municipal water
- Heating: Forced air, gas
- Cooling: Central air
- Water: Municipal water
- Sewer: Municipal sewer
Costs and taxesTaxes $4,869 a year, HST included in the price
- Taxes, 2025: $4,869 a year
- HST: HST included in the price
Included in the saleDishwasher, dryer, microwave, pool equipment, refrigerator, stove, washer
- Included: Dishwasher, dryer, microwave, pool equipment, refrigerator, stove, washer
NearbyGolf, park, place of worship, school
- Close to: Golf, park, place of worship, school
Listing detailsX12669672, Sold, Jan 6, 2026
- MLS® number: X12669672
- Status: Sold
- Listed on: Jan 6, 2026
- Days on market: 15
- Updated: Jan 21, 2026
- Possession: 2026-02-01 / Flexible
- Occupied by: Owner
- Listing brokerage: ROYAL LEPAGE ACTION REALTY
About this home
265 Brantwood Park Road, Brantford, ON N3P 1P2
Welcome to this well-maintained, move-in-ready raised ranch nestled in the heart of Brantford's sought-after North End. Ideally located close to top-rated schools, parks, shopping, and everyday amenities, this home offers both convenience and comfort for families and professionals alike. The bright main level features three generous bedrooms, a full bath, and an inviting living space filled with natural light. The updated, spacious kitchen provides ample room for cooking and gathering, making it the heart of the home. The finished lower level expands your living options with a versatile additional living area, perfect for a family room, home office, or guest space, along with a second full bathroom for added convenience. Step outside to your private backyard oasis, complete with an inground pool, gazebo, fenced yard, and a modern workshop-ideal for hobbies, storage, or entertaining. With ample driveway parking and a thoughtful layout inside and out, this property offers exceptional value in a highly desirable neighborhood. Offered at $729,000.
Ask about this home
A HOMEH agent will answer your questions about this home.
Around this home
Daily convenience, out of 100, from the distances below
Schools nearby
School rating, out of 10.
Helpful calculators
Your HOMEH agent

"Priced 13% over the Hestimate. I would see it this week."