

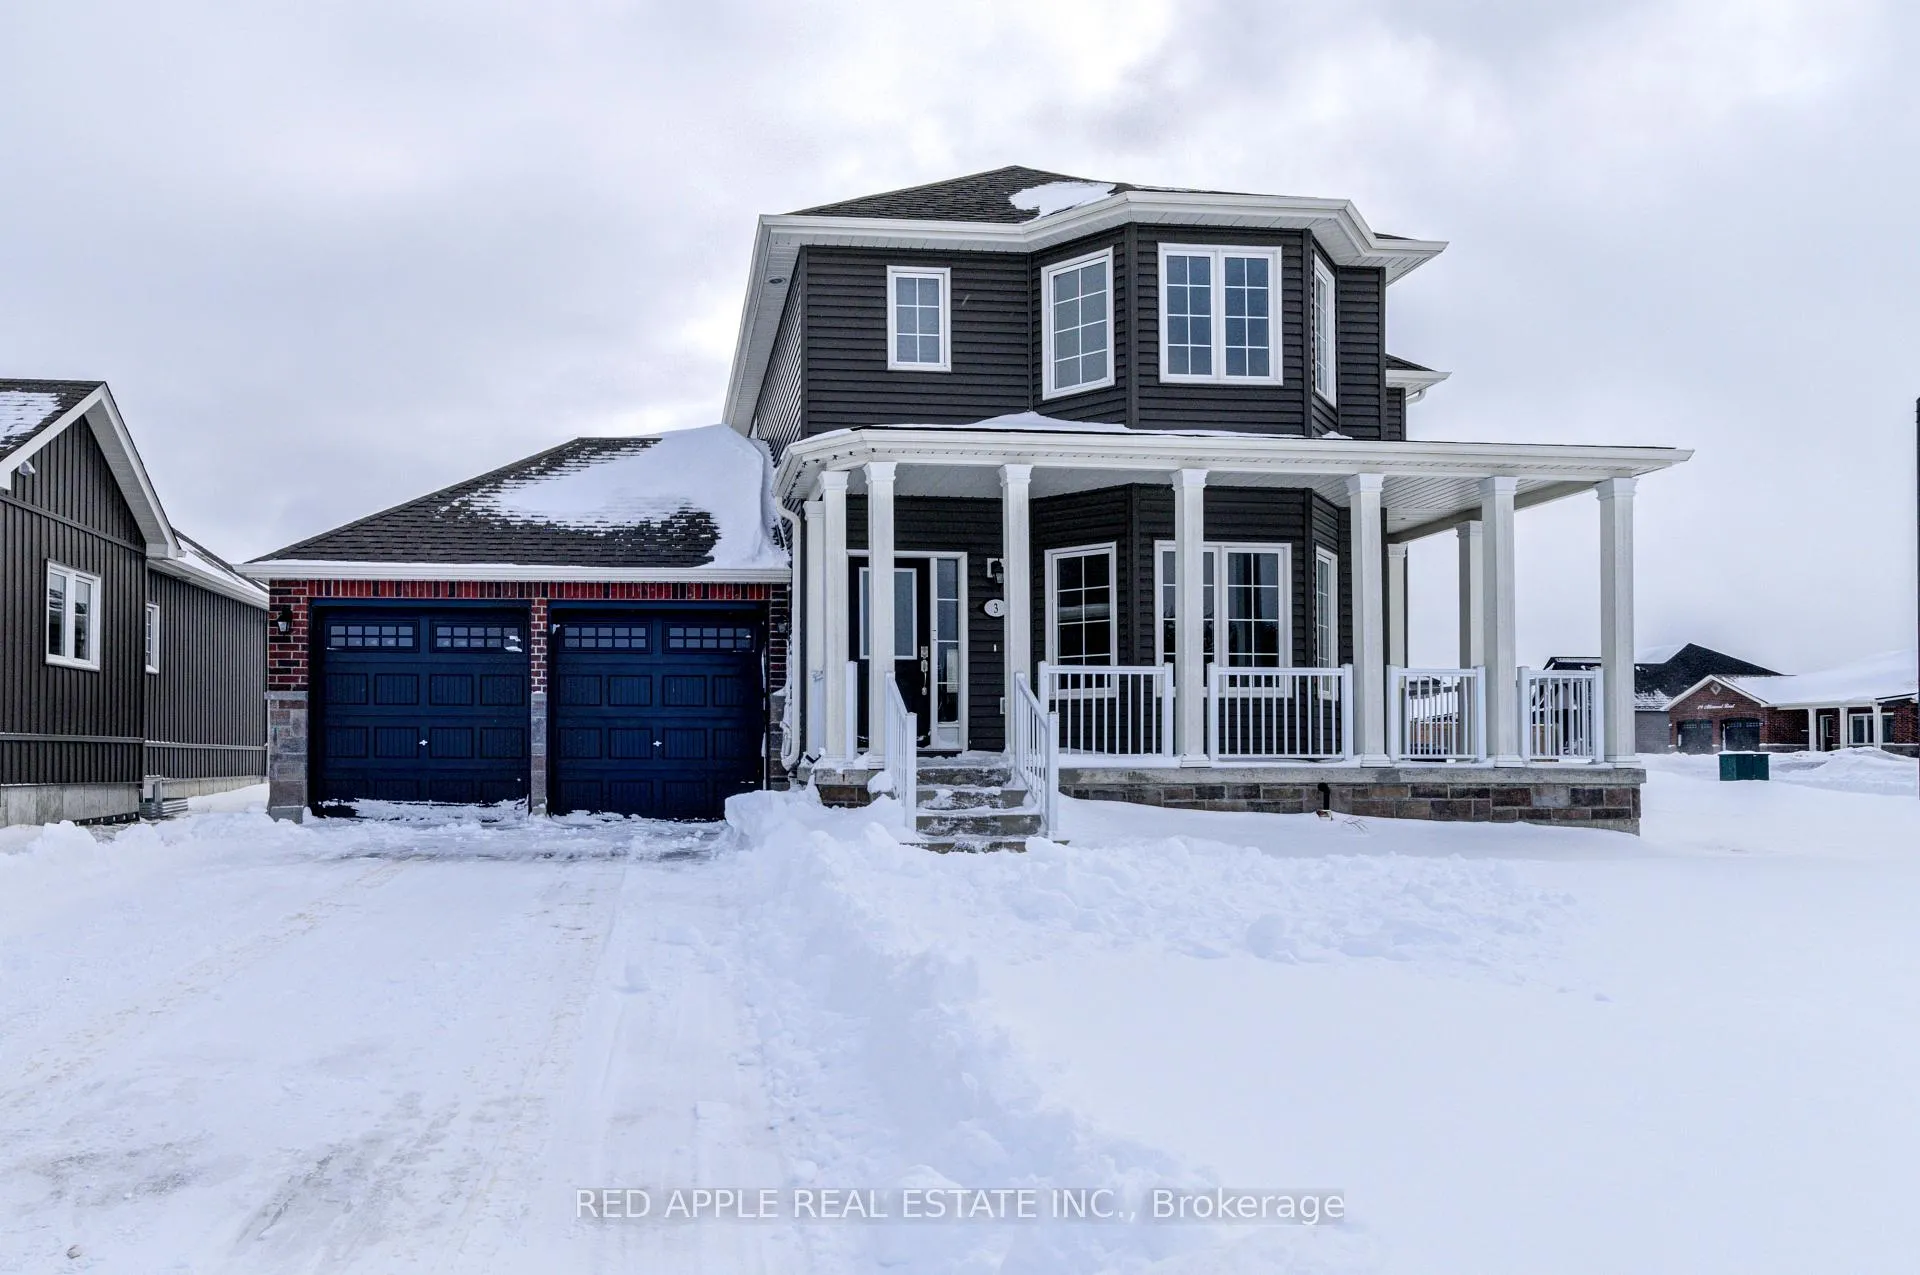
3 Beverly Street
3 Beverly Street
 See all 29 photos
Property history
Facts and features
- BasementUnfinished
- Water, sewerMunicipal
- Lot shapeIrregular
- HeatingForced air
- Hardwood floors
- Fireplace
- Central air
The homeDetached, 2-storey, 2,000–2,500 sq ft
- Type: Detached
- Style: 2-storey
- Living space: 2,000–2,500 sq ft
- Basement: Full, unfinished
- Waterfront: None
InsideFireplace Yes, natural gas, Floor/ceil fireplace, Hardwood, Lower level
- Fireplace: Yes, natural gas
- Flooring: Floor/ceil fireplace, Hardwood
- Laundry: Lower level
- Features: On demand water heater, rough-in bath, erv/hrv, carpet free
- Rooms above ground: 7
- Bedrooms: 3
- Bathrooms: 3
- Kitchens: 1
Outside and lotBrick, vinyl siding, Shingles, Concrete
- Exterior: Brick, vinyl siding
- Roof: Shingles
- Foundation: Concrete
- Features: Porch
- Size: 51.8 × 124 ft
- Shape: Irregular
Parking2 Garage, Attached, Private double
- Spaces: 2 Garage
- Garage: Attached
- Driveway: Private double
Heating, water and powerForced air, gas, Central air, Municipal water
- Heating: Forced air, gas
- Cooling: Central air
- Water: Municipal water
- Sewer: Municipal sewer
- Natural gas: Yes
- Hydro: Yes
- Cable: Available
- Telephone: Available
Costs and taxesTaxes $3,300 a year, Navien on-demand water heater, On demand water heater
- Taxes, 2024: $3,300 a year
- Rental items: Navien on-demand water heater
- Under contract: On demand water heater
Included in the saleStainless steel fisher & paykel fridge, ss whirlpool stove & dishwasher, ss built-in panasonic microwave, whirlpool clothes washer & dryer, hrv system.
- Included: Stainless steel fisher & paykel fridge, ss whirlpool stove & dishwasher, ss built-in panasonic microwave, whirlpool clothes washer & dryer, hrv system.
NearbyBeach, golf, library, park, rec./commun.centre
- Close to: Beach, golf, library, park, rec./commun.centre
Listing detailsS11913262, Sold, Jan 7, 2025
- MLS® number: S11913262
- Status: Sold
- Listed on: Jan 7, 2025
- Days on market: 30
- Updated: Feb 6, 2025
- Possession: 30 days/TBA
- Occupied by: Vacant
- Listing brokerage: RED APPLE REAL ESTATE INC.
About this home
3 Beverly Street, Brantford (Echo Place), ON L0L 1P0
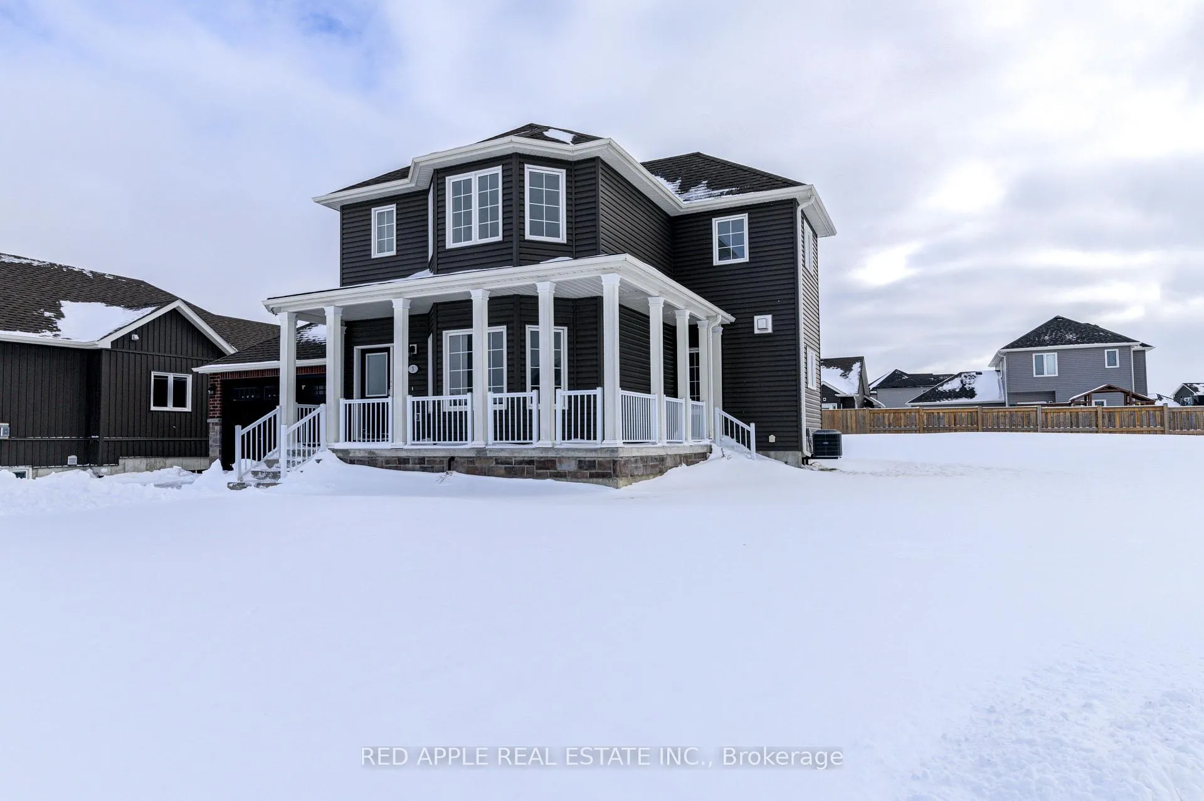
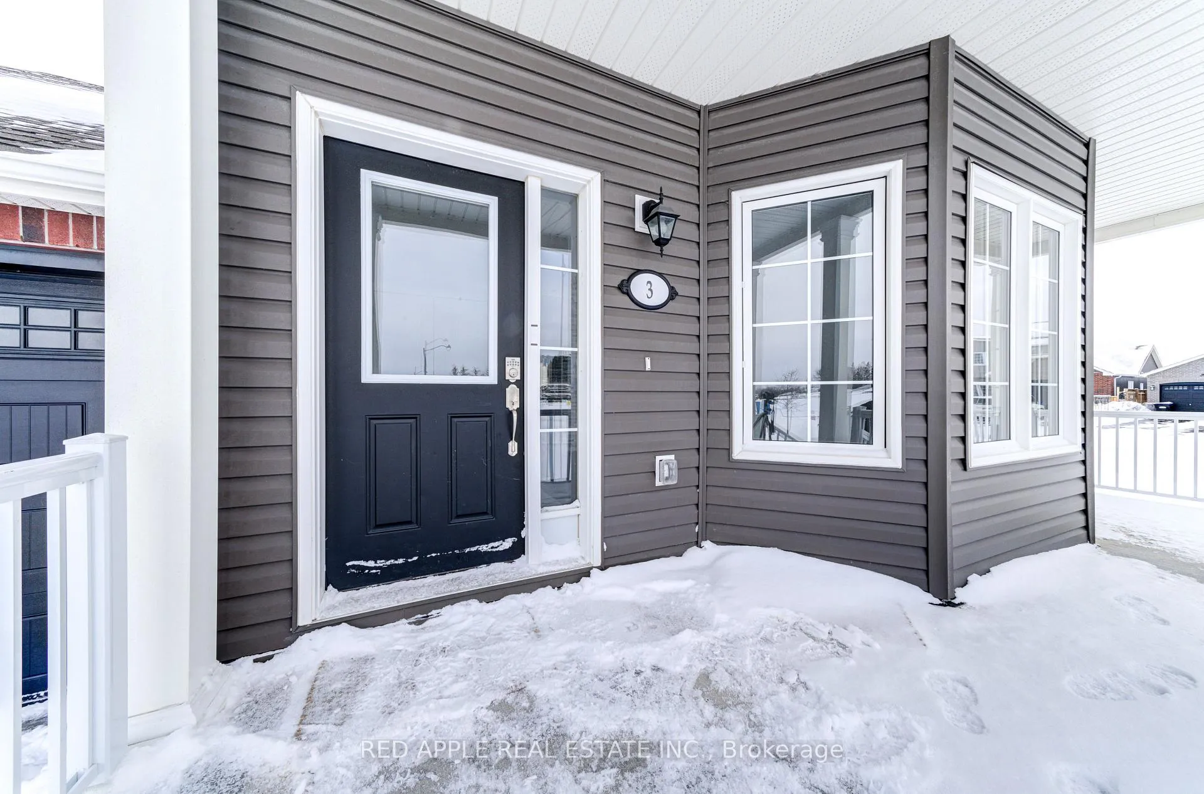
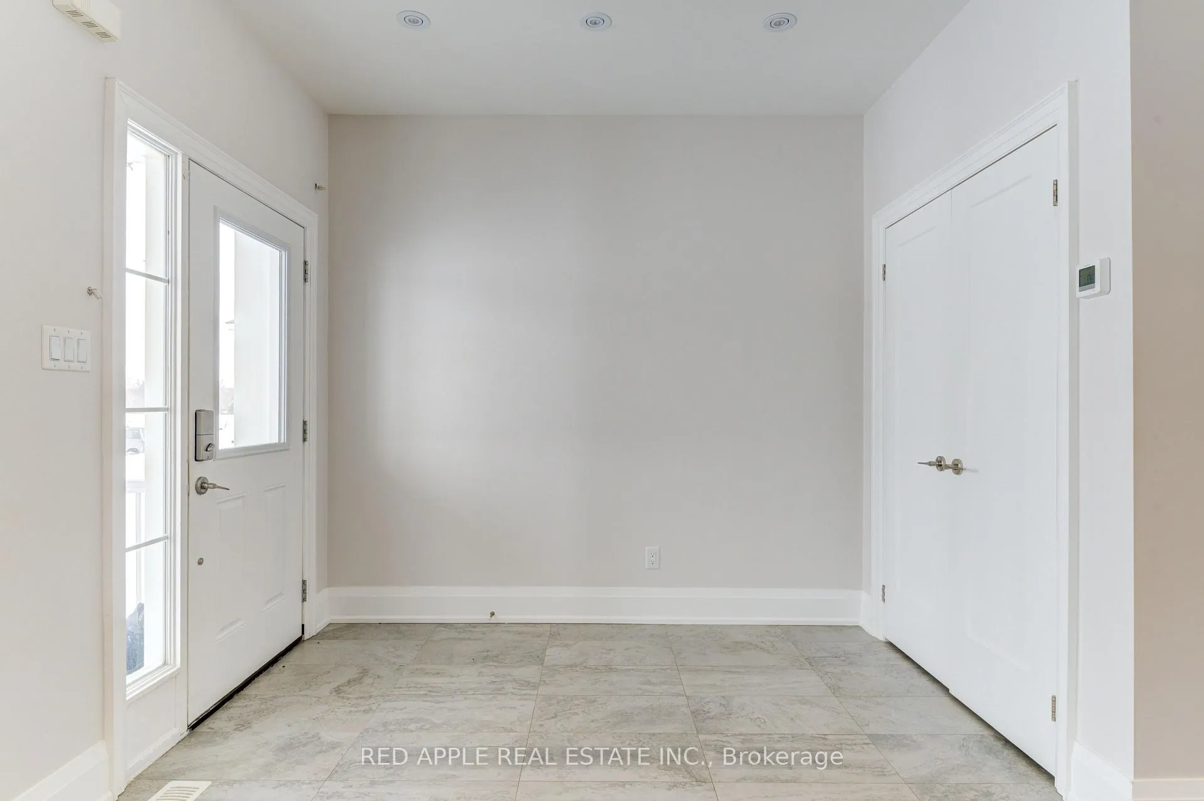
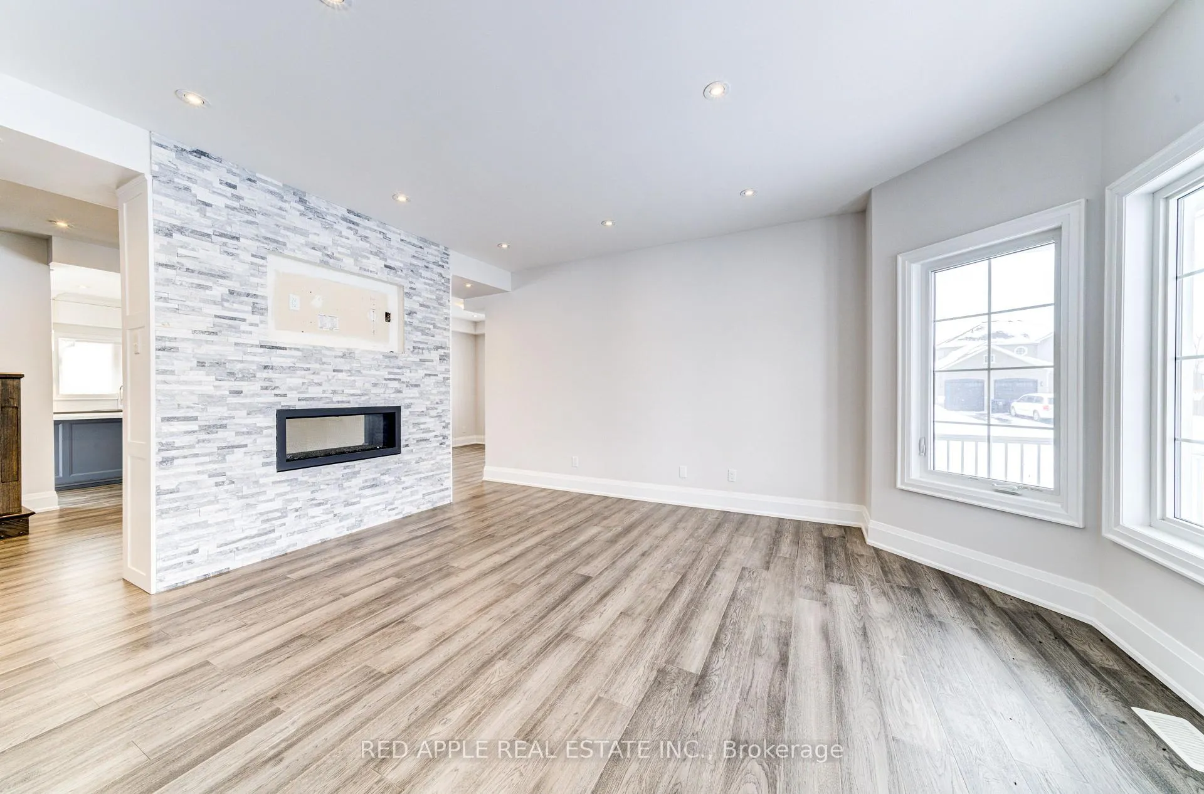
Welcome to this charming detached two-storey home nestled in the quaint village of Elmvale. As you enter, you're greeted by a spacious foyer with a large receiving closet, setting the tone for the comfort and style that awaits. This home features three well-appointed bedrooms, including a stunning primary suite complete with a luxurious ensuite and an expansive walk-in closet. The ensuite boasts a wall-to-wall glass shower with dual shower heads, double sinks, and a large window for natural lighting. The two additional bedrooms are flooded with natural light, thanks to large windows, and each offers double closets for ample storage. The heart of the home is the inviting kitchen, which showcases a breakfast bar, pot drawers, and a built-in stainless steel microwave. With undermount lighting, illuminated top glass cabinets, and high-quality stainless steel appliances including a fridge, stove, dishwasher, and hood fan, this kitchen is a chef's dream. The breakfast area conveniently walks out to the backyard, perfect for al fresco dining. The living room features a striking double-sided stone fireplace and large windows that provide picturesque views of the wrap-around porch, creating an ideal space for relaxation. The dining room, with its numerous windows, offers a lovely view of the side yard, making it perfect for entertaining. On the main floor, you'll also find a convenient 2-piece bath and direct garage access, along with a man door leading to the backyard. Beautiful engineered hardwood flows throughout the home, enhanced by numerous pot lights that illuminate every corner. Outside, the property features a two-car garage and a double private driveway that can accommodate up to six vehicles. The unfinished basement presents endless possibilities, equipped with a Heat Recovery Ventilation system, rough-in for a bathroom, an on-demand hot water heater, and 200 amp service.
Ask about this home
A HOMEH agent will answer your questions about this home.
Around this home
Daily convenience, out of 100, from the distances below
Schools nearby
School rating, out of 10.
Helpful calculators
Your HOMEH agent

"I would see it this week."