

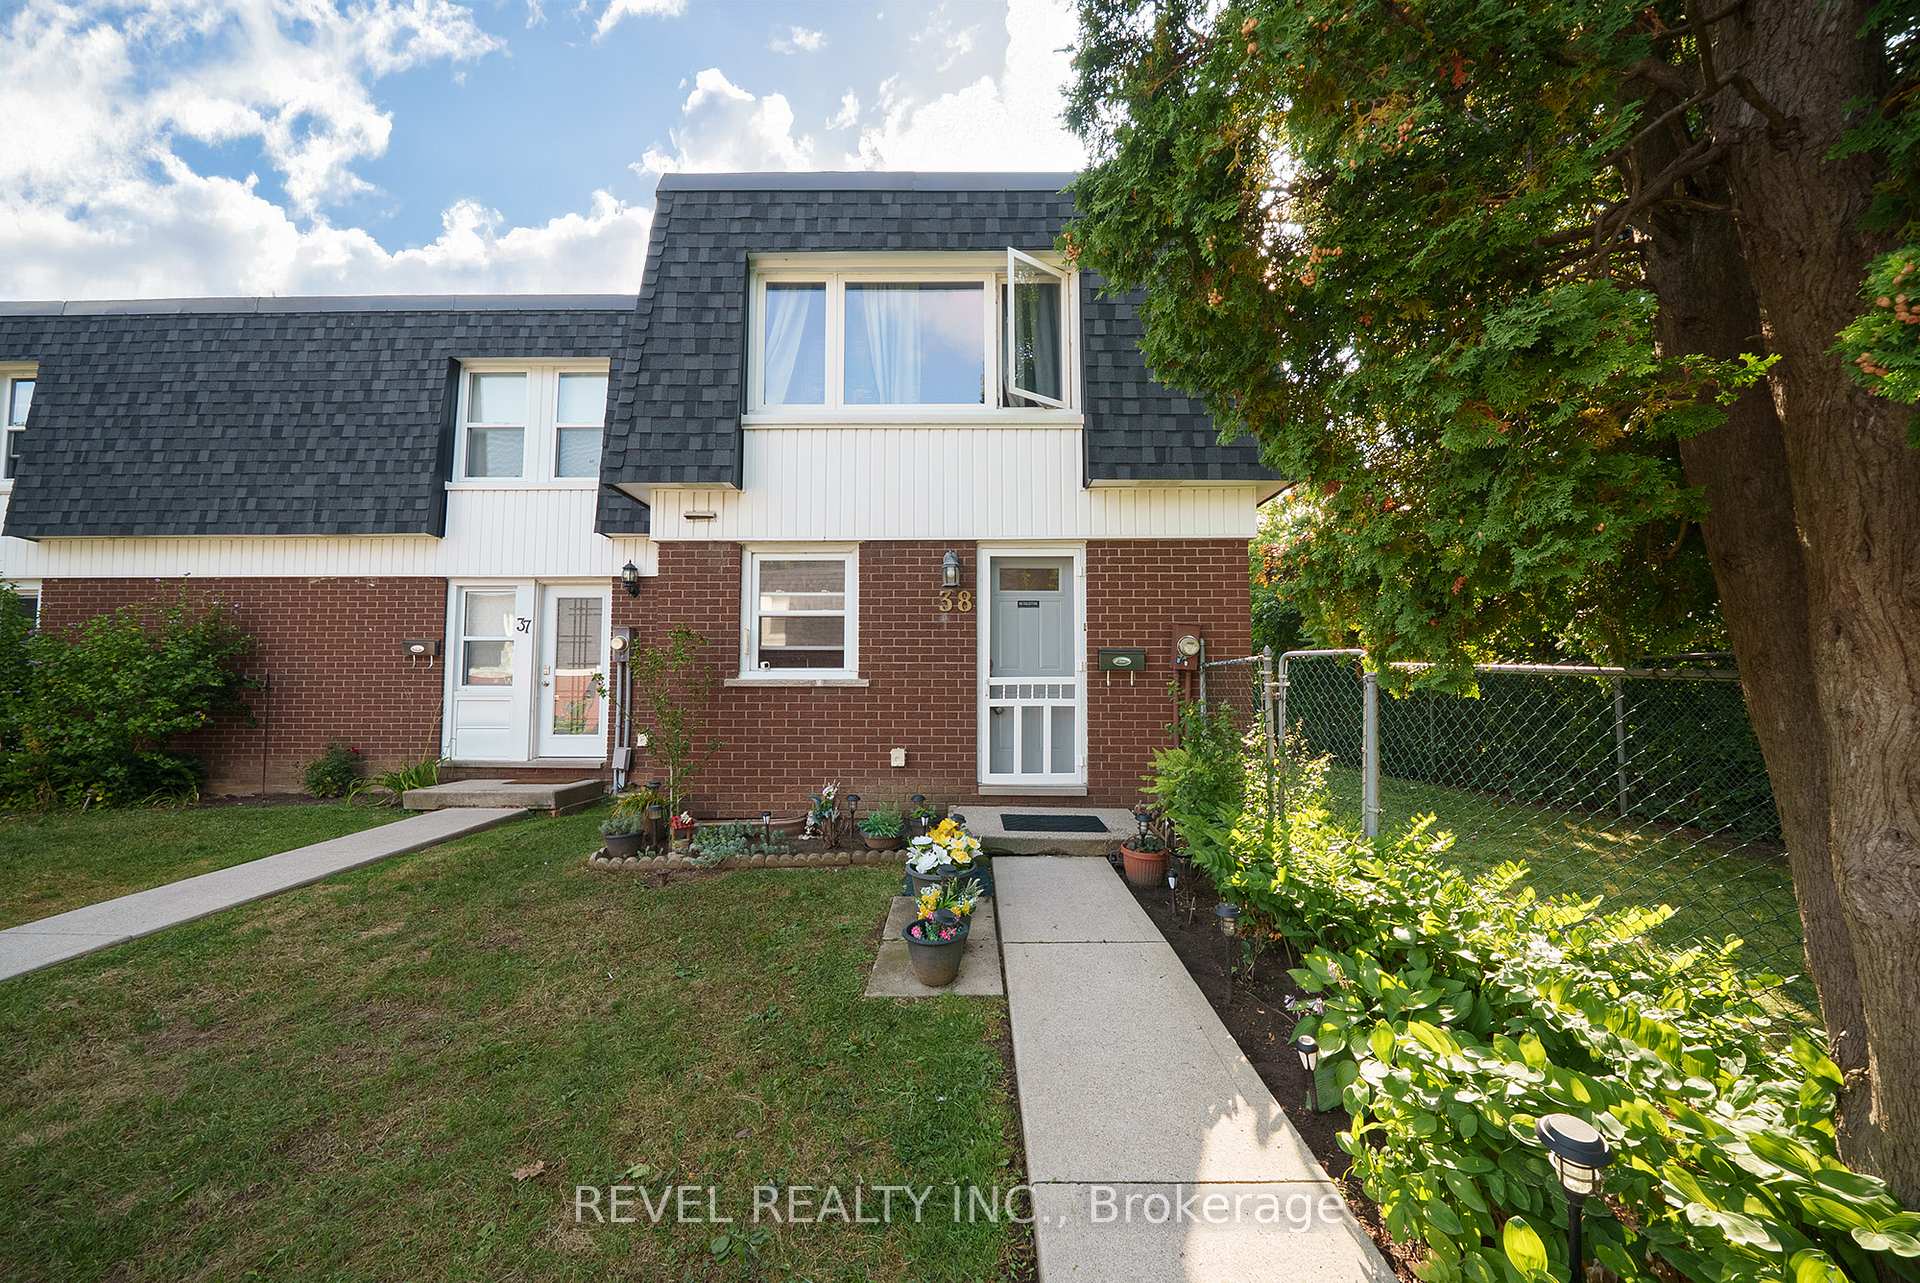
Unit 38, 273 Elgin Street
Unit 38, 273 Elgin Street
 See all 30 photos
Property history
Facts and features
- BasementFinished
- Age of home51–99 years
- ExposureWest
- LaundryIn-suite
- Central air
The homeCondo Townhouse, 2-storey, Age 51–99 years
- Type: Condo Townhouse
- Style: 2-storey
- Age: 51–99 years
- Living space: 1,000–1,199 sq ft
- Basement: Full, finished
- Exposure: West
InsideIn-suite laundry, lower level, Rooms above ground 7, Rooms in the basement 3
- Laundry: In-suite laundry, lower level
- Rooms above ground: 7
- Rooms in the basement: 3
- Bedrooms: 2
- Bathrooms: 2
- Kitchens: 1
OutsideBrick, vinyl siding, Asphalt shingle, Poured concrete
- Exterior: Brick, vinyl siding
- Roof: Asphalt shingle
- Foundation: Poured concrete
- Balcony: None
Parking and locker1 Parking, Exclusive, Surface
- Spaces: 1 Parking
- Parking type: Exclusive
- Driveway: Surface
- Spot: 38
- Locker: None
Building273 Elgin Street, Condo corporation 2, Bbqs allowed, visitor parking
- Name: 273 Elgin Street
- Condo corporation: 2
- Amenities: Bbqs allowed, visitor parking
- Pets: Allowed
Heating, water and powerForced air, gas, Central air
- Heating: Forced air, gas
- Cooling: Central air
Costs and taxesTaxes $1,951 a year, Condo fee $544 a month, Building insurance included, common elements included, parking included
- Taxes, 2025: $1,951 a year
- Condo fee: $544 a month
- Fee includes: Building insurance included, common elements included, parking included
- HST: HST included in the price
- Rental items: Hot water heater
- Under contract: Hot water heater
Included in the saleDishwasher, dryer, refrigerator, stove, washer, window coverings
- Included: Dishwasher, dryer, refrigerator, stove, washer, window coverings
NearbyHospital, public transit, school bus route, school
- Close to: Hospital, public transit, school bus route, school
Listing detailsX12418873, Sold, Sep 22, 2025
- MLS® number: X12418873
- Status: Sold
- Listed on: Sep 22, 2025
- Days on market: 31
- Updated: Oct 23, 2025
- Possession: Flexible
- Occupied by: Owner
- Listing brokerage: REVEL REALTY INC.
About this home
Unit 38, 273 Elgin Street, Brantford, ON N3S 5B2
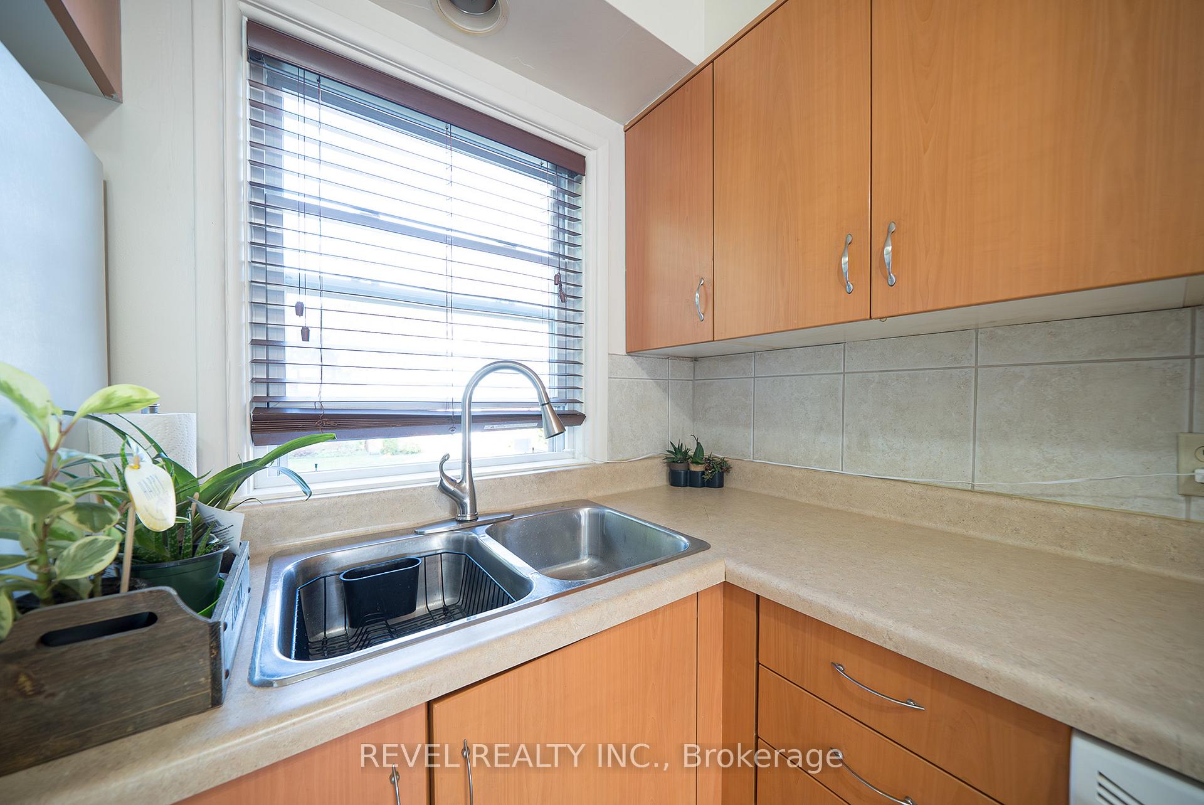
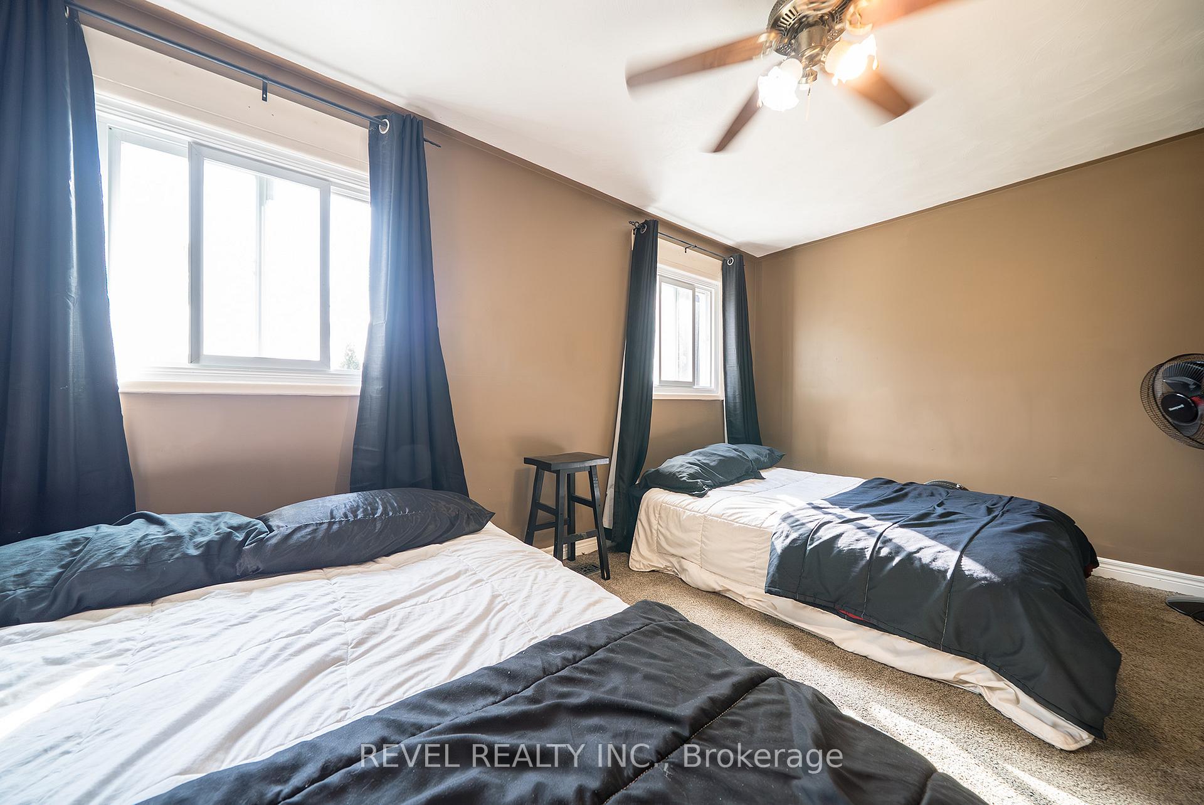
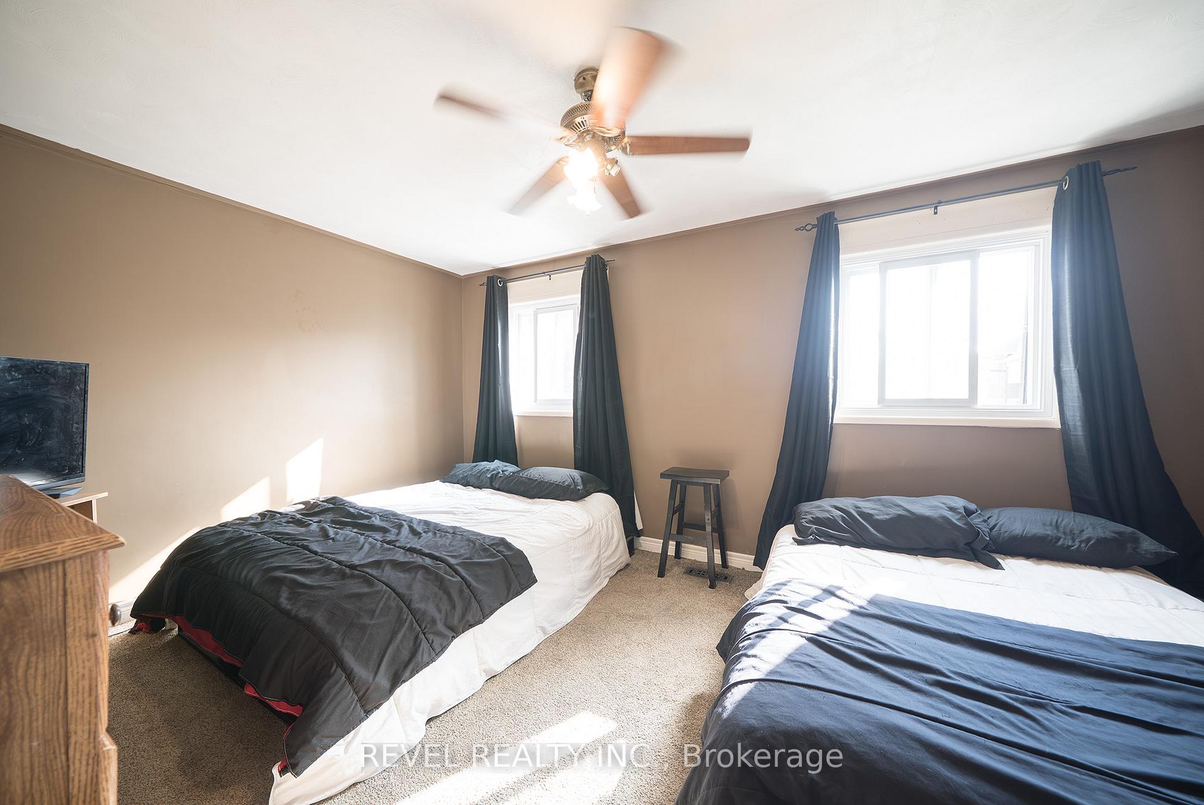
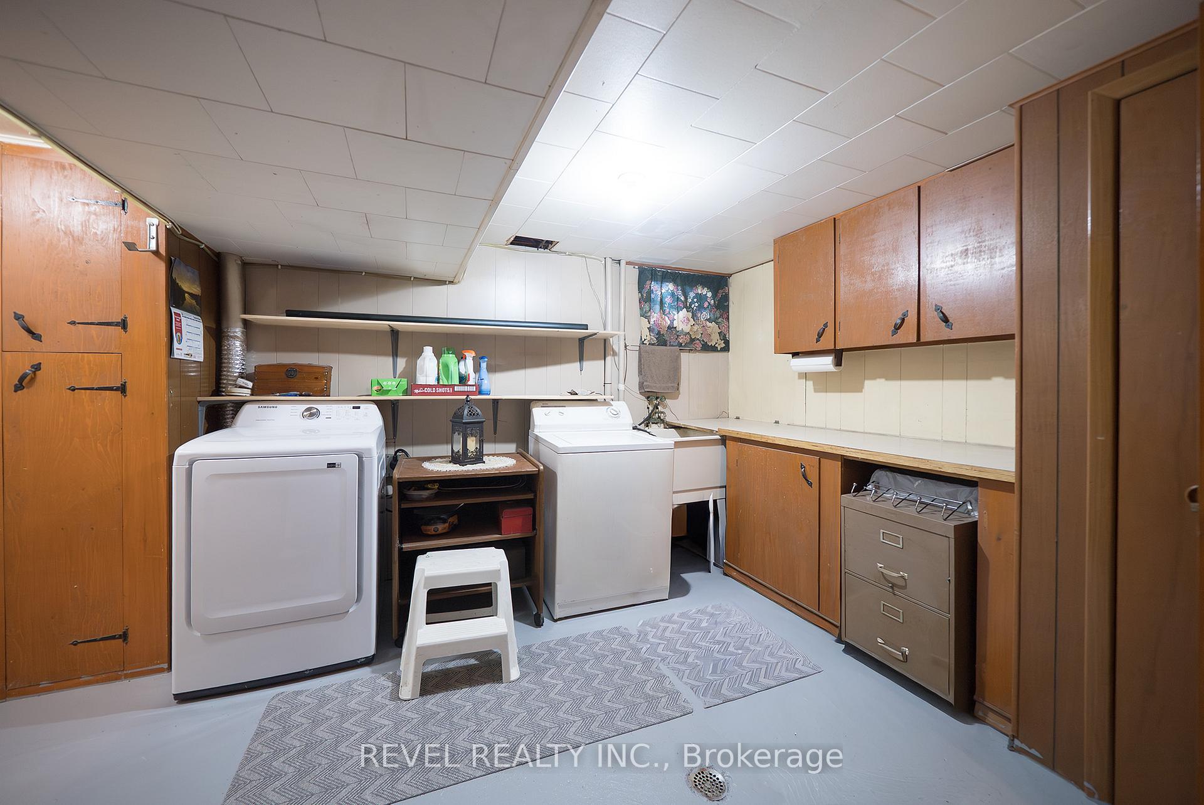
Attention First-Time Buyers & Savvy Investors! Welcome to 38-273 Elgin Street, a charming townhouse condo that blends comfort, convenience, and value in one perfect package. Centrally located with easy highway access and just minutes from grocery stores, shopping, and everyday amenities, this home truly checks all the boxes. With 2 comfortable bedrooms, 1.5 bathrooms, and a partially finished basement, this home provides both function and flexibility. Inside, you'll love the bright and freshly painted main floor, featuring a spacious living room with a large, picturesque window that floods the space with natural light. The seamless transition into the dining area makes entertaining a breeze, while the well-equipped kitchen offers ample cupboard and counter space. Step out to your fully fenced private patio, the ideal spot for summer BBQs or a cozy morning coffee. Upstairs, discover two generously sized bedrooms and a modern 4-piece bathroom. The lower level extends your living space with a versatile recreation room, a handy 2-piece bathroom, plus a large laundry room with extra storage for all your needs. Recent updates you'll love include a brand-new furnace & A/C (2024) for worry-free comfort year-round. This truly is a move-in-ready gem, perfect for starting out, downsizing, or adding to your investment portfolio.
Ask about this home
A HOMEH agent will answer your questions about this home.
Know more about 273 Elgin Street
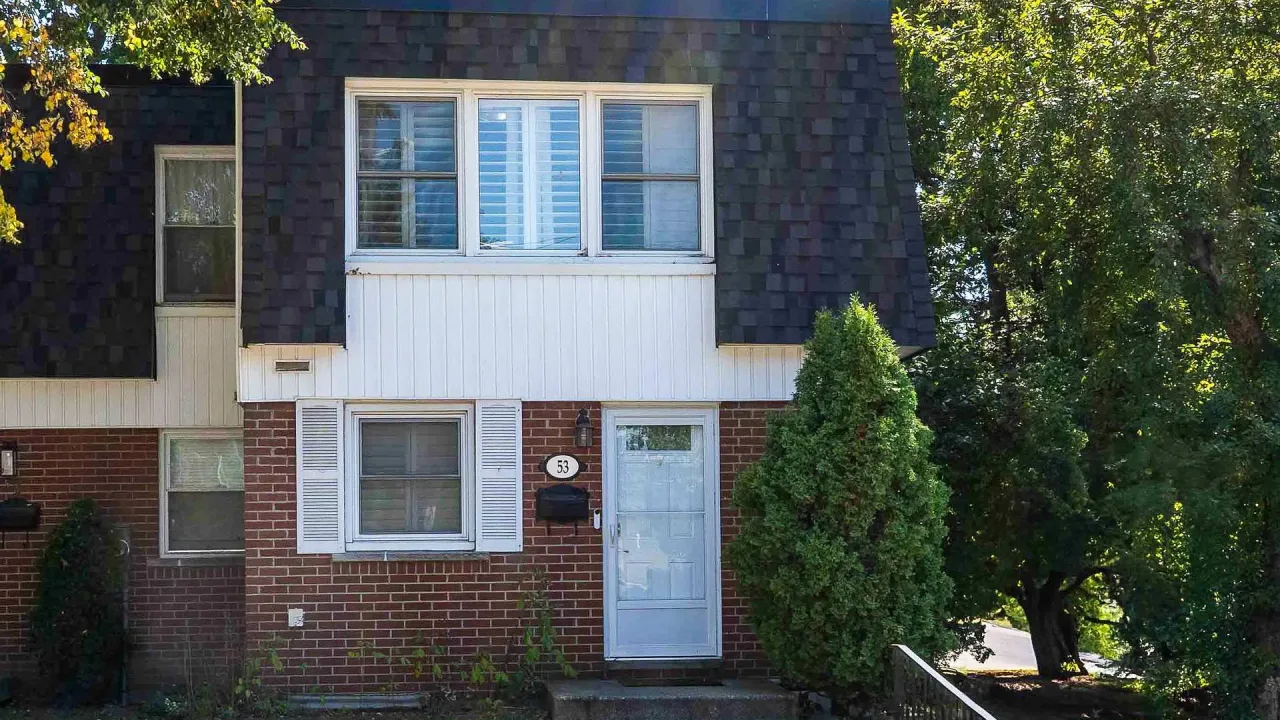
Condo building · 273 Elgin Street
273 Elgin Street is a condo. Right now 1 for sale is on the market here.
No similar units for sale in 273 Elgin Street right now.
Around this home
Daily convenience, out of 100, from the distances below
Schools nearby
School rating, out of 10.
Helpful calculators
Your HOMEH agent

"I would see it this week."