

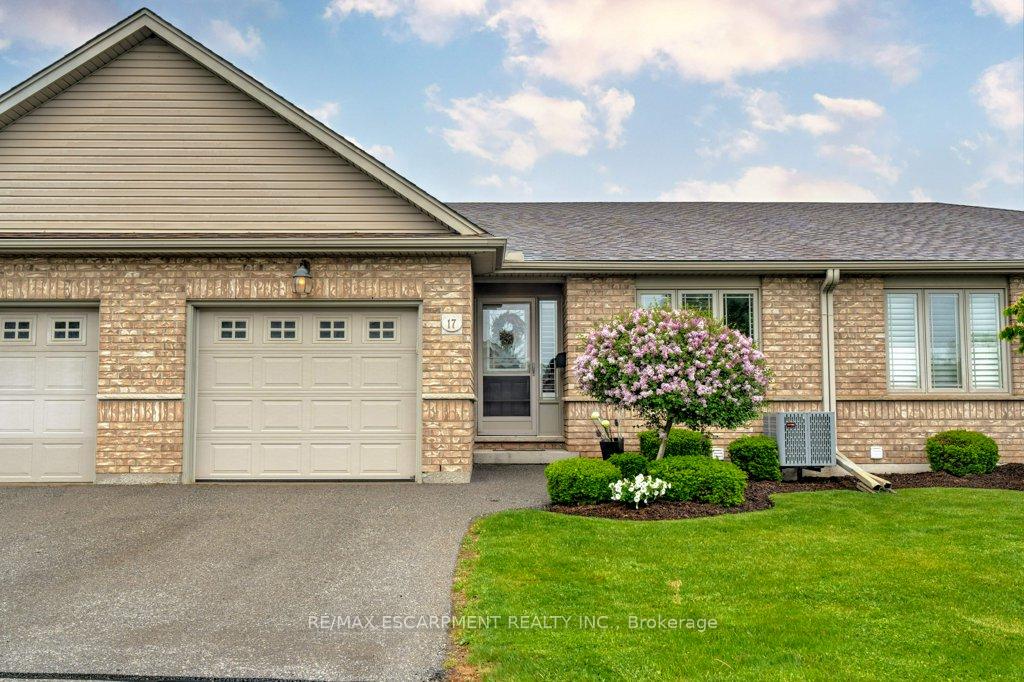
Unit 17, 601 Conklin Road
Unit 17, 601 Conklin Road
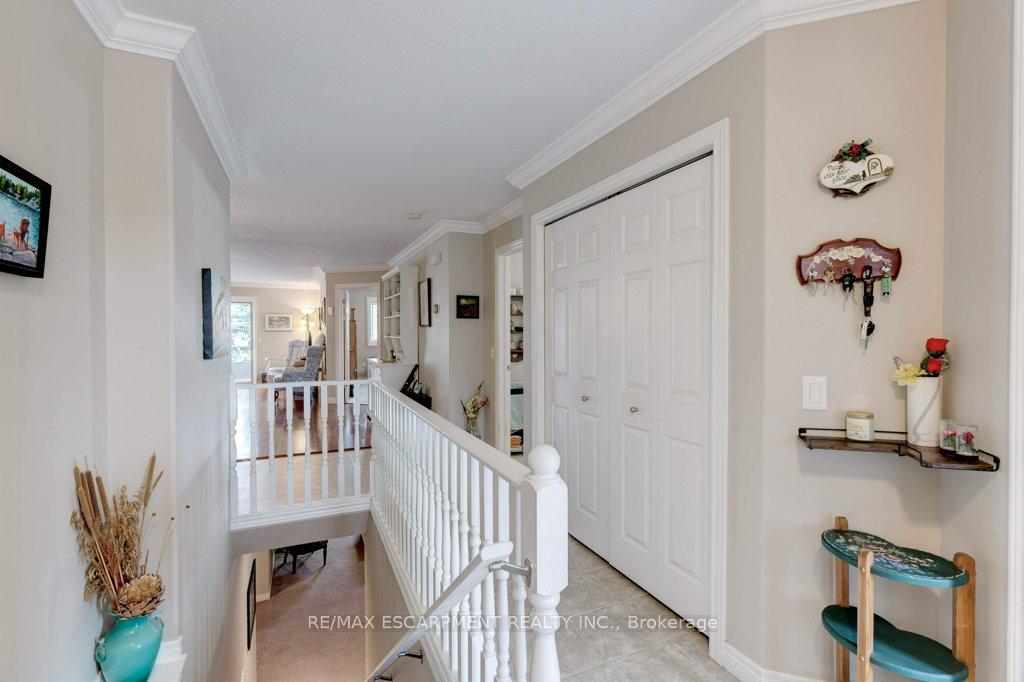 See all 36 photos
Property history
Facts and features
- BasementFinished
- Age of home16–30 years
- ExposureNorth
- LaundryIn bathroom, in-suite laundry, closet
- Hardwood floors
- Fireplace
- Central air
The homeCondo Townhouse, Bungalow, Age 16–30 years
- TypeCondo Townhouse
- StyleBungalow
- Age16–30 years
- Living space1,200–1,399 sq ft
- BasementFull, finished
- ExposureNorth
InsideFireplace Yes, natural gas, Hardwood, In bathroom, in-suite laundry, laundry closet, main level
- FireplaceYes, natural gas
- FlooringHardwood
- LaundryIn bathroom, in-suite laundry, laundry closet, main level
- FeaturesAuto garage door remote, primary bedroom - main floor, storage area lockers, water heater, water softener, water treatment
- SecuritySmoke detector
- Rooms above ground8
- Bedrooms2 + 1 in the basement
- Bathrooms2
- Kitchens1
OutsideBrick, Asphalt shingle, Balcony None
- ExteriorBrick
- RoofAsphalt shingle
- BalconyNone
- FeaturesAwnings, deck, landscaped, lawn sprinkler system
Parking and locker2 Parking (1 garage + 1 drive), Attached, Exclusive
- Spaces2 Parking (1 garage + 1 drive)
- GarageAttached
- Parking typeExclusive
- DrivewayOther
- LockerNone
Building601 Conklin Road, Condo corporation 85, Bbqs allowed, visitor parking
- Name601 Conklin Road
- Condo corporation85
- AmenitiesBbqs allowed, visitor parking
- PetsAllowed
Heating, water and powerForced air, gas, Central air
- HeatingForced air, gas
- CoolingCentral air
Costs and taxesTaxes $4,287 a year, Condo fee $432 a month, Common elements included, building insurance included, parking included
- Taxes, 2025$4,287 a year
- Condo fee$432 a month
- Fee includesCommon elements included, building insurance included, parking included
- HSTNo HST
- Rental itemsHot water heater, a/c and furnace
- Under contractAir conditioner, hot water heater
Included in the saleBuilt-in microwave, dishwasher, dryer, garage door opener, refrigerator, smoke detector, stove, washer, window coverings. remote awning over the deck., White shelving units in basement, bidet in main bathroom, mini freezer in basement
- IncludedBuilt-in microwave, dishwasher, dryer, garage door opener, refrigerator, smoke detector, stove, washer, window coverings. remote awning over the deck.
- Not includedWhite shelving units in basement, bidet in main bathroom, mini freezer in basement
Listing detailsX12409738, Sold, Sep 17, 2025
- MLS® numberX12409738
- StatusSold
- Listed onSep 17, 2025
- Days on market43
- UpdatedOct 30, 2025
- PossessionFlexible
- Occupied byOwner
- Listing brokerageRE/MAX ESCARPMENT REALTY INC.
About this home
Unit 17, 601 Conklin Road, Brantford, ON N3T 0C1
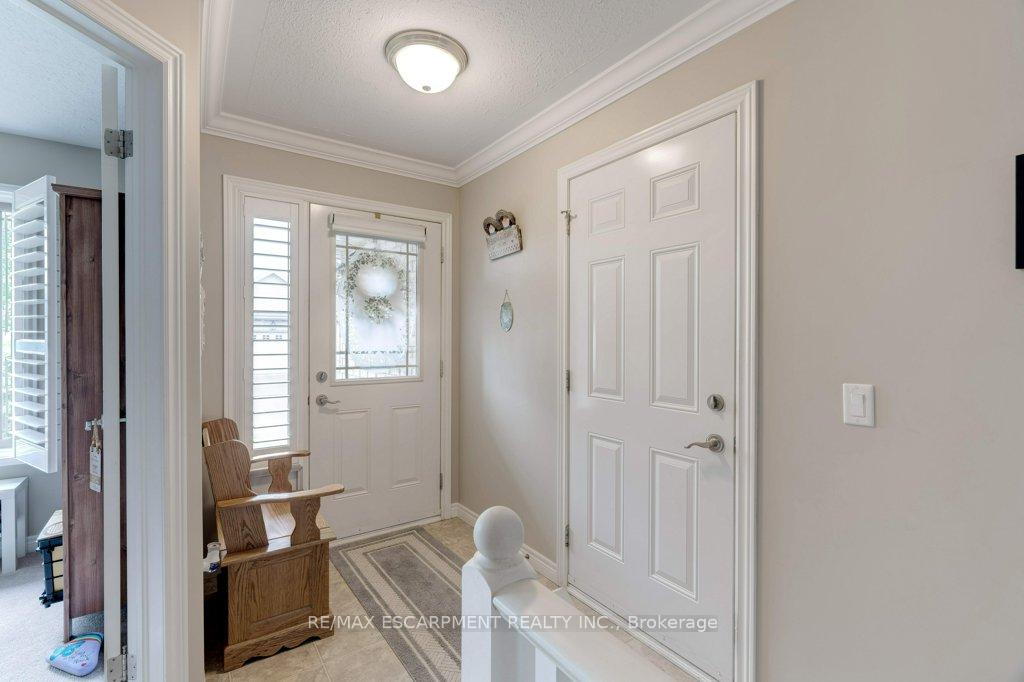
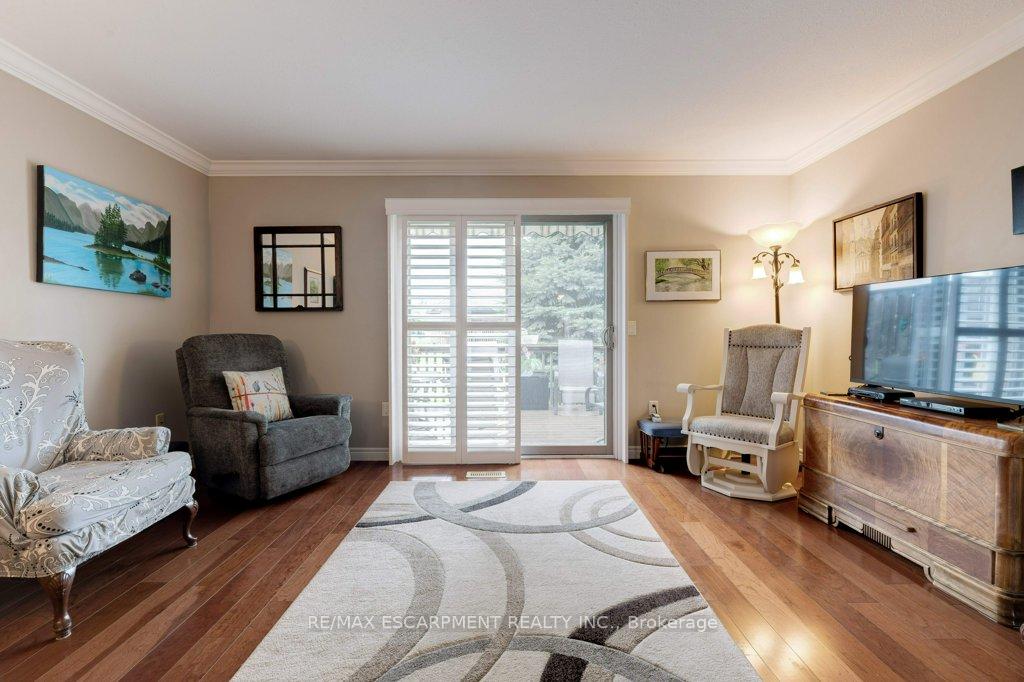
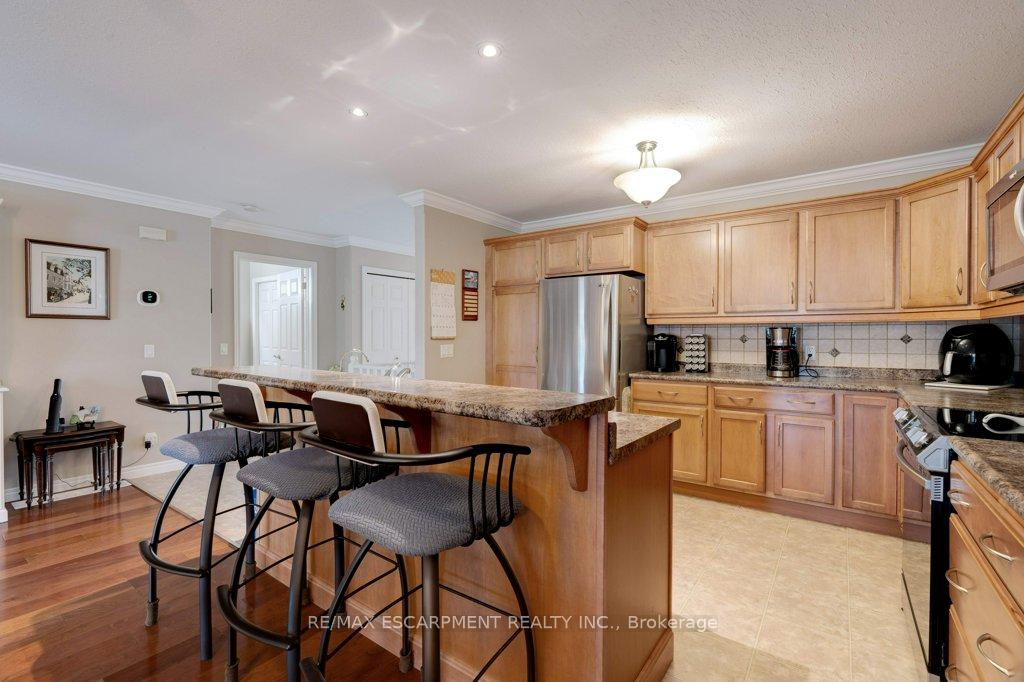
PRICED TO SELL! A Tranquil Townhome Bungalow Backing Onto Greenspace. This lovingly maintained 2+1 bedroom townhome with a den offers effortless, low-maintenance living in a desirable, well-managed condo community. Set among beautifully landscaped grounds, this home invites you to relax and unwind without the hassle of outdoor upkeep. Step inside to a bright, open-concept main floor featuring hardwood floors and California shutters throughout. The open living room leads to a private deck through sliding glass doors - complete with a remote-controlled awning - overlooking a peaceful greenbelt and mature trees. Its the perfect setting for your morning coffee or an evening glass of wine. The stylish kitchen is equipped with stainless steel appliances, including a newer stove and a fridge with built-in ice maker, pot lights with dimmers, a raised breakfast bar with seating, and a handy pantry. Just off the kitchen, the generous dining area easily accommodates a full-size table and hutch for all your entertaining needs. The main floor primary bedroom is impressively sized, with room for a California King bed, two wardrobes, and nightstands. It features dual closets, a ceiling fan, and direct access to a 4-piece semi-ensuite bath. The second bedroom also enjoys great natural light and a full closet. A convenient laundry closet on the main floor, houses a brand-new washer. Downstairs, you'll find a finished basement with an additional bedroom (featuring egress windows), a gas fireplace, and a private den/office with French doors - ideal for guests or working from home. The 3-piece bathroom includes a glass shower enclosure. Additional highlights include ample basement storage, a water softener, reverse osmosis system, and a recently updated furnace and AC. If you're looking for easy living in a quiet, friendly community close to everything Brantford has to offer, this is the one.
Ask about this home
A HOMEH agent will answer your questions about this home.
Know more about 601 Conklin Road
Condo building · 601 Conklin Road
601 Conklin Road is a condo. No units are on the market here right now.
No similar units for sale in 601 Conklin Road right now.
Around this home
Daily convenience, out of 100, from the distances below
Schools nearby
School rating, out of 10.
Helpful calculators
Your HOMEH agent

"I would see it this week."