

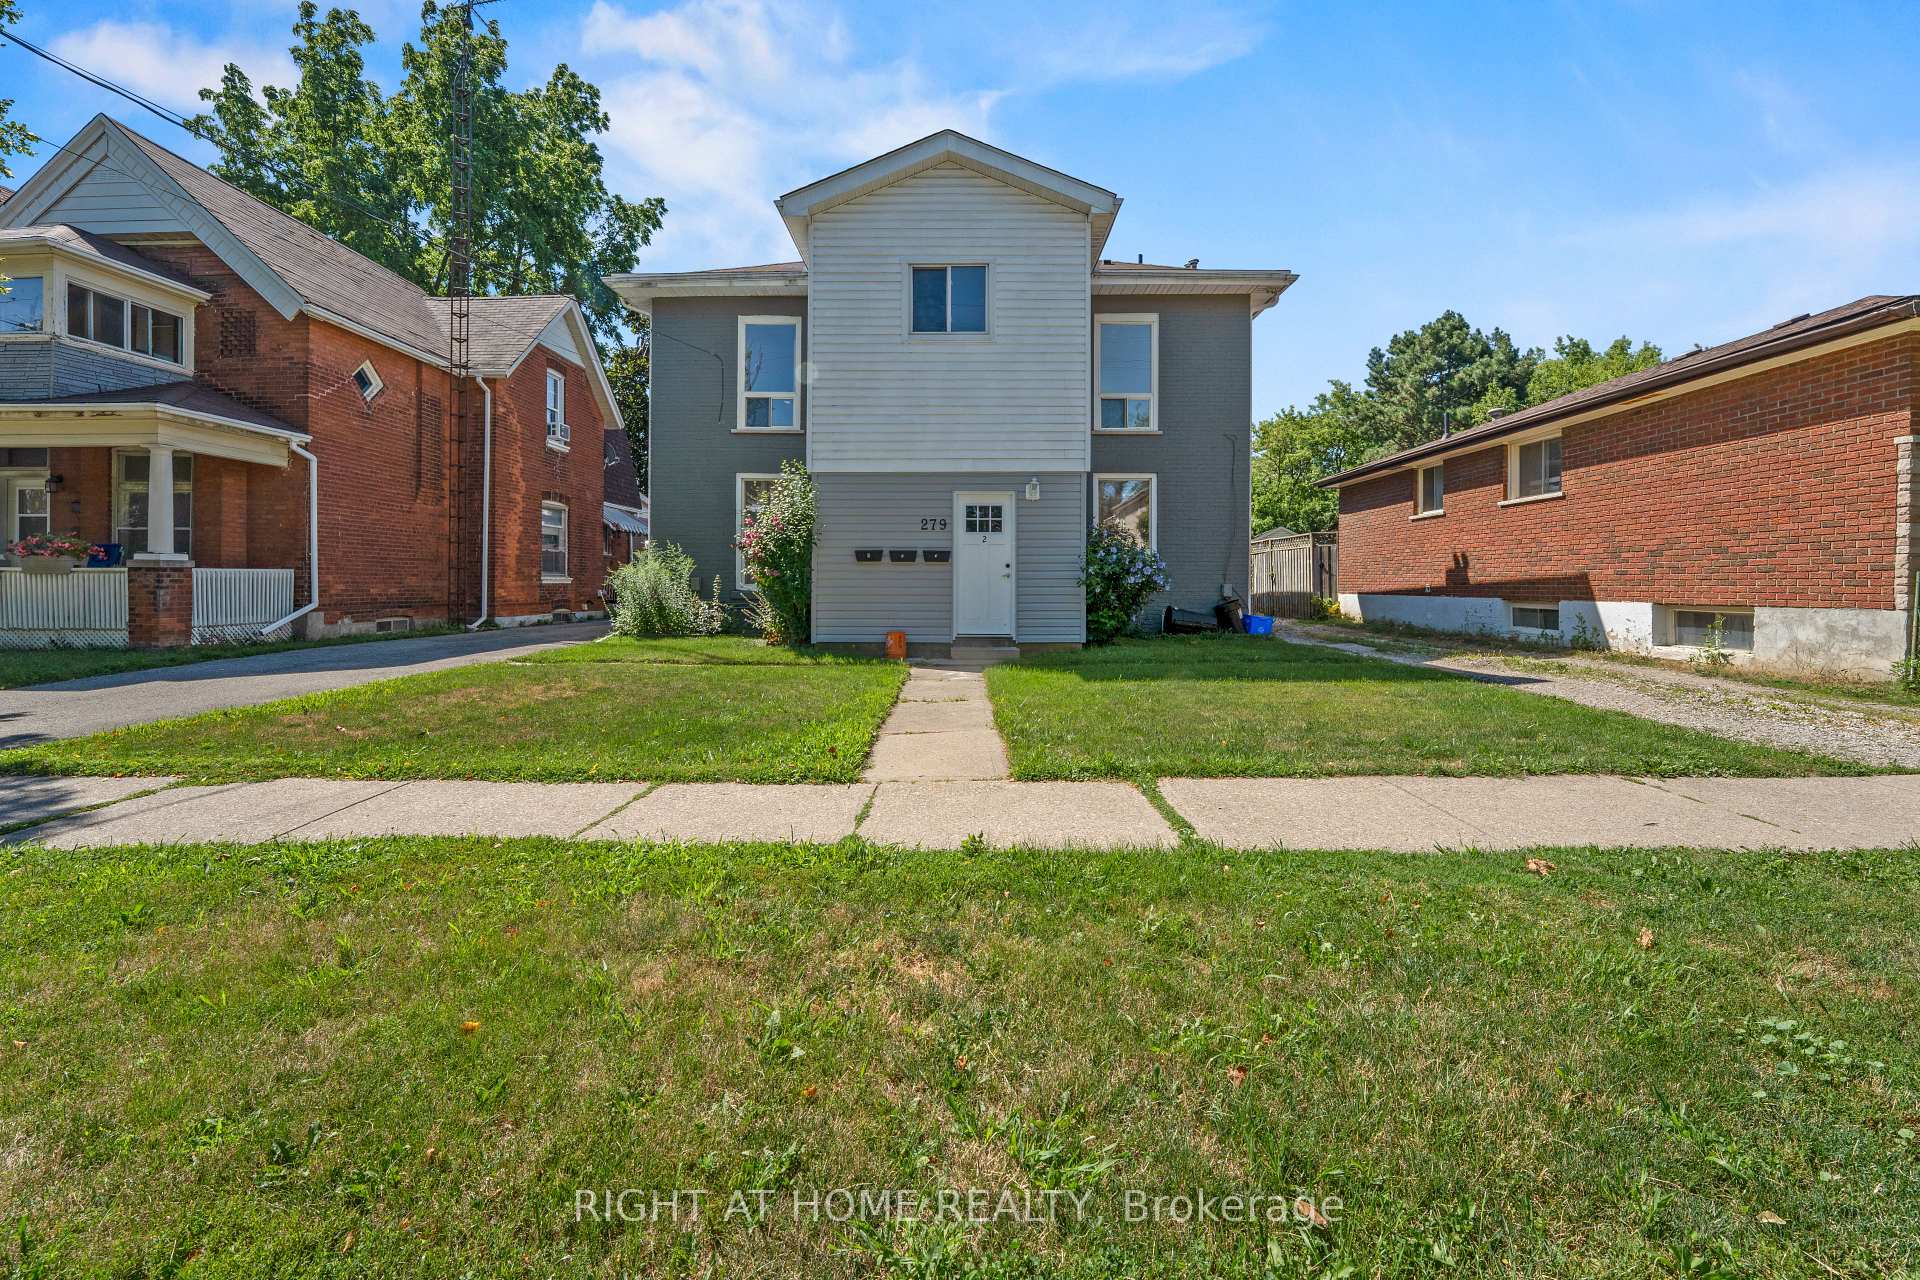
Unit 2, 279 Darling Street
Unit 2, 279 Darling Street
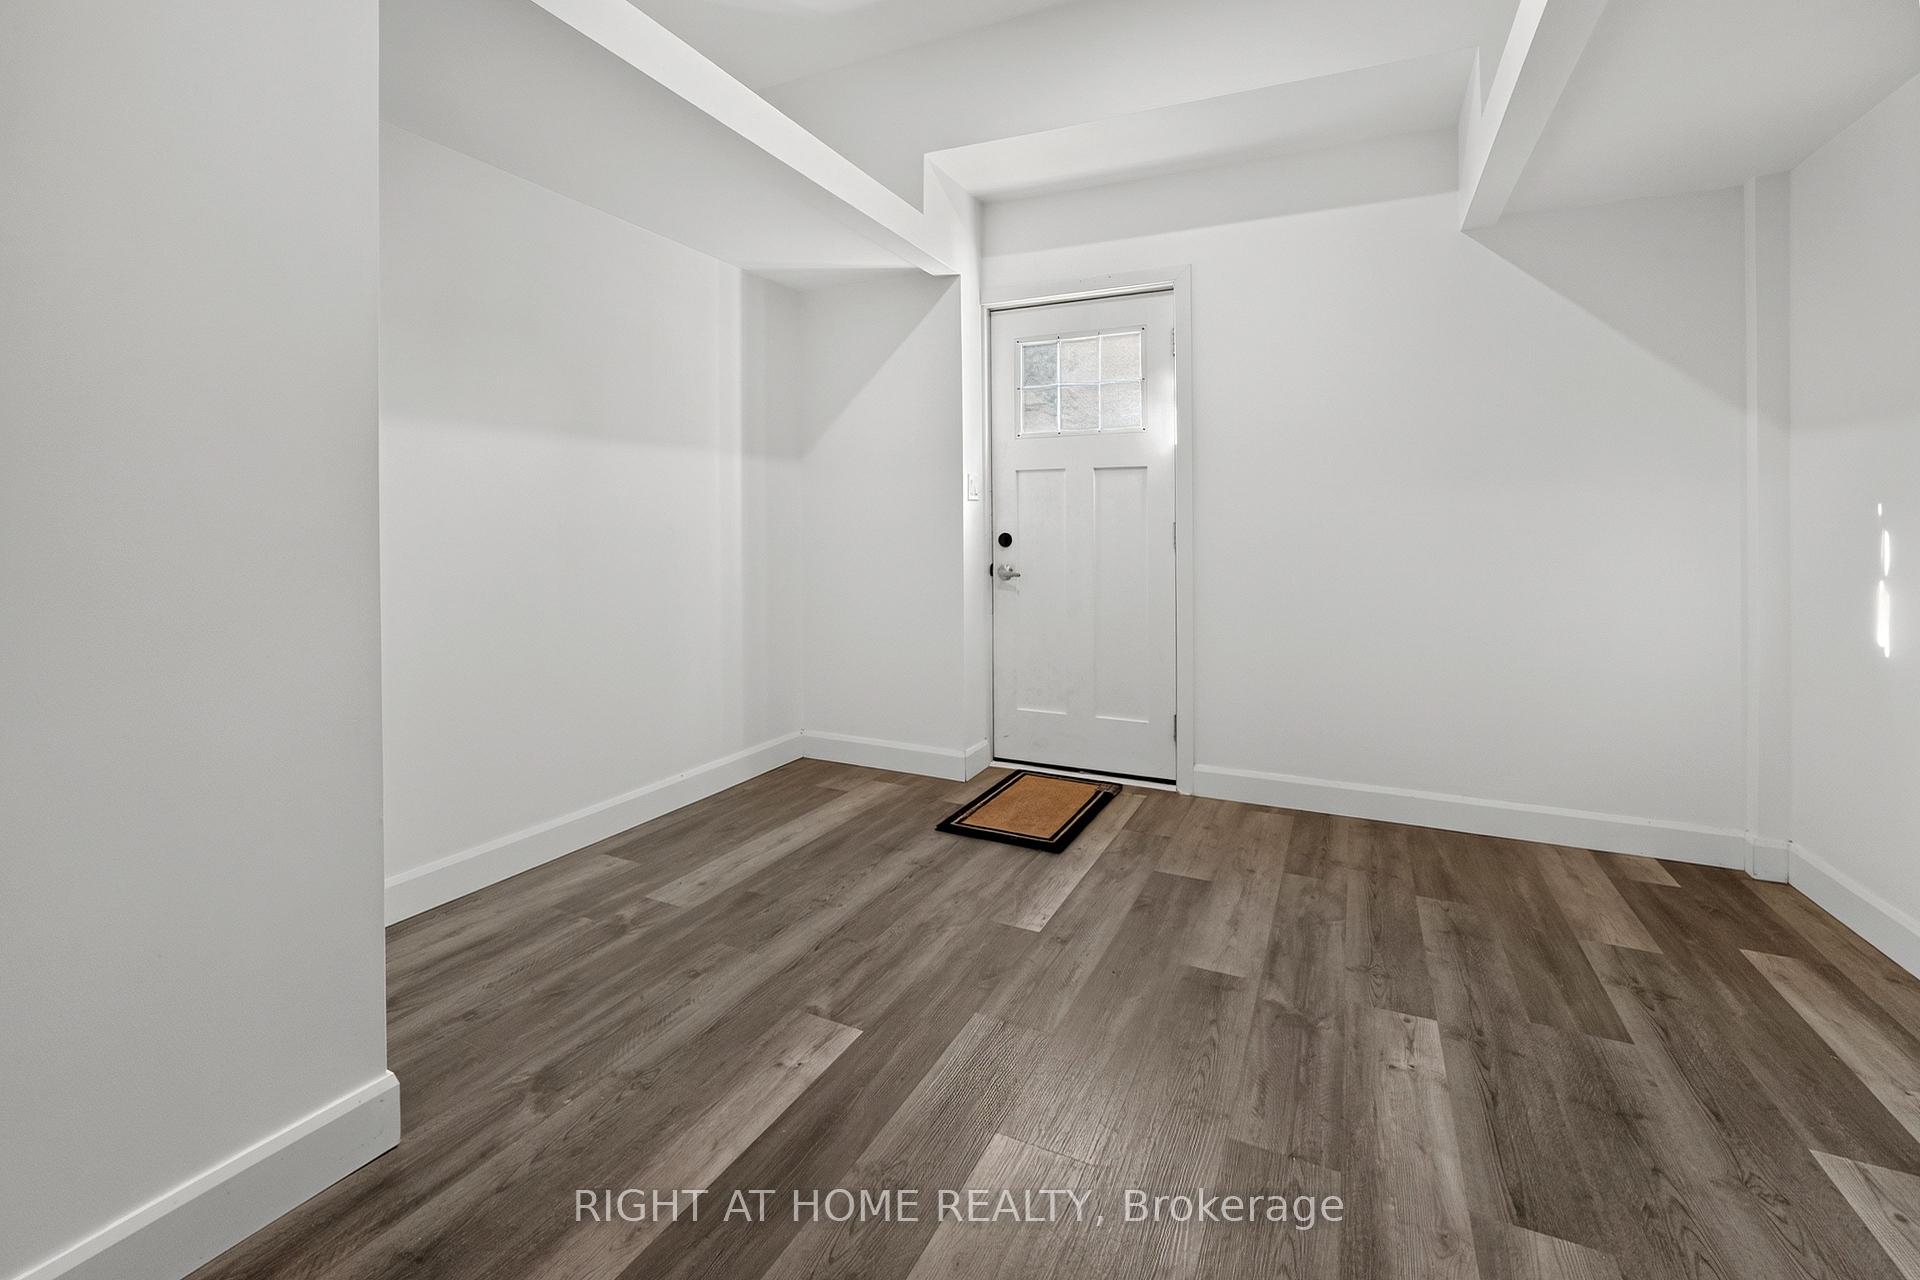 See all 27 photos
Property history
- $2,500TerminatedList: 2026-08-04|End: 2026-09-10|37 daysX13633202
Facts and features
- BasementNone
- Lot size52 × 132 ft
- Lease term12 months
- FurnishedUnfurnished
- Central air
The homeMultiplex, 2-storey, 100+
- TypeMultiplex
- Style2-storey
- Age100+
- Living space1,100–1,500 sq ft
- BasementNone
- WaterfrontNone
InsideIn-suite laundry, upper level, Carpet free, water heater, Carbon monoxide detectors, smoke detector
- LaundryIn-suite laundry, upper level
- FeaturesCarpet free, water heater
- SecurityCarbon monoxide detectors, smoke detector
- Rooms above ground6
- Bedrooms4
- Bathrooms2
- Kitchens1
Outside and lotBrick, vinyl siding, Shingles, Brick, block, poured concrete
- ExteriorBrick, vinyl siding
- RoofShingles
- FoundationBrick, block, poured concrete
- Size52 × 132 ft
ParkingDetached
- GarageDetached
Heating, water and powerForced air, gas, Central air, Municipal water
- HeatingForced air, gas
- CoolingCentral air
- WaterMunicipal water
- SewerMunicipal sewer
- Natural gasNo
- HydroNo
- CableAvailable
- TelephoneAvailable
Rent and termsRent $2,500 a month, 2nd floor, Unfurnished
- Rent$2,500 a month
- Space for rent2nd floor
- FurnishedUnfurnished
- Lease12 months
- PaidMonthly
- Rent includesWater heater
- DepositRequired
- Credit checkRequired
- Employment letterRequired
- Rental applicationRequired
- ReferencesRequired
NearbyLibrary, park, place of worship, public transit, school
- Close toLibrary, park, place of worship, public transit, school
Listing detailsX13633202, Terminated, Aug 4, 2026
- MLS® numberX13633202
- StatusTerminated
- Listed onAug 4, 2026
- Days on market37
- UpdatedSep 10, 2026
- Possession2026-08-04 / Immediate
- Occupied byVacant
- Listing brokerageRIGHT AT HOME REALTY
About this home
Unit 2, 279 Darling Street, Brantford (Victoria/Arthur), ON N3S 3X7
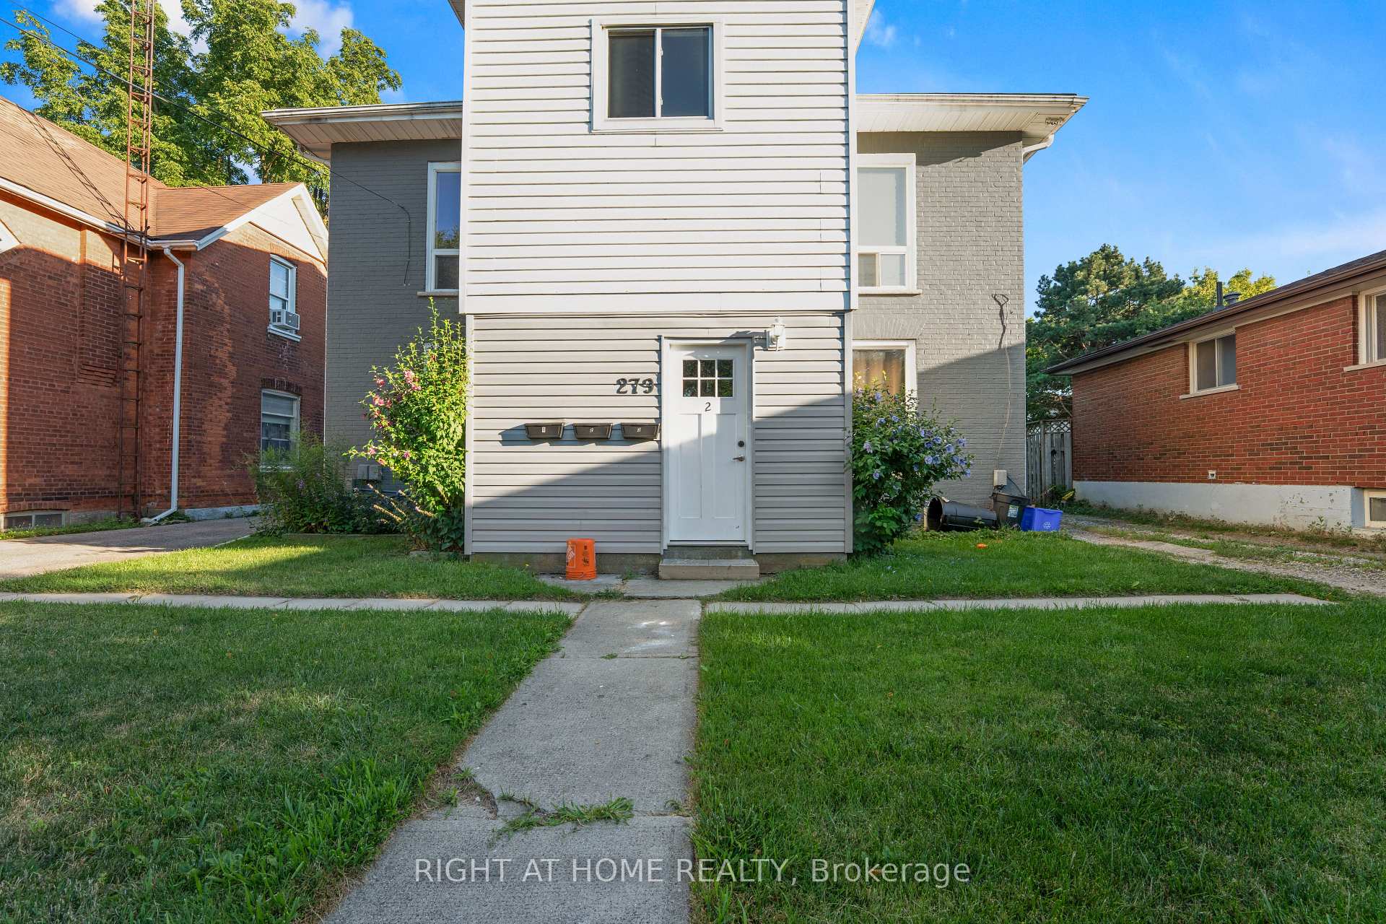
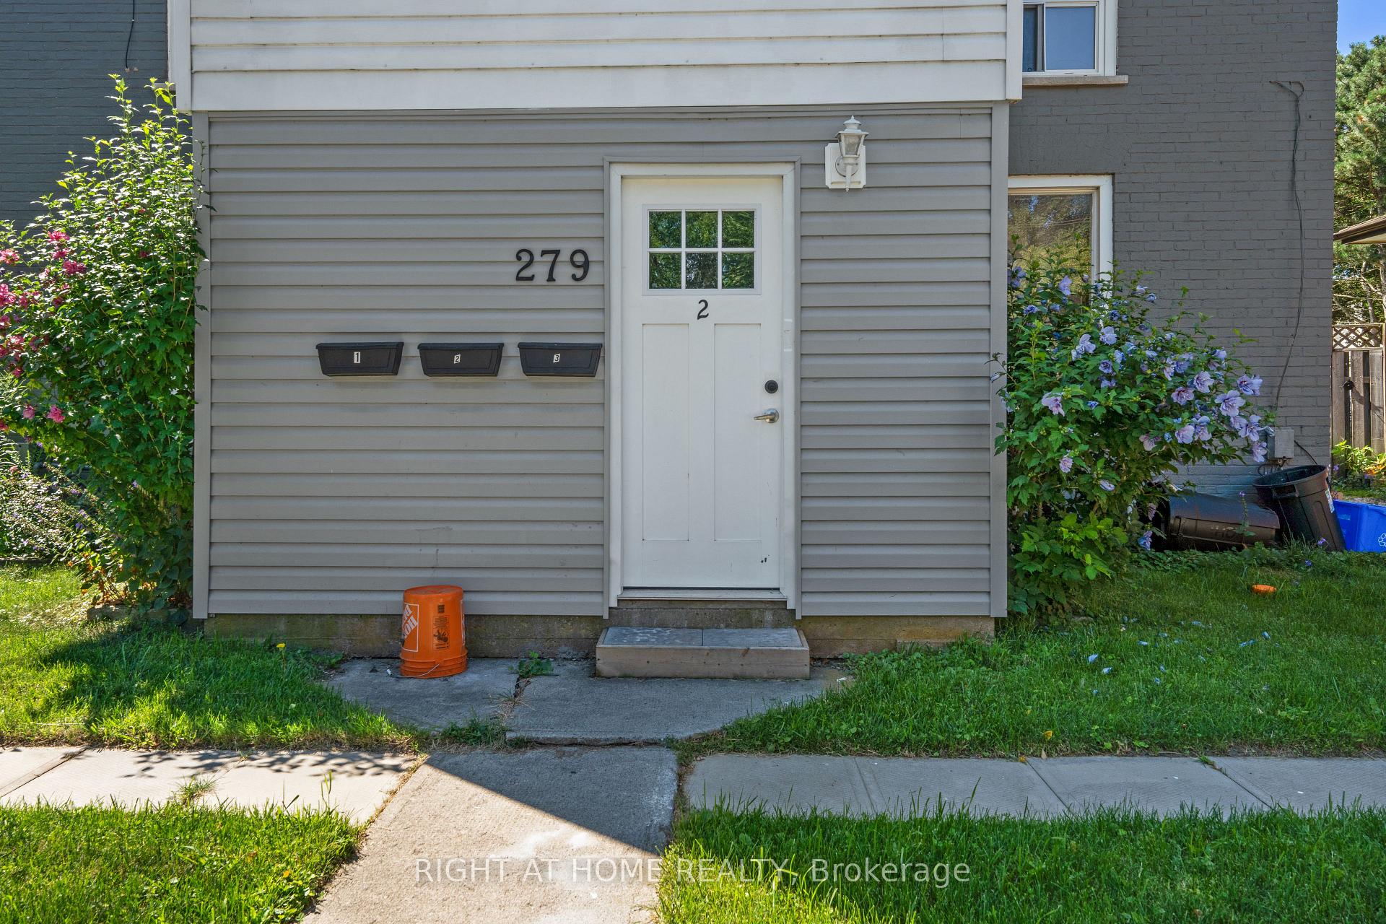
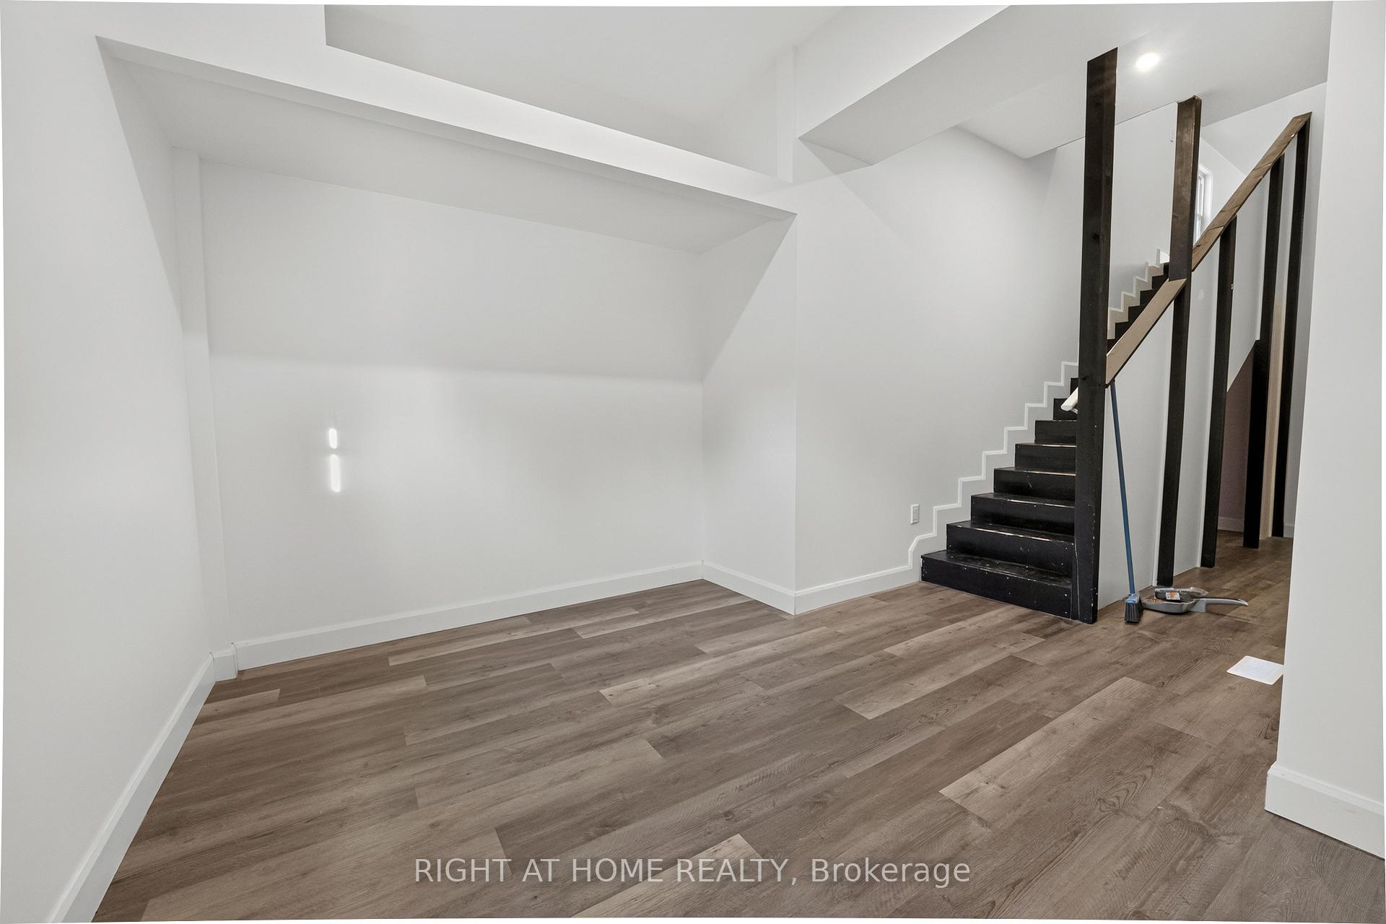
Welcome Home! Beautifully renovated 4-bedroom, 2-bathroom upper unit available for lease on a quiet, tree-lined street in Brantford's family-friendly East Ward. This bright and spacious 1,200 sq.ft. suite offers its own private entrance, a large welcoming front foyer, and handy under-stair storage. Freshly painted and recently renovated throughout, it features high ceilings, hardwood flooring, and an abundance of windows that fill every room with natural light. The full kitchen comes complete with dishwasher, oven, and refrigerator, while in-unit washer and dryer add everyday convenience. One of the four generous bedrooms boasts its own private ensuite, perfect for a primary retreat or roommate setup. Enjoy year-round comfort with central air, forced-air heating, and your own hot water tank, all with in-unit controls.Ample street parking available, and if you need extra storage space, the garage can be rented for an additional fee.Close to shopping, groceries, and both Wilfrid Laurier University's Brantford campus and Conestoga College. Available August 4th. Don't miss this move-in ready gem!
Ask about this home
A HOMEH agent will answer your questions about this home.
Around this home
Daily convenience, out of 100, from the distances below
Schools nearby
School rating, out of 10.
Helpful calculators
Your HOMEH agent

"I would see it this week."