

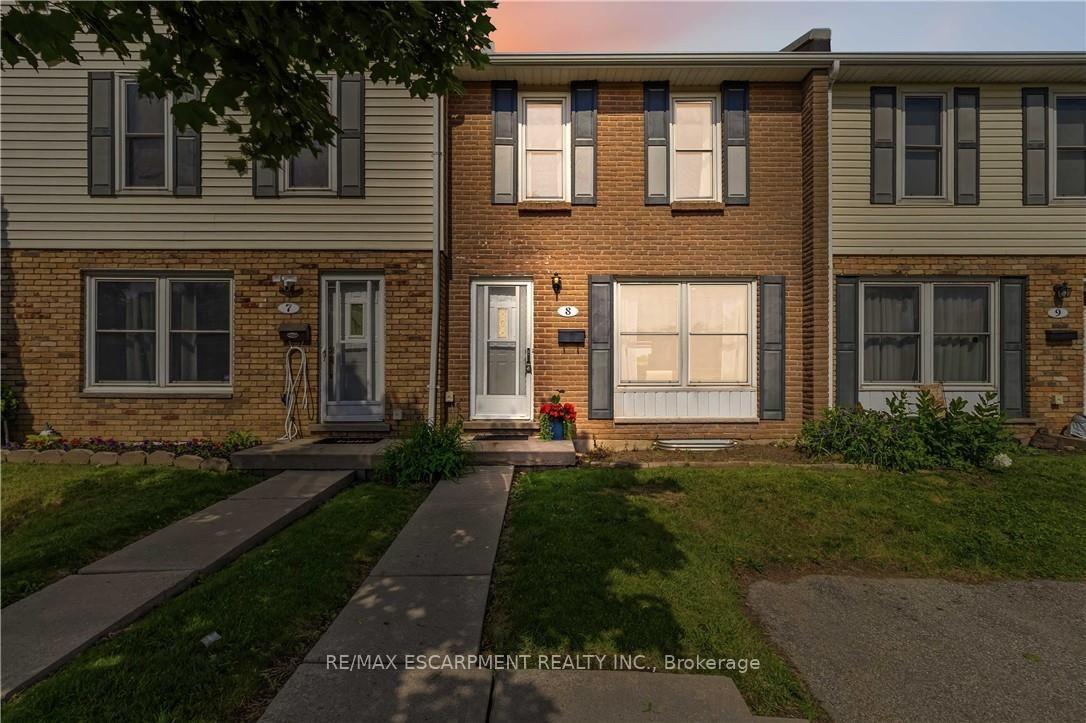
Unit 8, 596 Grey Street
Unit 8, 596 Grey Street
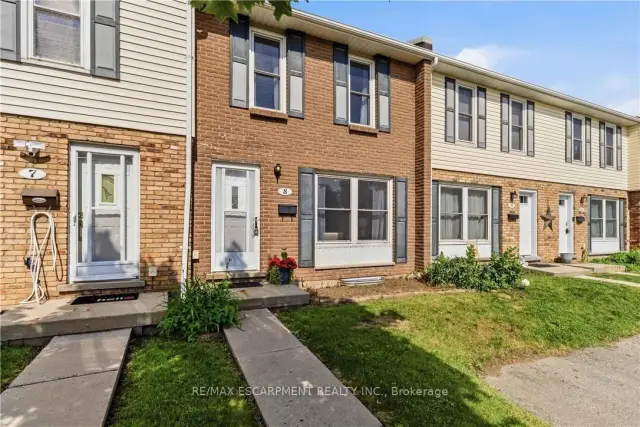 See all 36 photos
Property history
Facts and features
- BasementPart finished
- Age of home31–50 years
- ExposureNorth
- LaundryIn basement
- Central air
The homeCondo Townhouse, 2-storey, Age 31–50 years
- TypeCondo Townhouse
- Style2-storey
- Age31–50 years
- Living space1,000–1,199 sq ft
- BasementFull, partially finished
- ExposureNorth
InsideIn basement, lower level, Rough-in bath, storage, storage area lockers, sump pump, water heater, water meter, Smoke detector
- LaundryIn basement, lower level
- FeaturesRough-in bath, storage, storage area lockers, sump pump, water heater, water meter
- SecuritySmoke detector
- Rooms above ground6
- Bedrooms3
- Bathrooms2
- Kitchens1
OutsideBrick, vinyl siding, Asphalt shingle, Concrete block
- ExteriorBrick, vinyl siding
- RoofAsphalt shingle
- FoundationConcrete block
- BalconyNone
- FeaturesPrivacy, year round living
Parking and locker1 Parking, Exclusive, Private
- Spaces1 Parking
- Parking typeExclusive
- DrivewayPrivate
- LockerEnsuite+common
Building596 Grey Street, Condo corporation 7, Visitor parking
- Name596 Grey Street
- Condo corporation7
- AmenitiesVisitor parking
- PetsAllowed
Heating, water and powerForced air, gas, Central air
- HeatingForced air, gas
- CoolingCentral air
Costs and taxesTaxes $1,962 a year, Condo fee $435 a month, Common elements included, building insurance included, parking included
- Taxes, 2026$1,962 a year
- Condo fee$435 a month
- Fee includesCommon elements included, building insurance included, parking included
- HSTHST included in the price
- Rental itemsHot water heater
- Under contractHot water heater
Included in the saleFridge, stove, ss dishwasher, ss rangehood vent, washer & dryer, nest thermostat, all elfs, Window coverings in all bedrooms and the family room (these are staging items).
- IncludedFridge, stove, ss dishwasher, ss rangehood vent, washer & dryer, nest thermostat, all elfs
- Not includedWindow coverings in all bedrooms and the family room (these are staging items).
NearbyPark, place of worship, public transit, school
- Close toPark, place of worship, public transit, school
Listing detailsX13634070, Sold, Aug 4, 2026
- MLS® numberX13634070
- StatusSold
- Listed onAug 4, 2026
- Days on market45
- UpdatedSep 18, 2026
- Possession2026-08-04 / Immediate
- Occupied byVacant
- Listing brokerageRE/MAX ESCARPMENT REALTY INC.
About this home
Unit 8, 596 Grey Street, Brantford (Echo Place), ON N3S 4Y1
Maintenance-free living awaits in this updated, carpet-free townhome in the desirable and quiet Echo Place neighbourhood of Brantford. This move-in-ready home offers a functional and inviting layout featuring a spacious living room, full dining room, and an updated modern kitchen with quartz countertops and ample cabinetry. Upstairs, you'll find three generously sized bedrooms and an updated full bathroom. The basement provides additional storage space, laundry facilities, and a convenient powder room. Step through the patio doors to your private, fully fenced backyard-perfect for enjoying a morning coffee, summer BBQs, or unwinding after a long day. Enjoy the convenience of your own dedicated parking space directly in front of the home, plus ample visitor parking. Ideally located close to schools, shopping, parks, and all amenities, with easy access to Highway 403 for commuters. Don't miss this fantastic opportunity to own a comfortable, low-maintenance home in a great neighbourhood.
Ask about this home
A HOMEH agent will answer your questions about this home.
Know more about 596 Grey Street
Condo building · 596 Grey Street
596 Grey Street is a condo. No units are on the market here right now.
No similar units for sale in 596 Grey Street right now.
Around this home
Daily convenience, out of 100, from the distances below
Schools nearby
School rating, out of 10.
Helpful calculators
Your HOMEH agent

"Priced 3% over the Hestimate. I would see it this week."