

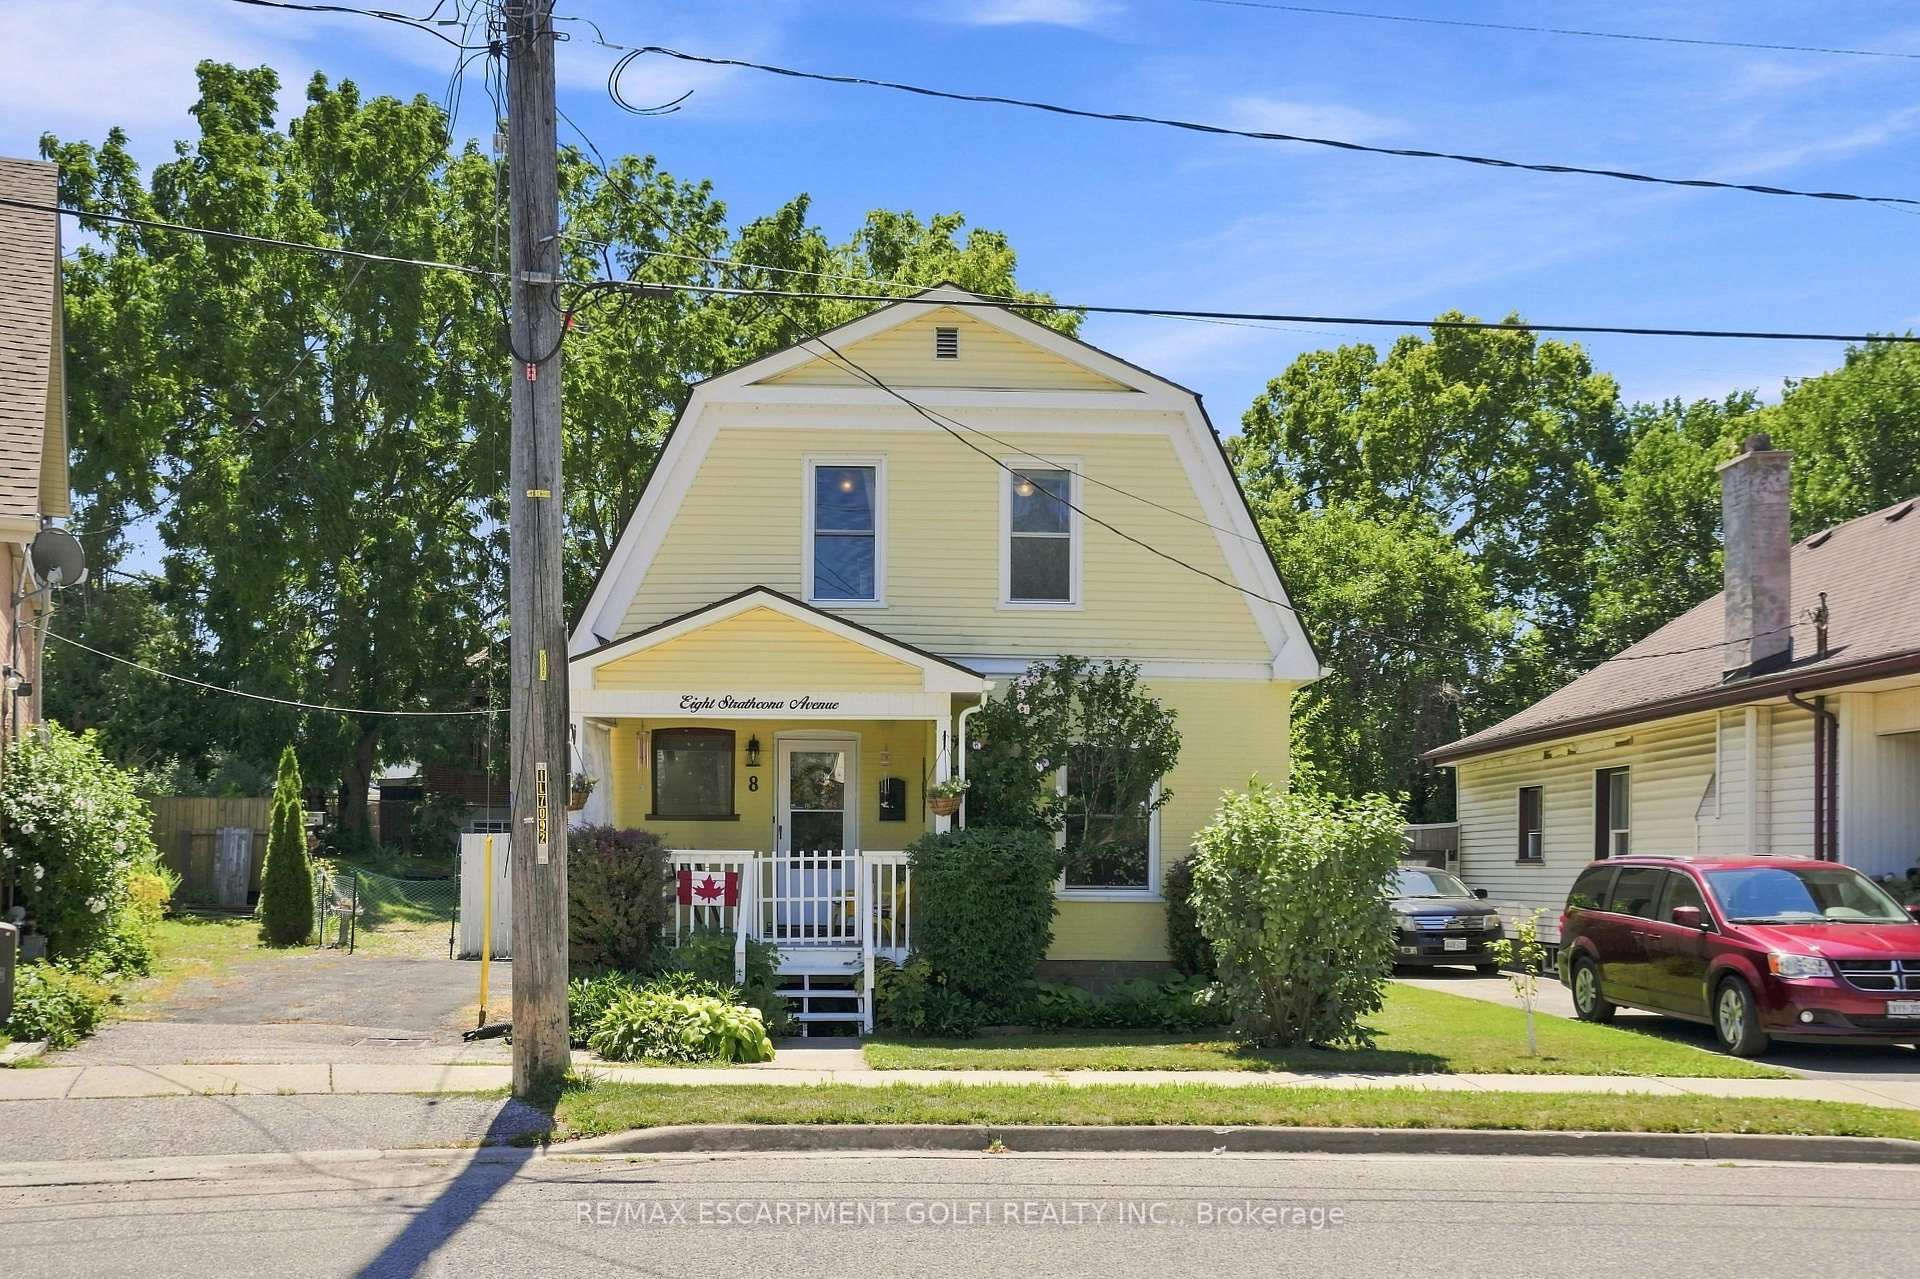
8 Strathcona Avenue
8 Strathcona Avenue
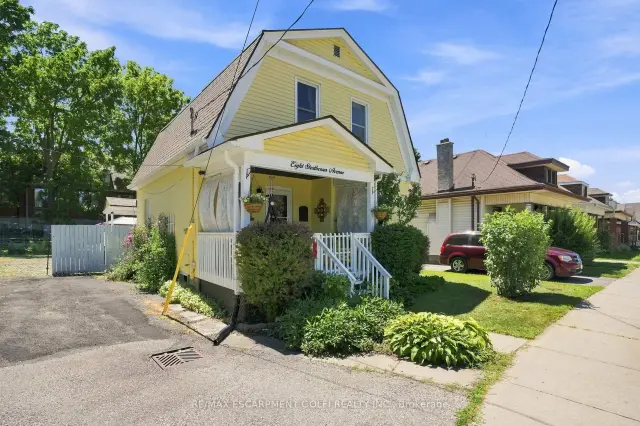
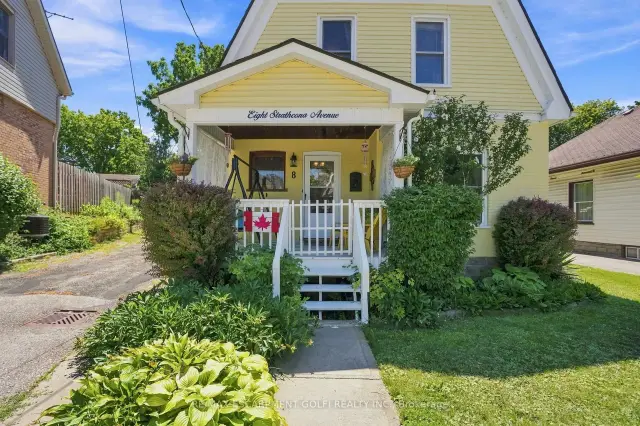
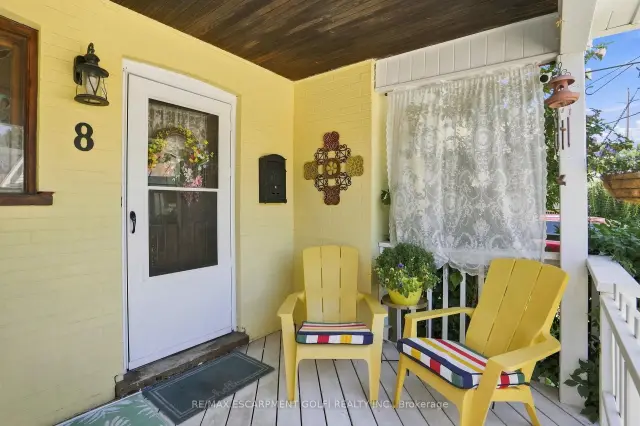
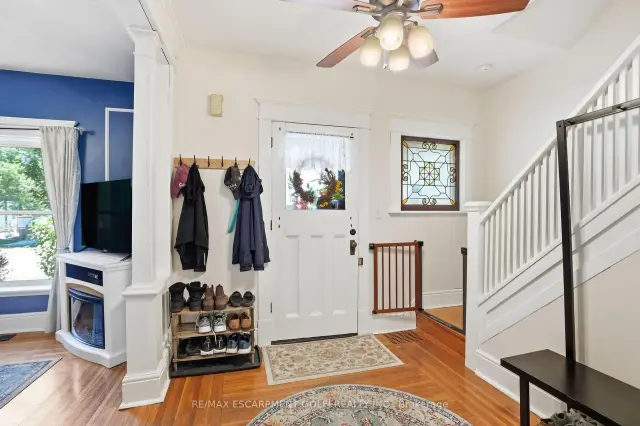 See all 36 photos
Property history
Facts and features
- BasementPart finished
- Age of home100+
- Water, sewerMunicipal
- Lot shapeIrregular
- Central air
The homeDetached, 1 1/2 storey, 100+
- TypeDetached
- Style1 1/2 storey
- Age100+
- Living space1,100–1,500 sq ft
- BasementFull, partially finished
InsideLower level, Built-in oven, in-law capability, water heater, water softener, Carbon monoxide detectors, smoke detector
- LaundryLower level
- FeaturesBuilt-in oven, in-law capability, water heater, water softener
- SecurityCarbon monoxide detectors, smoke detector
- Rooms above ground11
- Rooms in the basement2
- Bedrooms3
- Bathrooms2
- Kitchens1
- Family roomYes
Outside and lotBrick, Asphalt shingle, Concrete
- ExteriorBrick
- RoofAsphalt shingle
- FoundationConcrete
- FeaturesPrivacy
- Other structuresGazebo, shed
- Size34 × 114.02 ft
- ShapeIrregular
- ZoningF-R1D, F-RC
Parking2 Parking, Private
- Spaces2 Parking
- DrivewayPrivate
Heating, water and powerForced air, gas, Central air, Municipal water
- HeatingForced air, gas
- CoolingCentral air
- WaterMunicipal water
- SewerMunicipal sewer
Costs and taxesTaxes $2,981 a year, HST included in the price, Hot water heater
- Taxes, 2025$2,981 a year
- HSTHST included in the price
- Rental itemsHot water heater
Included in the saleAll electrical light fixtures, bathroom mirrors, cabinetry on main floor washroom, gazebo, shed, canvas greenhouse, garden table, shelves in baby room, water softener, Deep freezer, stone shelf in bathroom and playroom, playground set in backyard, workbench in basement
- IncludedAll electrical light fixtures, bathroom mirrors, cabinetry on main floor washroom, gazebo, shed, canvas greenhouse, garden table, shelves in baby room, water softener
- Not includedDeep freezer, stone shelf in bathroom and playroom, playground set in backyard, workbench in basement
NearbyArts centre, fenced yard, golf, greenbelt/conservation, hospital, library
- Close toArts centre, fenced yard, golf, greenbelt/conservation, hospital, library
Listing detailsX13636060, Sold, Aug 4, 2026
- MLS® numberX13636060
- StatusSold
- Listed onAug 4, 2026
- Days on market13
- UpdatedAug 17, 2026
- PossessionFlexible
- Occupied byOwner
- Listing brokerageRE/MAX ESCARPMENT GOLFI REALTY INC.
About this home
8 Strathcona Avenue, Brantford (Eagle Place East), ON N3S 1T3
Welcome to 8 Strathcona Avenue, where timeless character meets thoughtful modern updates on an exceptionally oversized lot near Brantford's core. Built in 1910 and offering over 1,400 sq. ft. of living space, this charming 3-bedroom, 2-bathroom home features an inviting front porch, classic curb appeal, and an extra-long private driveway with parking for multiple vehicles. Inside, soaring ceilings, original tall trim, solid oak hardwood flooring, and century-home craftsmanship create a warm and welcoming feel. The bright living room showcases elegant wall mouldings, oversized windows, and French doors leading into the spacious dining room, perfect for entertaining while preserving the home's historic charm. The updated eat-in kitchen offers ample cabinetry, generous countertops, a breakfast bar, top of the line stainless steel appliances, and an open-concept layout that keeps family and guests connected. Upstairs are three spacious bedrooms and a full bathroom. The back room on the main floor is ideal as a playroom, home office, or flex space overlooking the backyard. Outside, the massive park-like yard offers mature trees, raised garden beds, a gazebo (2025), children's play structure, storage shed, and plenty of room to entertain, garden, relax, or expand. Major updates include roof (2024), furnace & air conditioner (2025), water softener (2026), living and dining room windows (2020), house painted (2022), fridge (2022), dishwasher (2022), oven (2025), partial French drain in basement (2025), and toilets (2017), offering added peace of mind. Ideally located in Brantford's established Eagle Place neighbourhood, close to Grand River trails, parks, schools, shopping, downtown Brantford, the Doug Snooks Eagle Place Community Centre, and highway access. Eagle Place is known for its mature tree-lined streets, character homes, strong sense of community, and ongoing neighbourhood and park improvements.
Ask about this home
A HOMEH agent will answer your questions about this home.
Around this home
Daily convenience, out of 100, from the distances below
Schools nearby
School rating, out of 10.
Helpful calculators
Your HOMEH agent

"Priced 10% over the Hestimate. I would see it this week."