

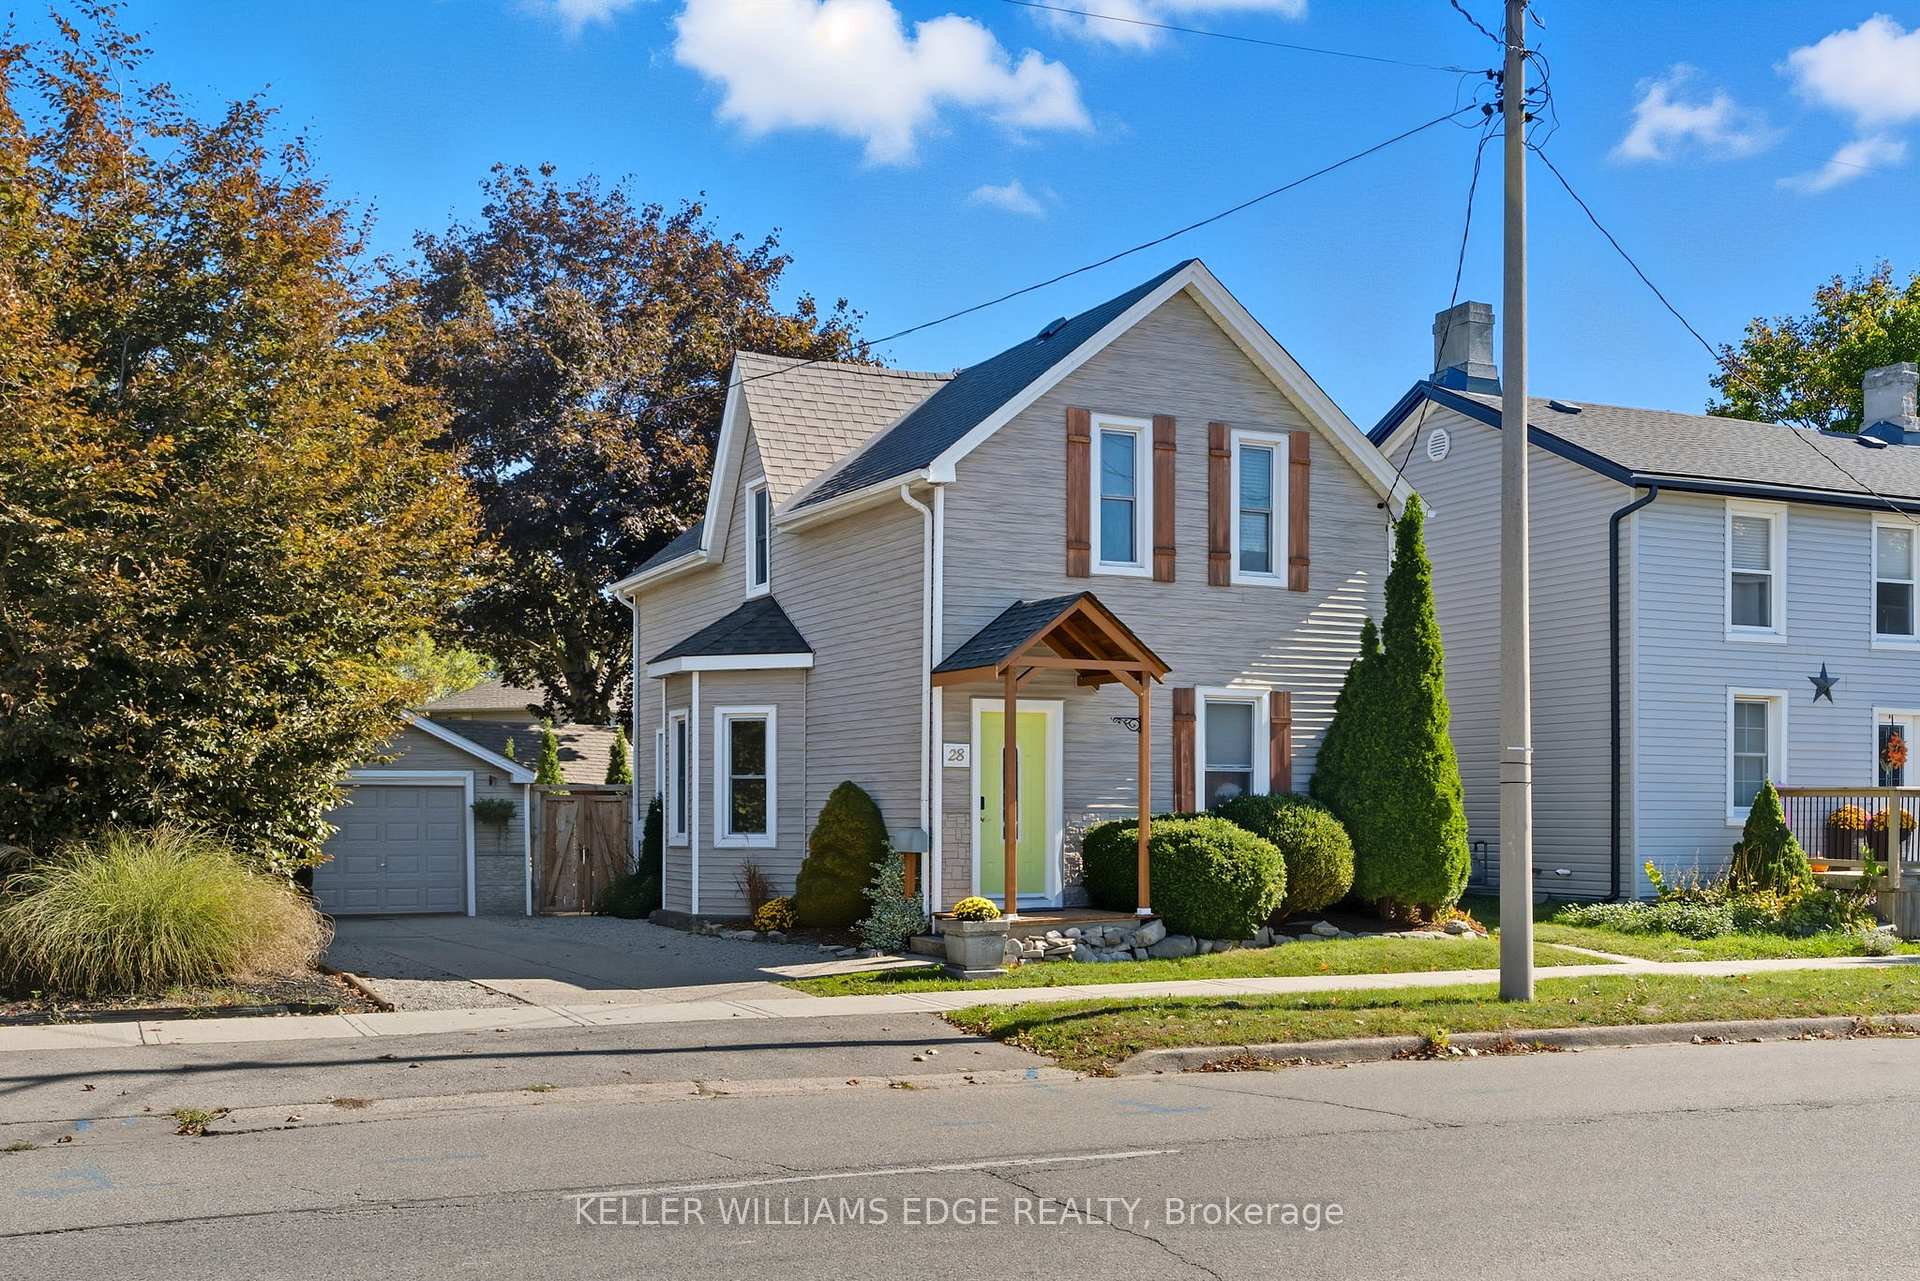
28 Mount Pleasant Street
28 Mount Pleasant Street
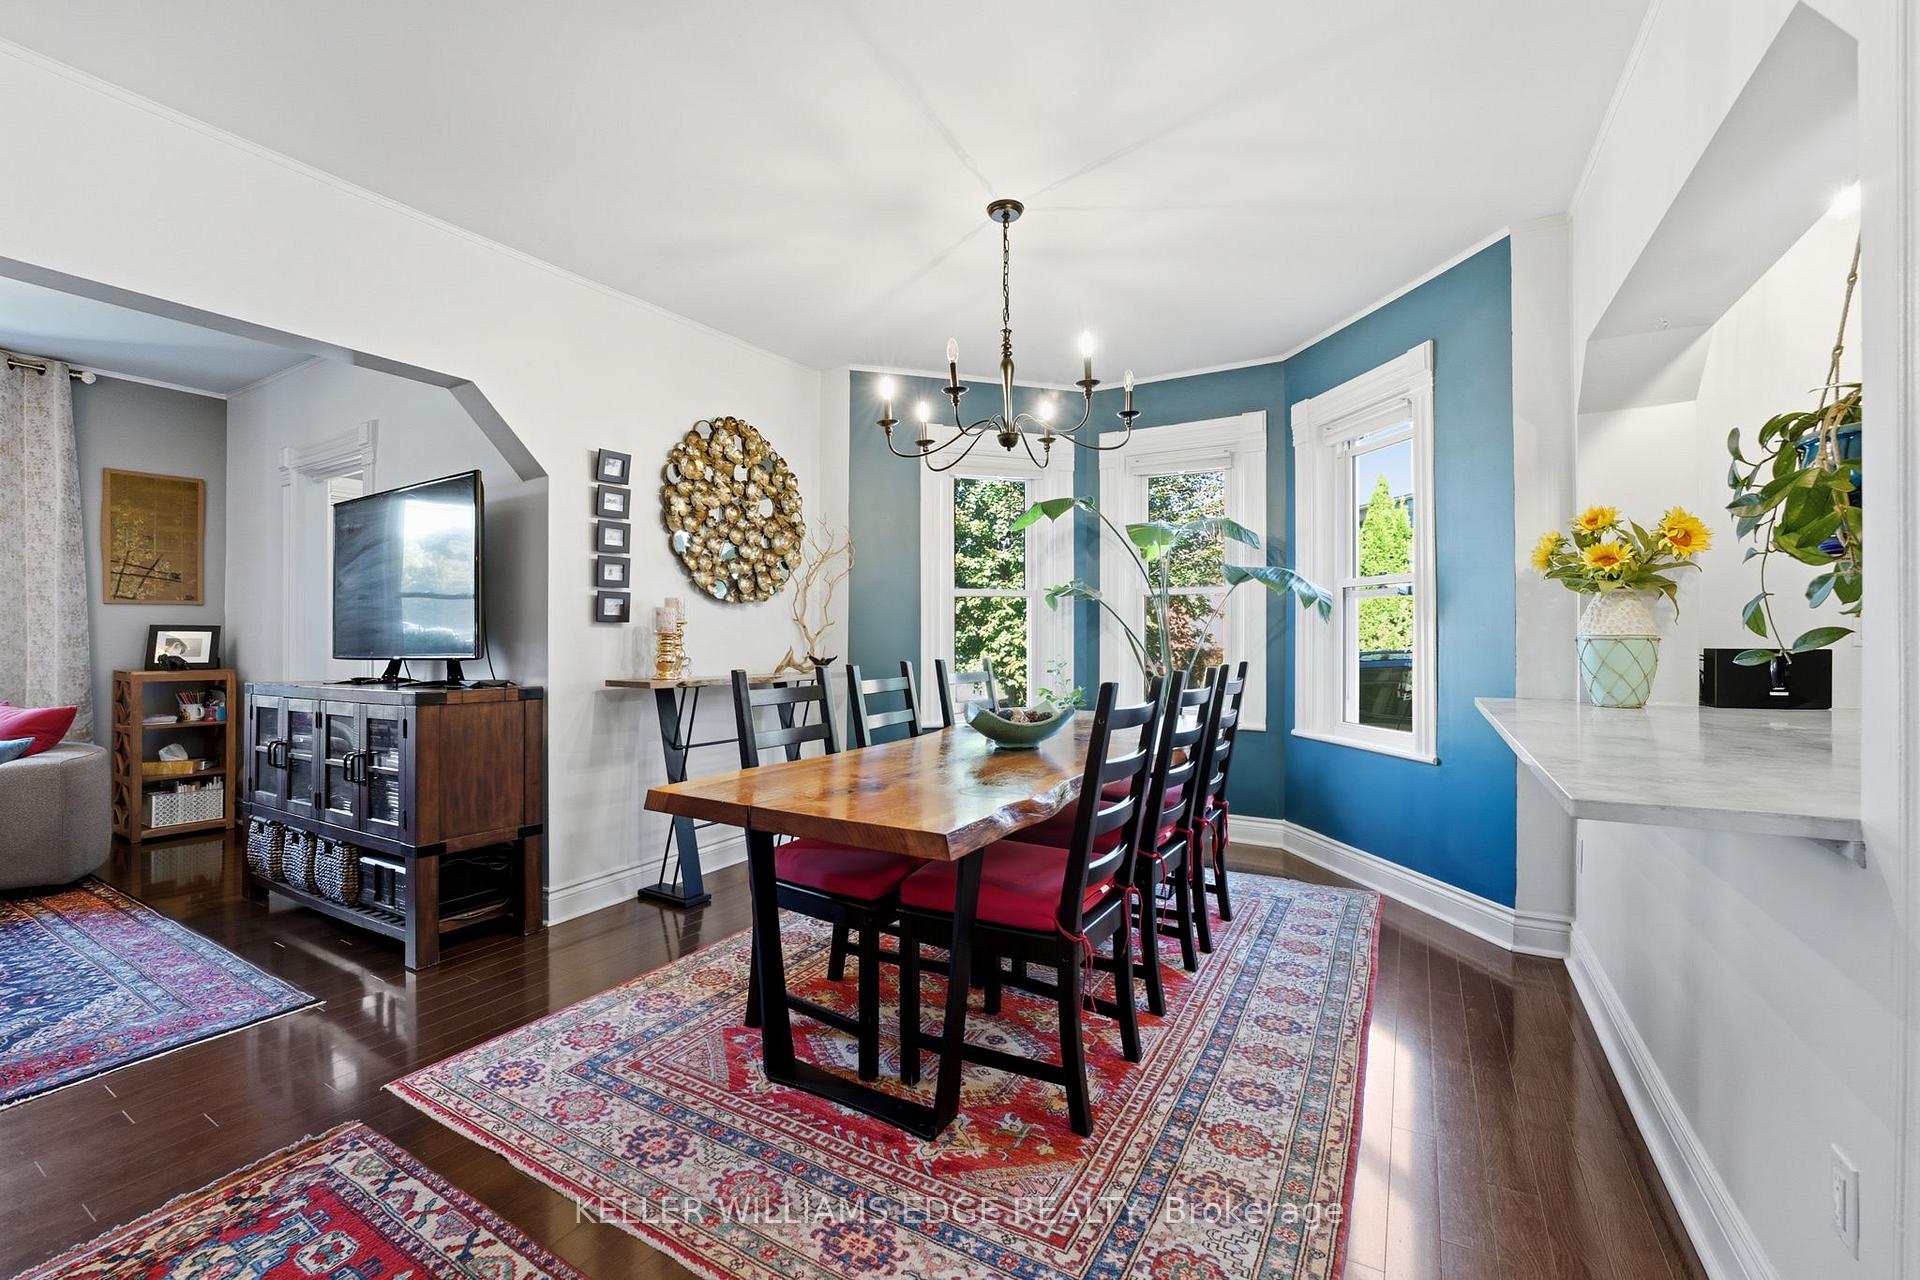 See all 35 photos
Property history
Facts and features
- BasementCrawl space
- Age of home100+
- Water, sewerMunicipal
- HeatingForced air
- Central air
The homeDetached, 2-storey, 100+
- Type: Detached
- Style: 2-storey
- Age: 100+
- Living space: 1,100–1,500 sq ft
- Basement: Crawl space
- Waterfront: None
InsideMain level, Sump pump, water meter, Rooms above ground 8
- Laundry: Main level
- Features: Sump pump, water meter
- Rooms above ground: 8
- Bedrooms: 4
- Bathrooms: 2
- Kitchens: 1
- Family room: Yes
Outside and lotShingle , wood, Asphalt shingle, Poured concrete, other
- Exterior: Shingle , wood
- Roof: Asphalt shingle
- Foundation: Poured concrete, other
- Size: 47 × 139.92 ft
- Zoning: F-C8, F-Rc
Parking1 Garage, Detached, Private
- Spaces: 1 Garage
- Garage: Detached
- Driveway: Private
Heating, water and powerForced air, gas, Central air, Municipal water
- Heating: Forced air, gas
- Cooling: Central air
- Water: Municipal water
- Sewer: Municipal sewer
- Natural gas: Yes
- Hydro: Yes
- Cable: Yes
- Telephone: Yes
Costs and taxesTaxes $3,319 a year, HST included in the price
- Taxes, 2025: $3,319 a year
- HST: HST included in the price
Included in the saleBlinds, rain barrel, freezer in the basement, dishwasher, dryer, refrigerator, stove, washer, Window curtains
- Included: Blinds, rain barrel, freezer in the basement, dishwasher, dryer, refrigerator, stove, washer
- Not included: Window curtains
NearbyFenced yard, public transit, school bus route
- Close to: Fenced yard, public transit, school bus route
Listing detailsX12473309, Sold, Oct 21, 2025
- MLS® number: X12473309
- Status: Sold
- Listed on: Oct 21, 2025
- Days on market: 111
- Updated: Feb 9, 2026
- Possession: Flexible
- Occupied by: Owner
- Listing brokerage: KELLER WILLIAMS EDGE REALTY
About this home
28 Mount Pleasant Street, Brantford, ON N3T 1S6
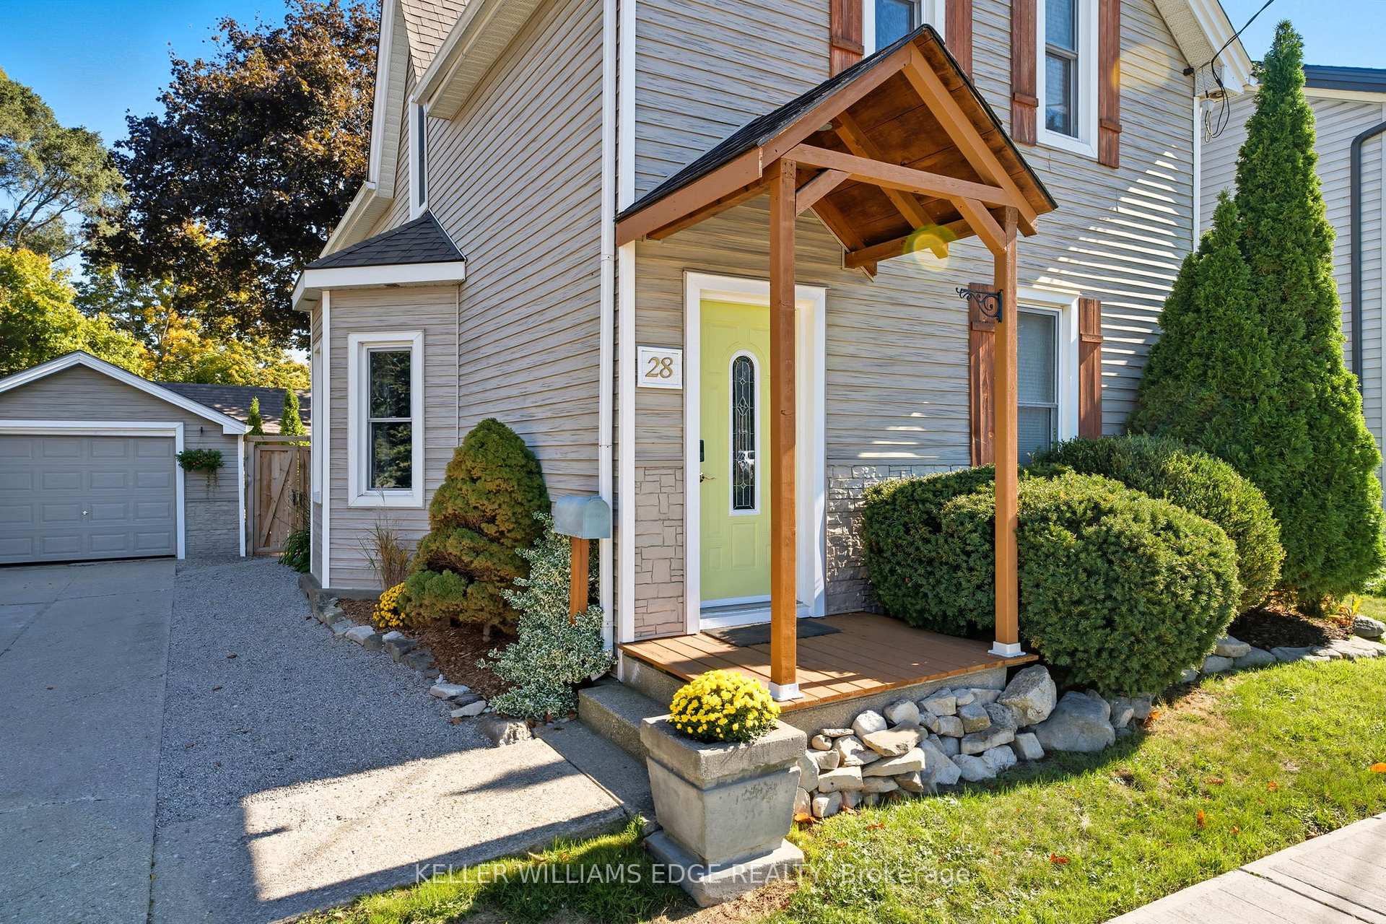
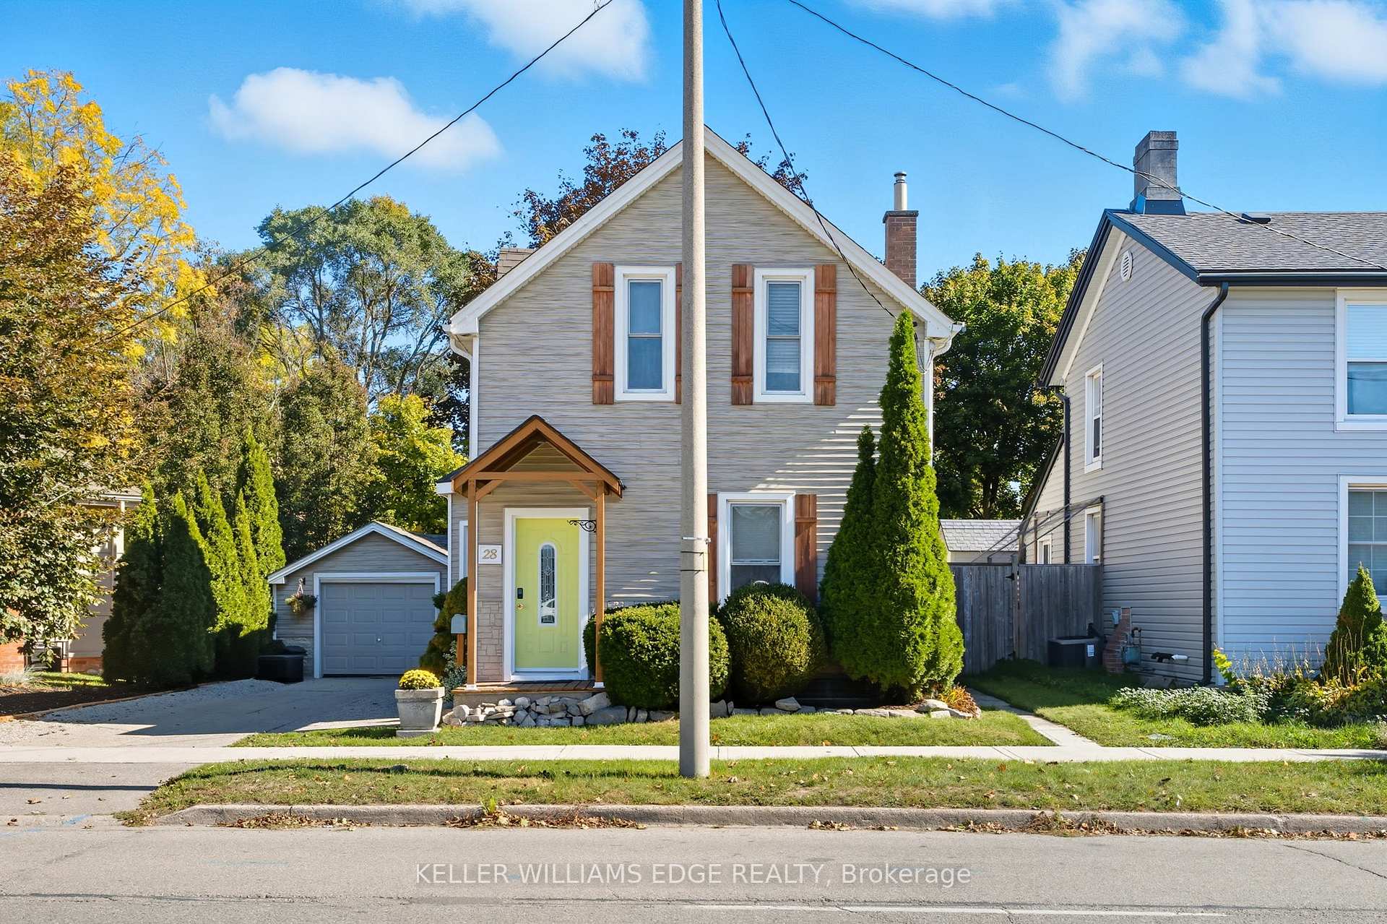
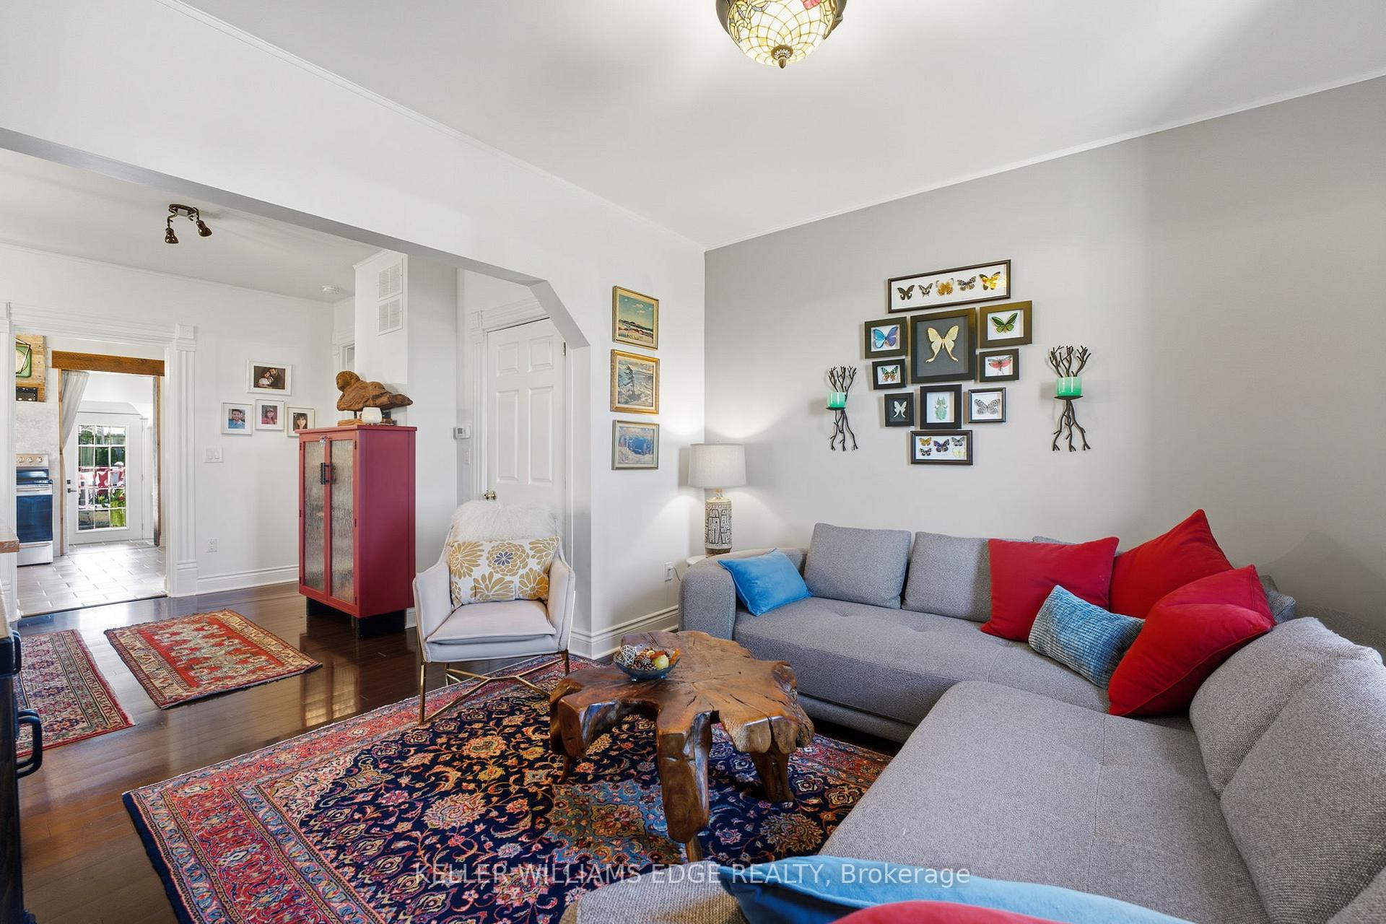
Welcome to 28 Mount Pleasant Street, a beautifully updated home in Brantford's sought-after West End community. This charming detached property offers four bedrooms, two stylish bathrooms, and a bright open-concept layout perfect for families or professionals. The kitchen features updated countertops, ceramic tile, and a breakfast bar, while the living and dining areas are filled with natural light from large bay windows. Outside, enjoy a private backyard oasis with a covered patio and pond ideal for relaxing or entertaining. The home also includes a concrete driveway with parking for up to three vehicles and a detached garage with hydro and a secondary roll-up door, providing excellent storage or hobby space. With thoughtful updates throughout and close proximity to schools, parks, shopping, and transit, this move-in-ready home combines comfort, functionality, and charm in a prime Brantford location.
Ask about this home
A HOMEH agent will answer your questions about this home.
Around this home
Daily convenience, out of 100, from the distances below
Schools nearby
School rating, out of 10.
Helpful calculators
Your HOMEH agent

"I would see it this week."