

60 Terrace Hill Street
60 Terrace Hill Street
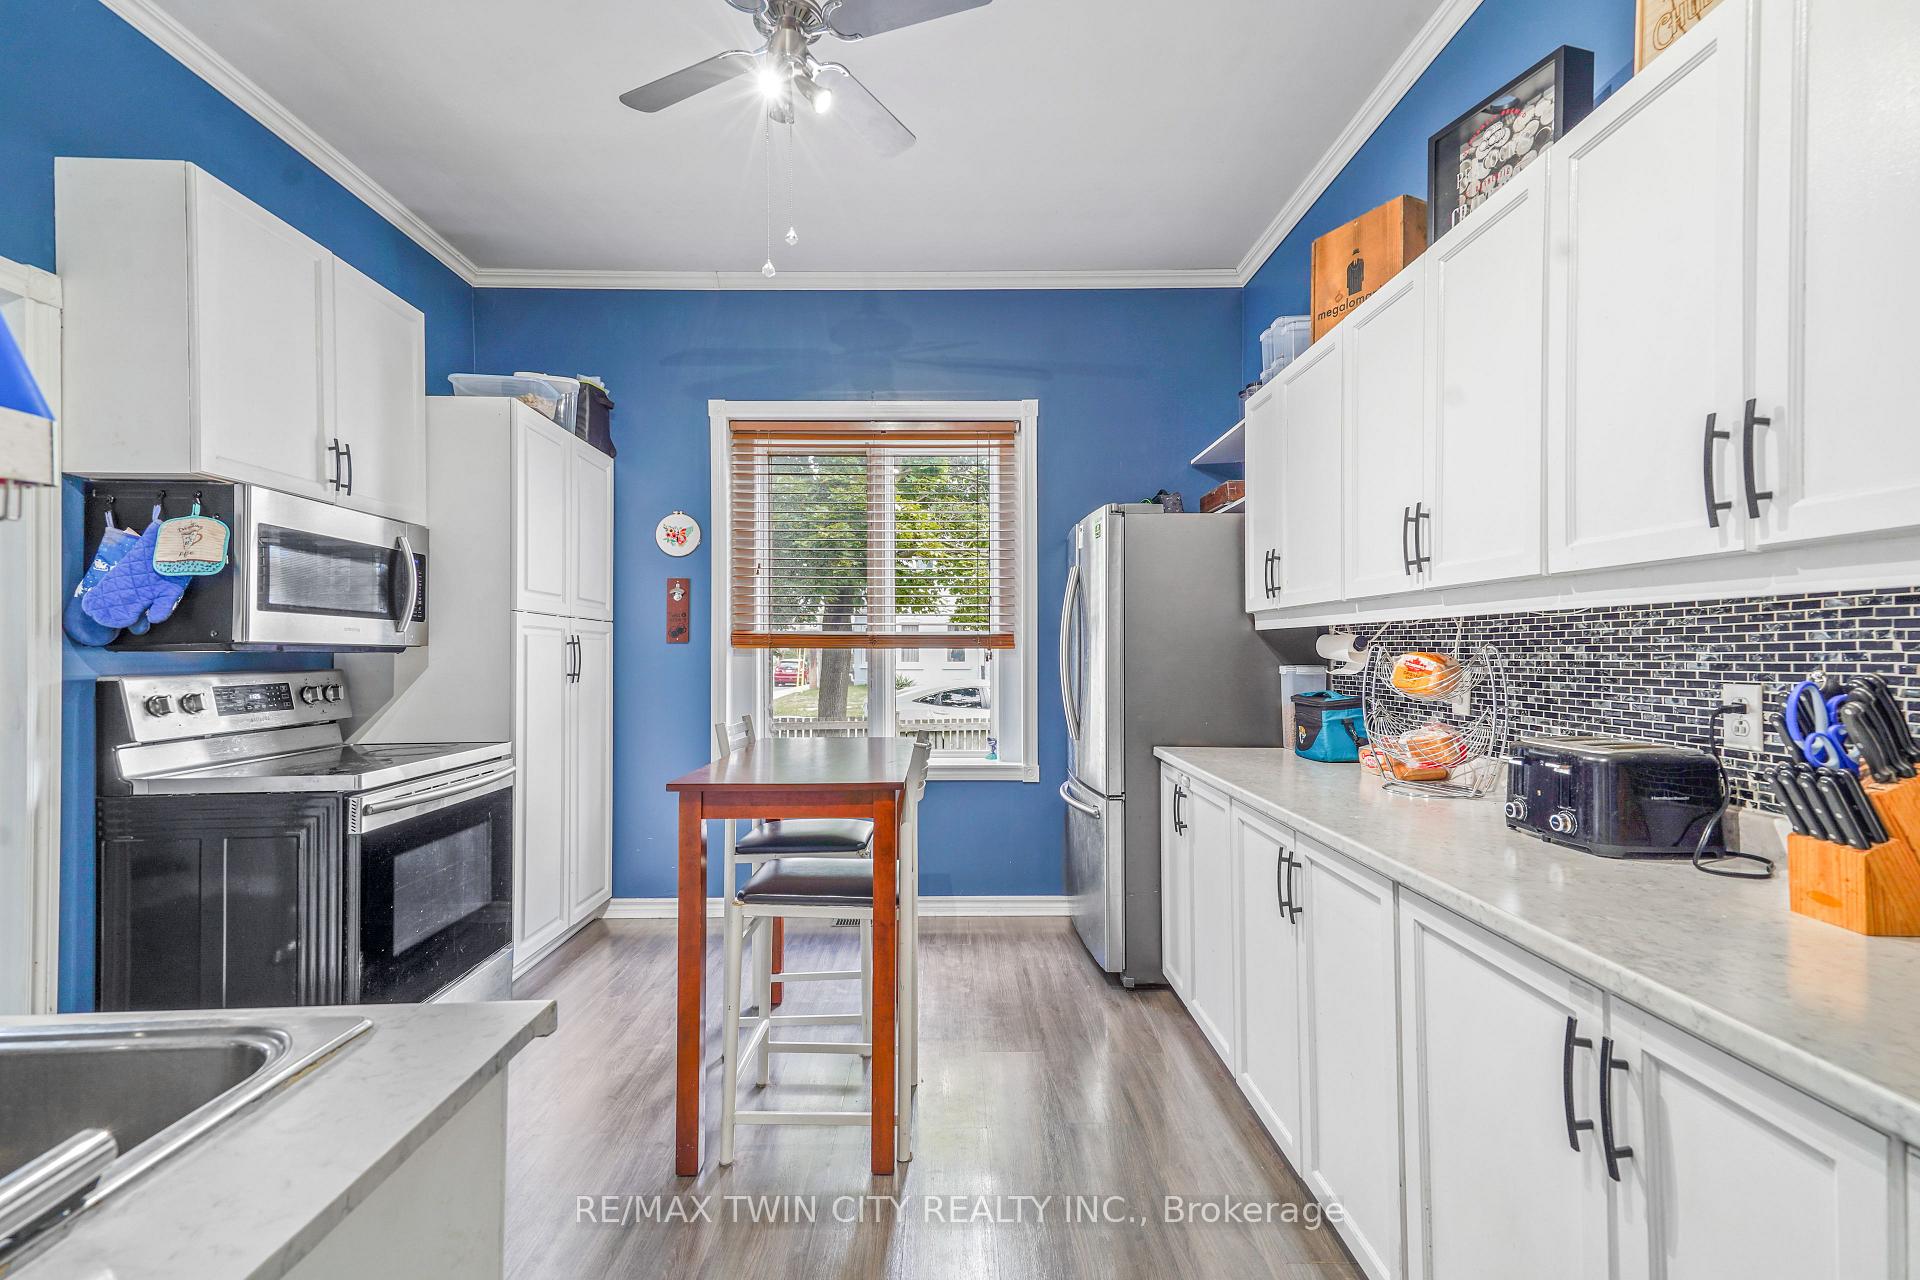 See all 42 photos
Property history
- $569,000TerminatedList: 2025-09-30|End: 2025-12-11|72 daysX12437862
Facts and features
- BasementUnfinished
- Age of home100+
- Price per sq ft~$325
- Water, sewerMunicipal
- Fireplace
- Central air
The homeDetached, 2-storey, 100+
- Type: Detached
- Style: 2-storey
- Age: 100+
- Living space: 1,500–2,000 sq ft
- Basement: Full, unfinished
InsideFireplace Yes, electric, living room, Main level, Carpet free
- Fireplace: Yes, electric, living room
- Laundry: Main level
- Features: Carpet free
- Rooms above ground: 12
- Bedrooms: 4
- Bathrooms: 2
- Kitchens: 1
- Family room: Yes
Outside and lotBrick, Asphalt shingle, Brick
- Exterior: Brick
- Roof: Asphalt shingle
- Foundation: Brick
- Features: Deck, patio, privacy
- Other structures: Fence - full, gazebo, shed
- Size: 37 × 92.7 ft
- Shape: Irregular
- Zoning: RC
Parking2 Parking, Private double
- Spaces: 2 Parking
- Driveway: Private double
Heating, water and powerForced air, gas, Central air, Municipal water
- Heating: Forced air, gas
- Cooling: Central air
- Water: Municipal water
- Sewer: Municipal sewer
Costs and taxesTaxes $3,611 a year, HST No HST, Hot water heater
- Taxes, 2025: $3,611 a year
- HST: No HST
- Rental items: Hot water heater
- Under contract: Hot water heater
Included in the saleFridge, stove, microwave, washer, dryer, and all window coverings. gazebo, children's play set, swing with cushion, and shed in the backyard., Freezer in the basement, all wall decor, all outdoor decor pieces, outdoor furniture, bbq, storage shelves in the basement, all security cameras, mini fridge, mirror in main floor bathroom.
- Included: Fridge, stove, microwave, washer, dryer, and all window coverings. gazebo, children's play set, swing with cushion, and shed in the backyard.
- Not included: Freezer in the basement, all wall decor, all outdoor decor pieces, outdoor furniture, bbq, storage shelves in the basement, all security cameras, mini fridge, mirror in main floor bathroom.
NearbyFenced yard, park, place of worship, public transit, school
- Close to: Fenced yard, park, place of worship, public transit, school
Listing detailsX12437862, Terminated, Sep 30, 2025
- MLS® number: X12437862
- Status: Terminated
- Listed on: Sep 30, 2025
- Days on market: 72
- Updated: Dec 11, 2025
- Possession: Flexible
- Occupied by: Owner
- Listing brokerage: RE/MAX TWIN CITY REALTY INC.
About this home
60 Terrace Hill Street, Brantford (Terrace Hill), ON N3R 1G1
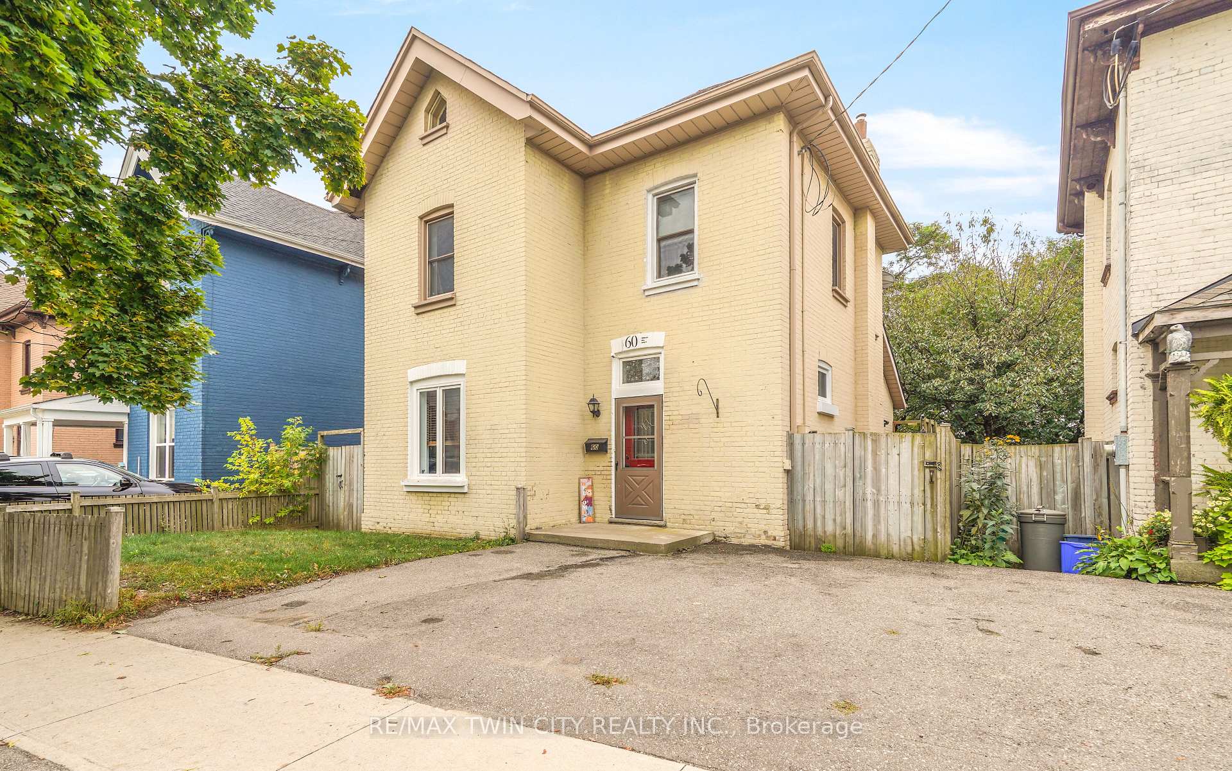
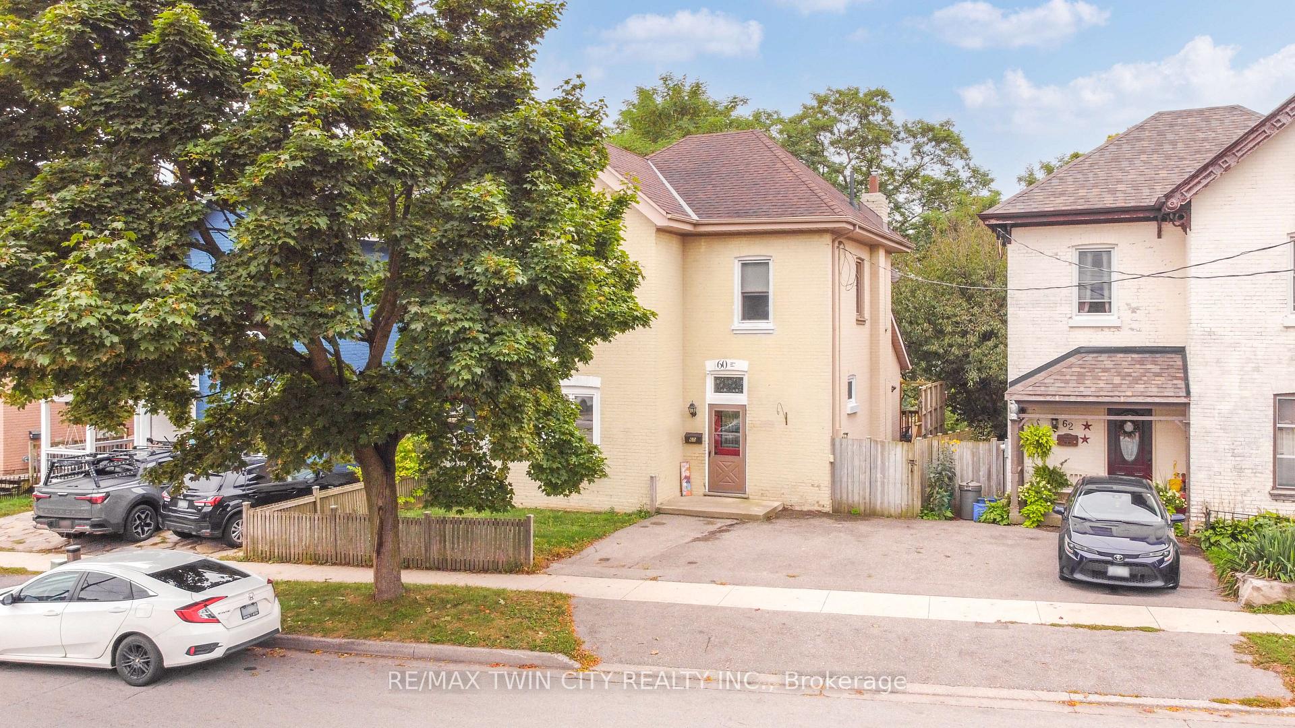
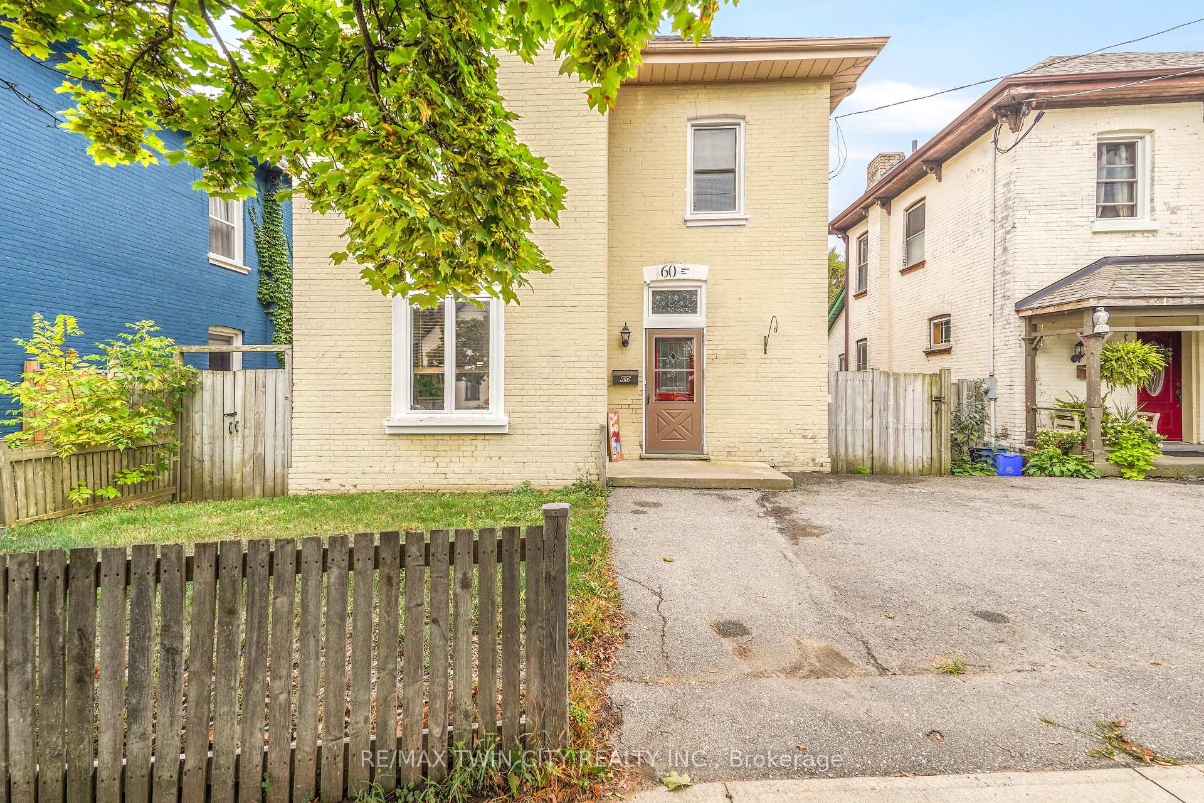
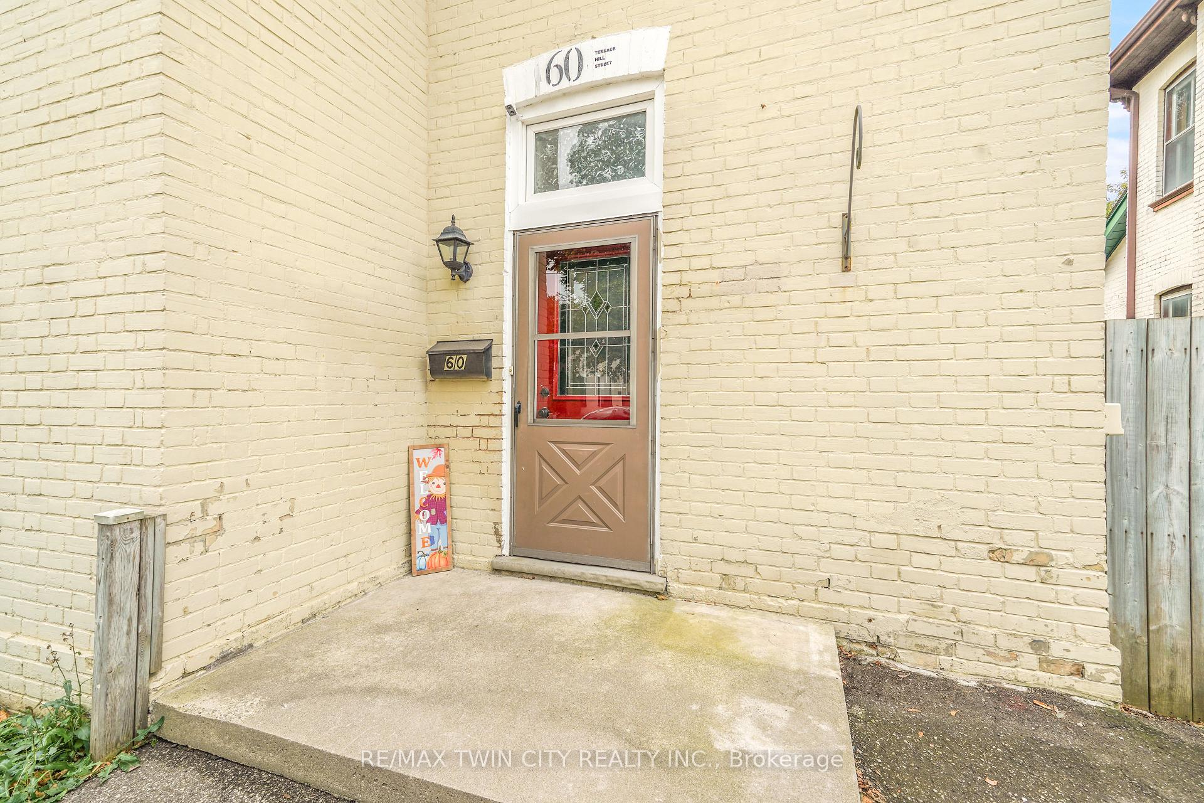
Stunning Home with a Private Backyard! A beautiful 4 bedroom, 2 bathroom solid brick home with a double wide driveway, an awesome backyard for entertaining that's surrounded by mature trees and makes you feel like youre in the country, and sitting in a great neighbourhood that's close to all amenities. This lovely home features a welcoming entrance for greeting your guests, a bright kitchen with modern tile backsplash, an inviting living room with updated flooring and an electric fireplace with a slate surround, a pristine 3pc. bathroom that has modern tiling and a walk-in shower with a glass door, a playroom or den, a convenient main floor laundry, and a separate dining room that has patio doors leading out to the elevated deck that overlooks the very private backyard. Upstairs you'll find a huge master bedroom that boasts a wall-to-wall closet that has sliding doors with frosted glass, a separate room off the master that could be used as a walk-in closet or an office, and there's an immaculate 4pc. bathroom with a deep claw foot tub and attractive tile surround. The full basement offers plenty of storage space and a walk-out to the backyard from under the deck. The deep and very private backyard will be a perfect space for hosting gatherings with family and friends with a gazebo on the patio, separate levels for entertaining, and lots of room for the kids to play. Recent updates include new basement window and side window in 2025, new sliding patio door in 2024, new furnace in 2023, new central air unit in 2014, updated electrical panel, upstairs bathroom renovated in 2023, upgraded lighting fixtures, new shed on the lower level in the backyard in 2023, new black safety fences and arch going down to the lower section of the yard in 2021, lower level patio and gazebo in 2022, and more. A beautiful family home in an excellent neighbourhood that's close to parks, schools, restaurants, shopping, the hospital, and all amenities. Book a private viewing today!
Ask about this home
A HOMEH agent will answer your questions about this home.
Around this home
Daily convenience, out of 100, from the distances below
Schools nearby
School rating, out of 10.
Helpful calculators
Your HOMEH agent

"I would see it this week."