

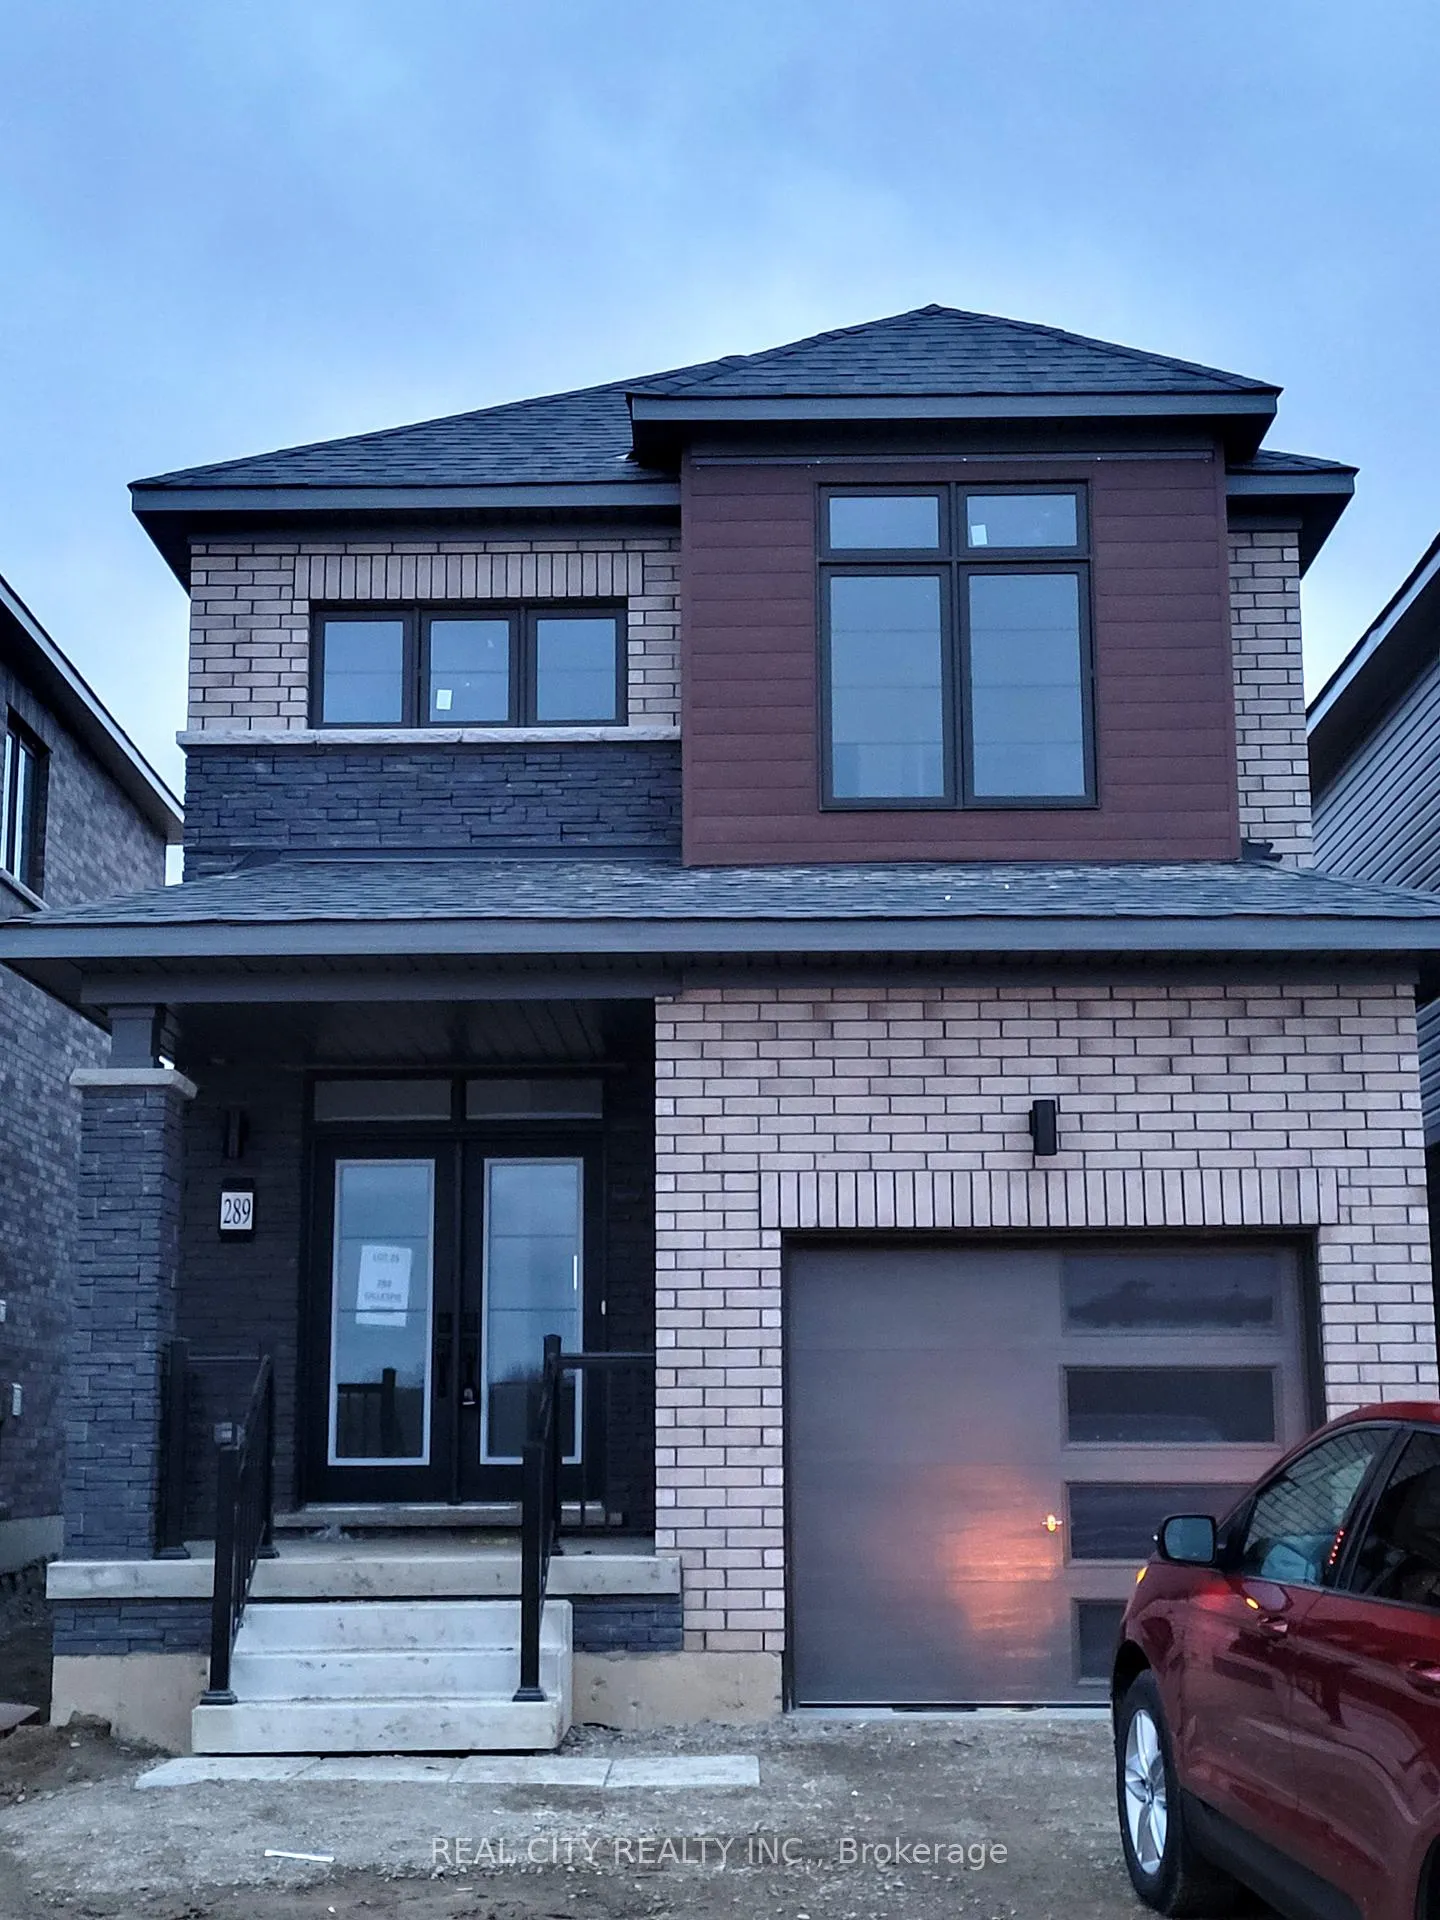
289 Gillespie Drive
289 Gillespie Drive
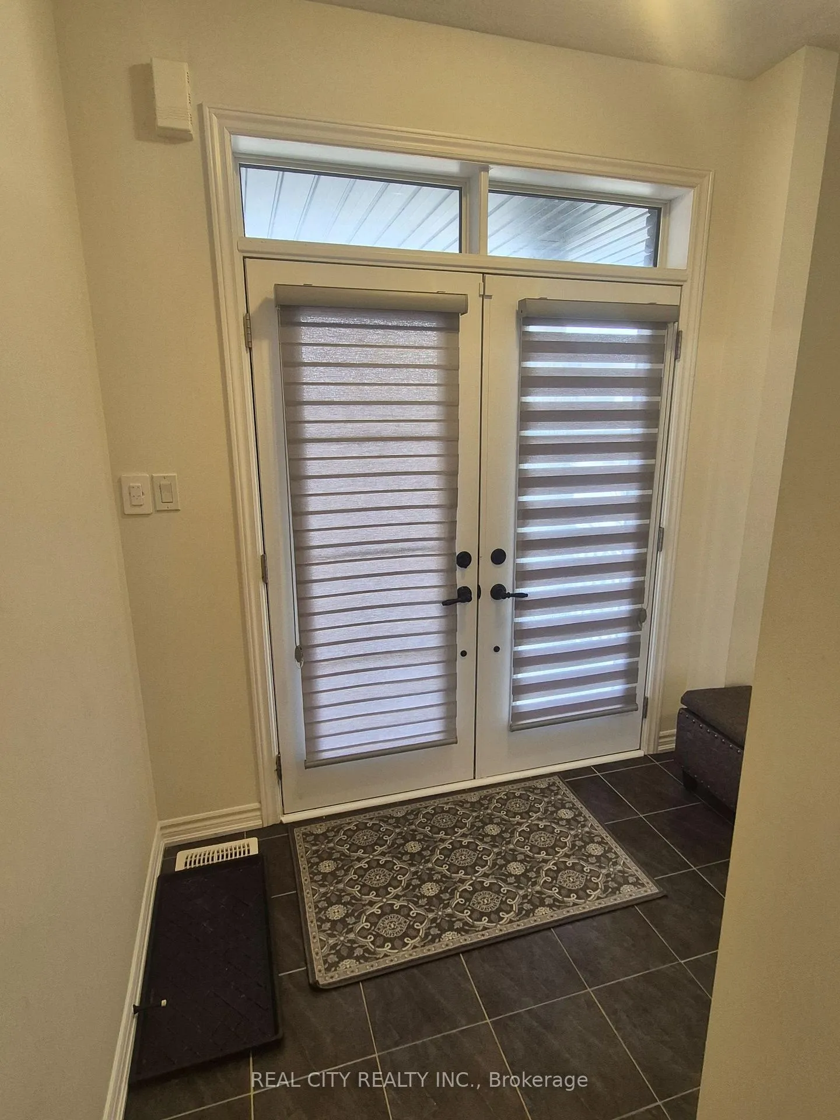
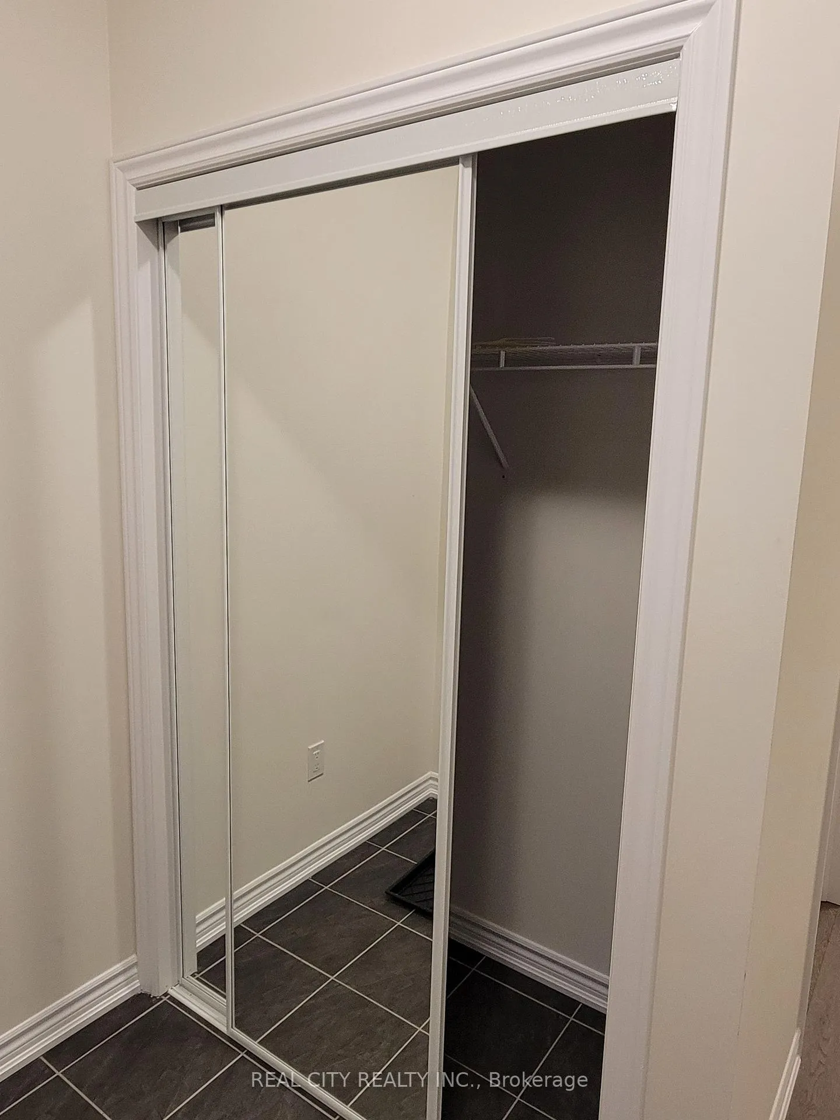
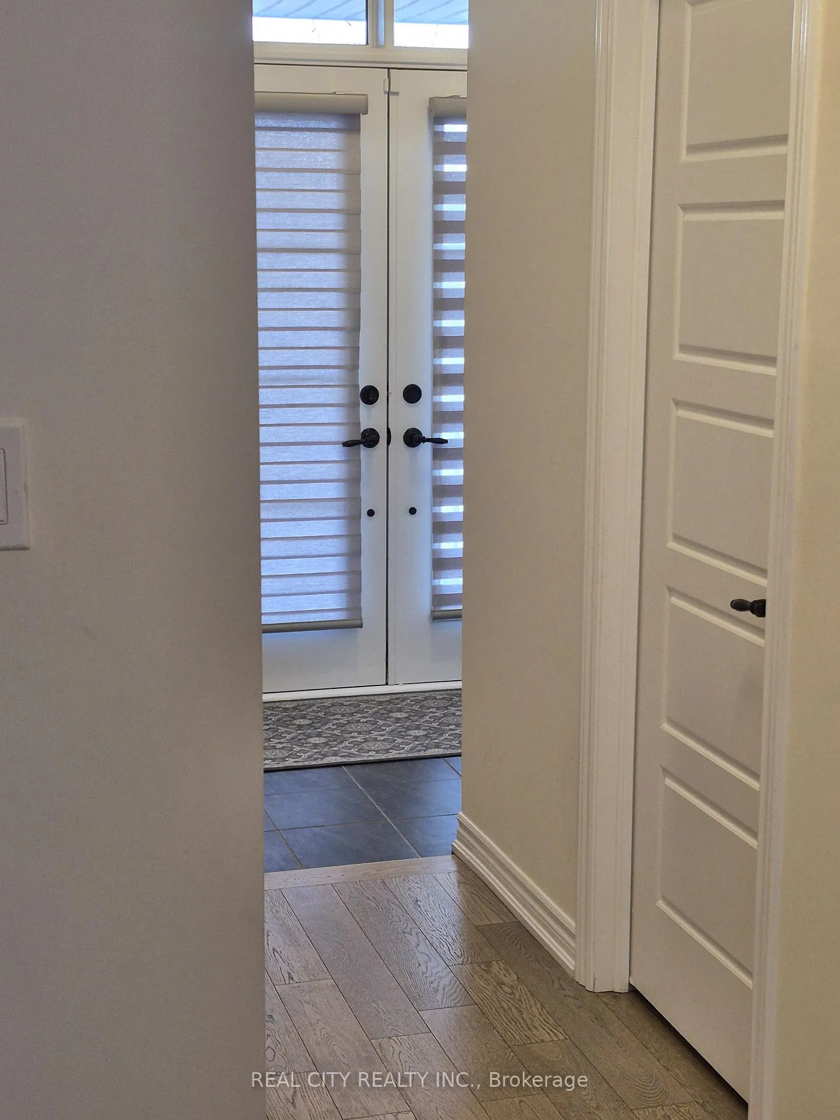
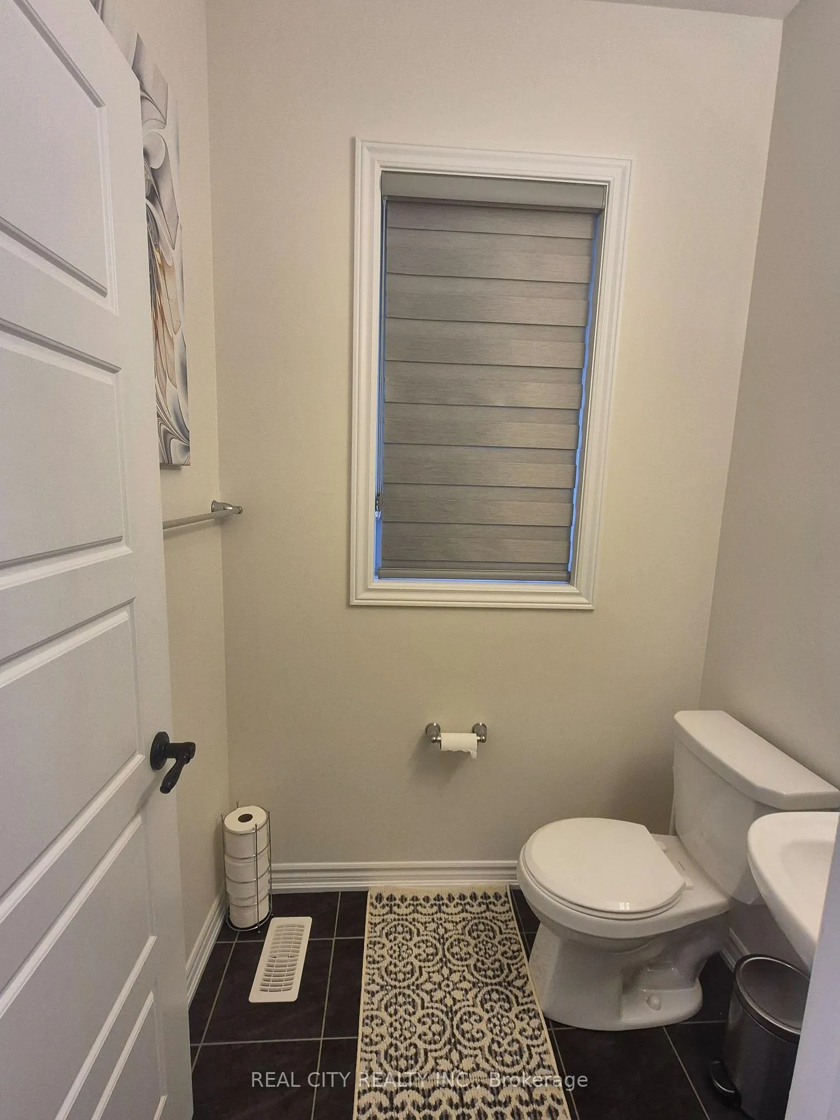 See all 35 photos
Property history
- $2,700TerminatedList: 2025-01-27|End: 2025-03-16|48 daysX11953191
Facts and features
- BasementUnfinished
- Lease term12 months
- FurnishedUnfurnished
- LaundryOwn room
- Central air
The homeDetached, 2-storey, Unfinished
- Type: Detached
- Style: 2-storey
- Basement: Unfinished
- View: Park/greenbelt, pond, lake
InsideLaundry room, Water heater, water softener, Rooms above ground 7
- Laundry: Laundry room
- Features: Water heater, water softener
- Rooms above ground: 7
- Bedrooms: 3
- Bathrooms: 3
- Kitchens: 1
- Family room: Yes
Outside and lotBrick front, vinyl siding, Asphalt shingle, Poured concrete
- Exterior: Brick front, vinyl siding
- Roof: Asphalt shingle
- Foundation: Poured concrete
Parking1 Garage, Attached, Private
- Spaces: 1 Garage
- Garage: Attached
- Driveway: Private
Heating, water and powerForced air, gas, Central air, Municipal water
- Heating: Forced air, gas
- Cooling: Central air
- Water: Municipal water
- Sewer: Municipal sewer
Rent and termsRent $2,700 a month, Entire property, Unfurnished
- Rent: $2,700 a month
- Space for rent: Entire property
- Furnished: Unfurnished
- Lease: 12 months
- Paid: Monthly
- Rent includes: Parking
- Deposit: Required
- Credit check: Required
- Employment letter: Required
- Rental application: Required
- References: Required
IncludedProperty tax
- Included: Property tax
Listing detailsX11953191, Terminated, Jan 27, 2025
- MLS® number: X11953191
- Status: Terminated
- Listed on: Jan 27, 2025
- Days on market: 48
- Updated: Mar 16, 2025
- Possession: 2025-04-01 / April 1, 2025
- Occupied by: Owner
- Listing brokerage: REAL CITY REALTY INC.
About this home
289 Gillespie Drive, Brantford, ON N3T 0W1
This stunning detached home in West Brant offers a luxurious living experience. Featuring 3 bedrooms, 3 bathrooms, a garage, and open concept living, this spacious property provides ample room for comfortable living and storage. Enjoy the idyllic setting with breathtaking views of a picturesque lake right from your doorstep. This home is loaded with high-end upgrades, including premium cabinetry, level 5 countertops, pot & pan drawers, engineered hardwood flooring, upgraded kitchen tiles, and a builder gas line with a chimney hood fan. Other notable features include increased vanity heights, bathroom upgrades and a garage door opener. Wake up to scenic views and enjoy leisurely strolls through the adjacent park and around the lake. Experience the convenience of being within walking distance to local amenities and schools while still enjoying the tranquility of this sought-after neighborhood. This home is perfect for families or those seeking a peaceful retreat. Available for move-in on April 1st, 2025.
Ask about this home
A HOMEH agent will answer your questions about this home.
Around this home
Schools nearby
School rating, out of 10.
Helpful calculators
Your HOMEH agent

"I would see it this week."