

Lower, 87 Anderson Road
Lower, 87 Anderson Road
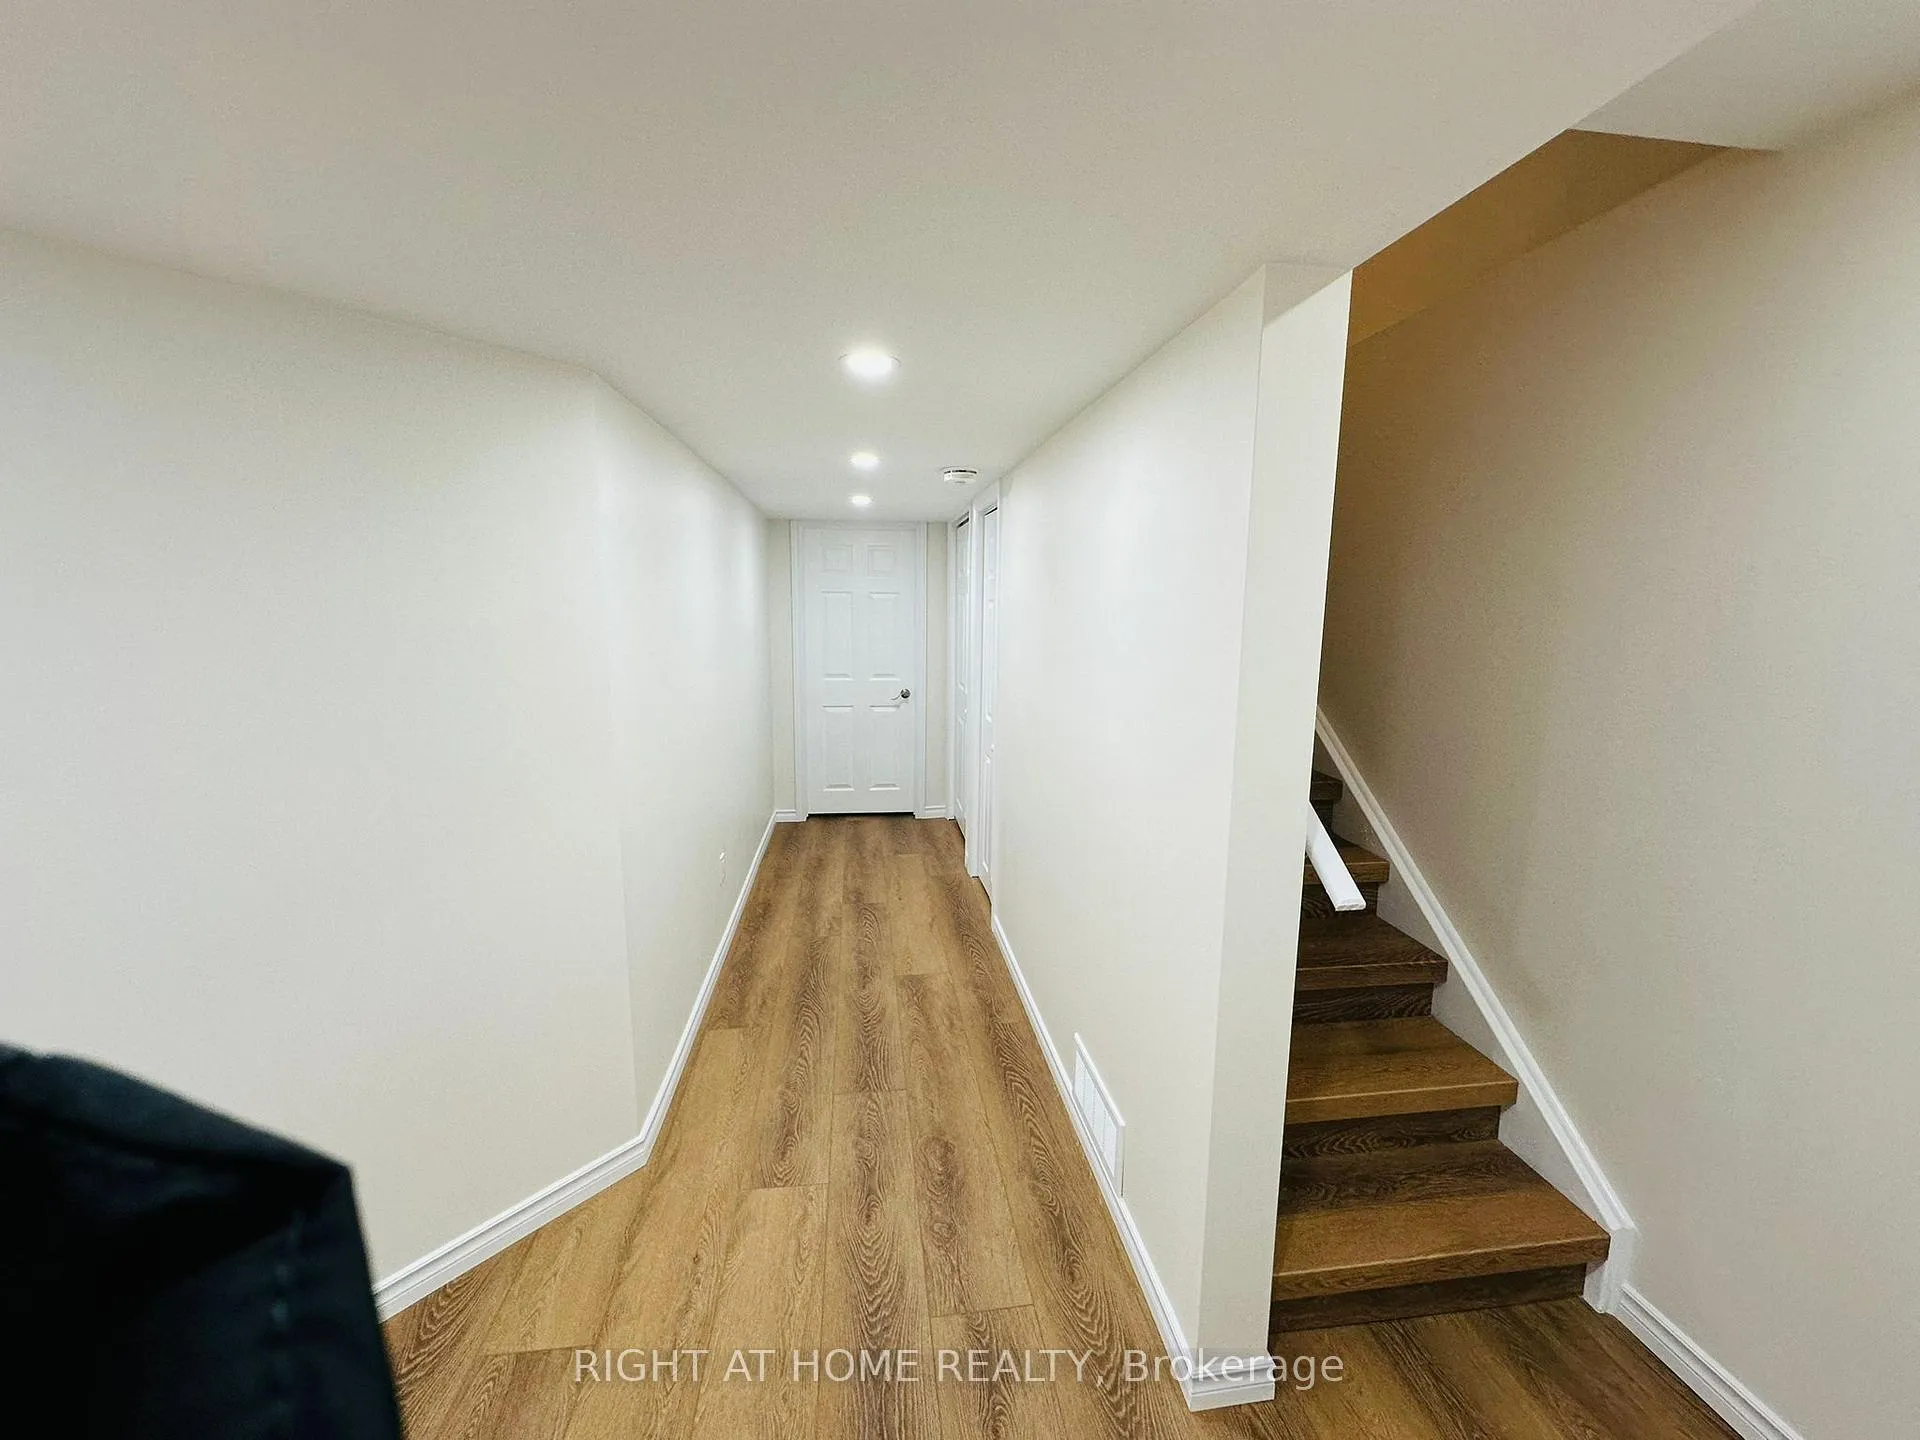 See all 18 photos
Property history
Facts and features
- BasementApartment
- Lease term12 months
- FurnishedUnfurnished
- Age of home0–5 years
- Walk-out basement
- Central air
The homeDetached, 2-storey, Age 0–5 years
- Type: Detached
- Style: 2-storey
- Age: 0–5 years
- Living space: 700–1,100 sq ft
- Basement: Finished with walk-out, apartment
- View: Park/greenbelt
InsideVinyl, In-suite laundry, Carpet free, erv/hrv, storage, sump pump, upgraded insulation, ventilation system, water heater, water softener
- Flooring: Vinyl
- Laundry: In-suite laundry
- Features: Carpet free, erv/hrv, storage, sump pump, upgraded insulation, ventilation system, water heater, water softener
- Rooms above ground: 5
- Rooms in the basement: 1
- Bedrooms: 2
- Bathrooms: 1
- Kitchens: 1
Outside and lotBrick, stone, Asphalt shingle, Poured concrete
- Exterior: Brick, stone
- Roof: Asphalt shingle
- Foundation: Poured concrete
Parking1 Parking, Detached, Private
- Spaces: 1 Parking
- Garage: Detached
- Driveway: Private
Heating, water and powerForced air, gas, Central air, Municipal water
- Heating: Forced air, gas
- Cooling: Central air
- Water: Municipal water
- Sewer: Municipal sewer
Rent and termsRent $1,900 a month, Basement, Unfurnished
- Rent: $1,900 a month
- Space for rent: Basement
- Furnished: Unfurnished
- Lease: 12 months
- Rent includes: High speed internet, parking
- Deposit: Required
- Credit check: Required
- Employment letter: Required
- Rental application: Required
- References: Required
- Rental items: Water heater & fresh air unit
IncludedSs appls, window blinds, 1 designated parking spot on the driveway, high speed internet
- Included: Ss appls, window blinds, 1 designated parking spot on the driveway, high speed internet
Listing detailsX11905236, Rented, Jan 3, 2025
- MLS® number: X11905236
- Status: Rented
- Listed on: Jan 3, 2025
- Days on market: 74
- Updated: Mar 18, 2025
- Possession: Flexible
- Occupied by: Owner
- Listing brokerage: RIGHT AT HOME REALTY
About this home
Lower, 87 Anderson Road, Brantford, ON N3T 0V3
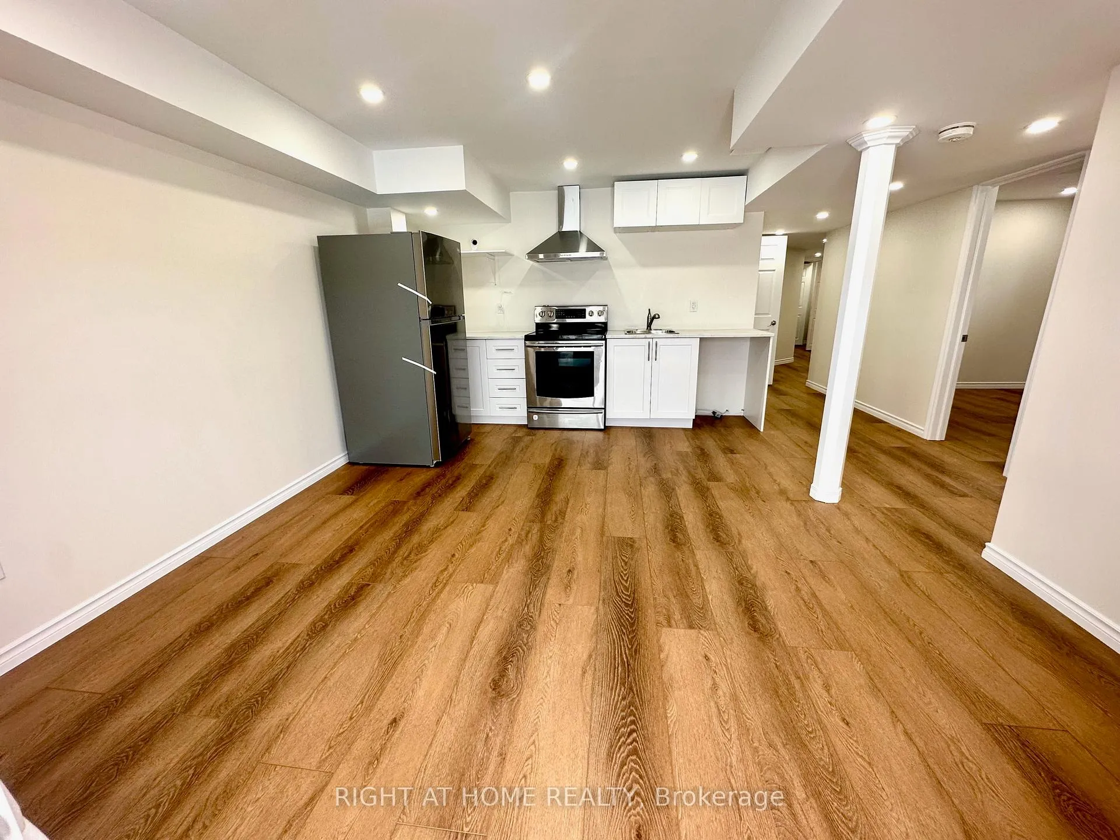
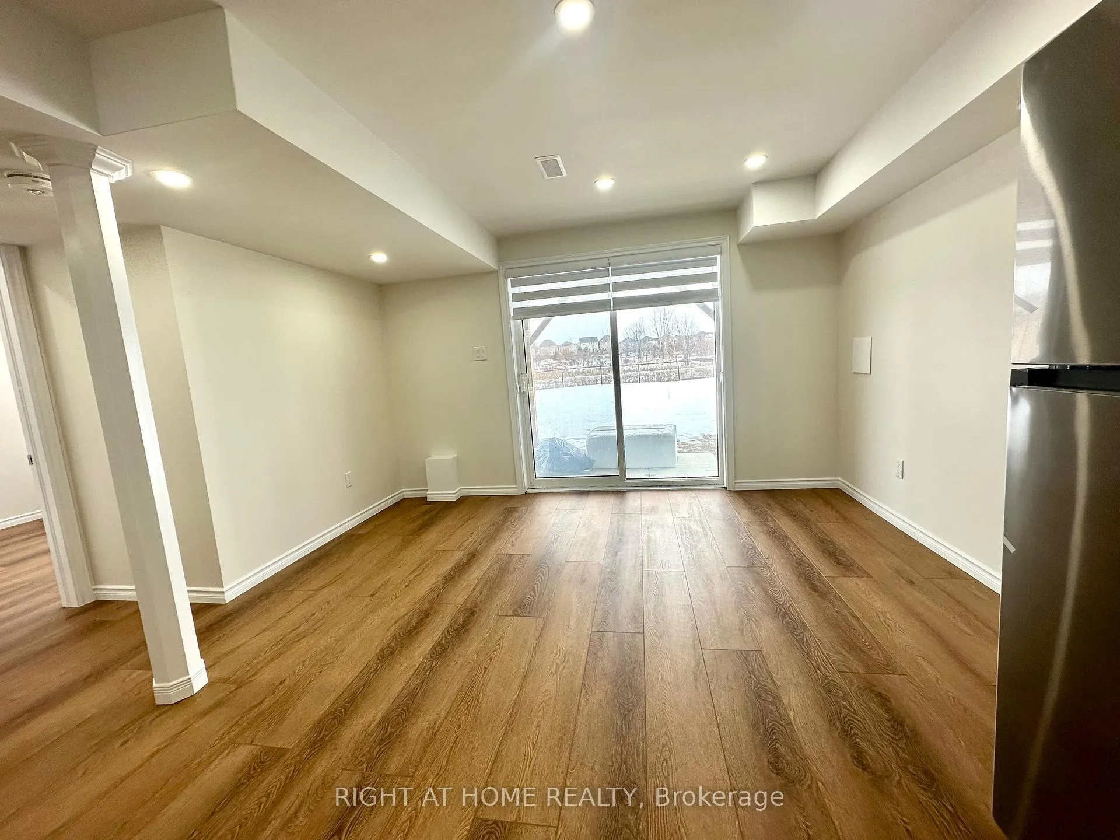
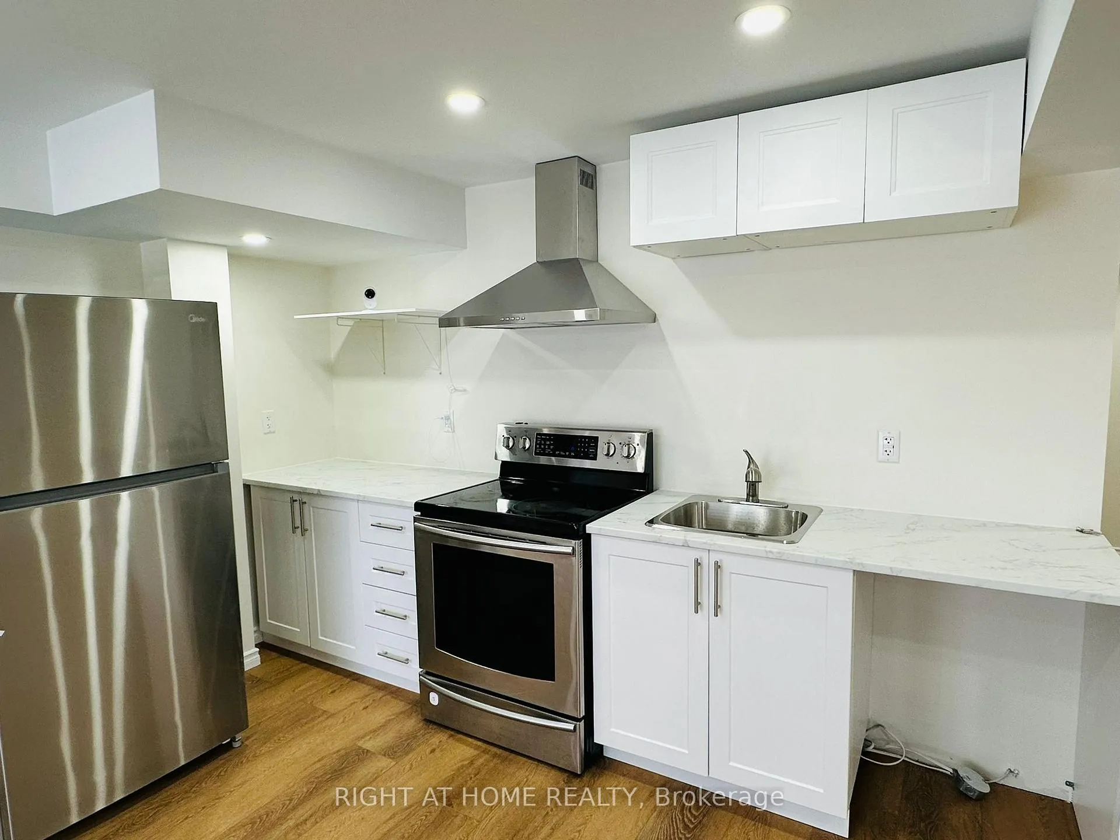
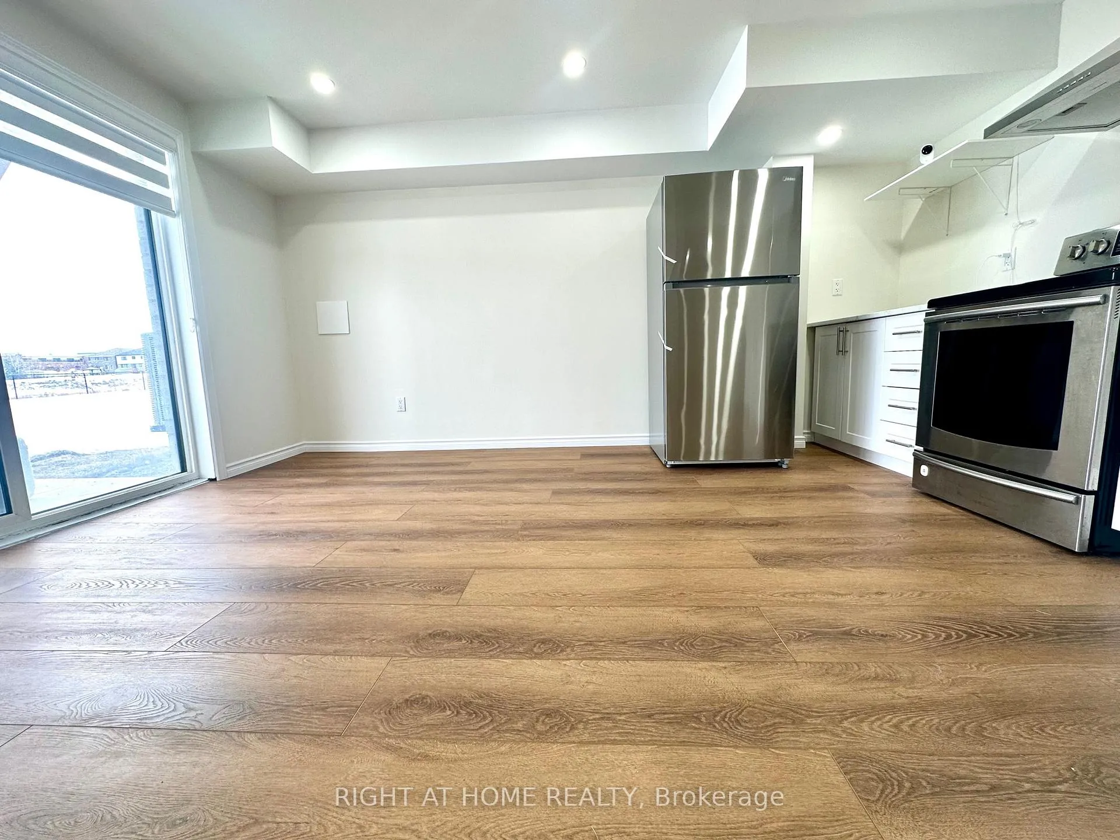
Brand new never-lived-in rare legal walkout 2 beds +den spacious basement apartment. Separate side entrance. Beautiful east facing unit with large windows for plenty of light soaking the unit, high-end finishes, Very bright and warm with exceptional views of the ravine. 2 decent-sized bedrooms + an enclosed den w a window that can serve as a 3rd room or an office. Carpet-free quality vinyl flooring. Zebra blinds. Modern white functional kitchen w plenty of cabinet & countertop space. High-end SS appliances (stove, fridge, dishwasher & hood), Washer & Dryer. 3 pcs washroom. Private in-unit laundry. 1 designated parking space + ample of street parking. Perfect for a small family to call home. Have your own cozy private fenced backyard for ur bbq, or outdoor gathering to enjoy the ravine views in Spring. Plenty of storage space under the stairs for winter tires, bikes, shopping, seasonal decor, etc. The apartment is perfectly located close to all amenities, bus stop, schools, school bus routes, parks, shopping & transit, and enjoy the breathtaking views of the ravine with your walkout to your own cozy little backyard.. just like a condo. High-speed internet included. Don't miss this rare opportunity.. it wont last! **EXTRAS** High speed internet included, Brandnew never lived, walkout legal 2beds + den apt, backing on a ravine, with a private backyard, SS appliances, high-speed internet. Tenant pays 40% of utilities.
Ask about this home
A HOMEH agent will answer your questions about this home.
Around this home
Daily convenience, out of 100, from the distances below
Schools nearby
School rating, out of 10.
Helpful calculators
Your HOMEH agent

"I would see it this week."