

292 Park Avenue
292 Park Avenue
 See all 28 photos
Property history
Facts and features
- BasementUnfinished
- Age of home100+
- Water, sewerMunicipal
- HeatingForced air
- Hardwood floors
- Central air
The homeDetached, 1 1/2 storey, 100+
- Type: Detached
- Style: 1 1/2 storey
- Age: 100+
- Living space: 1,100–1,500 sq ft
- Basement: Unfinished
InsideHardwood, Main level, Sump pump
- Flooring: Hardwood
- Laundry: Main level
- Features: Sump pump
- Rooms above ground: 7
- Bedrooms: 3
- Bathrooms: 1
- Kitchens: 1
Outside and lotBrick, Asphalt shingle, Stone
- Exterior: Brick
- Roof: Asphalt shingle
- Foundation: Stone
- Features: Landscaped, lighting, patio, porch
- Size: 33 × 66.11 ft
- Zoning: RC
Parking2 Parking, Private
- Spaces: 2 Parking
- Driveway: Private
Heating, water and powerForced air, gas, Central air, Municipal water
- Heating: Forced air, gas
- Cooling: Central air
- Water: Municipal water
- Sewer: Municipal sewer
Costs and taxesTaxes $2,436 a year, HST included in the price, Hot water heater
- Taxes, 2024: $2,436 a year
- HST: HST included in the price
- Rental items: Hot water heater
- Under contract: Hot water heater
Included in the saleDryer, refrigerator, stove, washer, window coverings, Freezer, microwave
- Included: Dryer, refrigerator, stove, washer, window coverings
- Not included: Freezer, microwave
Listing detailsX12224237, Sold, Jun 16, 2025
- MLS® number: X12224237
- Status: Sold
- Listed on: Jun 16, 2025
- Days on market: 14
- Updated: Jun 30, 2025
- Possession: 2025-08-05 / Flexible
- Occupied by: Owner
- Listing brokerage: PEAK REALTY LTD.
About this home
292 Park Avenue, Brantford (East Ward), ON N3S 5L1
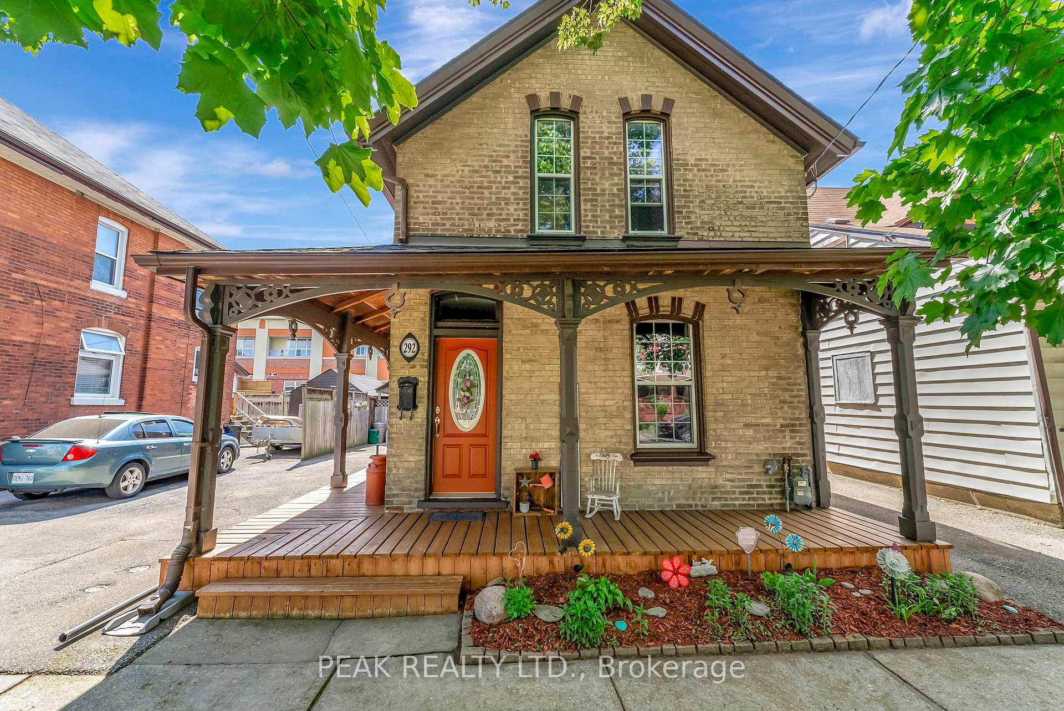
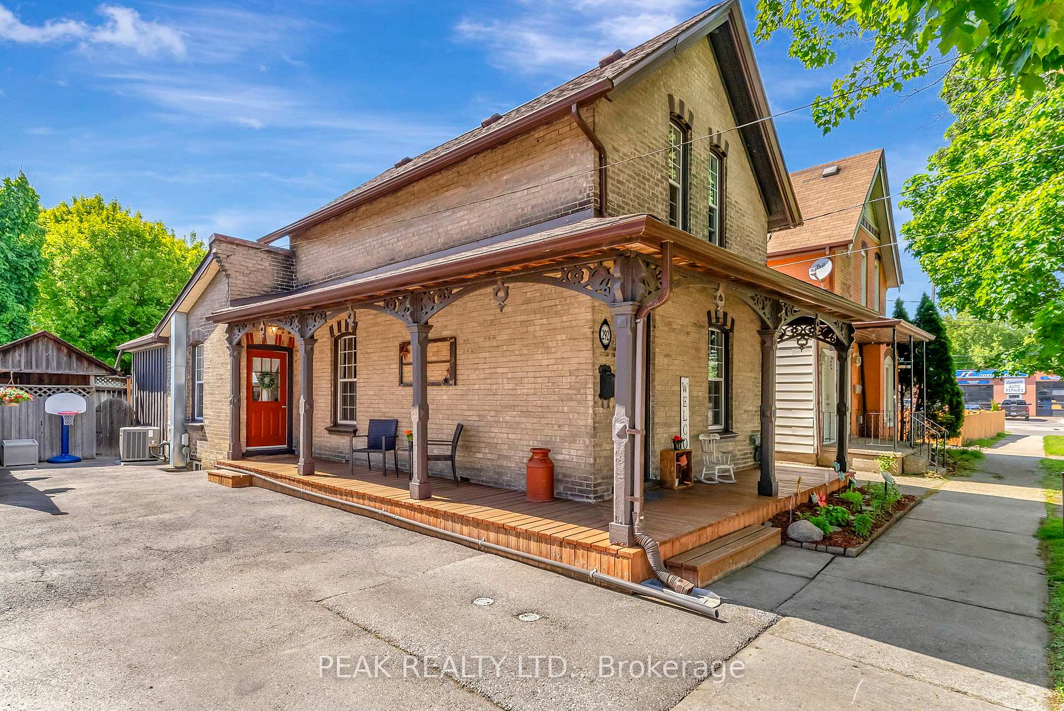
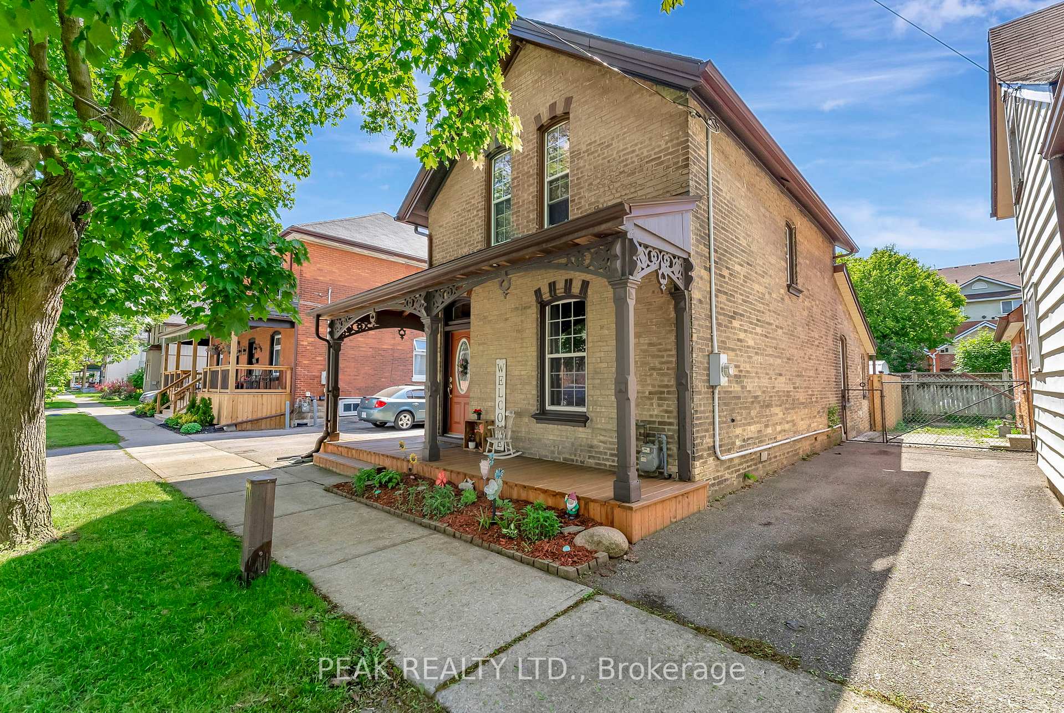
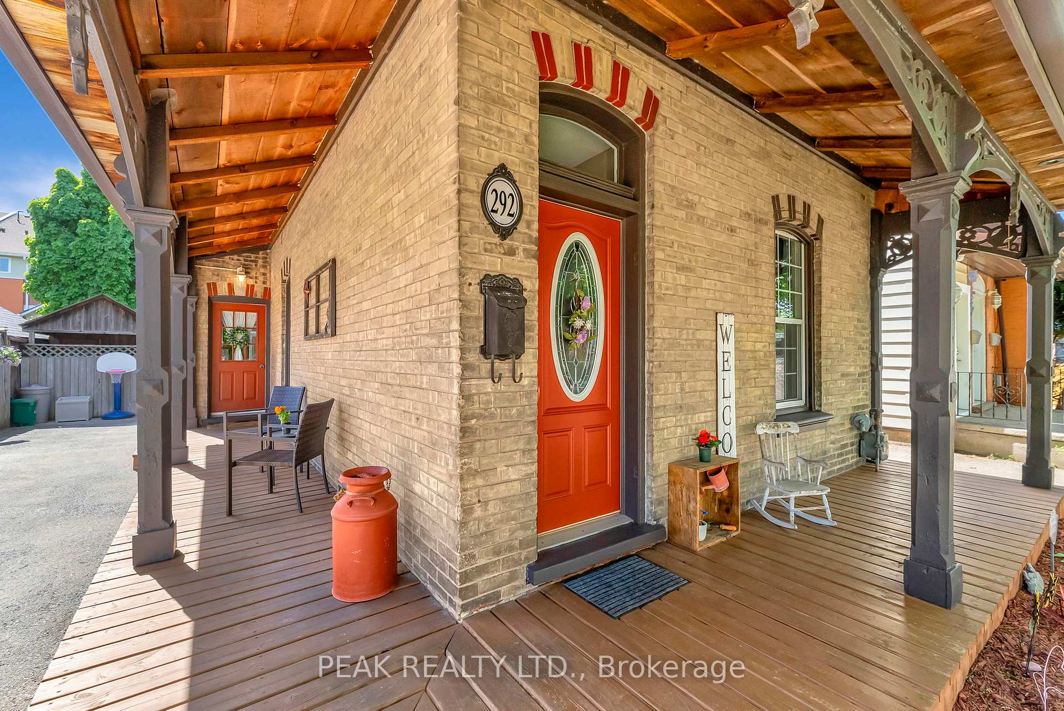
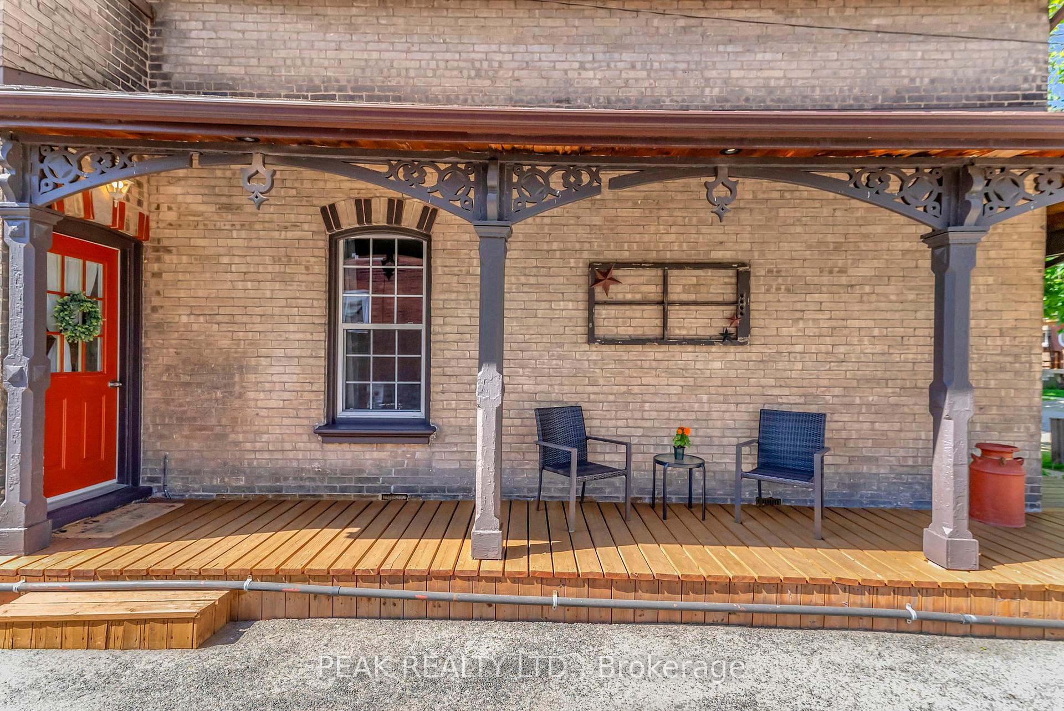
Step into timeless charm with this exceptionally maintained 2-storey brick home, built in 1890 and thoughtfully updated for modern living. This cute as a button home welcomes you with a covered wrap-around porch the perfect spot to enjoy your morning coffee or unwind in the evenings. Inside, you'll find a bright, newer eat-in kitchen featuring a skylight and abundant white cabinetry with soft-close doors, offering both style and lots of storage. A door from the kitchen leads to a fenced rear yard with storage shed and patio area that makes barbecuing a breeze. A main floor laundry room off the kitchen adds to the convenience along with a new 4 pc bath. The living room features gleaming original hardwood floors, wide baseboards and original French doors opening to a separate room which makes a great office or a cozy den. Upstairs, you'll find three spacious bedrooms with new laminate flooring and a large linen closet for storage. Located close to schools, parks, and local amenities, this house is ready to become your HOME!
Ask about this home
A HOMEH agent will answer your questions about this home.
Around this home
Daily convenience, out of 100, from the distances below
Schools nearby
School rating, out of 10.
Helpful calculators
Your HOMEH agent

"I would see it this week."