

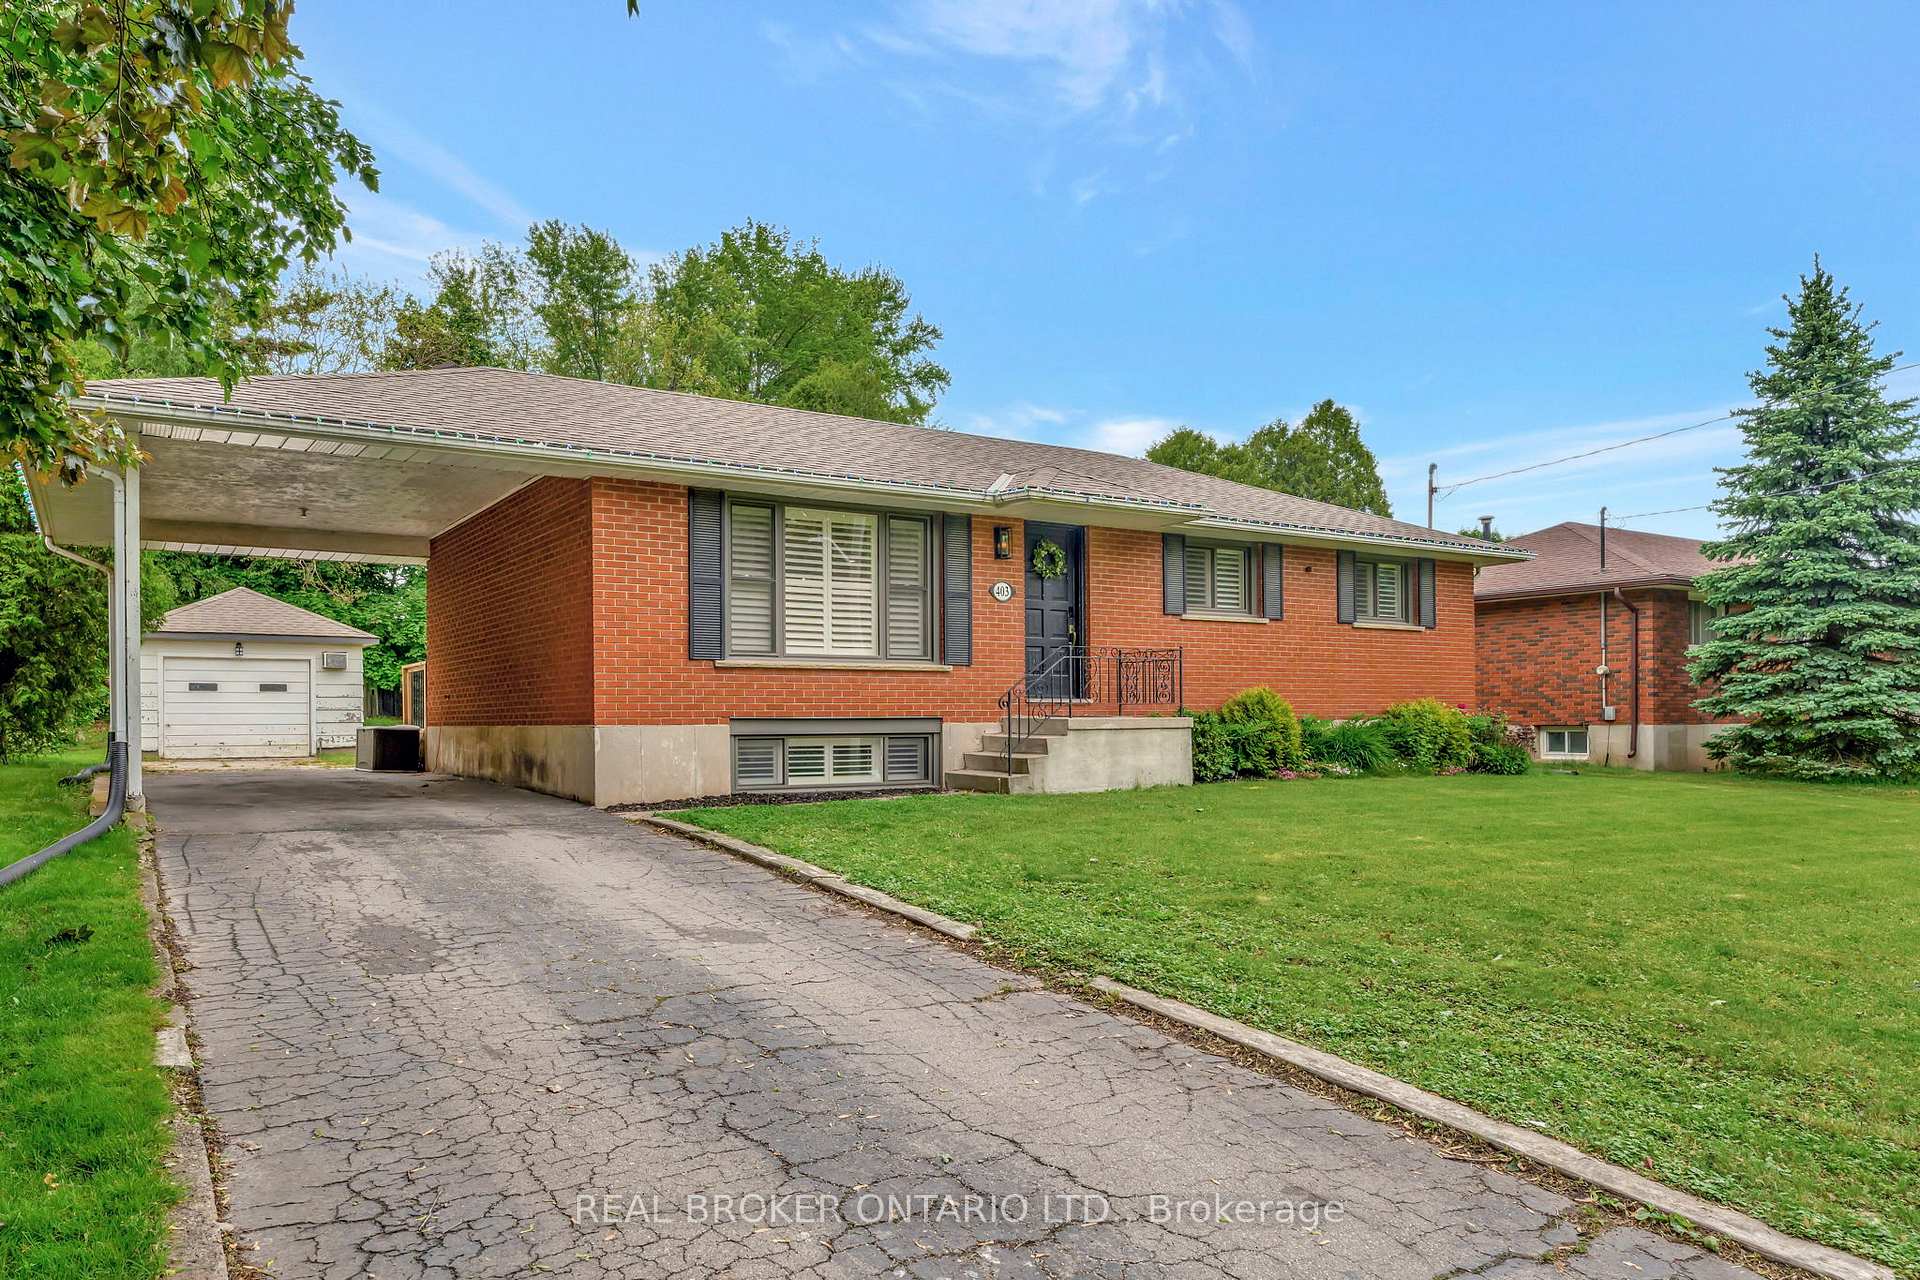
403 Oakhill Drive
403 Oakhill Drive
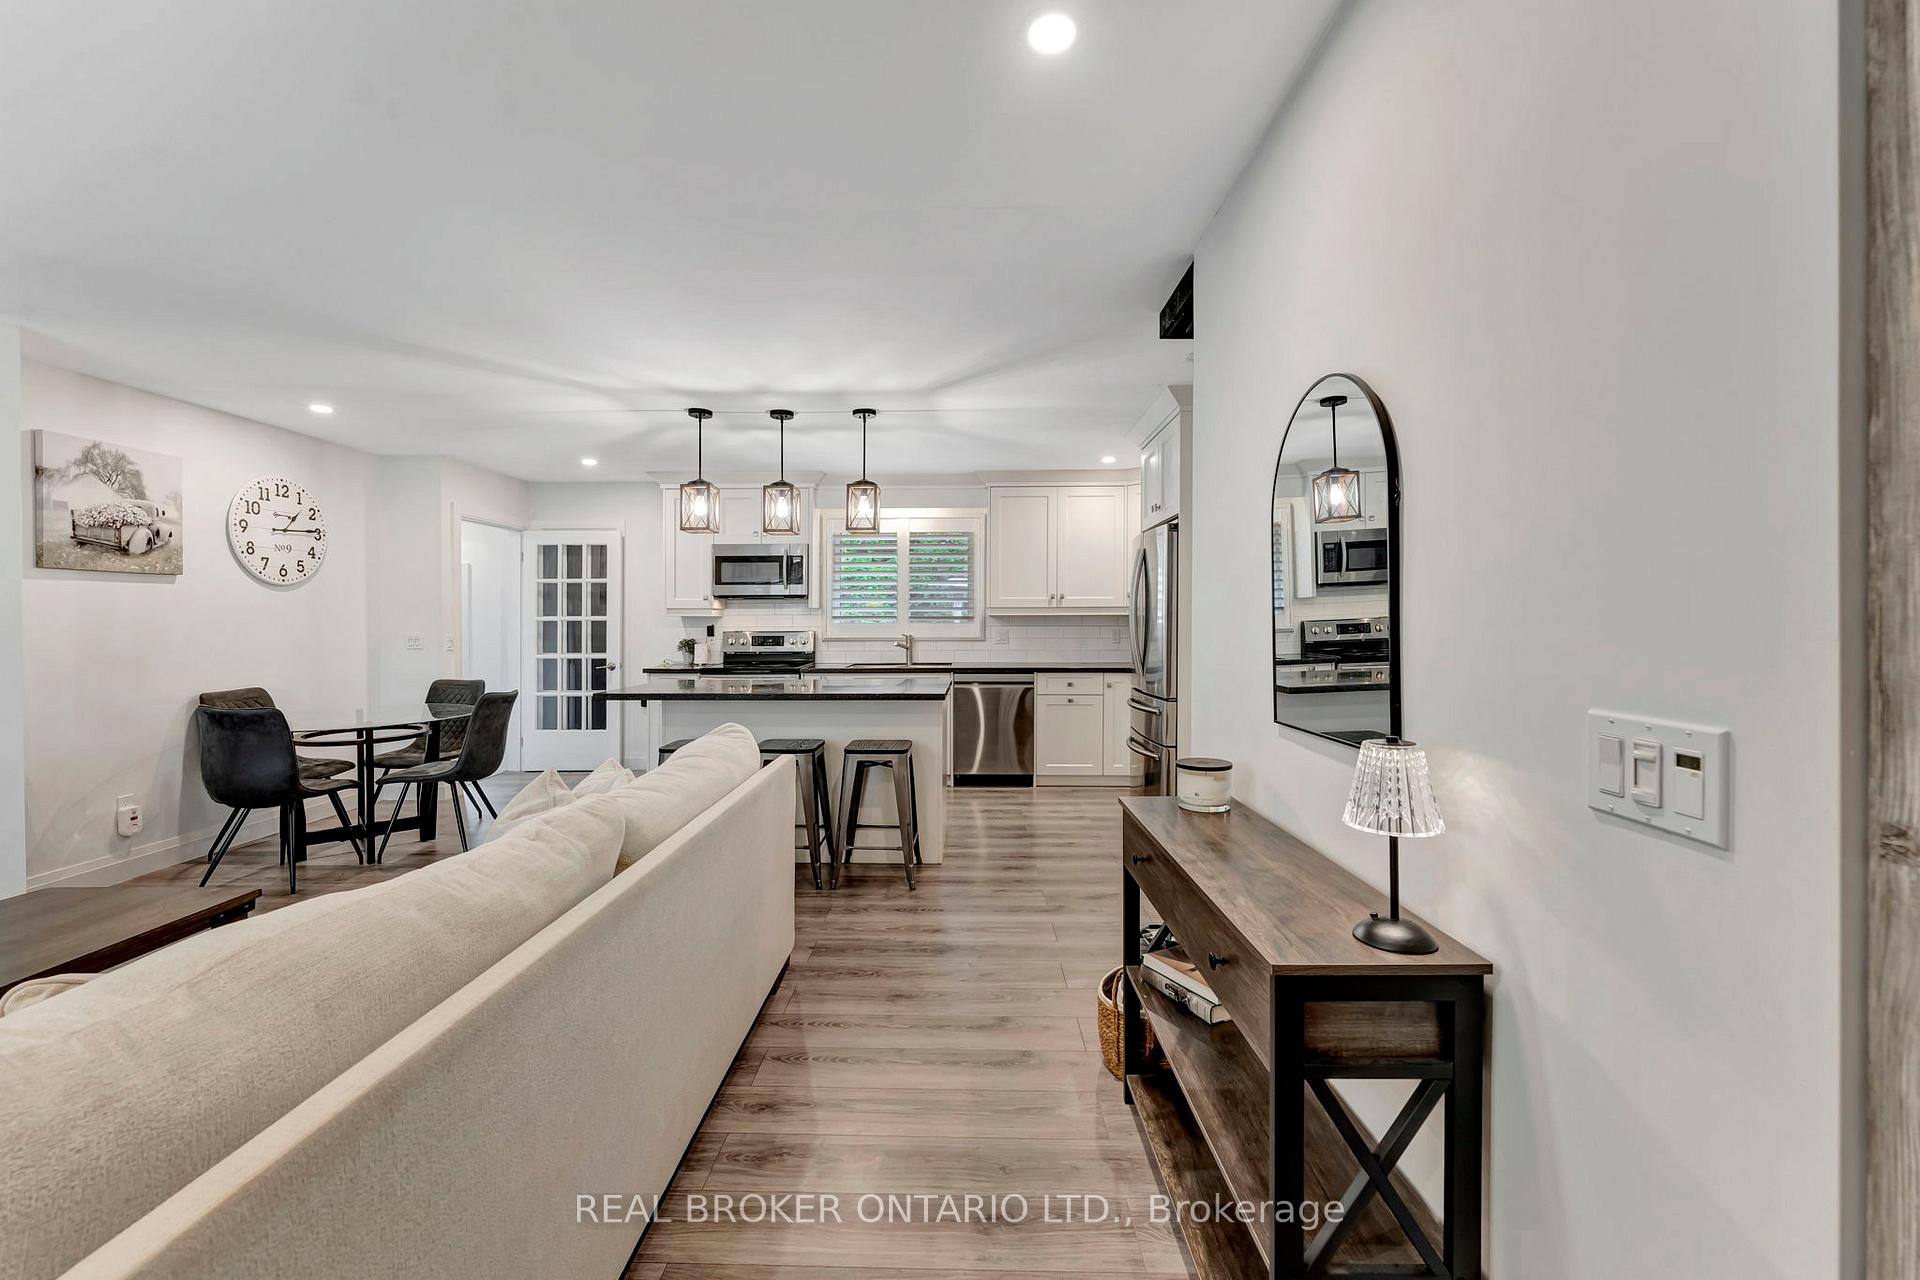 See all 37 photos
Property history
- $799,000TerminatedList: 2025-06-06|End: 2025-07-03|27 daysX12202330
Facts and features
- BasementFull
- Price per sq ft~$615
- Water, sewerSeptic
- HeatingForced air
- Central air
The homeDetached, 1 storey/apt, 1,100–1,500 sq ft
- Type: Detached
- Style: 1 storey/apt
- Living space: 1,100–1,500 sq ft
- Basement: Full
InsideOther, Rooms above ground 8, 3 + 1 in the basement
- Features: Other
- Rooms above ground: 8
- Bedrooms: 3 + 1 in the basement
- Bathrooms: 2
- Kitchens: 1
- Family room: Yes
Outside and lotBrick, Asphalt shingle, Concrete
- Exterior: Brick
- Roof: Asphalt shingle
- Foundation: Concrete
- Size: 70 × 150 ft
Parking1 Garage, Detached
- Spaces: 1 Garage
- Garage: Detached
Heating, water and powerForced air, gas, Central air, Municipal water
- Heating: Forced air, gas
- Cooling: Central air
- Water: Municipal water
- Sewer: Septic
Costs and taxesTaxes $4,091 a year, HST included in the price, Hot water tank
- Taxes, 2024: $4,091 a year
- HST: HST included in the price
- Rental items: Hot water tank
Included in the saleFridge, stove, dishwasher, microwave, Tractor, curtains/rods, perfume shelves in bedrooms, chandeliers in spa room, washer/dryer/pedestals - will replace ( they bought new ones 6 months ago), tv mounts, hallway/entry mirror, entry coat rack
- Included: Fridge, stove, dishwasher, microwave
- Not included: Tractor, curtains/rods, perfume shelves in bedrooms, chandeliers in spa room, washer/dryer/pedestals - will replace ( they bought new ones 6 months ago), tv mounts, hallway/entry mirror, entry coat rack
Listing detailsX12202330, Terminated, Jun 6, 2025
- MLS® number: X12202330
- Status: Terminated
- Listed on: Jun 6, 2025
- Days on market: 27
- Updated: Jul 3, 2025
- Possession: Flexible
- Occupied by: Owner
- Listing brokerage: REAL BROKER ONTARIO LTD.
About this home
403 Oakhill Drive, Brantford, ON N3T 5L7
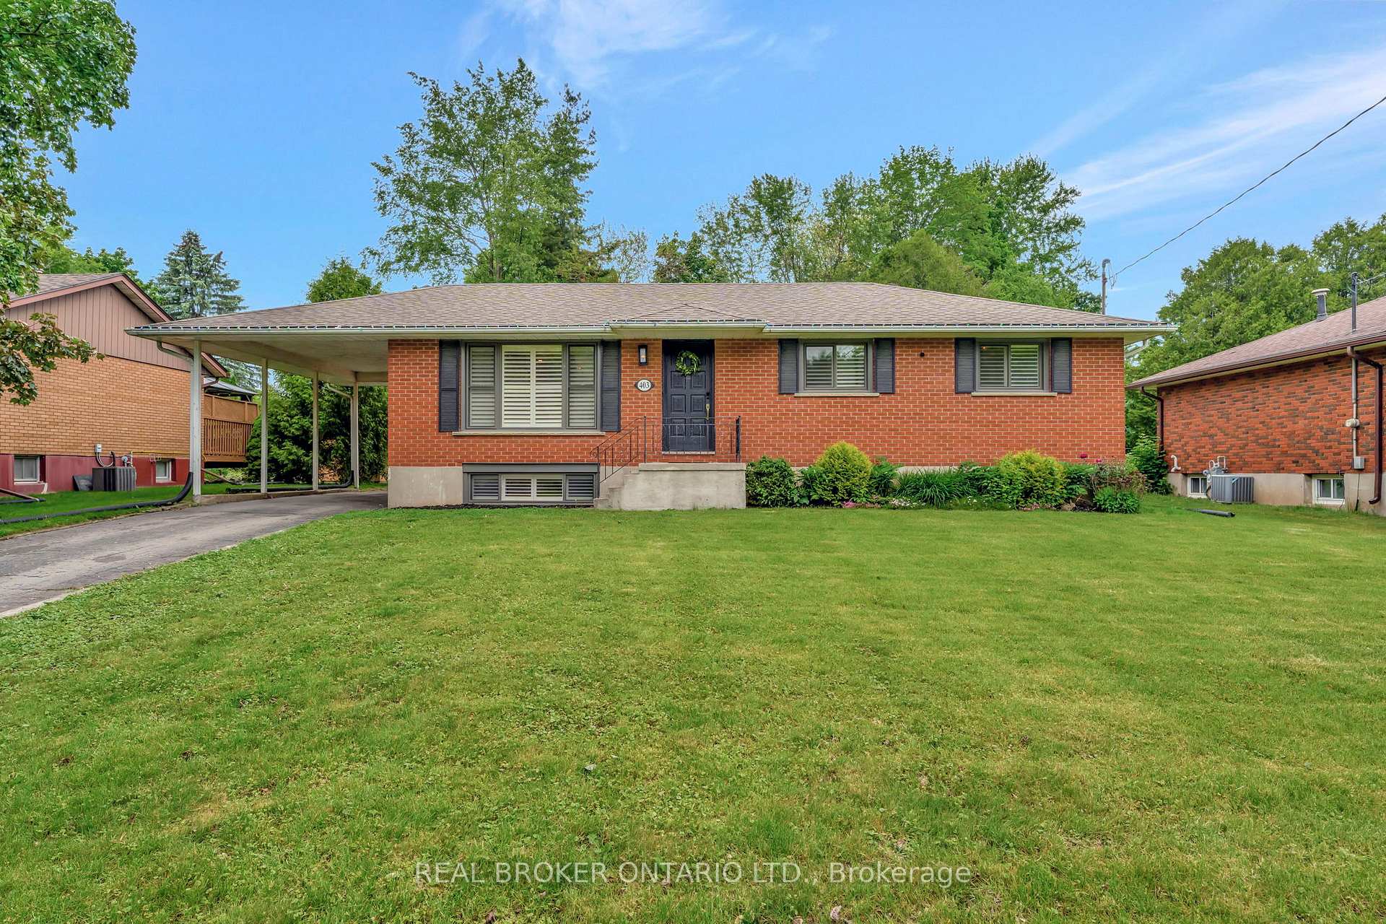
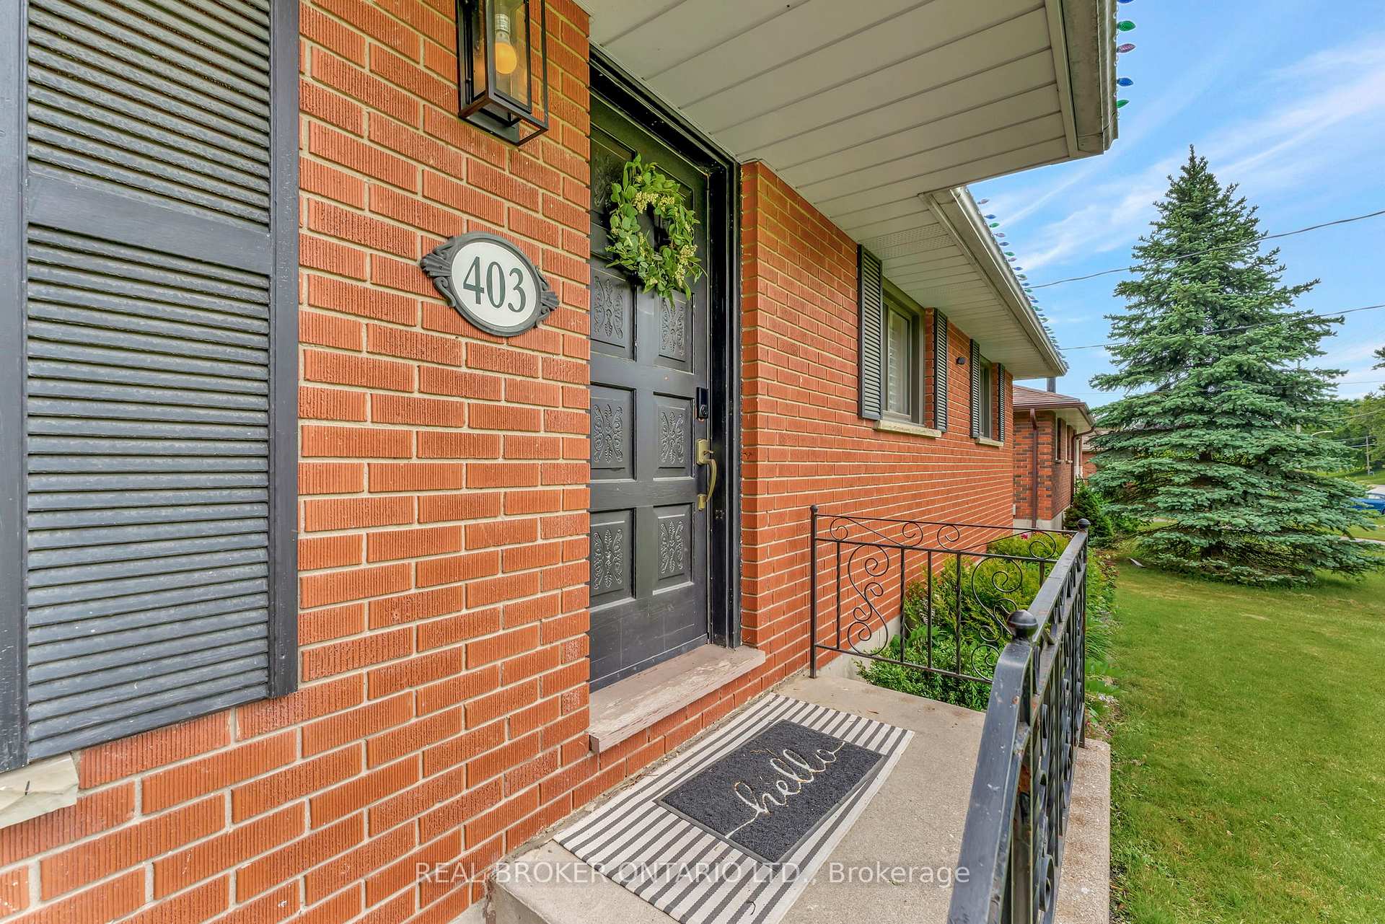
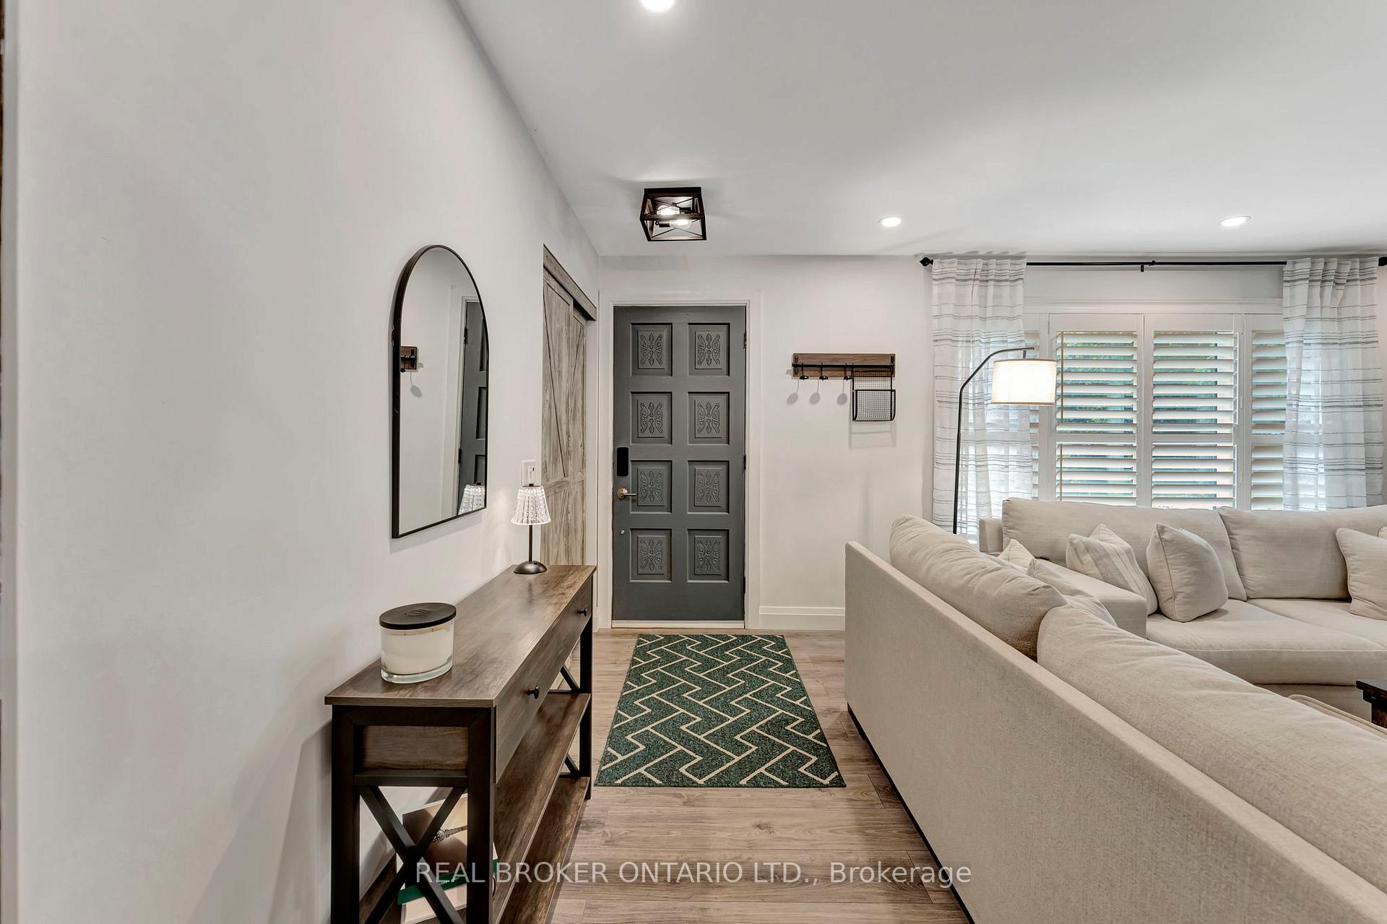
Looking for your own slice of country paradise without leaving the city? Welcome home to 403 Oakhill Drive in Brantford. This charming ranch-style, all-brick bungalow is perfectly situated on a large lot in a mature neighbourhood. Enjoy a quiet residential setting just minutes from major amenities, with quick and easy access to Highway 403. Tastefully updated throughout, this home offers an inviting open-concept design that still maintains a warm and cozy feel. The main floor is filled with natural light creating a bright and welcoming atmosphere. The spacious living room is perfect for relaxing family movie nights, while the large eat-in kitchen is the heart of the home. Featuring timeless white shaker-style cabinetry, quartz countertops, a tiled backsplash, stainless steel appliances, and a generous island, this space is ideal for both everyday living and entertaining. Down the hallway, youll find three well-appointed bedrooms, including the primary bedroom, as well as a beautifully renovated spa-inspired bathroom with dual vanity, quartz countertop, and a luxurious soaker tub the perfect place to unwind. The finished lower level offers even more versatility with a large rec room and an additional finished space that can easily serve as a fourth bedroom, home office, or gym. A two-piece bathroom adds convenience on this level, along with an unfinished laundry and utility area for storage and practical needs. Step outside to your private backyard retreat. A large wooden deck provides ample space for outdoor dining and relaxation, while the detached garage and storage shed add functional value. The expansive yard offers plenty of room for kids and pets to play, making it an ideal outdoor space for families. Recent updates include a brand new septic system installed in January 2024, new basement plumbing completed in March 2024, and brand new appliances and water softener offering peace of mind for years to come.
Ask about this home
A HOMEH agent will answer your questions about this home.
Around this home
Daily convenience, out of 100, from the distances below
Schools nearby
School rating, out of 10.
Helpful calculators
Your HOMEH agent

"I would see it this week."