

3 Evelyn Street
3 Evelyn Street
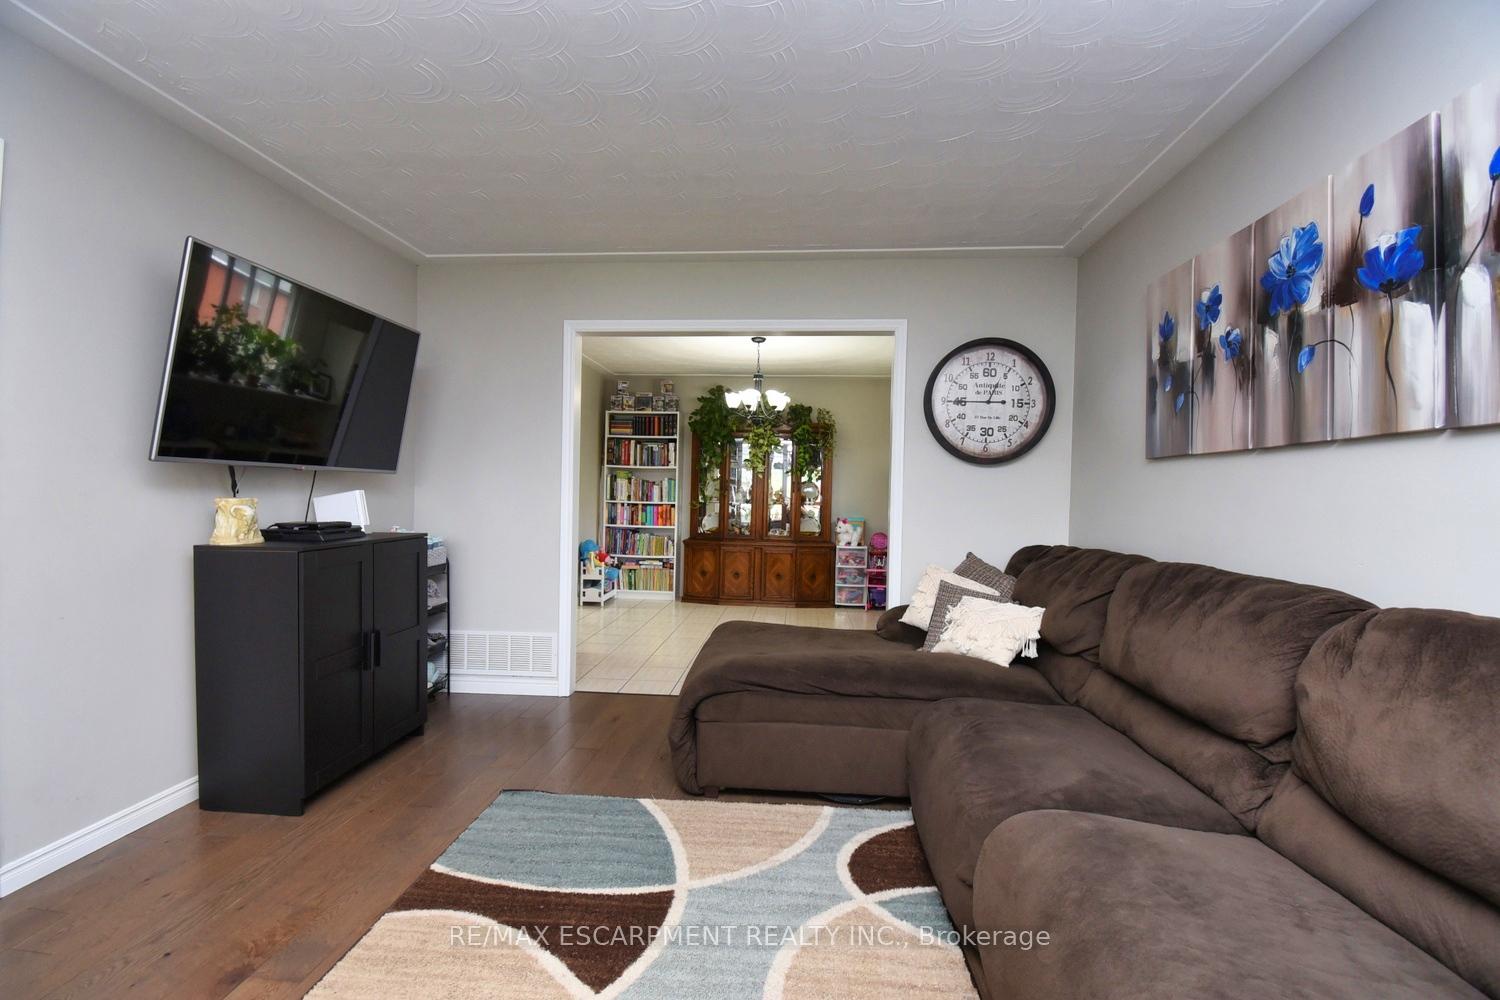 See all 50 photos
Property history
Facts and features
- BasementFinished
- Age of home31–50 years
- Water, sewerMunicipal
- HeatingForced air
- Second kitchen
- Separate entrance
- Fireplace
- Central air
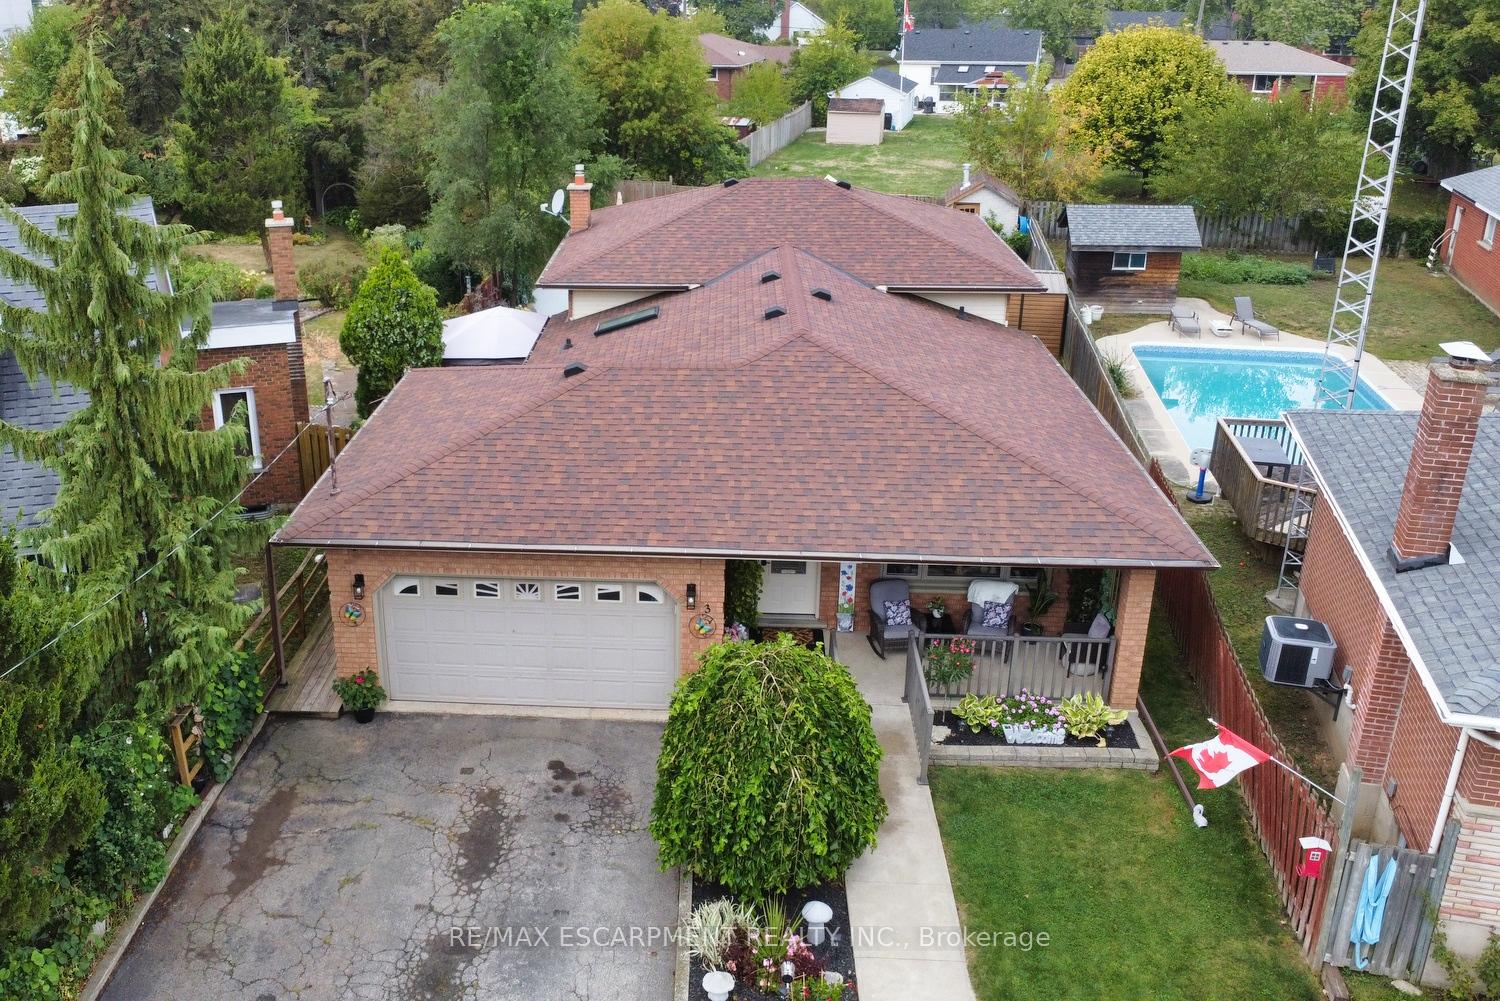
- Inground pool
The homeDetached, Backsplit 4, Age 31–50 years
- Type: Detached
- Style: Backsplit 4
- Age: 31–50 years
- Living space: 1,100–1,500 sq ft
- Basement: Finished, separate entrance
InsideFireplace Yes, In-law suite, Rooms above ground 10
- Fireplace: Yes
- Features: In-law suite
- Rooms above ground: 10
- Bedrooms: 3 + 2 in the basement
- Bathrooms: 2
- Kitchens: 2
Outside and lotBrick, Asphalt shingle, Poured concrete
- Exterior: Brick
- Roof: Asphalt shingle
- Foundation: Poured concrete
- Pool: Inground
- Size: 39.76 × 178.61 ft
Parking2 Garage, Attached, Private double
- Spaces: 2 Garage
- Garage: Attached
- Driveway: Private double
Heating, water and powerForced air, gas, Central air, Municipal water
- Heating: Forced air, gas
- Cooling: Central air
- Water: Municipal water
- Sewer: Municipal sewer
Costs and taxesTaxes $5,200 a year, HST No HST, Hot water heater
- Taxes, 2024: $5,200 a year
- HST: No HST
- Rental items: Hot water heater
Included in the saleDishwasher, dryer, hot tub, pool equipment, refrigerator, stove, washer
- Included: Dishwasher, dryer, hot tub, pool equipment, refrigerator, stove, washer
Listing detailsX12429012, Sold, Sep 26, 2025
- MLS® number: X12429012
- Status: Sold
- Listed on: Sep 26, 2025
- Days on market: 73
- Updated: Dec 8, 2025
- Possession: Flexible
- Occupied by: Owner
- Listing brokerage: RE/MAX ESCARPMENT REALTY INC.
About this home
3 Evelyn Street, Brantford, ON N3R 3G8
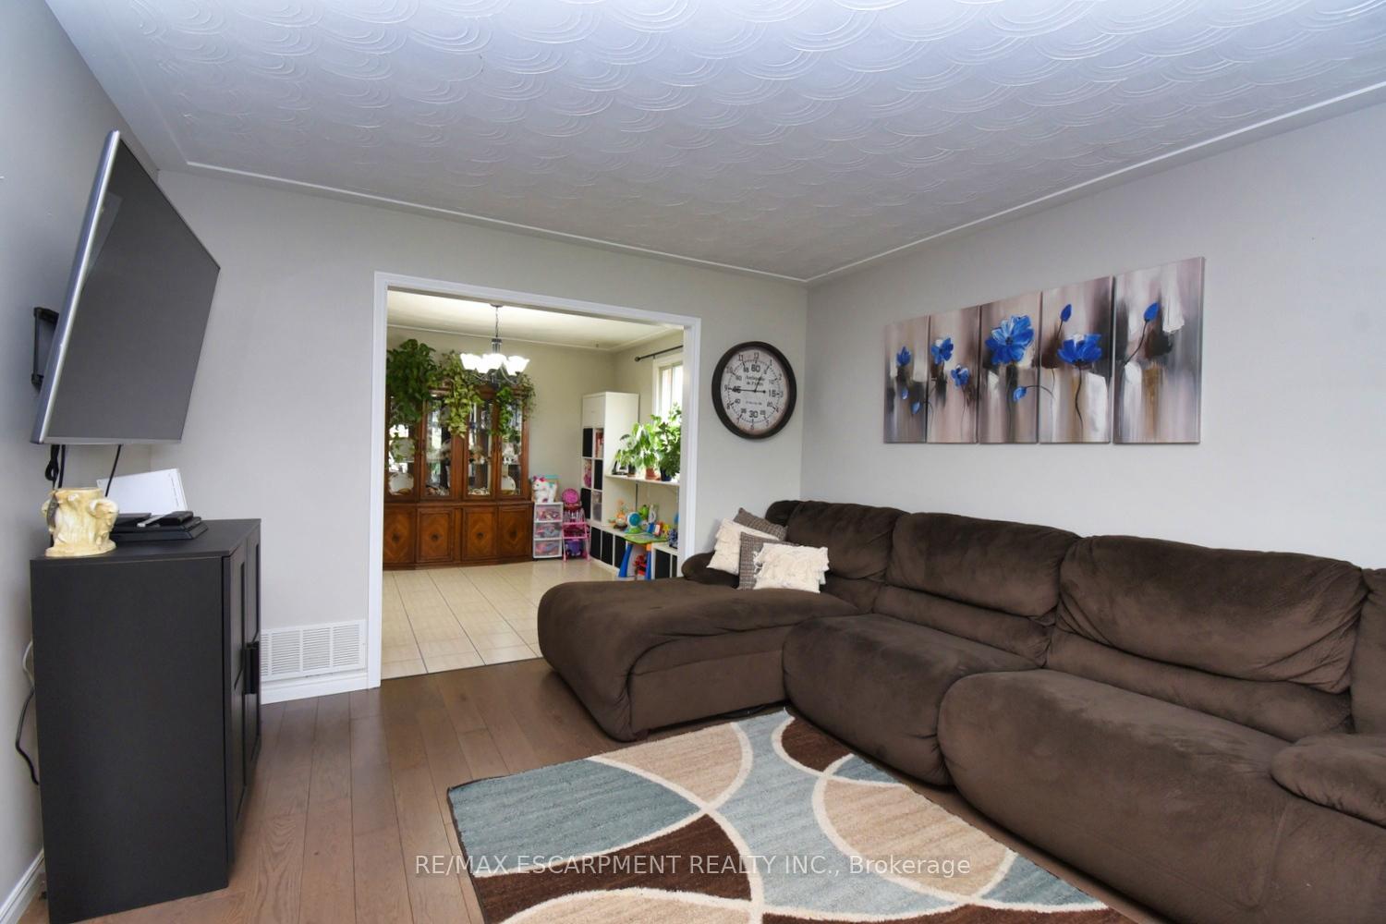
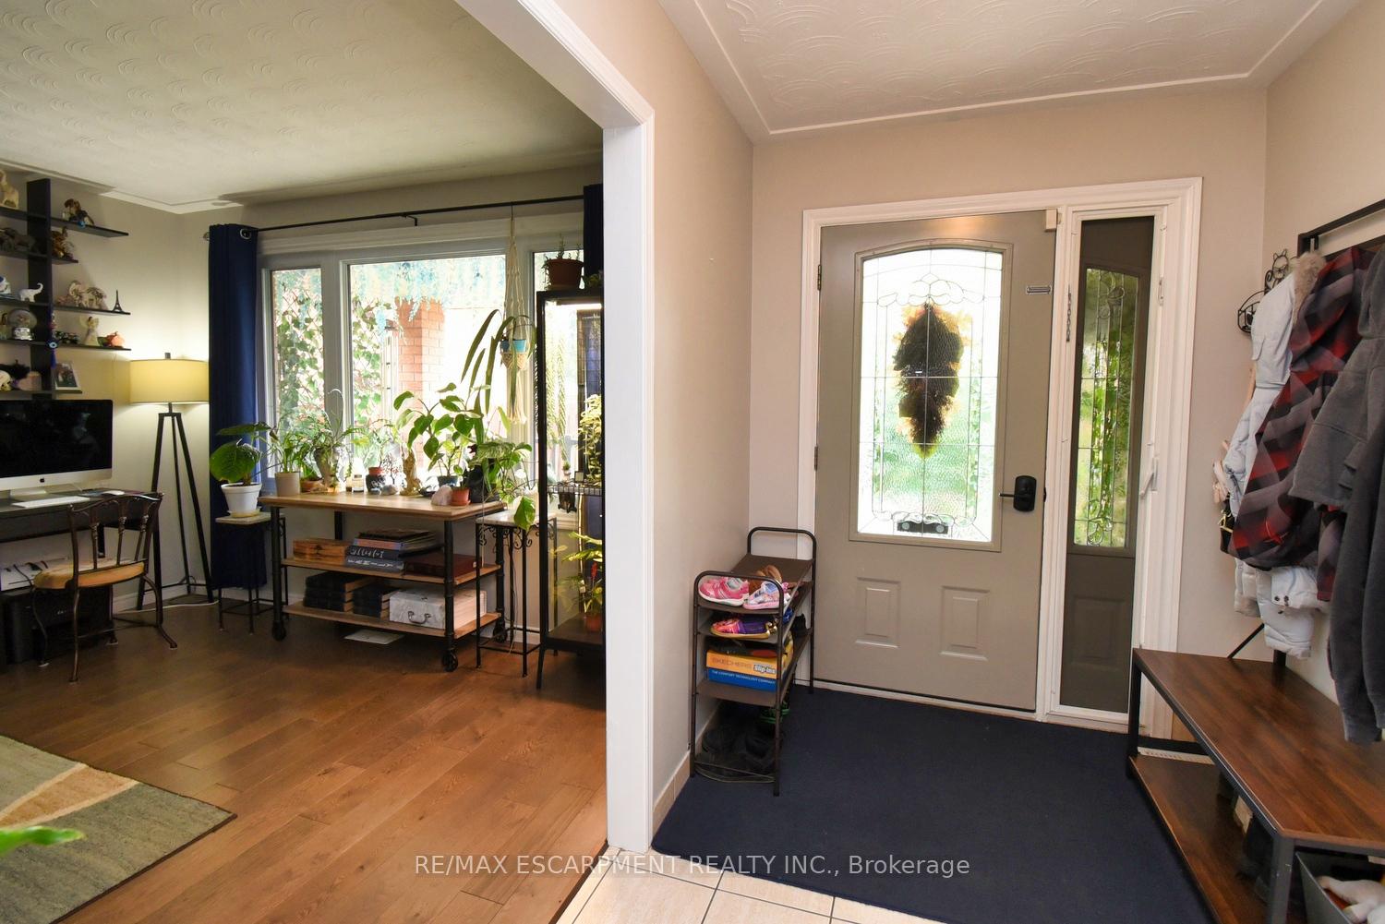
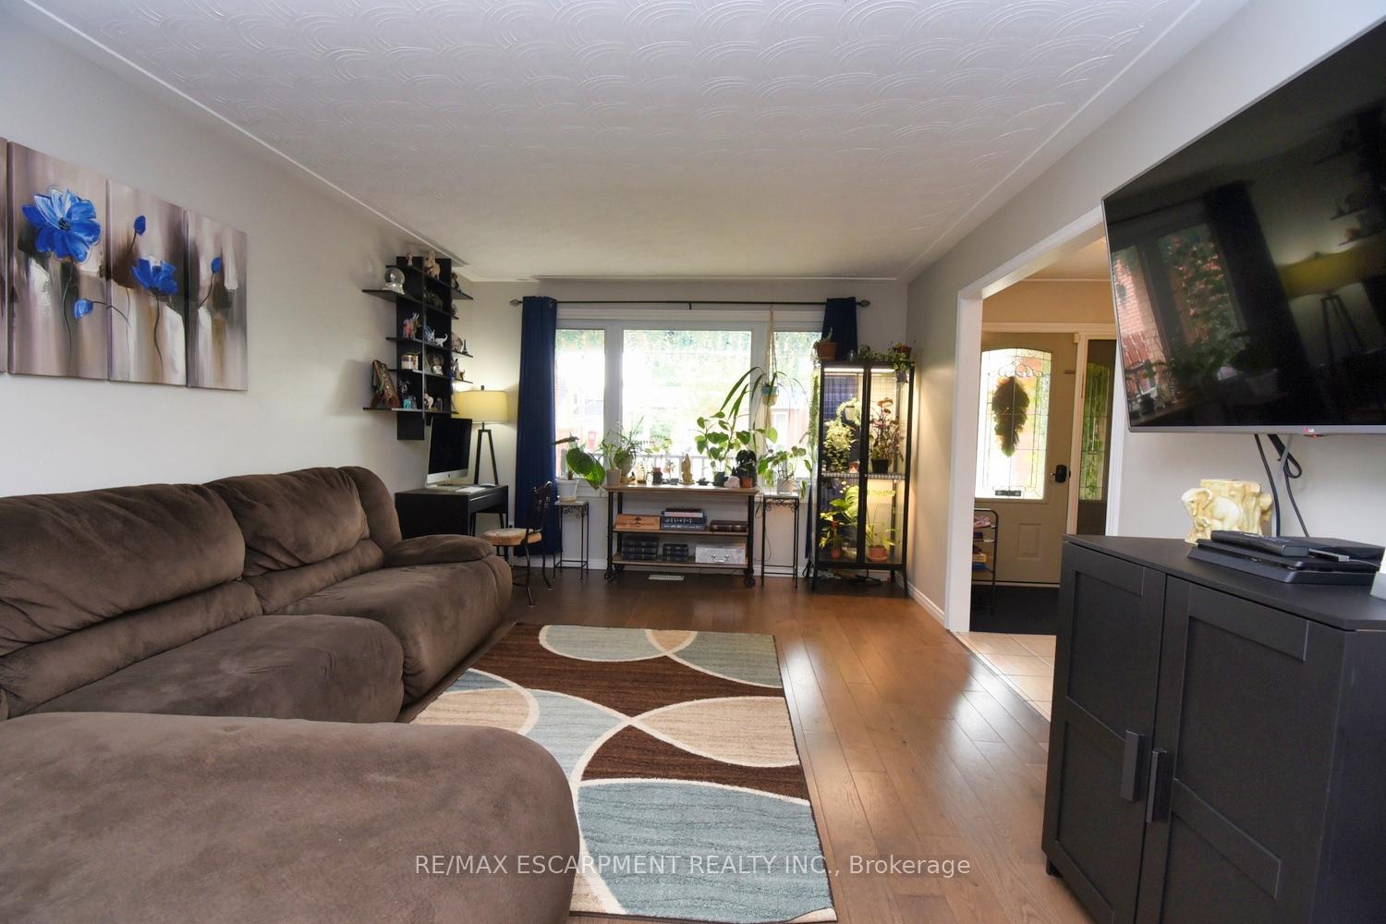
POOL LOVERS! Welcome home to this spacious 4 level backsplit located in the sought after "Fairview" neighbourhood. Offering 3+2 bedrooms, 2 full bathrooms, more than 2500 square feet of living space. Large pie shape lot with amazing 18x36 in-ground pool. Double wide drive and double garage. Open foyer opens up to a large living room with natural light. Open concept to the LR is a large DR to host all your family events! A large bright kitchen with ample cabinet and counter space is functional. Top level offers a modern renovated 5-pc bathroom. The master bedroom is generous in size and has its own private deck off the back. Two additional bedrooms complete the space. Bonus separate entrance to basement with in-law potential with second kitchen. The recreation room is generous in size and perfect for extra entertaining space. Two gas fireplaces, owned water softer, tankless water heater, roof 2017, bsmt kitchen 2019, hot tub 2020. The basement also offers two large bedrooms, a large 3pc bathroom. The backyard has a separate side entrance from the house and has two separate seating areas and a beautiful in-ground pool with new liner and hot tub. Perfect summer retreat!
Ask about this home
A HOMEH agent will answer your questions about this home.
Around this home
Daily convenience, out of 100, from the distances below
Schools nearby
School rating, out of 10.
Helpful calculators
Your HOMEH agent

"I would see it this week."